
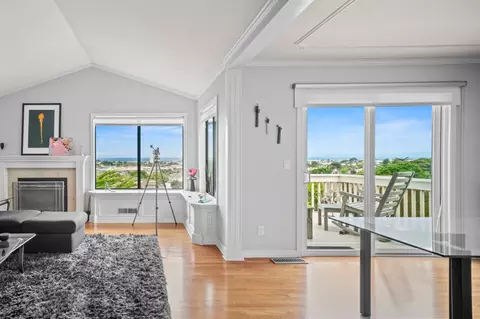
- $915,000
- 2Bd
- 2.5Ba
- 1,550 Sq Ft
SOLD

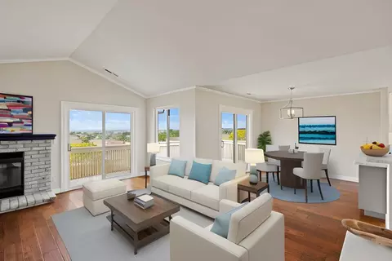
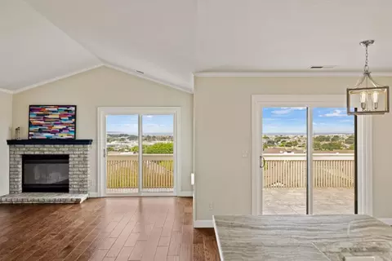
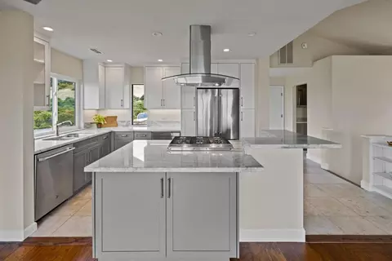
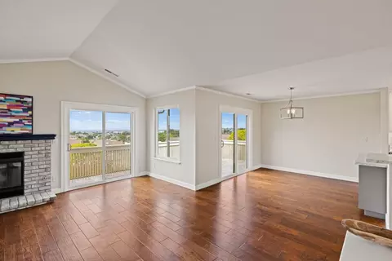
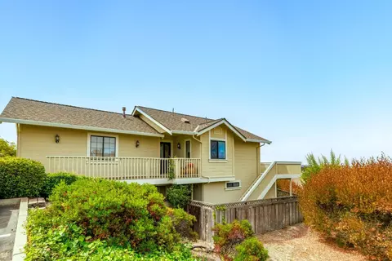
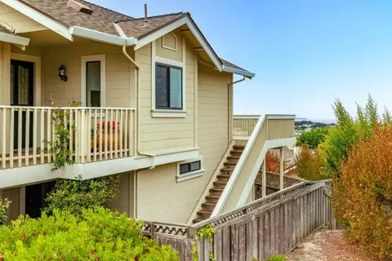
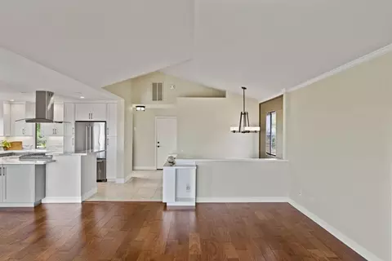
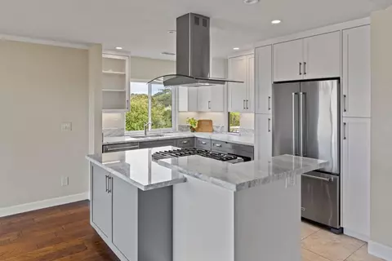
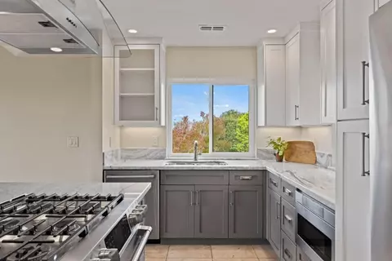
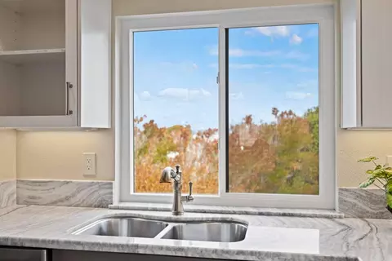
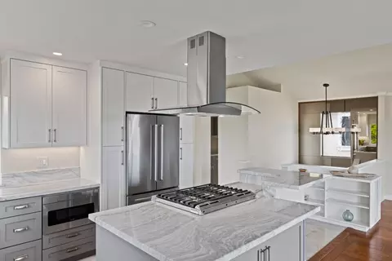
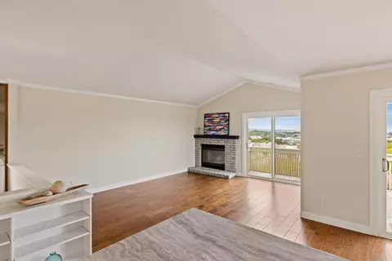
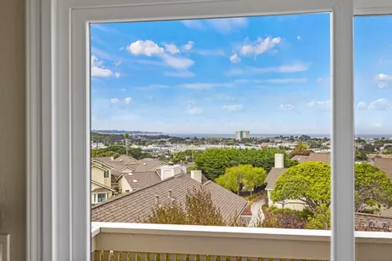
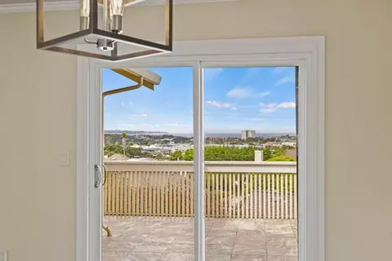
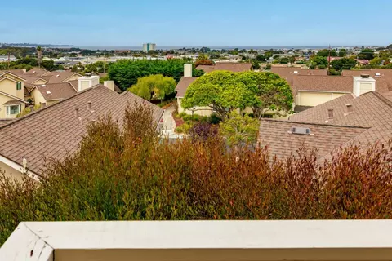
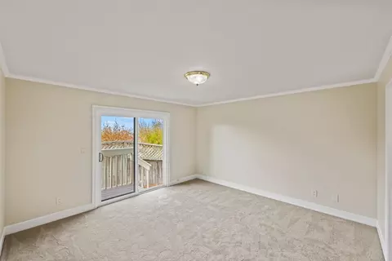
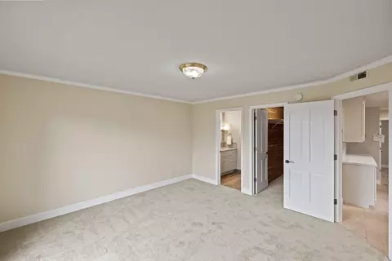
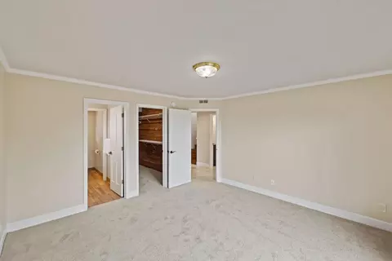
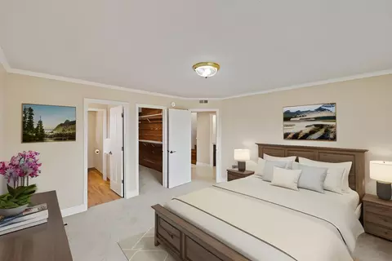
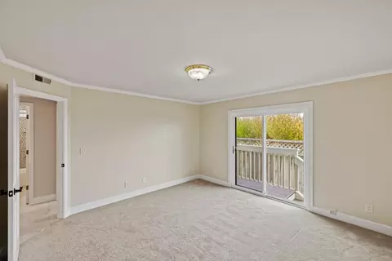
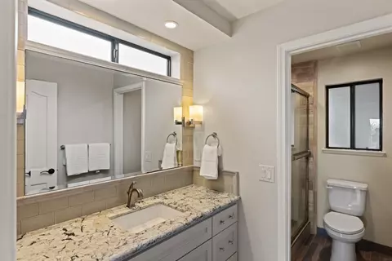
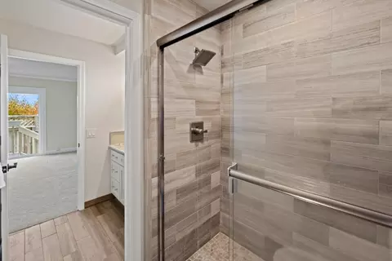
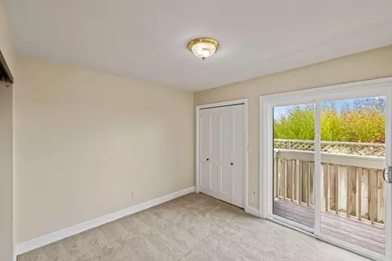
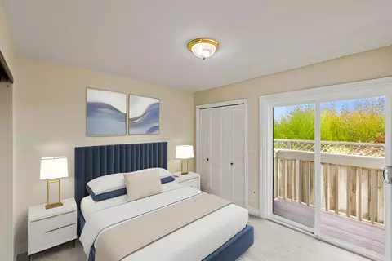
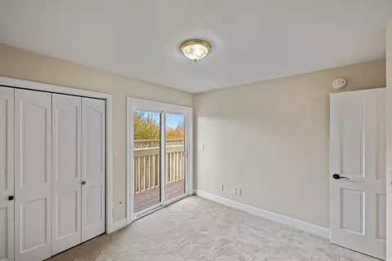
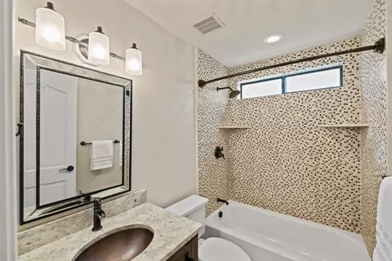
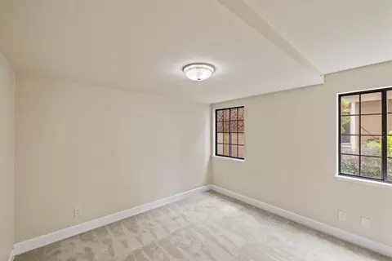
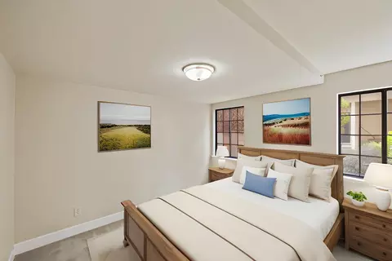
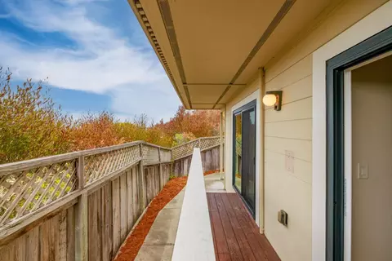
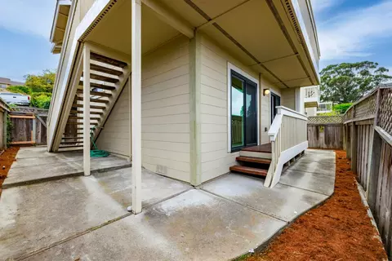
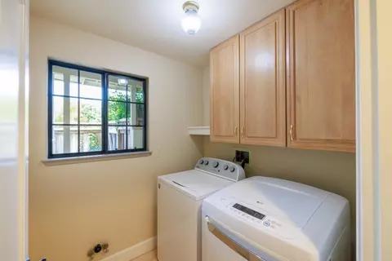
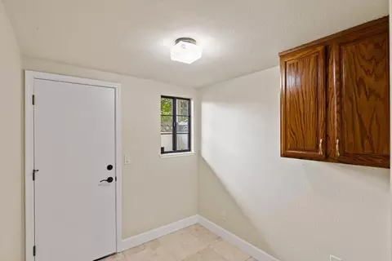
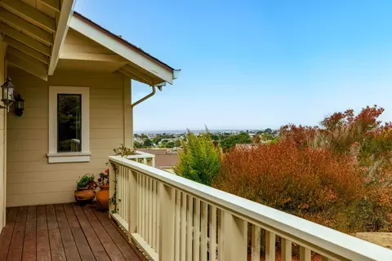
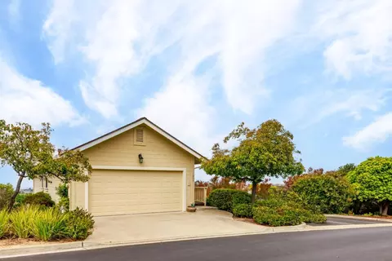
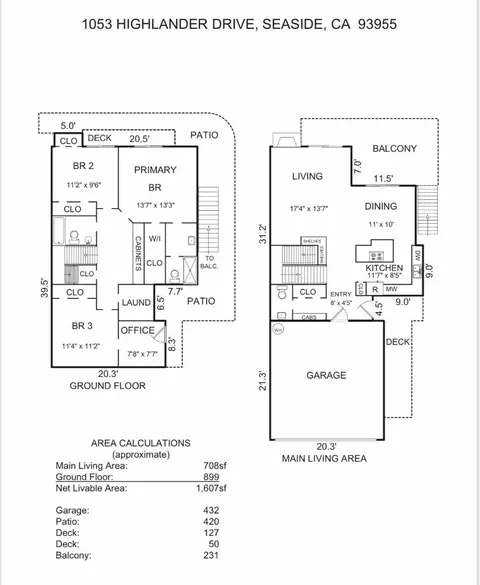
Last sold 01/05/2024 after 1025 Days
bed
bath
Sqft ($602/Sqft)
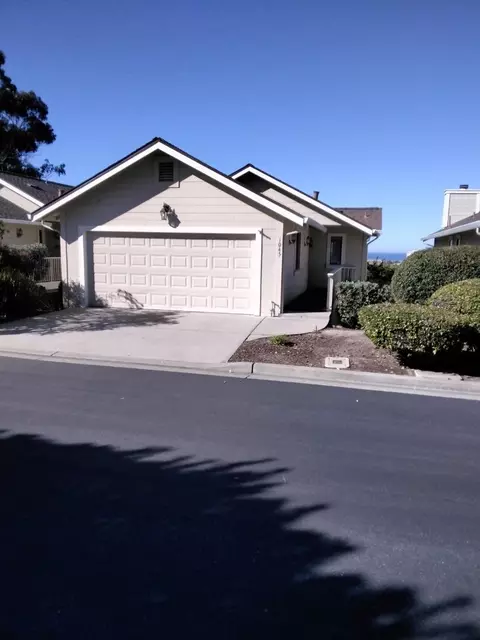
| Property type House | Neighborhood | Year built 1987 | HOA fee $442/month | Lot size 2,509 Sqft | Parking 2 garage spaces |

| Overview | |
| Cooling/AC | None |
| Heating | Central Forced Air - Gas |
| Levels/Style | Cape Cod |
| Type | Residential |
| MLS # | ML81942282 |
| SqFt | 1610 |
| SubType | Single Family Home |
| Lot Size (Acres) | 0.0576 |
| Year Built | 1987 |
| HOA Fee | 442, Monthly |
| Interior | |
| # Full Baths | 2 |
| # Half Baths | 1 |
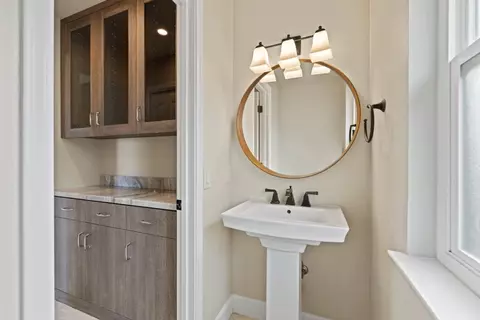
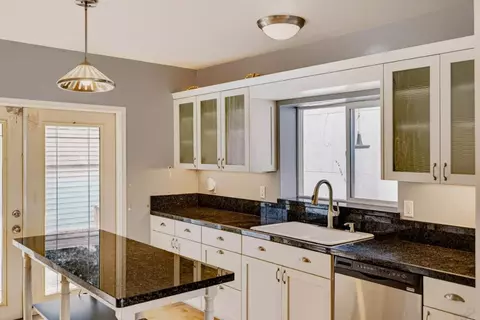
| Bathrooms | Granite, Primary - Stall Shower(s), Shower Over Tub - 1, Tile, Updated Bath |
| Total # of Bedrooms | 3 |
| Bedrooms | Primary Suite / Retreat, Reverse Floor Plan, Walk-in Closet |
| Family Room | Kitchen / Family Room Combo |
| Laundry | Inside, Washer / Dryer |
| Kitchen | Countertop - Granite, Dishwasher, Exhaust Fan, Garbage Disposal, Hood Over Range, Ice Maker, Island, Microwave, Oven Range - Gas, Pantry, Refrigerator |
| Other Rooms | Den / Study / Office, Wine Cellar / Storage |
| Dining Room | Breakfast Bar |
| Flooring | Carpet, Tile, Wood |
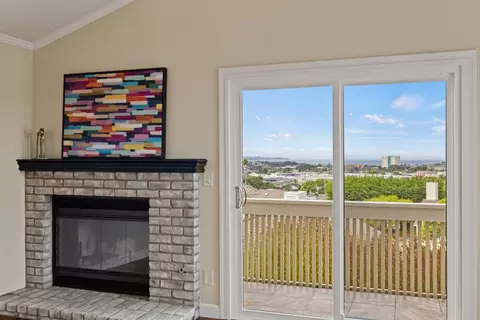
| Fireplace | Family Room, Gas Starter, Wood Burning |
| Exterior | |
| Foundation | Concrete Block, Post And Pier, Raised |
| Roof | Composition |
| Construction | Concrete Block, Wood Frame |
| Garage/ Parking Desc | Attached Garage, Common Parking Area, Gate / Door Opener, Guest / Visitor Parking, Lighted Parking Area, Parking Area, Parking Restrictions, Unassigned Spaces |
| # Parking Spaces | 5 |
| # Garage Spaces | 2 |
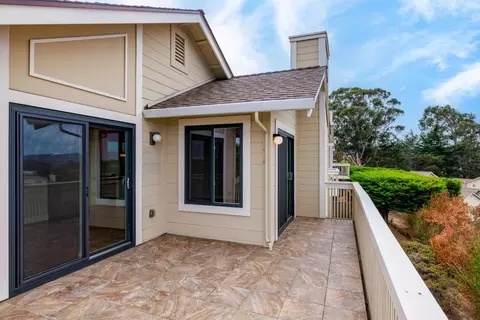
| Yard/ Grounds | Back Yard, Balcony / Patio, Deck, Fenced |
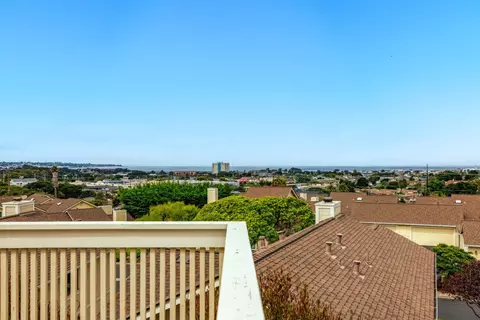
| Lot Description | Grade - Hillside, Views |
| Fencing | Wood |
| Amenities / Utilities | |
| Water Sources | Public |
| Sewer/ Septic | Sewer Connected |
| Energy Features | Double Pane Windows, Energy Star Appliances, Low Flow Shower, Low Flow Toilet |
| Utilities | Individual Electric Meters, Individual Gas Meters, Public Utilities |
| Communications | Cable TV |
| HOA Fee Includes | Common Area Electricity, Common Area Gas, Decks, Exterior Painting, Fencing, Insurance - Common Area, Landscaping / Gardening, Maintenance - Common Area, Maintenance - Exterior, Maintenance - Road, Management Fee, Roof |
| HOA Amenities | High Ceiling, Vaulted Ceiling, Walk-in Closet |
| Location | |
| View | Bay, City Lights, Ocean, Water |
| County | Monterey |
| Area | Lower Kimball |
| APN | 012-453-021-000 |
| Zoning | PUD |
| Complex/ Park Name | Pacific Heights HOA |
MLS # ML81942282 MLS # ML80512955
MLS # ML80717024
MLS # ML80341898
| Est. value | Bed/bath | Sqft | mi | |
|---|---|---|---|---|
| 1051 Wheeler St, Seaside, CA 93955 | $912,000 | 3/2 | 2,378 | 0.09 |
| 1061 Wheeler St, Seaside, CA 93955 | $901,000 | 3/2 | 1,706 | 0.09 |
| 1041 Wheeler St, Seaside, CA 93955 | $898,000 | —/— | — | 0.09 |
| 1071 Wheeler St, Seaside, CA 93955 | $930,000 | 3/1 | 1,080 | 0.09 |
| 1031 Wheeler St, Seaside, CA 93955 | $840,000 | 2/— | 1,452 | 0.09 |
| 1073 Wheeler St, Seaside, CA 93955 | $827,000 | 3/1 | 1,290 | 0.09 |
| 1029 Wheeler St, Seaside, CA 93955 | $965,000 | 3/1 | 1,099 | 0.09 |
| 1059 Kimball Ave, Seaside, CA 93955 | $882,000 | 2/1 | 1,401 | 0.09 |
Estimated values are based on public record data and automated valuation models. Values are not guaranteed and may not reflect current market conditions.

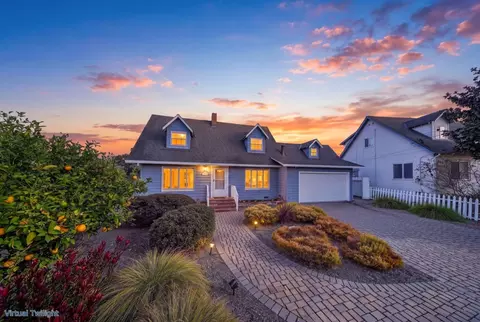
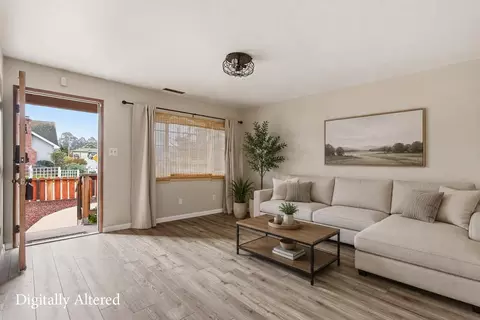

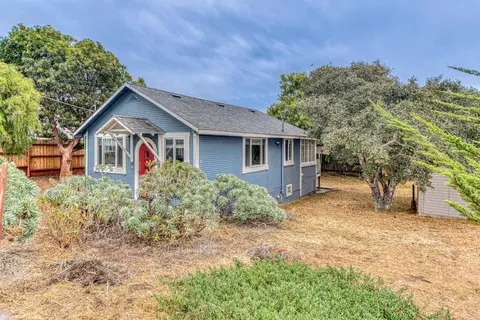
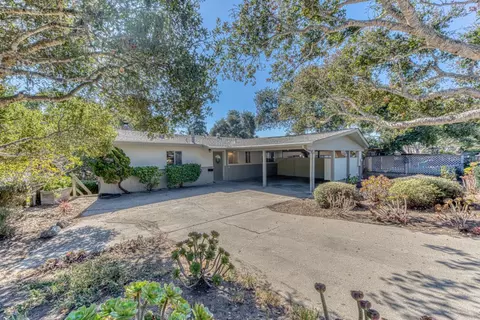
$850,000
$674,500
$1,096,000
$1,195,000
$550,000
$749,000
$363,900
$1,100,000
$2,027,500
$1,499,000
$895,000
$1,210,000
$1,125,000
$750,000
$899,999
$1,150,000
$1,270,000
$627,500
$1,499,000
$832,713
$1,195,000
$1,599,000
$1,549,500
$1,045,000
$950,000
$1,895,000
$1,075,000
$1,773,500
$1,459,500
$1,075,000