Movoto Real Estate
Sold on 02/09/2022
  • Map Image
  • Map Image
  • Map Image

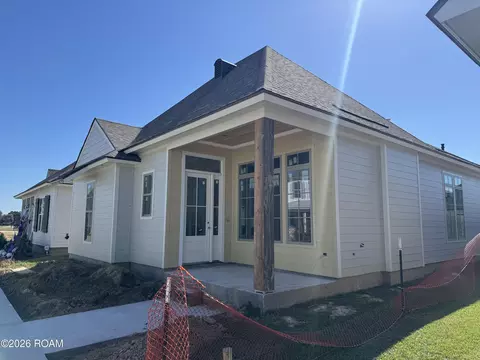
145 Pic Dr, Scott, LA 70583

$341,400

Last sold 02/09/2022 for $335K

  • 4

    bed

  • 3

    bath

  • 1,923

    Sqft ($174/Sqft)

House not for sale

About 145 Pic Dr

Property type House
Neighborhood
Year built 2006
HOA fee $0/month
Lot size 0.92 Acre
Movoto estimate
Parking 2 garage spaces
Property description
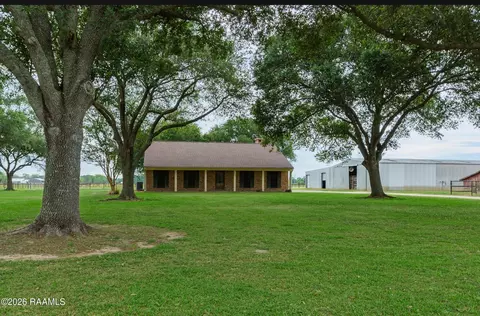
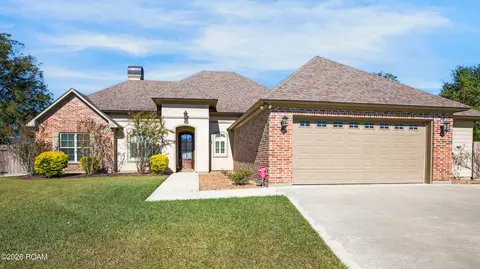
Off the beaten path,1 acre, majestic oaks, dead end street and Mire school district with a custom finished mother in law suite. Got your attention yet? Then READ ON! This BEAUTIFUL Acadian home truly sets the bar in your search! Warmth and well thought out features abound in this stunner and quality and details are around every door. This gem oozes both elegance and country charm with an exquisite front entrance onto rich wood floors, granite tile countertops in a stainless kitchen with dining and an open living room adorned with builtin cabinetry that surrounds an ornate brick fireplace centerpiece. Spacious bedrooms are arranged in a split floor plan and baths are bright and airy. The master bath offers an oversized pedestal soaking tub along with shower and the home is equipped withthoughtful skylights in each bath for a natural light touch. Unique transom doors throughout the home add to charm and recessed lighting enhances lighting to a new level. Warm mexican tile brings features together and a screened porch off the living room adds extra space and fresh air away from pests. BONUS IF YOU NEED 4 BEDROOMS YOU HAVE THEM! The home was a 4 bedroom floor plan and the 4th bedroom is currently a formal dining area but it has a closet and would qualify as a bedroom! The MIL suite out back is beautifully done with interior cedar wood wainscoting and ceilings as well as sheetrock. A full home, steps away, for those you love. The suite also features an oversized covered patio for boats, toys or shaded entertainment. There is a custom storage building on the property and a second entrance driveway to the rear yard and suite. A main generator hookup to the main home as well as a 50 Amp RV service. This property has it ALL! thoughtful skylights in each bath for a natural light touch. Unique transom doors throughout the home add to charm and recessed lighting enhances lighting to a new level. Warm mexican tile brings features together and a screened porch off the living room adds extra space and fresh air away from pests. BONUS IF YOU NEED 4 BEDROOMS YOU HAVE THEM! The home was a 4 bedroom floor plan and the 4th bedroom is currently a formal dining area but it has a closet and would qualify as a bedroom! The MIL suite out back is beautifully done with interior cedar wood wainscoting and ceilings as well as sheetrock. A full home, steps away, for those you love. The suite also features an oversized covered patio for boats, toys or shaded entertainment. There is a custom storage building on the property and a second entrance driveway to the rear yard and suite. A main generator hookup to the main home as well as a 50 Amp RV service. This property has it ALL! thoughtful skylights in each bath for a natural light touch. Unique transom doors throughout the home add to charm and recessed lighting enhances lighting to a new level. Warm mexican tile brings features together and a screened porch off the living room adds extra space and fresh air away from pests. BONUS IF YOU NEED 4 BEDROOMS YOU HAVE THEM! The home was a 4 bedroom floor plan and the 4th bedroom is currently a formal dining area but it has a closet and would qualify as a bedroom! The MIL suite out back is beautifully done with interior cedar wood wainscoting and ceilings as well as sheetrock. A full home, steps away, for those you love. The suite also features an oversized covered patio for boats, toys or shaded entertainment. There is a custom storage building on the property and a second entrance driveway to the rear yard and suite. A main generator hookup to the main home as well as a 50 Amp RV service. This property has it ALL!
Listed by
Listing Agent - Nancy Lyon
Listing Office - Rayne Realty Co, Inc
Source: REALTOR® Association of Acadiana mls logo
MLS#21007365 • last updated 4 months ago
Movoto checked REALTOR® Association of Acadiana for data 6 hours ago
Overview
Cooling/AC Central Air
Heating Central, Electric
Levels/Style Acadian, 1
SqFt 1923
SubType Single Family Residence
Status Sold
MLS # 21007365
Lot Size (Acres) 0.9183
Lot Size (Sqft) 40000
Year Built 2006
Interior
Total # of Bathrooms 3
# of Full Baths 3
Total # of Bedrooms 4
Laundry Electric Dryer Hookup, Washer Hookup
Flooring Stained/Scored Concrete, Tile
Interior Features Bookcases, Built-in Features, Double Vanity, Guest Suite, Separate Shower, Standalone Tub, Walk-In Closet(s), Granite Counters
Appliances Dishwasher, Dryer, Electric Range, Refrigerator, Washer, Electric Stove Con
Fireplace 1 Fireplace, Wood Burning
Exterior
Construction Brick Veneer, Frame
Roof Composition
Foundation Slab
# of Covered Spaces 2
# of Parking Spaces 2
Patio/Porch Covered, Enclosed, Open, Porch, Screened
Lot Features 1 To 2.99 Acres, Cul-De-Sac, Dead-End, Level
Fencing Partial, Privacy, Wood
Other Structures Shed(s)
Location
Subdivision Green Meadows
Area A2
Elementary School Mire
High School Rayne
Middle School Mire
APN 100033930
Directions I-10 West To Mire Duson Exit. North (right) Off Exit To 4 Way Stop. Right At 4 Way Stop To Right On Hwy 343 Right In Curve On Dallas Drive. Pic Lane On Left. Home On Left At Dead End.
Lot/ Land Details
Road Frontage Cul De Sac, Dead End, Paved
$341K
Range: $313K-$369K
Last 30 days 
  • Aug 2022
    mls logo MLS # 21007365
  • Aug 22, 2022 Sold
    —
  • Aug 10, 2021 Listed
    $395,000
  • Feb 2022
    Public Records
  • Feb 8, 2022 Sold
    $335,000 (-15.2%)
  • Year Property taxes Tax assessment
  • 2025
    $1,999 +0.4%
    $31,740
  • 2024
    $1,992 -8.7%
    $31,740 -5.25%
  • 2023
    $2,181
    $33,500
  • 2022
    $2,181 +20.2%
    $33,500 +21.33%
  • 2021
    $1,815 +34.9%
    $27,610
  • 2020
    $1,345 -1.5%
    $27,610
  • 2019
    $1,365
    $27,610
  • 2018
    $1,366
    $27,610
  • 2017
    $1,366
    $27,610
  • 2016
    $1,365 +11.4%
    $27,610
  • 2014
    $1,226
    —
  • 2013
    $1,226
    —
  • 145 Pic Dr
    $335K
  • A2
    —
  • 70583
    $250K -8% y/y
  • Scott
    $251K -8% y/y
No chart available
Statistics calculated by Movoto
Est. value Bed/bath Sqft mi
125 Pic Dr, Scott, LA 70583 $194,900 —/— — 0.04
206 Michael Dr, Scott, LA 70583 $261,400 3/2 — 0.04
204 Michael Dr, Scott, LA 70583 $212,100 —/— — 0.05
131 Pic Dr, Scott, LA 70583 $88,200 —/— — 0.06
112 Pic Dr, Scott, LA 70583 $160,000 —/— — 0.06
208 Michael Dr, Scott, LA 70583 $161,100 —/— — 0.06
150 Pic Dr, Scott, LA 70583 $199,500 3/2 — 0.06
122 Pic Dr, Scott, LA 70583 $158,900 —/— — 0.06

Estimated values are based on public record data and automated valuation models. Values are not guaranteed and may not reflect current market conditions.

Thinking of selling? Get a Cash Offer.

  • A smooth, fast sale
  • Skip staging and repairs
  • No strings attached
7/10
4/10
Rayne High School
public Grades 9-12
Acadia Parish
Source: GreatSchools.org © 2026. All rights reserved.

Around A2

Explore everything this neighborhood has to offer.
By entering my info and clicking Ask a Question below, I am providing my e-signature and express written consent to receive marketing emails, calls, and texts (including via automatic telephone dialing systems, AI generative, artificial or pre-recorded voice technology) relating to my inquiry from Movoto (and parties calling/messaging on their behalf) even if my number appears on the company, state, or national Do Not Call Registry. You also agree to ourTerms and Conditions and Privacy Policy. Consent not required to receive services (call 1-844-420-1270 to be connected without providing consent).

Nearby recently sold homes in Scott, LA

Nearby homes for sale in Scott, LA

Newest listings in 70583

  • Real Estate
  • LA
  • Lafayette County
  • Scott
  • 70583
  • 145 Pic Dr
Meet with a real estate agent today (844) 430-0869
The multiple listing information is provided by RAOA - REALTOR® Association of Acadiana. IDX information is provided exclusively for consumers’ personal, non-commercial use and that it may not be used for any purpose other than to identify prospective properties consumers may be interested in purchasing. Information deemed reliable but not guaranteed to be accurate. Buyer to verify all information. The information provided is for consumers' personal, non-commercial use and may not be used for any purpose other than to identify prospective properties consumers may be interested in purchasing. Listing information updated every 15 minutes. Terms of use & Privacy Policy, California Privacy Info. Copyright © 2005 - 2026 Movoto, Inc. All rights reserved. Equal Housing Opportunity CalDRE CalDRE #01517281
Movoto Real Estate is committed to ensuring accessibility for individuals with disabilities. We are continuously working to improve the accessibility of our web experience for everyone. We welcome feedback and accommodation requests, please submit them here.
The data relating to real estate for sale on this web site comes in part from the REALTORS® Association of Acadiana. IDX information is provided exclusively for consumers’ personal, non-commercial use, and it may not be used for any purpose other than to identify prospective properties consumers may be interested in purchasing. All information deemed reliable but not guaranteed and should be independently verified. All properties are subject to prior sale, change or withdrawal. Neither REALTORS® Association of Acadiana or the website owner shall be responsible for any typographical errors, misinformation, misprints and shall be held totally harmless. ©2026 REALTORS® Association of Acadiana. All rights reserved.
Requests for information regarding mortgage products will be directed to Movoto.com affiliate, Lower, LLC - a licensed Mortgage Lender (NMLS #1124061), or, based on your location, may be redirected to a participating mortgage marketing partner that may pay Lower, LLC for any consumer contact information provided through this site.