
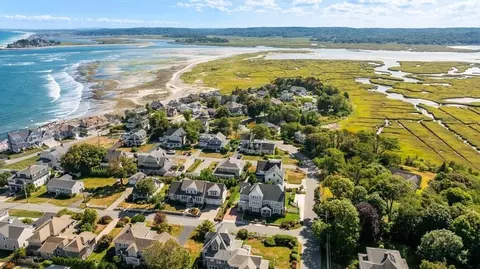
- $2,450,000
- 4Bd
- 4Ba
- 4,436 Sq Ft
SOLD

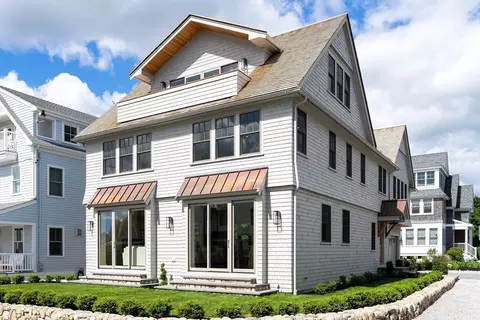
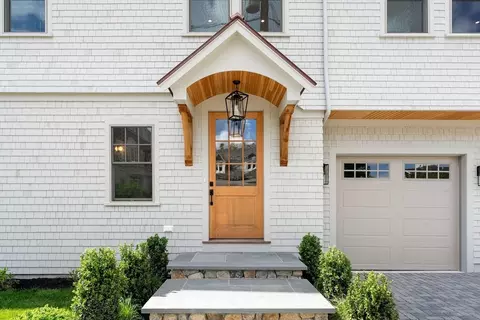
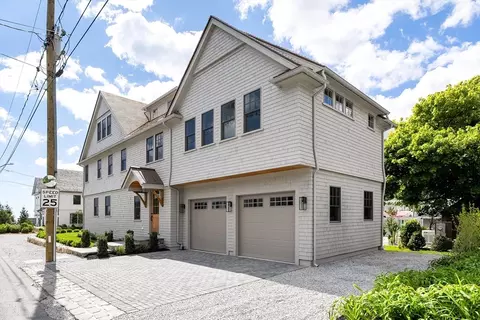
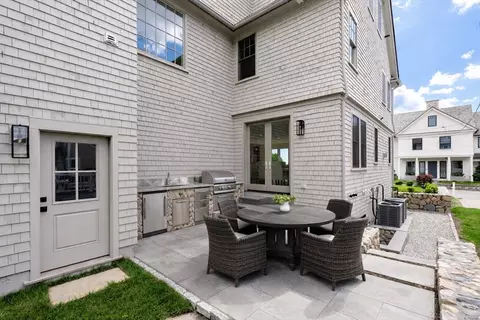
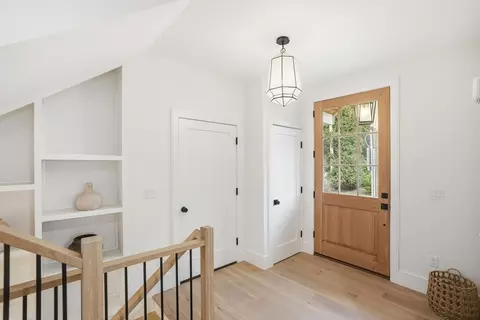
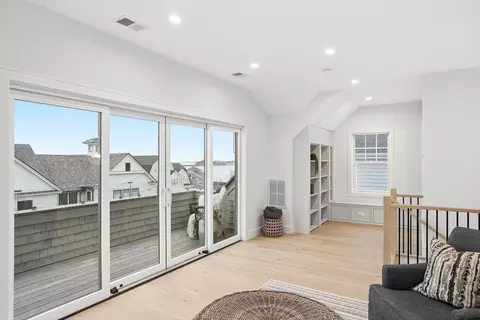
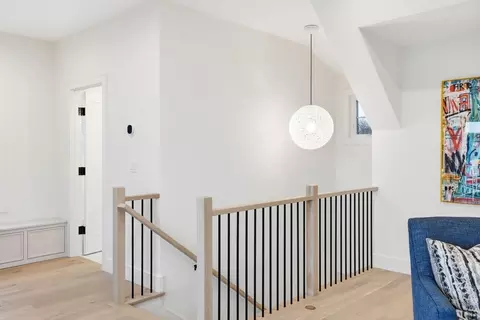
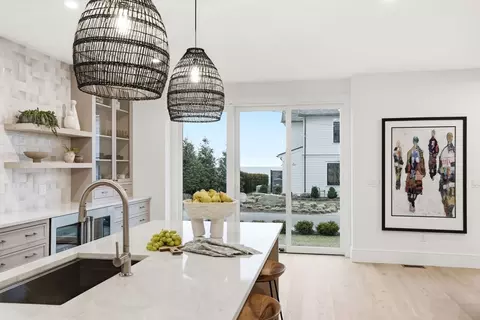
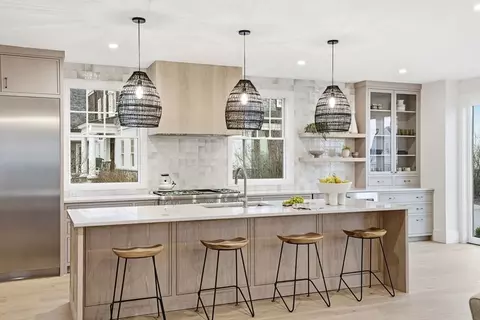
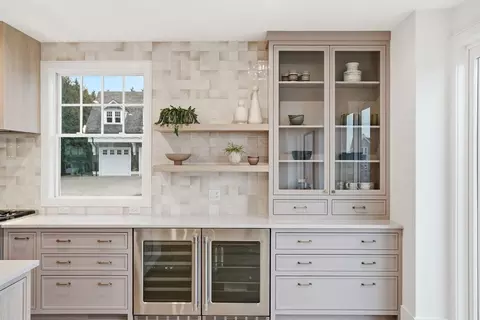
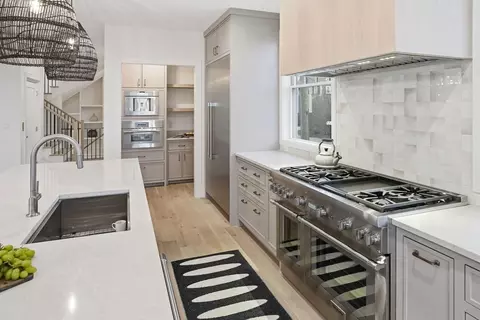
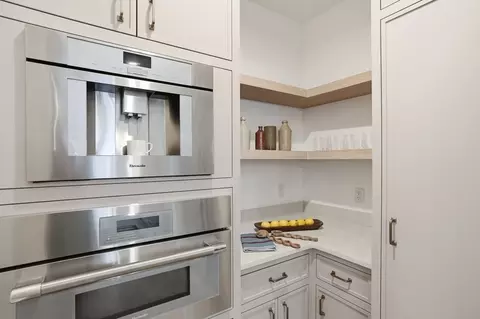
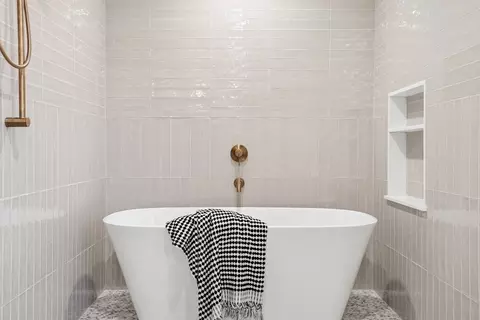
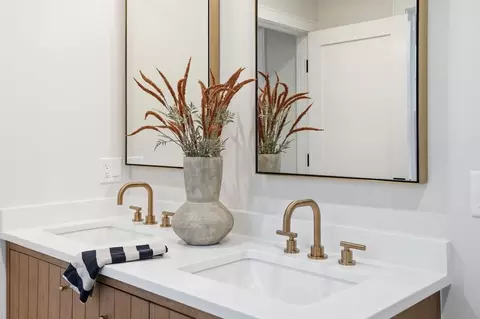
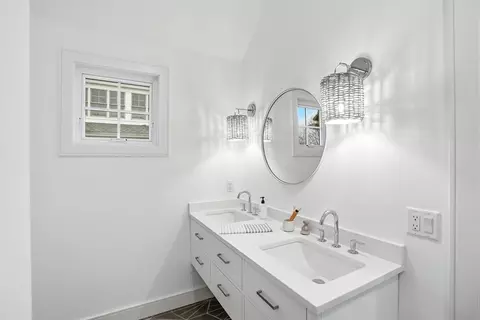
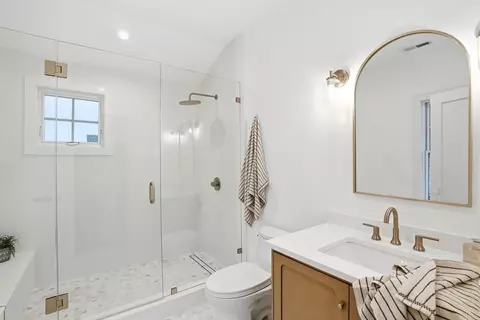
Last sold 04/25/2026 after 30 Days
bed
bath
Sqft ($646/Sqft)
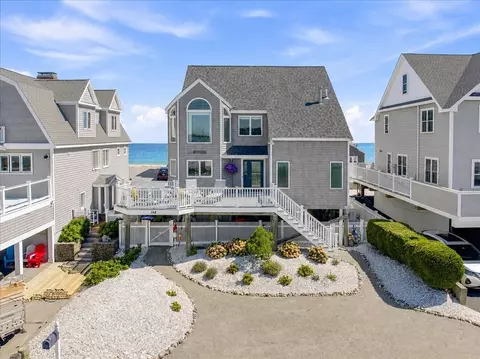
| Property type House | Neighborhood | Year built 2025 | HOA fee $0/month | Lot size 5,240 Sqft | Movoto estimate | Parking 2 garage spaces |

| Overview | |
| Cooling/AC | Central Air |
| Heating | Central |
| Levels/Style | Other (See Remarks) |
| MLS # | 73492320 |
| Type | Residential |
| Status | Closed |
| SubType | Single Family Residence |
| SqFt | 4645 |
| Lot Size (SqFt) | 5240 |
| Lot Size (Acres) | 0.12 |
| Annual Property Tax | 8560 |
| Year Built | 2025 |
| Interior | |
| Bathroom 2 | Bathroom - Full, Bathroom - Tiled With Shower Stall, Flooring - Stone/Ceramic Tile, Countertops - Stone/Granite/Solid, Dressing Room |
| Bathroom 3 | Bathroom - Full, Bathroom - Double Vanity/Sink, Bathroom - Tiled With Tub & Shower, Vaulted Ceiling(s), Closet - Linen, Closet, Flooring - Stone/Ceramic Tile, Countertops - Stone/Granite/Solid |
| Total # of Bathrooms | 6 |
| Bathroom 1 | Bathroom - Full, Bathroom - Double Vanity/Sink, Bathroom - Tiled With Shower Stall, Flooring - Stone/Ceramic Tile, Countertops - Stone/Granite/Solid, Soaking Tub |
| # Full Baths | 5 |
| # Half Baths | 1 |
| Total # of Bedrooms | 5 |
| Bedroom 5 | Closet, Flooring - Engineered Hardwood |
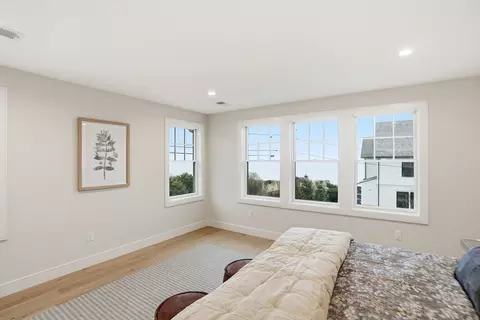
| Bedroom 3 | Bathroom - Full, Bathroom - Double Vanity/Sink, Vaulted Ceiling(s), Closet, Flooring - Engineered Hardwood |
| Bedroom 4 | Bathroom - Full, Bathroom - Double Vanity/Sink, Vaulted Ceiling(s), Closet, Flooring - Engineered Hardwood |
| Bedroom 2 | Bathroom - Full, Bathroom - Double Vanity/Sink, Walk-In Closet(s), Flooring - Engineered Hardwood |
| Basement | Full, Finished, Interior Entry, Sump Pump |
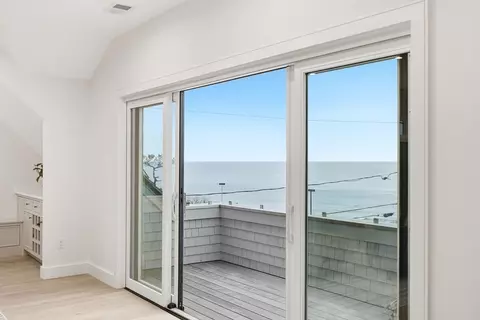
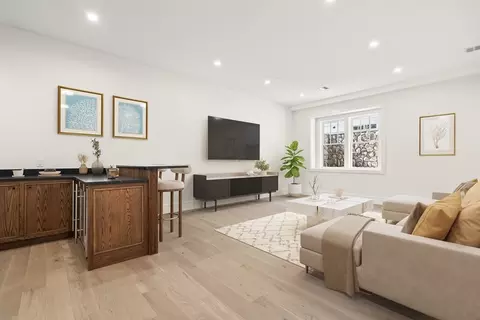
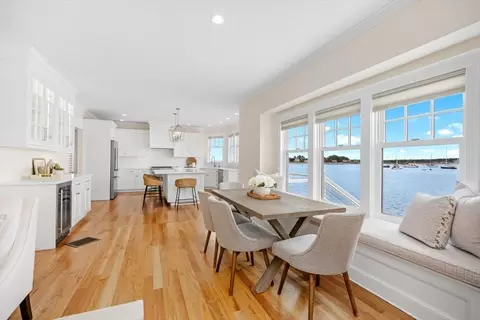
| Family Room | Bathroom - Full, Vaulted Ceiling(s), Walk-In Closet(s), Balcony / Deck, Balcony - Exterior, Wet Bar, Deck - Exterior, Slider, Lighting - Pendant, Flooring - Engineered Hardwood, Window Seat |
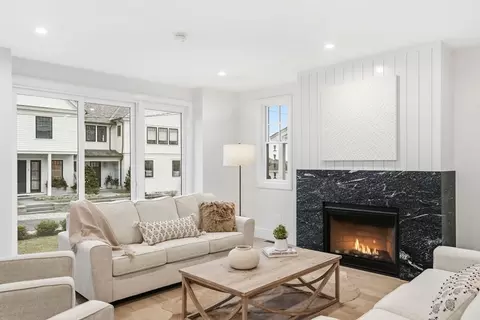
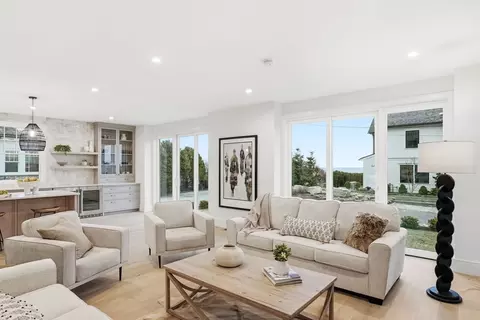
| Living Room | Exterior Access, Flooring - Engineered Hardwood |
| Dining Room | First, Exterior Access, Recessed Lighting, Flooring - Engineered Hardwood |
| Total # of Rooms | 10 |
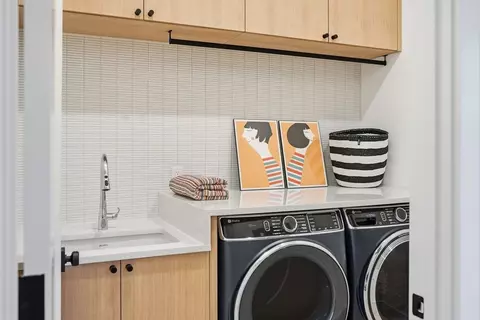
| Laundry | Closet/Cabinets - Custom Built, Flooring - Stone/Ceramic Tile, Countertops - Stone/Granite/Solid, Gas Dryer Hookup, Washer Hookup, Sink, Second Floor |
| Kitchen | Bathroom - Half, Pantry, Kitchen Island, Exterior Access, Open Floorplan, Slider, Wine Chiller, Gas Stove, Flooring - Engineered Hardwood |
| Flooring | Engineered Hardwood, Flooring - Stone/Ceramic Tile, Flooring - Engineered Hardwood |
| Appliances | Tankless Water Heater, Range, Dishwasher, Disposal, Microwave, Refrigerator, Freezer, Washer, Dryer, ENERGY STAR Qualified Refrigerator, Wine Refrigerator, ENERGY STAR Qualified Dryer, ENERGY STAR Qualified Dishwasher, ENERGY STAR Qualified Washer, Vacuum System, Range Hood, Oven, Second Dishwasher, Wine Cooler, Plumbed For Ice Maker |
| # Fireplaces | 1 |
| Interior Features | Bathroom - Full, Bathroom - Tiled With Shower Stall, Countertops - Stone/Granite/Solid, Window Seat, Bathroom - Tiled With Tub & Shower, Bathroom - Half, Closet, Closet/Cabinets - Custom Built, Wet Bar, Bathroom, Media Room, Central Vacuum, Wet Bar, Finish - Cement Plaster, Elevator |
| Fireplace | Living Room |
| Door Features | Insulated Doors |
| Window Features | Insulated Windows |
| Exterior | |
| Foundation | Concrete Perimeter |
| Roof | Wood |
| Construction | Frame |
| # Covered Spaces | 2 |
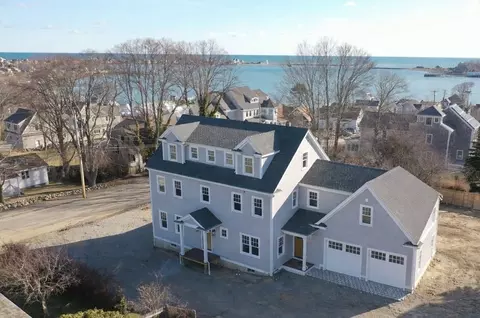
| Parking Desc | Attached, Off Street, On Street |
| # Parking Spaces | 4 |
| # Garage Spaces | 2 |
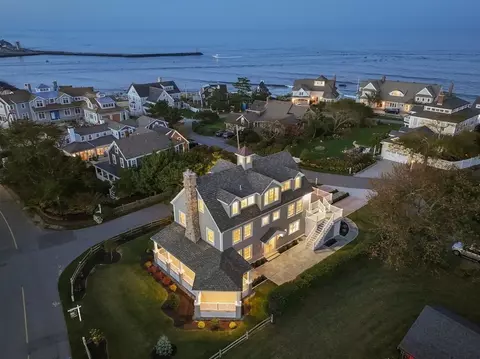
| Exterior Features | Permeable Paving, Deck, Deck - Roof, Deck - Wood, Patio, Rain Gutters, Professional Landscaping, Sprinkler System, Decorative Lighting, Drought Tolerant/Water Conserving Landscaping, Stone Wall, Cistern Water Storage, ET Irrigation Controller |
| Patio/ Porch | Deck, Deck - Roof, Deck - Wood, Patio |
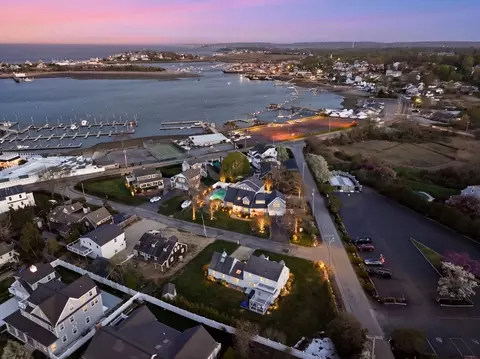
| Lot Desc | Corner Lot |
| Amenities / Utilities | |
| Sewer | Public Sewer |
| Utilities | For Gas Range, for Gas Oven, for Gas Dryer, Icemaker Connection, Generator Connection |
| Electricity | 200+ Amp Service, Generator Connection |
| Green Features: Water Conservation | Gray Water System, Water-Smart Landscaping, Water Recycling, ET Irrigation Controller |
| Water Source | Public |
| Location | |
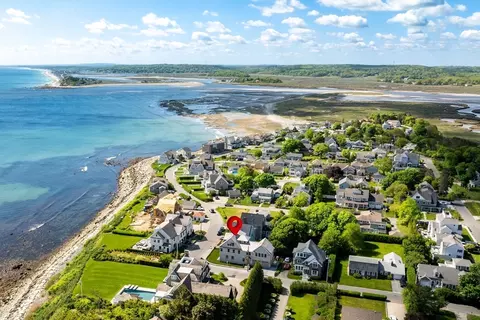
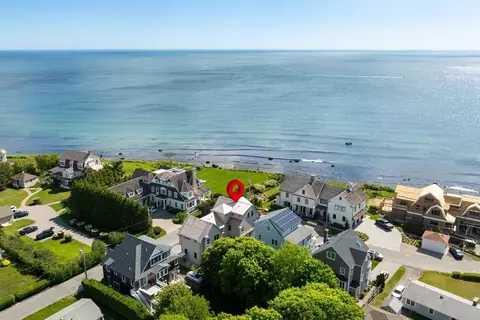
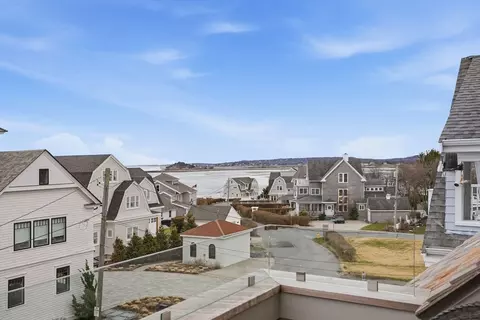
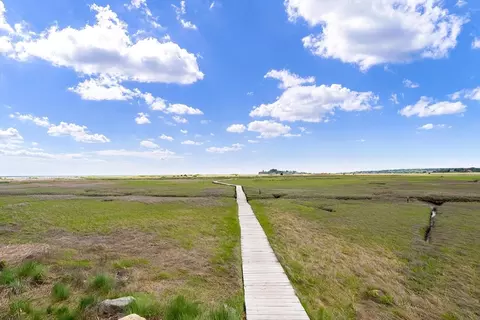
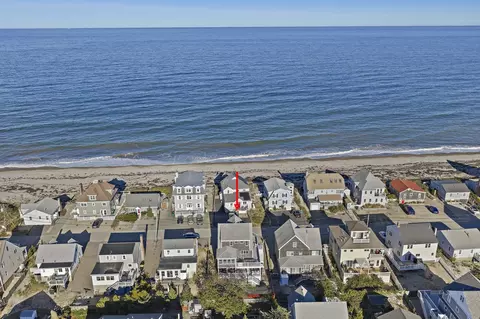
| View | Scenic View(s) |
| Waterfront | Ocean, River, Walk To, 0 To 1/10 Mile To Beach, Beach Ownership(Public) |
| County | Plymouth |
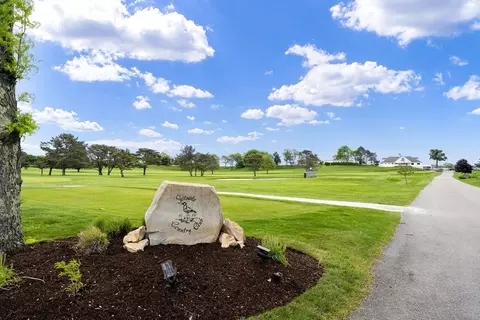
| Community Features | Golf, Conservation Area |
| Zoning | R3 |
| APN | M:064 B:003 L:001, 1170467 |
| Directions | Driving Up The Driftway After Passing The Country Club, 2 Collier Road On Your Right On The Corner. |
| Lot/ Land Details | |
| Road Frontage | Public |
MLS # 73492320
MLS # 73464964
MLS # 73378803
MLS # 73146332| Est. value | Bed/bath | Sqft | mi | |
|---|---|---|---|---|
| 4 Collier Rd, Scituate, MA 02066 | $2,229,000 | 4/3 | 2,634 | 0.01 |
| 3 Collier Rd, Scituate, MA 02066 | $5,333,000 | 4/4 | 5,952 | 0.02 |
| 6 Collier Rd, Scituate, MA 02066 | $1,667,000 | 2/2 | 2,096 | 0.02 |
| 9 Driftway, Scituate, MA 02066 | $2,372,000 | 4/3 | 3,230 | 0.02 |
| 8 Driftway, Scituate, MA 02066 | $4,728,000 | 5/5 | 6,958 | 0.02 |
| 8 Collier Rd, Scituate, MA 02066 | $1,813,000 | 2/1 | 1,128 | 0.03 |
| 11 Driftway, Scituate, MA 02066 | $1,602,000 | 3/3 | 2,471 | 0.04 |
| 10 Parker Ave, Scituate, MA 02066 | $2,015,000 | 4/3 | 2,432 | 0.04 |
Estimated values are based on public record data and automated valuation models. Values are not guaranteed and may not reflect current market conditions.

$899,000
$490,000
$549,990
$594,000
$630,000
$499,000
$1,137,500
$999,999
$704,500
$738,500
$774,900
$1,137,500
$2,395,000
$792,450
$1,700,000
$899,950
$575,000
$664,450
$549,900
$549,900
$879,000
$2,787,000
$679,900
$597,000
$1,199,998
$739,900
$1,995,000
$2,125,000
$834,950
$1,550,000