
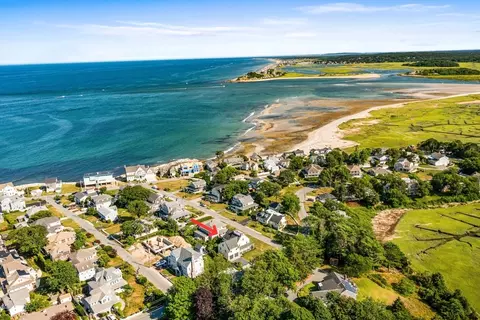
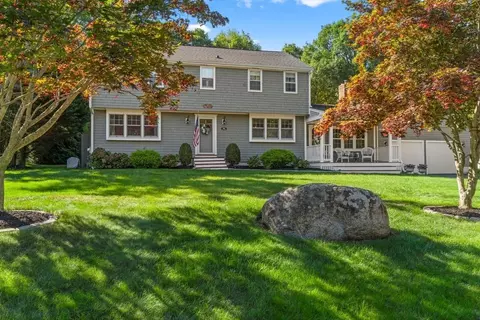
- $2,105,000
- 4Bd
- 5Ba
- 3,686 Sq Ft
SOLD

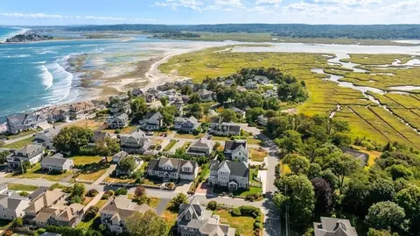
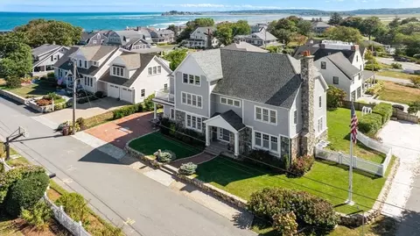
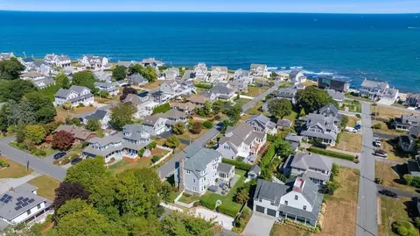
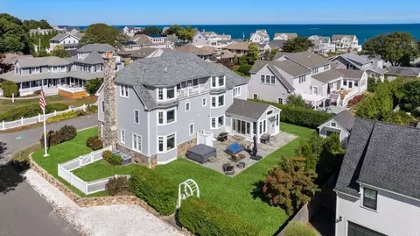
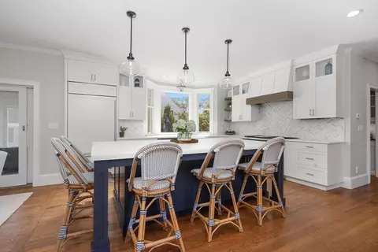
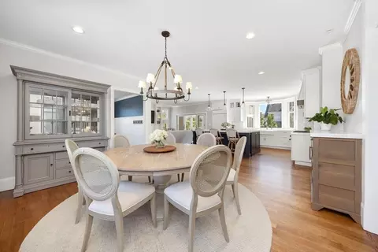
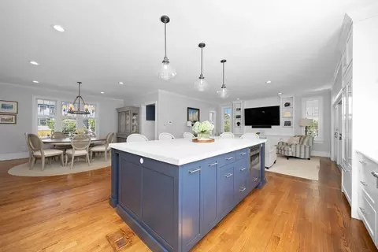
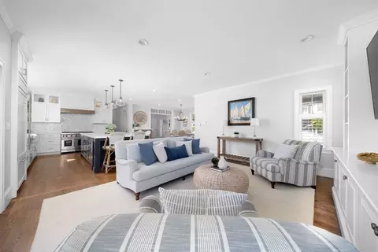
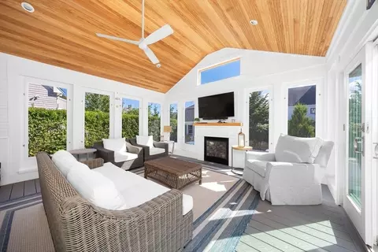
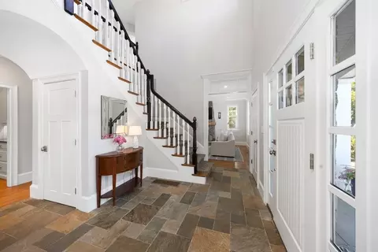
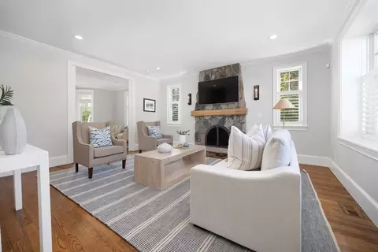
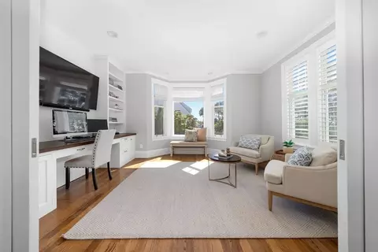
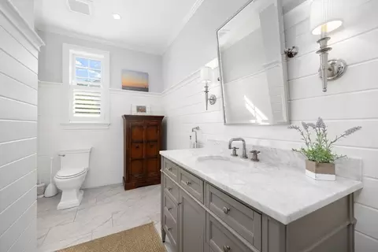
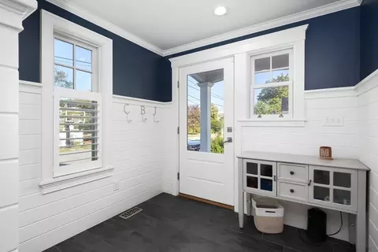
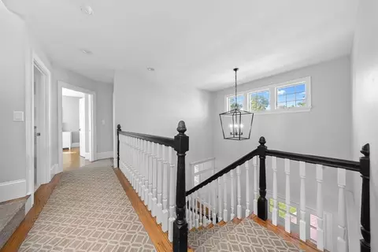
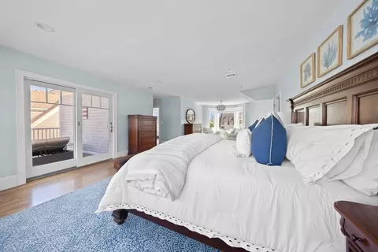
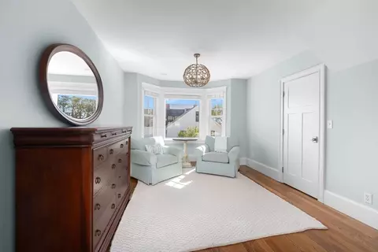
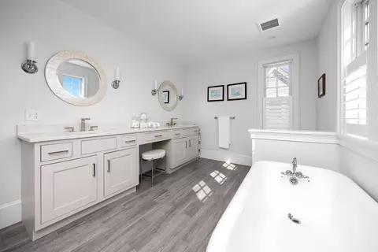
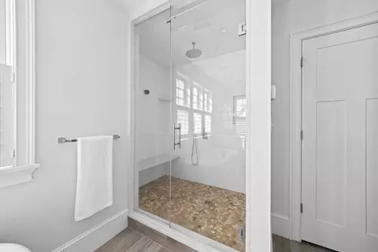
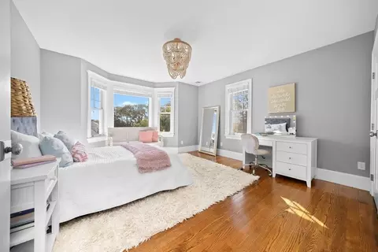
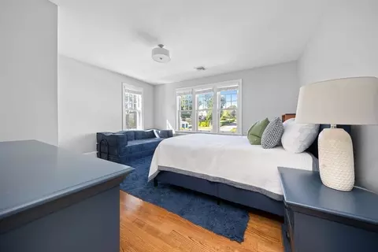
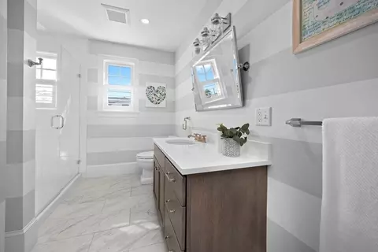
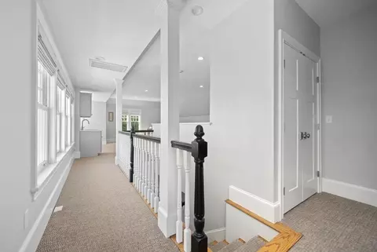
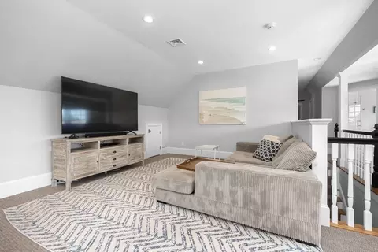
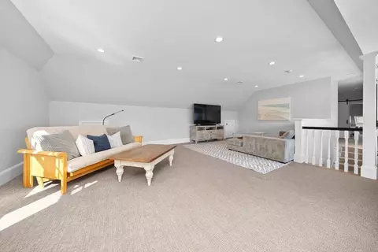
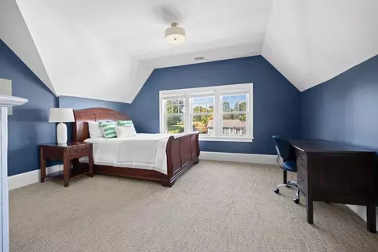
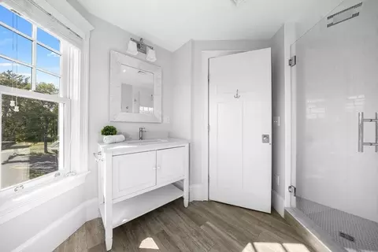
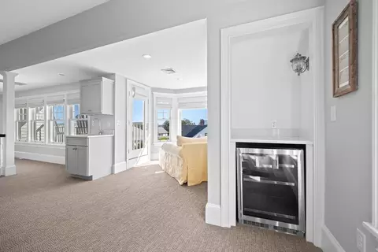
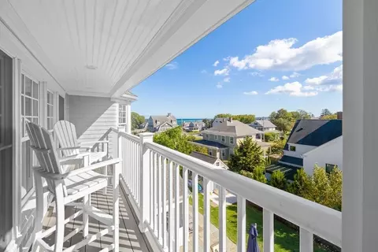
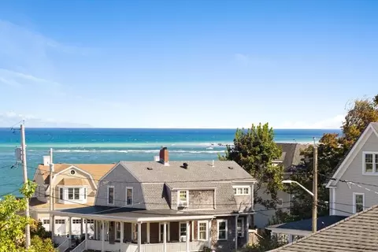
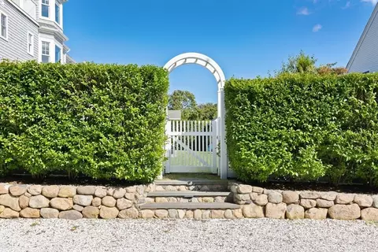
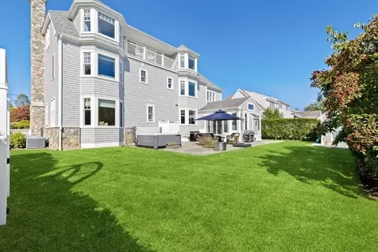
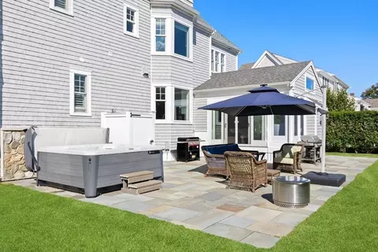
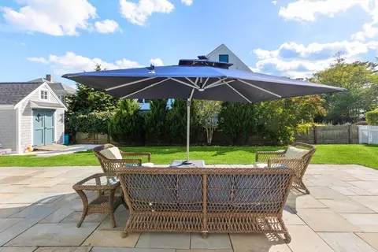
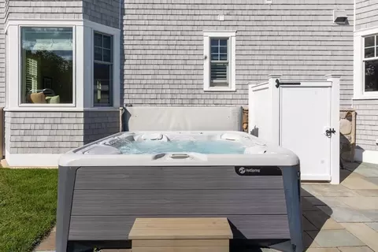
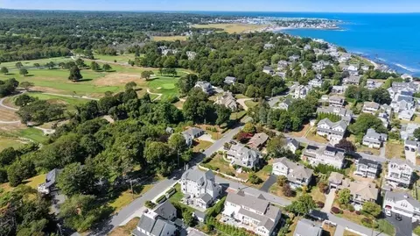
Last sold 12/26/2025 after 107 Days
bed
bath
Sqft ($552/Sqft)
| Property type House | Neighborhood | Year built 2001 | HOA fee $0/month | Lot size 10,019 Sqft | Movoto estimate |

| Overview | |
| Cooling/AC | Central Air |
| Heating | Forced Air, Radiant, Natural Gas, Fireplace(s) |
| Levels/Style | Shingle |
| MLS # | 73428669 |
| Type | Residential |
| Status | Closed |
| SubType | Single Family Residence |
| SqFt | 4436 |
| Lot Size (SqFt) | 10019 |
| Lot Size (Acres) | 0.23 |
| Annual Property Tax | 22154 |
| Year Built | 2001 |
| Interior | |
| Bathroom 2 | Bathroom - Full, Bathroom - Double Vanity/Sink, Bathroom - Tiled With Shower Stall, Flooring - Stone/Ceramic Tile, Recessed Lighting, Remodeled, Soaking Tub |
| Bathroom 3 | Bathroom - Full, Bathroom - Tiled With Shower Stall, Flooring - Stone/Ceramic Tile, Recessed Lighting, Remodeled |
| Total # of Bathrooms | 4 |
| Bathroom 1 | Bathroom - Half, Flooring - Stone/Ceramic Tile, Recessed Lighting, Remodeled, Wainscoting |
| # Full Baths | 3 |
| # Half Baths | 1 |
| Total # of Bedrooms | 4 |
| Bedroom 3 | Closet, Flooring - Hardwood, Lighting - Pendant |
| Bedroom 4 | Flooring - Wall To Wall Carpet, Lighting - Pendant |
| Bedroom 2 | Closet, Flooring - Hardwood, Lighting - Pendant |
| Basement | Full |
| Office | Closet/Cabinets - Custom Built, Flooring - Hardwood, Cable Hookup, Recessed Lighting, Crown Molding, Pocket Door |
| Family Room | Flooring - Hardwood, Open Floorplan, Recessed Lighting, Crown Molding, 17 |
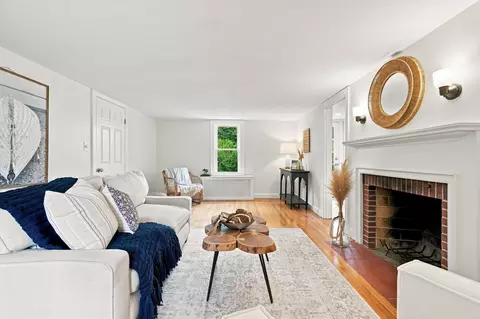
| Living Room | Flooring - Hardwood, Cable Hookup, Recessed Lighting, Crown Molding |
| Dining Room | Main, First, Flooring - Hardwood, Open Floorplan, Recessed Lighting, Lighting - Pendant, Crown Molding |
| Total # of Rooms | 10 |
| Laundry | Flooring - Stone/Ceramic Tile, Gas Dryer Hookup, Second Floor, Washer Hookup |
| Kitchen | Flooring - Hardwood, Pantry, Countertops - Upgraded, Kitchen Island, Open Floorplan, Recessed Lighting, Remodeled, Gas Stove, Crown Molding |
| Flooring | Hardwood, Flooring - Hardwood, Flooring - Wall To Wall Carpet, Flooring - Stone/Ceramic Tile |
| Appliances | Gas Water Heater, Water Heater, Range, Dishwasher, Disposal, Microwave, Refrigerator, Freezer, Washer, Dryer, Water Treatment, Vacuum System, Range Hood, Water Softener, Wine Cooler |
| # Fireplaces | 2 |
| Accessibility Features | No |
| Interior Features | Cathedral Ceiling(s), Ceiling Fan(s), Cable Hookup, Recessed Lighting, Beadboard, Closet/Cabinets - Custom Built, Crown Molding, Bathroom - Full, Closet, Countertops - Stone/Granite/Solid, Wet Bar, Bathroom - Tiled With Shower Stall, Sun Room, Home Office, Bonus Room, Mud Room, Bathroom, Central Vacuum |
| Fireplace | Living Room |
| Door Features | Pocket Door |
| Window Features | Screens |
| Exterior | |
| Foundation | Concrete Perimeter |
| Roof | Shingle |
| Construction | Frame |
| Parking Desc | Driveway |
| # Parking Spaces | 12 |
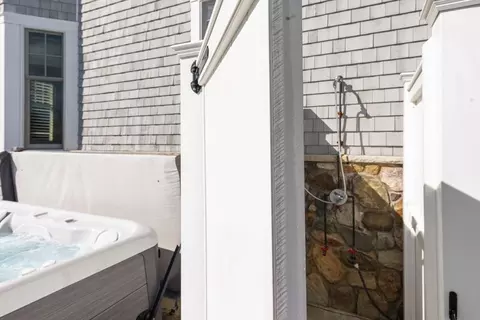
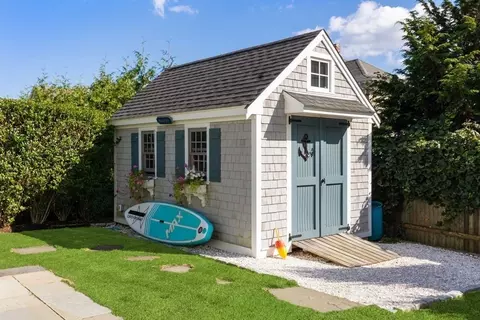
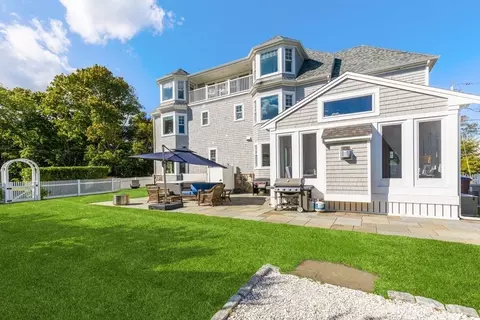
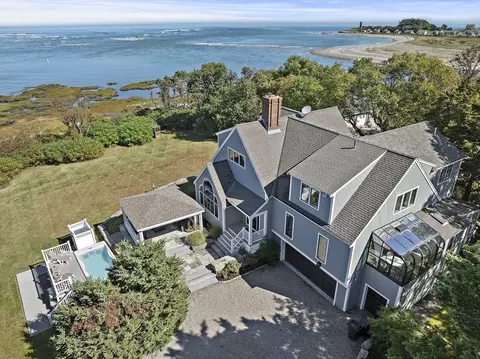
| Exterior Features | Balcony - Exterior, Porch - Screened, Patio, Rain Gutters, Hot Tub/Spa, Storage, Professional Landscaping, Sprinkler System, Decorative Lighting, Screens, Fenced Yard, Outdoor Shower |
| Patio/ Porch | Screened, Patio |
| Fencing | Fenced/Enclosed, Fenced |
| Lot Desc | Corner Lot, Level |
| Amenities / Utilities | |
| Sewer | Public Sewer |
| Utilities | For Gas Range, Washer Hookup, Generator Connection |
| Electricity | 200+ Amp Service, Generator Connection |
| Water Source | Public |
| Spa Desc | Private |
| Location | |
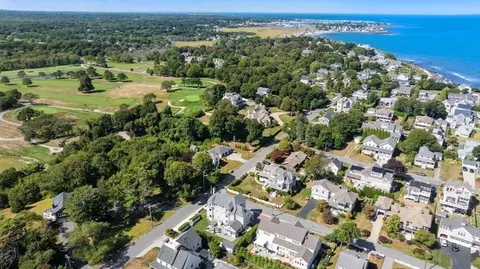
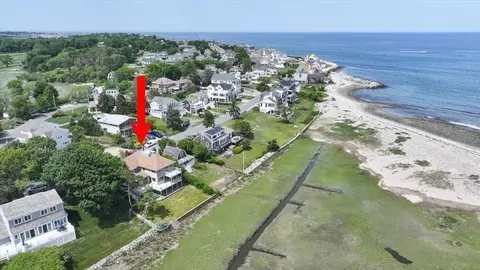
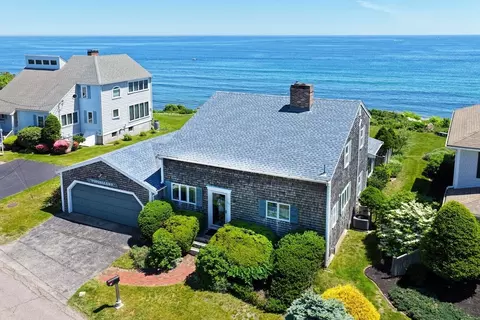
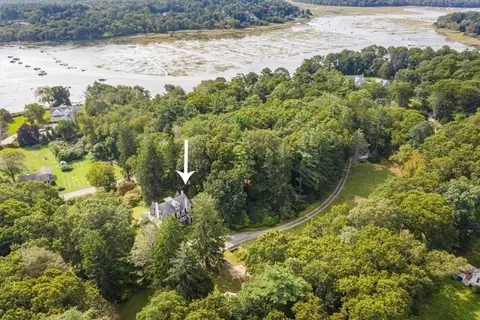
| View | Scenic View(s) |
| Waterfront | Ocean, River, Walk To, Beach Ownership(Public) |
| County | Plymouth |
| Community Features | Public Transportation, Walk/Jog Trails, Golf, Marina, Public School, T-Station |
| Subdivision | Third Cliff |
| Elementary School | Jenkins |
| Middle School | Gates |
| High School | Shs |
| Zoning | R |
| APN | M:064 B:007 L:007, 1170553 |
| Directions | Driftway To Collier, Right On Michael Ave |
| Lot/ Land Details | |
| Road Frontage | Public |
MLS # 73428669
MLS # 71964506
MLS # 71871182
MLS # 71851644
MLS # 71729705
MLS # 70994258| Est. value | Bed/bath | Sqft | mi | |
|---|---|---|---|---|
| 22 Michael Ave, Scituate, MA 02066 | $2,516,000 | 5/3 | 4,101 | 0.01 |
| 17 Michael Ave, Scituate, MA 02066 | $2,399,000 | 3/3 | 3,468 | 0.01 |
| 18 Michael Ave, Scituate, MA 02066 | $2,008,000 | 3/3 | 3,002 | 0.02 |
| 15 Michael Ave, Scituate, MA 02066 | $1,609,000 | 4/1 | 1,529 | 0.03 |
| 27 Moorland Rd, Scituate, MA 02066 | $1,080,000 | 2/2 | 1,462 | 0.03 |
| 37 Moorland Rd, Scituate, MA 02066 | $2,159,000 | 4/4 | 3,218 | 0.03 |
| 18 Lincoln Ave, Scituate, MA 02066 | $1,699,000 | 4/2 | 2,440 | 0.03 |
| 19 Cliff Ave, Scituate, MA 02066 | $859,000 | 2/1 | 1,304 | 0.03 |
Estimated values are based on public record data and automated valuation models. Values are not guaranteed and may not reflect current market conditions.
$899,000
$490,000
$549,990
$594,000
$630,000
$499,000
$1,137,500
$999,999
$704,500
$738,500
$774,900
$1,137,500
$2,395,000
$792,450
$1,700,000
$899,950
$575,000
$664,450
$549,900
$549,900
$879,000
$2,787,000
$679,900
$597,000
$1,199,998
$739,900
$1,995,000
$2,125,000
$834,950
$1,550,000