Movoto Real Estate
Sold on 07/14/2021

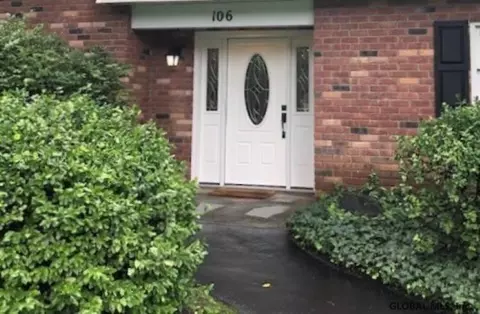
106 Mohawk Dr, Schenectady, NY 12303

$524,000

Last sold 07/14/2021 for $400K

  • 4

    bed

  • 3

    bath

  • 2,634

    Sqft ($152/Sqft)

House not for sale

About 106 Mohawk Dr

Property type House
Year built 1966
HOA fee $0/month
Lot size 0.45 Acre
Movoto estimate
Parking 2 garage spaces
Property description
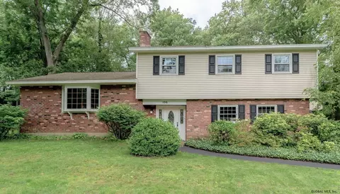
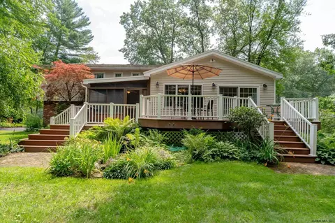
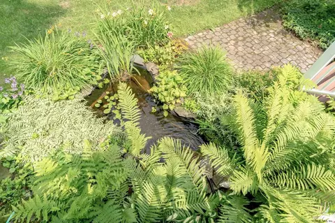
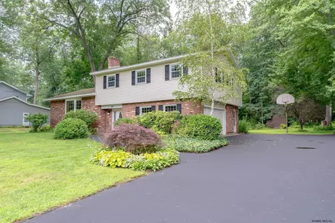
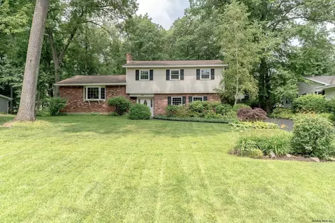
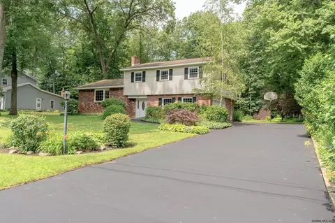
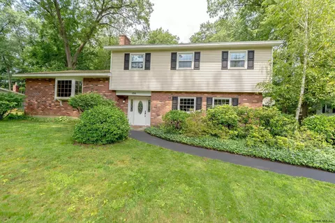
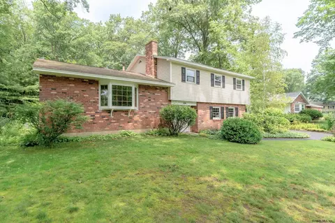
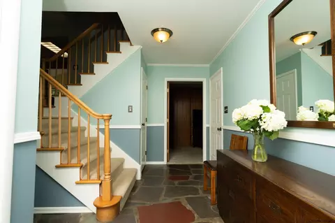
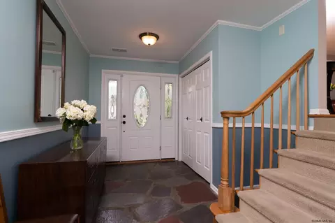
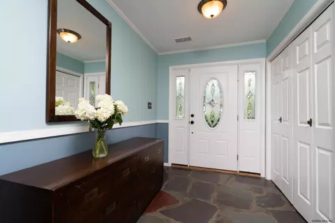
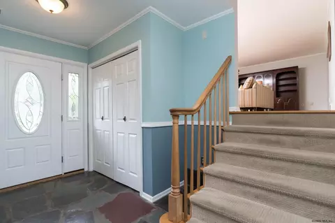
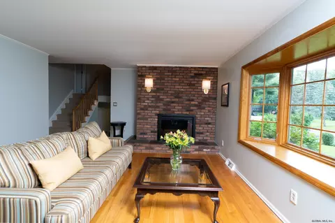
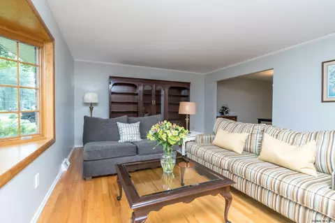
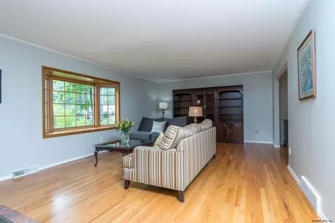
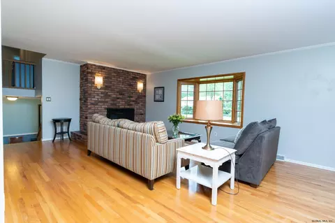
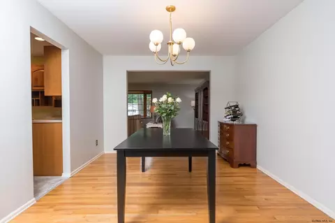
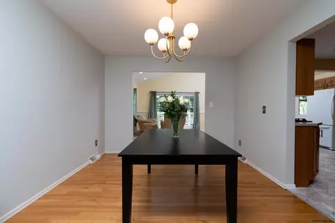
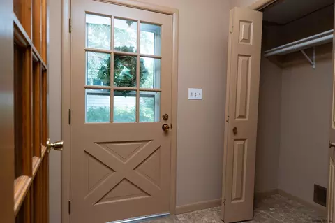
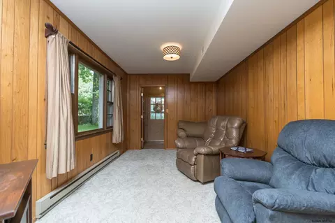
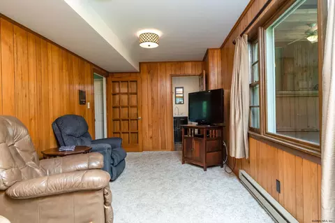
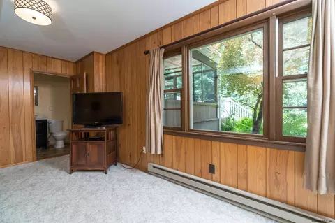
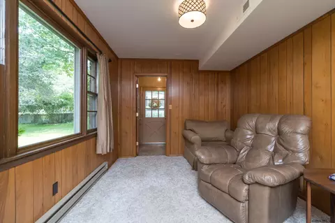
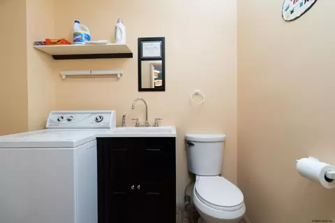
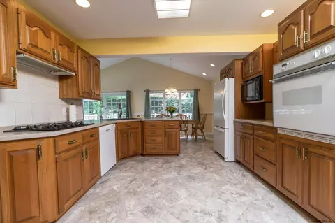
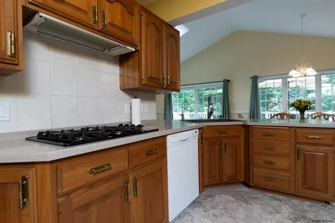
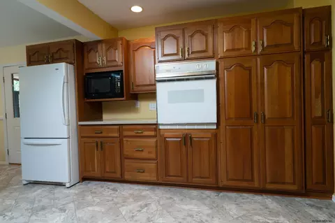
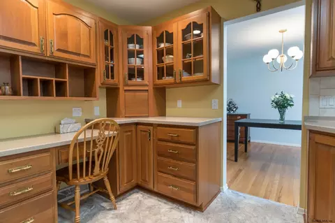
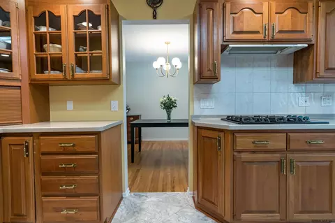
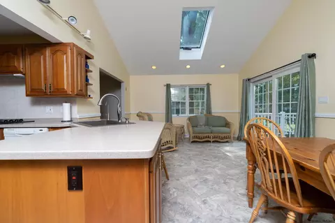
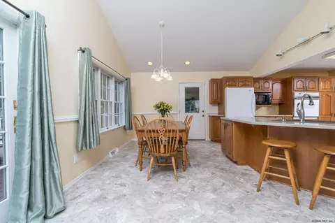
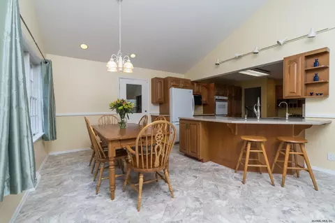
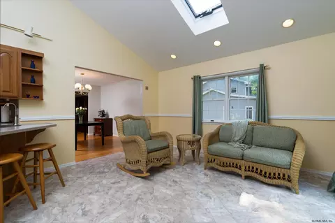
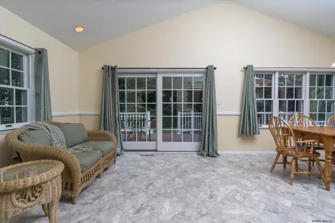
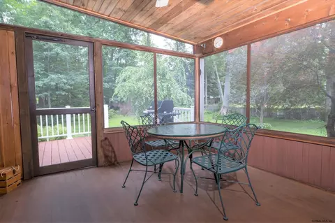
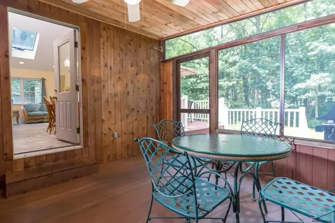
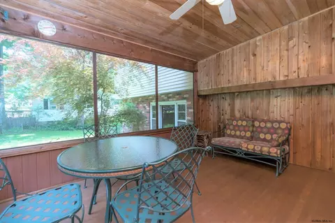
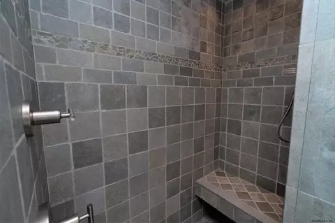
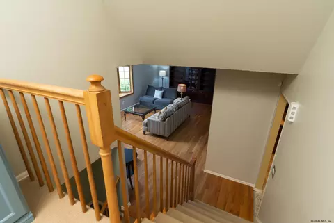
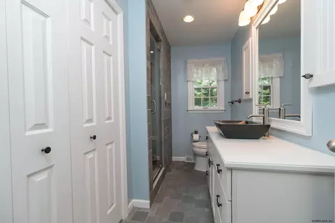
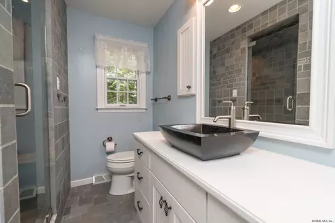
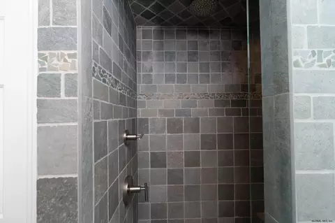
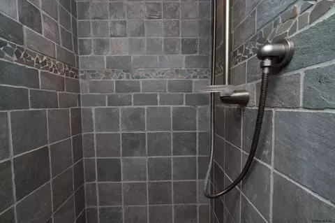
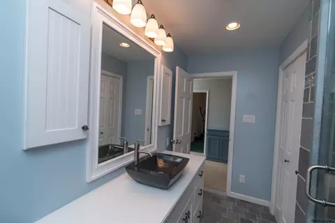
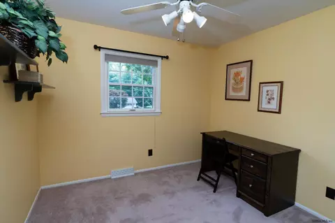
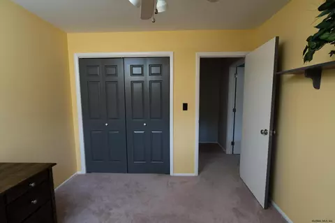
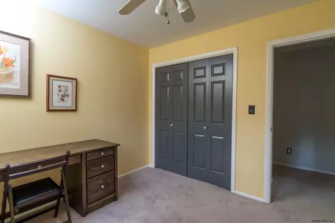
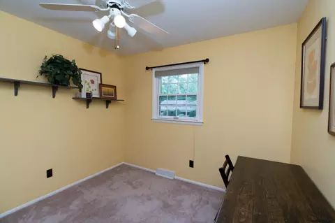
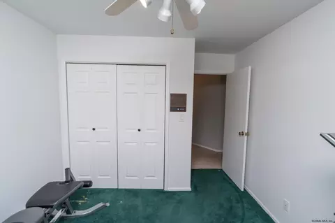
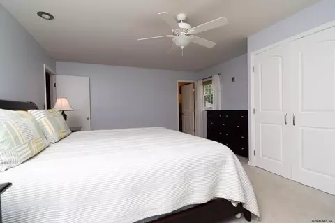
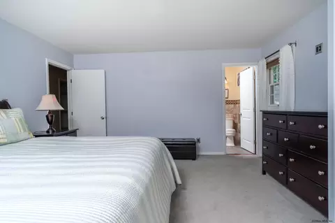
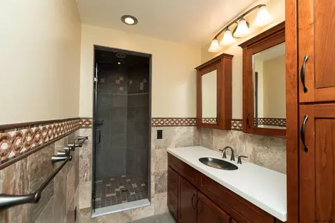
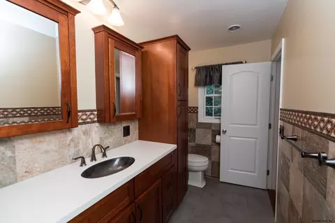
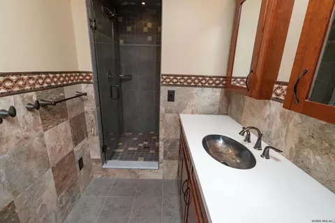
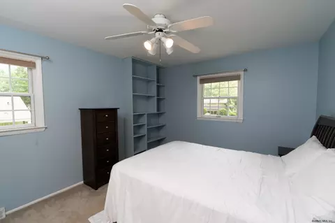
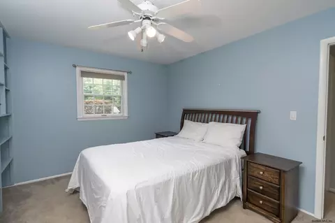
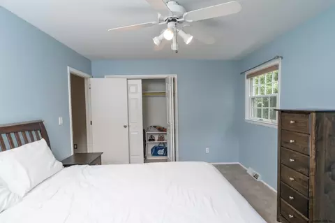
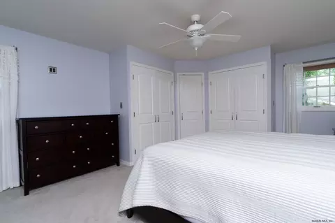
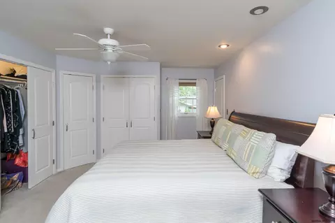
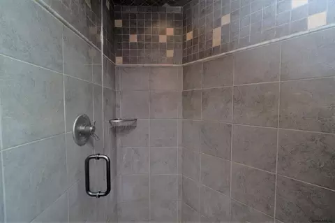
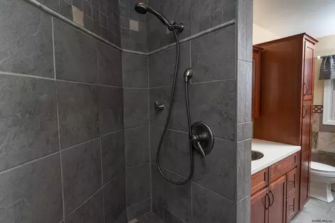
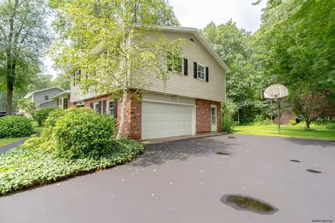
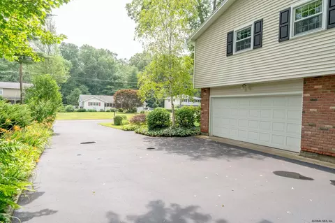
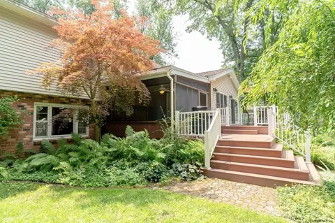
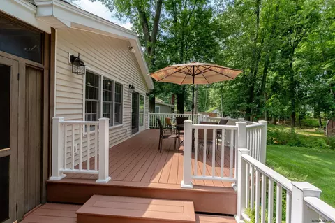
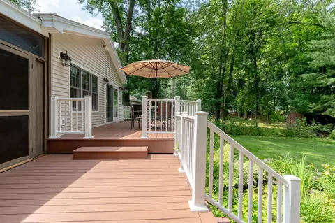
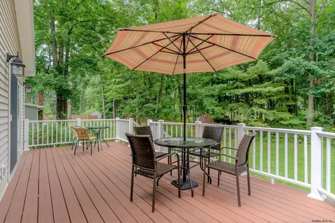
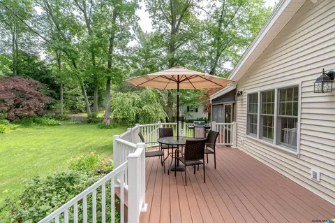
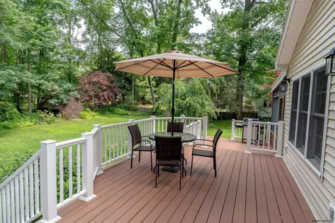
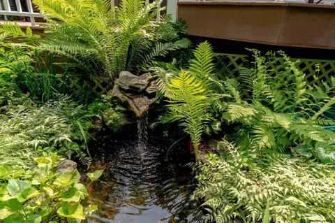
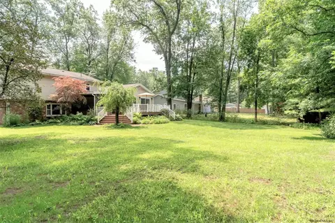
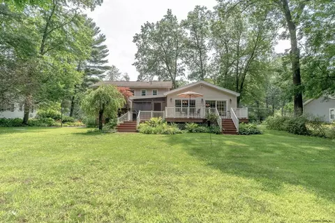
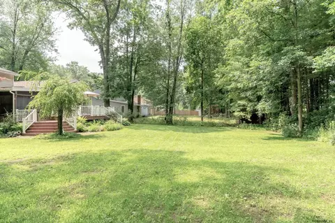
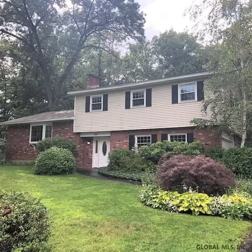
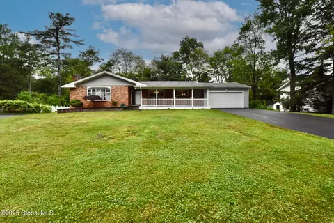
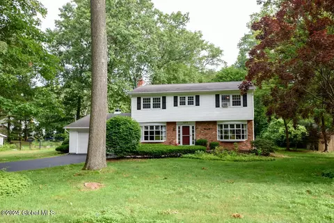
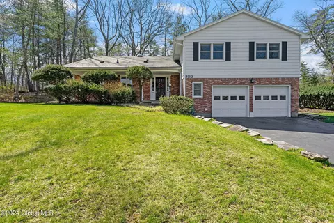
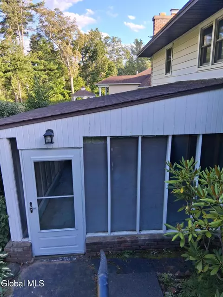
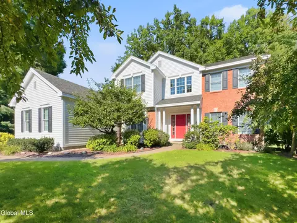
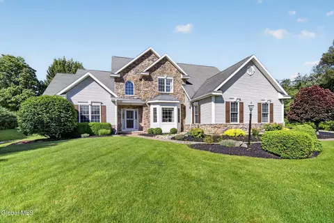
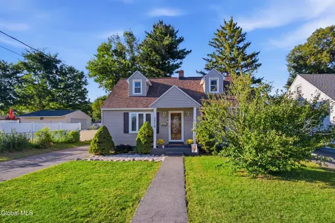
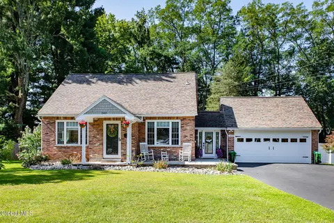
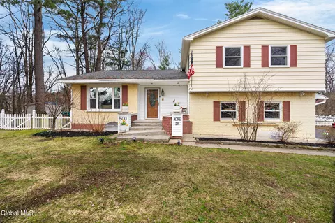
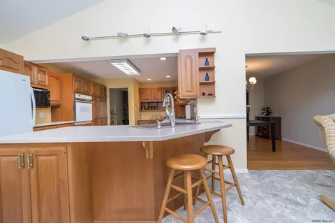
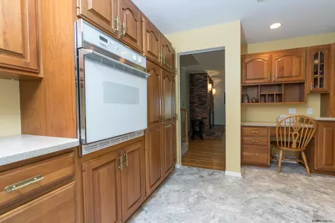
Sophisticated Split shines with pride of ownership! Lovingly maintained, head-turning curb appeal and fabulous landscaped yard with two-tiered Trex deck, charming pond and enclosed porch. LR with brick fireplace and hearth, den or office with private entry. Kitchen with expanded eating area and deck access is ideal for entertaining with breathtaking views of backyard paradise. Formal DR. Great Room/FR. Hardwood floors, thoughtful updates. Spacious MBR w/renovated Master Bath. 3 additional BR's and re-done full Bath. Guilderland Schls. Excellent Condition
Listed by
Listing Agent - Eileen Buonome
Listing Office - Coldwell Banker Prime Properties
Source: Global MLS mls logo
MLS#202123219 • last updated 2 years ago
Movoto checked Global MLS for data 7 minutes ago
Overview
Cooling/AC Central Air
Heating Forced Air, Natural Gas
Levels/Style Split Level
Type Residential
Virtual Tour N/A
SubType Single Family Residence
SqFt 2634
Lot Size (Acres) 0.45
Lot Size (SqFt) 19602
Property Tax 7963
Year Built 1966
Listing Agent Contact 518-275-9000
Interior
Total # of Bathrooms 3
# Full Baths 2
# Half Baths 1
# Bedrooms 4
Basement Finished, Interior Entry, Sump Pump, Wood Stove, See Remarks, Other
Total # of Rooms 14
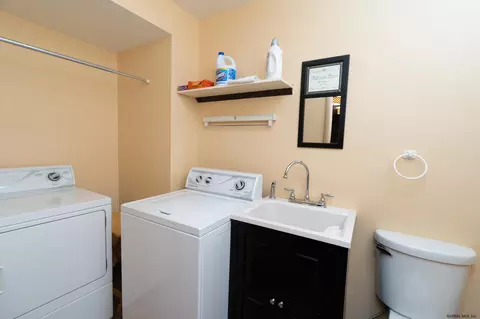
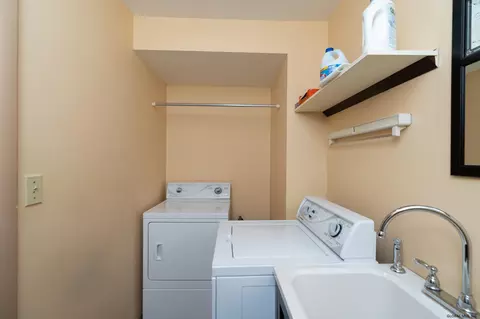
Laundry In Bathroom, Main Level, Other, See Remarks
Flooring Tile, Vinyl, Carpet, Ceramic Tile, Hardwood
Interior Features Grinder Pump, High Speed Internet, Paddle Fan, Solid Surface Counters, Vaulted Ceiling(s), Ceramic Tile Bath, Chair Rail, Eat-in Kitchen
Fireplace Wood Burning Stove, Living Room, Wood Burning
Appliances Built-In Electric Oven, Built-In Gas Oven, Dishwasher, Disposal, Gas Oven, Gas Water Heater, Refrigerator, Water Purifier, Water Softener, See Remarks
Exterior
Roof Asphalt
Construction Brick, Drywall
# Garage Spaces 2
# Parking Spaces 4
Parking Off Street, Under Residence, Attached, Garage Door Opener
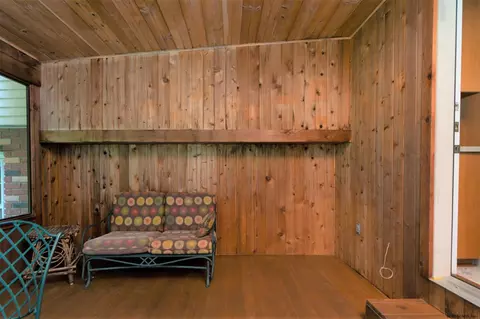
Patio/ Porch Screened, Composite Deck, Porch
Other Structures Shed(s)
Fencing Fenced
Exterior Features Garden, Other
Lot Desc Sprinklers In Front, Sprinklers In Rear, Landscaped
Amenities / Utilities
Sewer/ Septic Public Sewer
Water Source Public
Utilities Cable Available
Green Features: Energy Efficiency Thermostat
Location
County Albany
Elementary School Lynnwood
High School District Guilderland
APN 13089 39.07-4-51
Directions Near Rte 20 Western Ave. & Carmen Rd. Nearest Cross Street Is W. Highland Dr.
$524K
Range: $413K-$634K
Last 30 days 
  • Sep 2021
    mls logo MLS # 202123219
  • Sep 1, 2021 Sold
    $400,000 (+6.7%)
  • Sep 1, 2021 Listed
  • Jul 16, 2021 Pending
  • Jul 9, 2021 Listed
    $375,000 (+11.9%)
  • Oct 2020
    Public Records
  • Oct 19, 2020 Sold
    $335,000
  • Year Property taxes Tax assessment
  • 2021
    $8,047 +21.5%
    $308,000
  • 2019
    $6,625
    $308,000
  • 106 Mohawk Dr
    $400K
  • 12303
    $299K +3% y/y
  • Schenectady
    $294K +2% y/y
No chart available
Statistics calculated by Movoto
Est. value Bed/bath Sqft mi
102 Mohawk Dr, Schenectady, NY 12303 $536,000 4/3 2,369 0.02
110 Mohawk Dr, Schenectady, NY 12303 $500,000 5/3 2,468 0.02
308 W Highland Dr, Schenectady, NY 12303 $504,000 4/2 2,402 0.04
105 Mohawk Dr, Schenectady, NY 12303 $390,000 4/2 1,504 0.04
312 W Highland Dr, Schenectady, NY 12303 $473,000 4/2 2,604 0.04
114 Mohawk Dr, Schenectady, NY 12303 $455,000 4/2 1,964 0.04
109 Mohawk Dr, Schenectady, NY 12303 $535,000 4/2 2,802 0.04
113 Mohawk Dr, Schenectady, NY 12303 $517,000 4/2 2,600 0.06

Estimated values are based on public record data and automated valuation models. Values are not guaranteed and may not reflect current market conditions.

Thinking of selling? Get a Cash Offer.

  • A smooth, fast sale
  • Skip staging and repairs
  • No strings attached
7/10
Lynnwood Elementary School
public Grades K-5
Guilderland Central School District
6/10
Farnsworth Middle School
public Grades 6-8
Guilderland Central School District
8/10
Guilderland High School
public Grades 9-12
Guilderland Central School District
Source: GreatSchools.org © 2026. All rights reserved.

Around the neighborhood

Explore everything this neighborhood has to offer.
By entering my info and clicking Ask a Question below, I am providing my e-signature and express written consent to receive marketing emails, calls, and texts (including via automatic telephone dialing systems, AI generative, artificial or pre-recorded voice technology) relating to my inquiry from Movoto (and parties calling/messaging on their behalf) even if my number appears on the company, state, or national Do Not Call Registry. You also agree to ourTerms and Conditions and Privacy Policy. Consent not required to receive services (call 1-844-420-1270 to be connected without providing consent).

Nearby recently sold homes in Schenectady, NY

Nearby homes for sale in Schenectady, NY

Newest listings in 12303

  • Real Estate
  • NY
  • Schenectady County
  • Schenectady
  • 12303
  • 106 Mohawk Dr
Meet with a real estate agent today (844) 430-0869
The multiple listing information is provided by Global MLS. IDX information is provided exclusively for consumers’ personal, non-commercial use and that it may not be used for any purpose other than to identify prospective properties consumers may be interested in purchasing. Information deemed reliable but not guaranteed to be accurate. Buyer to verify all information. The information provided is for consumers' personal, non-commercial use and may not be used for any purpose other than to identify prospective properties consumers may be interested in purchasing. Listing information updated every 15 minutes. Terms of use & Privacy Policy, California Privacy Info. Copyright © 2005 - 2026 Movoto, Inc. All rights reserved. Equal Housing Opportunity CalDRE CalDRE #01517281
Movoto Real Estate is committed to ensuring accessibility for individuals with disabilities. We are continuously working to improve the accessibility of our web experience for everyone. We welcome feedback and accommodation requests, please submit them here.
©2026 Global Multiple Listing Service, Inc. The data relating to real estate on this website comes in part from the Internet Data Exchange program of the GMLS. All information is deemed reliable but not guaranteed and should be independently verified. All properties subject to prior sale, change, or withdrawal. Neither listing broker(s), GMLS shall be responsible for any typographical errors, misinformation, or misprints, and shall be held totally harmless from any damages arising from reliance upon these data. IDX information is provided exclusively for consumers’ personal, non-commercial use and may not be used for any purpose other than to identify prospective properties they may be interested in purchasing. Fair Housing Notice
Standardized Operating Procedures for the Prerequisites Prospective Homebuyers: (1) Perspective clients will not be required to verify their identity during the home purchase process by providing government issued identification. (2) An exclusive broker agreement will not be required on an individual property basis. Or, a specific period of time in order to assist perspective home buyers. (3) In the event a home buyer will be using a mortgage loan to facilitate the purchase of a property. The home buyer will be required to provide proof of pre-approval. (4) In the event the perspective home buyer will be purchasing in all cash. The buyer will be required to provide proof of funds before the submission of an offer.
Requests for information regarding mortgage products will be directed to Movoto.com affiliate, Lower, LLC - a licensed Mortgage Lender (NMLS #1124061), or, based on your location, may be redirected to a participating mortgage marketing partner that may pay Lower, LLC for any consumer contact information provided through this site.