

- $4,300,000
- 4Bd
- 5Ba
- 3,395 Sq Ft
SOLD 09/25/26

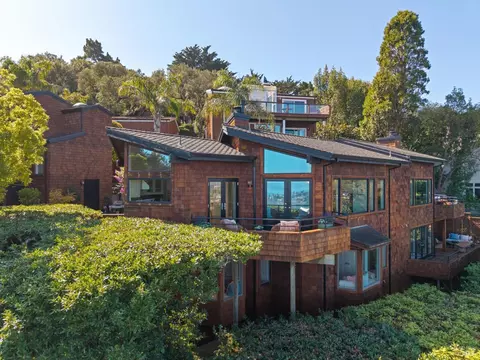

Last sold 10/22/2026 after 9 Days
bed
bath
Sqft ($1,556/Sqft)
| Property type House | Neighborhood | Year built 1989 | HOA fee $0/month | Lot size 7,209 Sqft | Movoto estimate | Parking 2 garage spaces |

| Overview | |
| Cooling/AC | None |
| Heating | Central, Gas |
| Levels/Style | 2, Two, Contemporary |
| SqFt | 2605 |
| SubType | Detached, Single Family Residence |
| Type | Residential |
| Year Built | 1989 |
| MLS # | 326086021 |
| Status | Closed |
| On Market Date | 2026-10-13 |
| Lot Size (Acres) | 0.1655 |
| Lot Size (SqFt) | 7209 |
| Condition | Updated/Remodeled |
| Interior | |
| # Half Baths | 1 |
| # Full Baths | 2 |
| Total # of Bathrooms | 3 |
| Primary Bathroom | Double Sinks, Jetted Tub, Marble, Shower Stall(s), Stone |
| Primary Bedroom | Balcony, Closet, Outside Access, Sitting Area, Walk-In Closet |
| Bathrooms | Double Sinks, Jack & Jill, Low-Flow Toilet(s), Marble |
| Total # of Bedrooms | 3 |
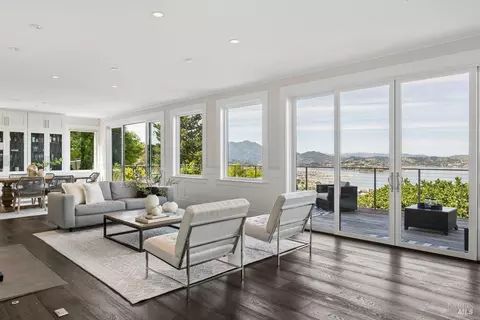
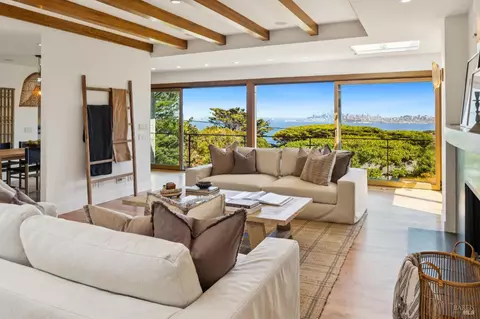
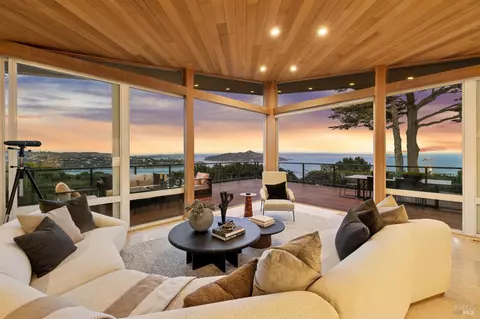
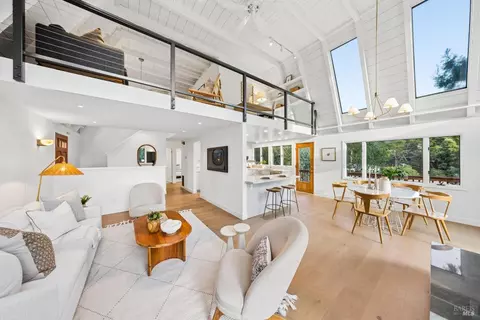
| Living Room | Deck Attached, Open Beam Ceiling, View |
| Kitchen | Breakfast Area, Granite Counter, Island, Island W/Sink, Pantry Closet |
| Basement | Finished |
| Dining Room | Dining/Living Combo |
| Other Rooms | Great Room, Guest Quarters, Kitchen, Primary Bedroom, Storage, Other |
| Laundry | Dryer Included, Laundry Closet, Washer Included |
| Flooring | Carpet, Stone, Wood |
| Appliances | Built-In Electric Oven, Built-In Gas Range, Built-In Refrigerator, Dishwasher, Disposal, Hood Over Range, Microwave, Self/Cont Clean Oven, Wine Refrigerator |
| Fireplace Desc | Gas Log, Gas Piped, Living Room |
| Interior Features | Formal Entry, Open Beam Ceiling, Storage Area(s), Wet Bar |
| Exterior | |
| Roof | See Remarks |
| Foundation | Concrete Perimeter |
| Construction | Shingle Siding |
| # Off-Street Spaces | 4 |
| # Garage Spaces | 2 |
| # Parking Spaces | 6 |
| Parking | Detached, Enclosed, Interior Access, Side-by-Side, Underground Parking, Workshop In Garage |
| Other Structures | Shed(s), Storage |
| Drive/ Sidewalk | Downslope |
| Fencing | Fenced, Front Yard, Full |
| Lot Desc | Auto Sprinkler F&R, Landscape Misc, Low Maintenance, Private |
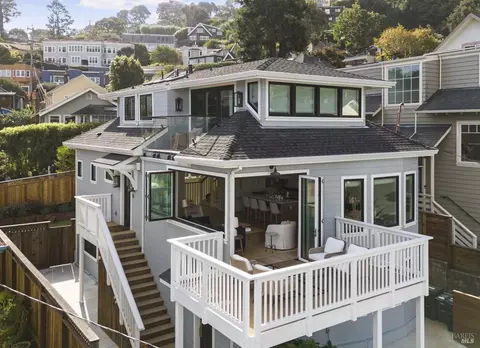
| Patio/ Porch | Uncovered Deck |
| Amenities / Utilities | |
| Utilities | Public |
| Sewer/ Septic | Public Sewer |
| Water Source | Public |
| Pool | No |
| Security Features | Carbon Mon Detector, Double Strapped Water Heater, Secured Access, Security Gate, Security System Owned, Security System Prewired, Smoke Detector |
| Spa | No |
| Location | |
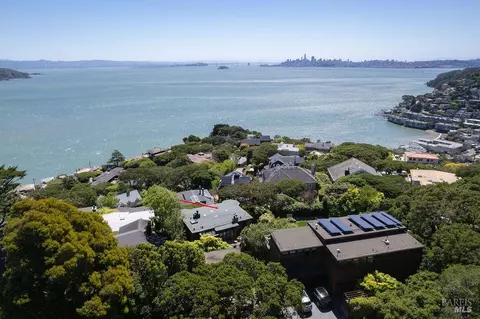
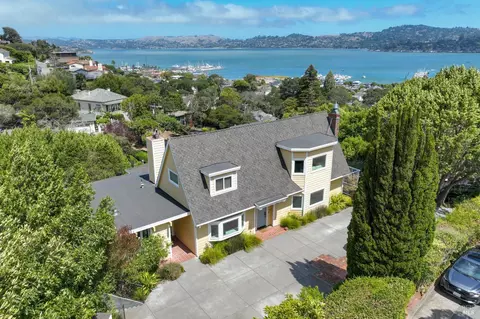
| View(s) | Bay, Marina, Mt Tamalpais, Panoramic |
| Area | Sausalito |
| County | Marin |
| Elementary School District | Sausalito Marin City Schools |
| Middle School District | Tamalpais Union |
| APN | 065-182-47 |
| Multifamily Details |
| Est. value | Bed/bath | Sqft | mi | |
|---|---|---|---|---|
| 66 Cloud View Rd, Sausalito, CA 94965 | $2,857,100 | 3/— | 2,629 | 0.01 |
| 58 Cloud View Rd, Sausalito, CA 94965 | $3,481,500 | 3/2 | 2,423 | 0.01 |
| 169 Spencer Ave, Sausalito, CA 94965 | $2,558,900 | 2/2 | 1,685 | 0.02 |
| 175 Spencer Ave, Sausalito, CA 94965 | $3,553,100 | 3/2 | 2,802 | 0.03 |
| 19 Booker Ave, Sausalito, CA 94965 | $1,916,800 | 2/1 | 1,334 | 0.03 |
| 74 Cloud View Rd, Sausalito, CA 94965 | $3,947,200 | 3/3 | 2,706 | 0.03 |
| 80 Cloud View Rd, Sausalito, CA 94965 | $4,247,000 | 6/— | 5,472 | 0.03 |
| 65 Cloud View Rd, Sausalito, CA 94965 | $2,141,300 | 4/3 | 1,932 | 0.03 |
Estimated values are based on public record data and automated valuation models. Values are not guaranteed and may not reflect current market conditions.




$1,298,000
$2,347,500
$649,000
$700,000
$540,000
$864,000
$499,000
$798,000
$1,050,000
$829,000
$689,000
$1,098,000
$4,499,999
$1,995,000
$795,000
$3,995,000
$559,500
$578,475
$1,898,000
$1,098,000
$2,895,000
$1,490,000
$4,125,000
$1,447,000
$1,795,000
$546,500
$3,762,500
$1,750,000
$479,888
$2,325,000