Movoto Real Estate
  • Map Image
  • Map Image
  • Map Image

489 Bridgeway, Sausalito, CA 94965

$3,950,000
•
  • 2

    bed

  • 4

    bath

  • 1,822

    Sqft ($2,168/Sqft)

House pending

About 489 Bridgeway

Property type House
Neighborhood
Year built 2026
HOA fee $0/month
Lot size 1,999 Sqft
Movoto estimate
Parking 1 garage spaces
Rental estimate
Property description
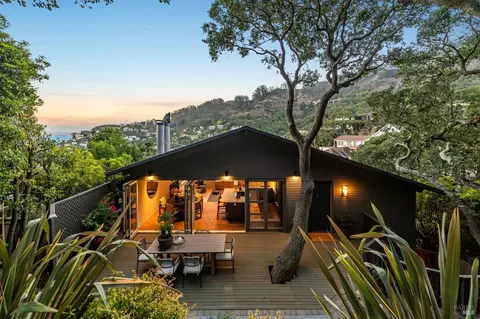
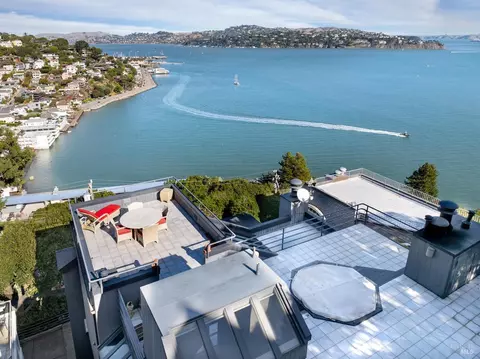
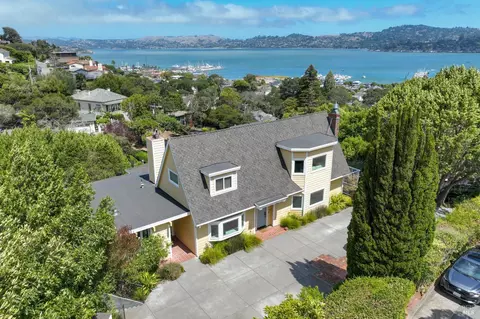
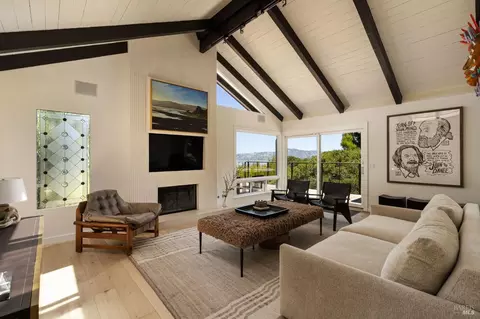
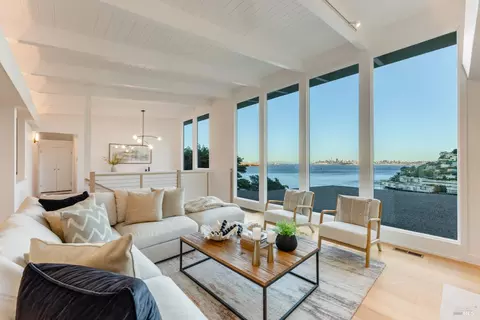
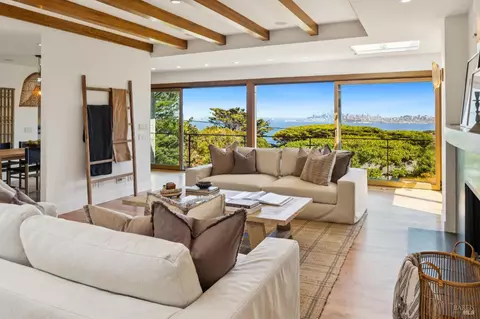
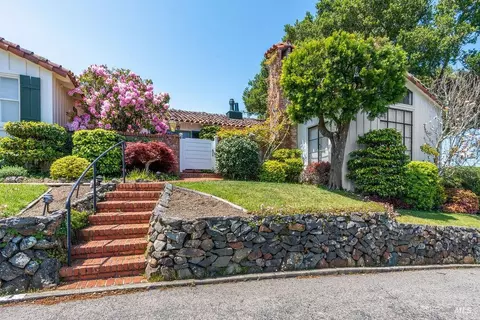
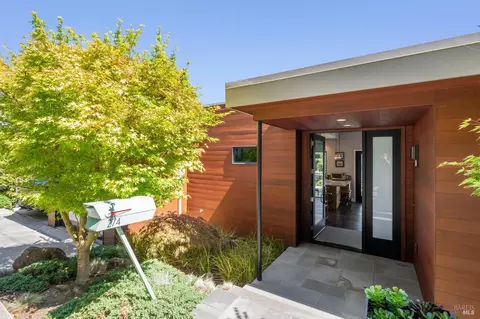
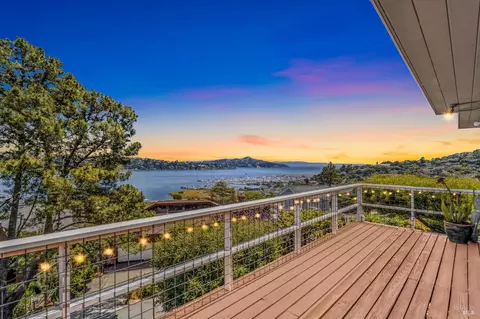
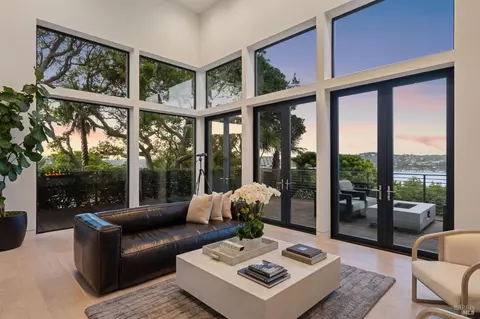
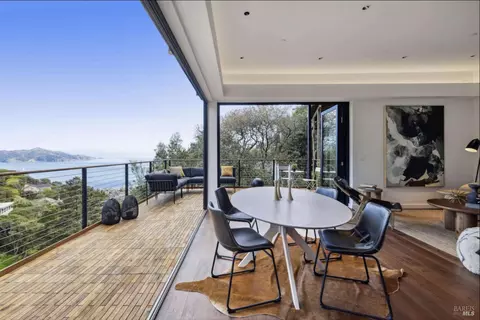
The first ground-up new construction on Bridgeway in over 30 years a sophisticated Sausalito masterpiece with sweeping views of San Francisco Bay, Belvedere Tiburon, Alcatraz Island, and the iconic San Francisco skyline. This brand new home was meticulously built with the highest standards of craftsmanship, premium finishes, designer touches throughout, and energy efficiency in mind. The modern floor plan spans three levels and includes two bedrooms, three and a half baths, ten foot ceilings, white Oak hardwood floors, a dumbwaiter lift servicing every level, floor-to-ceiling windows providing, and ample natural light. On the main level you will find a gourmet chef's kitchen with custom walnut cabinetry, marble countertops, a barn style sink, designer tile backsplash, top-of-the-line appliances by Miele and Sub-Zero, and a pot filler faucet. A large pantry adjacent to the dumbwaiter provides easy access to additional storage. The spacious dining-living room combo seamlessly connects to a picturesque exterior deck overlooking the bay via large sliding doors. A stylish powder room behind the kitchen ideal for guests and family members alike completes this level. Tucked away in privacy on the middle level is the generous primary suite offering unobstructed views, a spa-like primary bath with a walk-in shower and a soaking bathtub, and ample closet space. A secondary suite blasts a large window, ample closet space, and connects to a dedicated bath with a large walk-in shower. A laundry closet is located between the two en-suites. On ground level set privately at the rear of the property is a spacious studio accessory dwelling unit with kitchen, full bath, and a generous closet. Wall-to-ceiling windows and a large skylight allow for ample natural light. Ideal for as a guest suite, au pair quarters, home office, or additional rental income. A large one-car garage with a glass-panel automatic door provides comfortable parking and extra space for bulky storage. A second vehicle can be conveniently parked in the carport in front of the garage. A professionally landscaped yard completes this move-in-ready modern home.
Listed by
Listing Agent - Piotr Hutyra
Listing Office - Asia Pacific Groups
Source: SFARMLS mls logo
MLS#326079907 • last updated 3 weeks ago
Movoto checked SFARMLS for data 5 minutes ago
Request a virtual or in-person tour
Overview
Cooling/AC MultiZone, MultiUnits, Ductless
Heating Radiant Floor, MultiZone, MultiUnits, Ductless
Levels/Style Three Or More, 3, Modern/High Tech
Virtual Tour External Link
SqFt 1822
Type Luxury, Detached, Custom, Residential
SubType Single Family Residence
MLS # 326079907
Status Pending
Lot Size (Acres) 0.0459
Lot Size (SqFt) 1999
Year Built 2026
2nd Unit ADU Attached
Condition New Construction
Interior
Total # of Bathrooms 4
Primary Bathroom Tile, Soaking Tub, Shower Stall(s), Radiant Heat, Quartz, Dual Flush Toilet, Double Sinks, Bidet
# Half Baths 1
2nd Unit: # Full Baths 1
Primary Bedroom Closet
# Full Baths 3
Bathroom Window, Tub W/Shower Over, Tile, Shower Stall(s), Radiant Heat, Quartz, Low-Flow Toilet(s), Low-Flow Shower(s), Dual Flush Toilet, Bidet
Bedrooms 2
Kitchen Skylight(s), Pantry Closet, Marble Counter, Dumb Waiter
Living Room View, Skylight(s), Deck Attached
2nd Unit: Kitchen Yes
Basement Full
Dining Room Skylight(s), Dining/Living Combo
Other Room(s) Possible Guest, Office, In Law Apartment
Laundry Washer/Dryer Stacked Included, Laundry Closet, Electric
Flooring Wood, Tile
Window Features Weather Stripped, Skylight(s), Dual Pane Full
Appliances Self/Cont Clean Oven, Plumbed For Ice Maker, Ice Maker, Hood Over Range, Free Standing Electric Range, Electric Water Heater, Disposal, Dishwasher, Built-In Refrigerator
Interior Features Storage Area(s)
Exterior
Roof Bitumen
Foundation Concrete Perimeter
Construction Wood Siding, Wood, Stucco, Glass, Concrete
# Carport Spaces 1
# Garage Spaces 1
Parking Desc Private, Garage Facing Front, Garage Door Opener, Enclosed, Attached
Lot Desc Street Lights, Low Maintenance, Landscape Front, Auto Sprinkler Front
Driveway/ Sidewalk Paved Sidewalk, Paved Driveway, Level
Patio/ Porch Uncovered Deck
Fencing Partial
Amenities / Utilities
Electricity Battery Backup
Utilities Sewer Connected, Electric
Sewer/ Septic Public Sewer
Water Source Public, Meter On Site
Pool Desc No
Security Features Fire Suppression System, Fire Alarm, Carbon Mon Detector
Location
View Water, San Francisco, Panoramic, Downtown, City, Bridges, Bay Bridge, Bay
County Marin
Senior Community No
APN 065-171-14
Directions Exit US Route 101 At Alexander Avenue, Keep Right On Bridgeway, Subject Property Will Be On The Left Hand Side.
Lot/ Land Details
Topography Coast
Road Surface Asphalt
Road Responsibility Public Maintained Road
Tour this home
When would you like to see 489 Bridgeway?
question
Have a question about this property? Call us at (844) 430-0869
9/10
Source: GreatSchools.org © 2026. All rights reserved.

Around The Hill

Explore everything this neighborhood has to offer. Learn more about The Hill.
63/100
Walk
60/100
Family
96/100
Dining
97/100
Pet
  • Real Estate
  • CA
  • Marin County
  • Sausalito
  • 94965
  • The Hill
  • 489 Bridgeway

My commute

Enter a destination to see travel time and distance.
By entering my info and clicking Ask a Question below, I am providing my e-signature and express written consent to receive marketing emails, calls, and texts (including via automatic telephone dialing systems, AI generative, artificial or pre-recorded voice technology) relating to my inquiry from Movoto (and parties calling/messaging on their behalf) even if my number appears on the company, state, or national Do Not Call Registry. You also agree to ourTerms and Conditions and Privacy Policy. Consent not required to receive services (call 1-844-420-1270 to be connected without providing consent).

Nearby homes for sale in Sausalito, CA

Nearby recently sold homes in Sausalito, CA

Newest listings in 94965

Meet with a real estate agent today (844) 430-0869
The multiple listing information is provided by San Francisco Association of REALTORS®. IDX information is provided exclusively for consumers’ personal, non-commercial use and that it may not be used for any purpose other than to identify prospective properties consumers may be interested in purchasing. Information deemed reliable but not guaranteed to be accurate. Buyer to verify all information. The information provided is for consumers' personal, non-commercial use and may not be used for any purpose other than to identify prospective properties consumers may be interested in purchasing. Listing information updated every 15 minutes. Terms of use & Privacy Policy, California Privacy Info. Copyright © 2005 - 2026 Movoto, Inc. All rights reserved. Equal Housing Opportunity CalDRE CalDRE #01517281
Movoto Real Estate is committed to ensuring accessibility for individuals with disabilities. We are continuously working to improve the accessibility of our web experience for everyone. We welcome feedback and accommodation requests, please submit them here.
SFAR Multiple Listing Service™ system
Listings on this page identified as belonging to another listing firm are based upon data obtained from the SFAR MLS, which data is copyrighted by the San Francisco Association of REALTORS(R), but it not warranted. IDX information is provided exclusively for consumers’ personal, non-commercial use and that it may not be used for any purpose other than to identify prospective properties consumers may be interested in purchasing.
Requests for information regarding mortgage products will be directed to Movoto.com affiliate, Lower, LLC - a licensed Mortgage Lender (NMLS #1124061), or, based on your location, may be redirected to a participating mortgage marketing partner that may pay Lower, LLC for any consumer contact information provided through this site.