
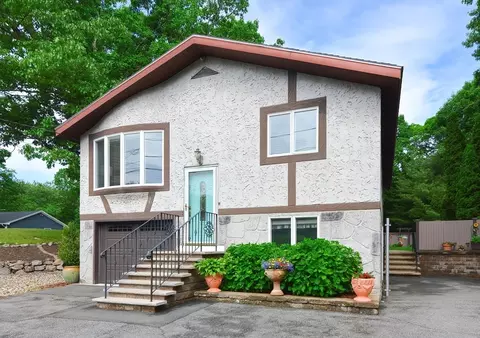
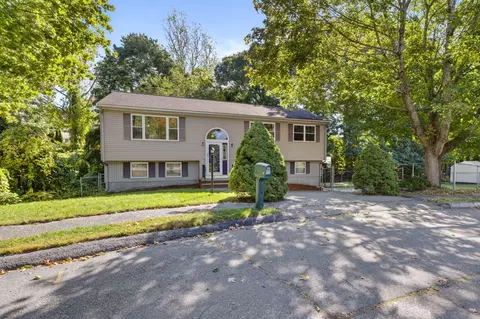
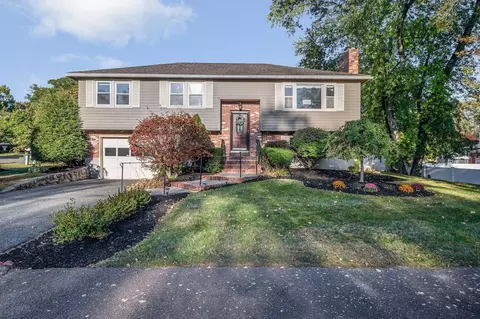
- $760,000
- 3Bd
- 2Ba
- 1,756 Sq Ft
SOLD

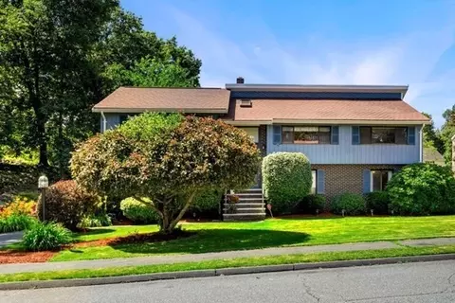
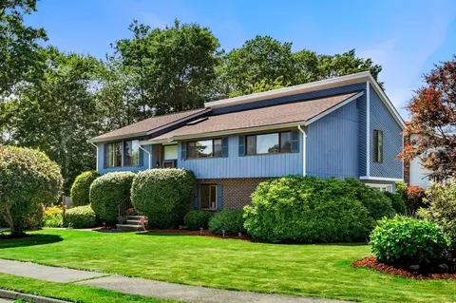
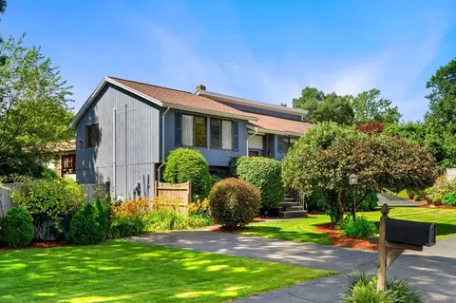
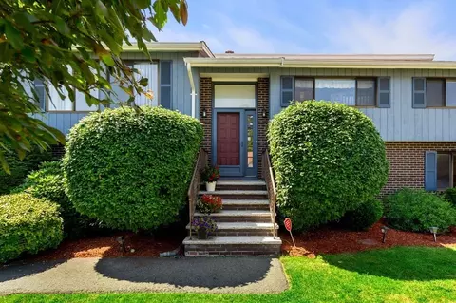
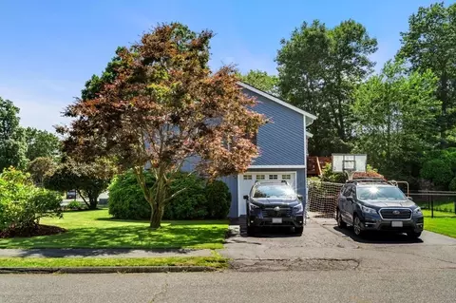
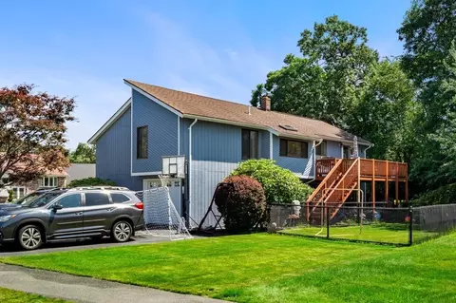
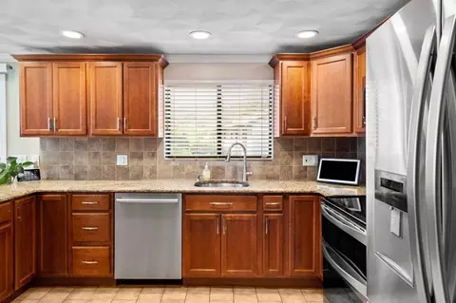
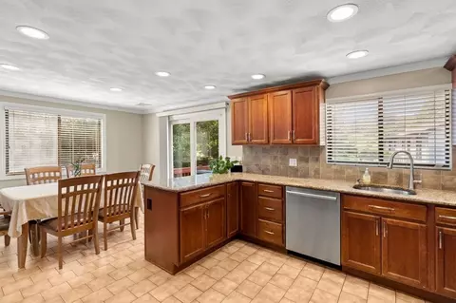
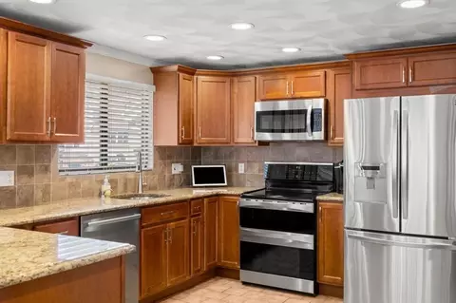
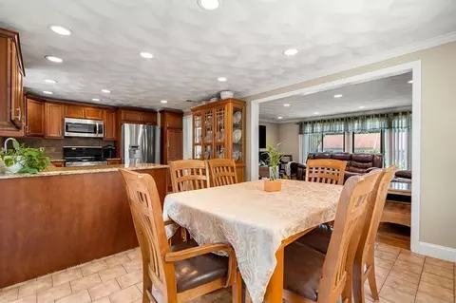
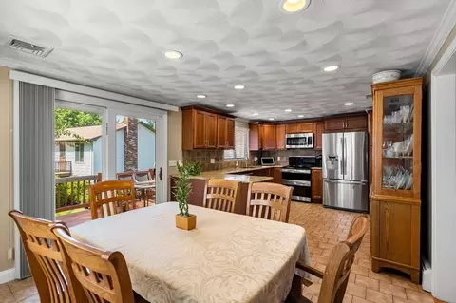
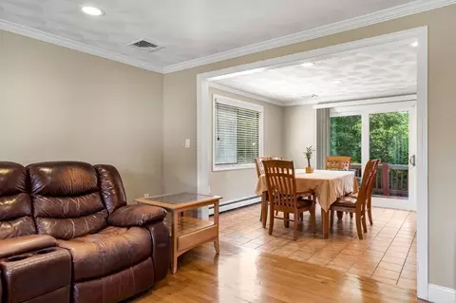
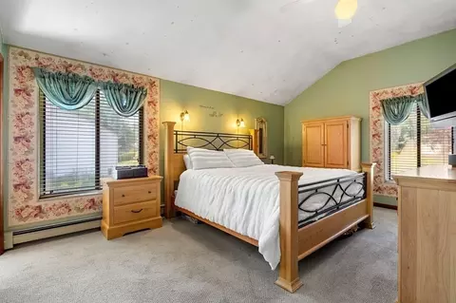
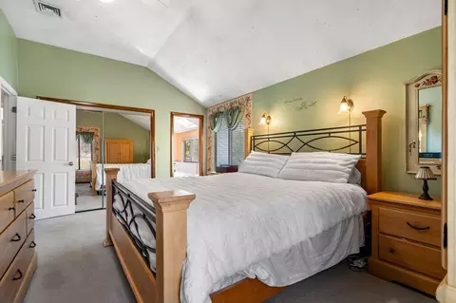
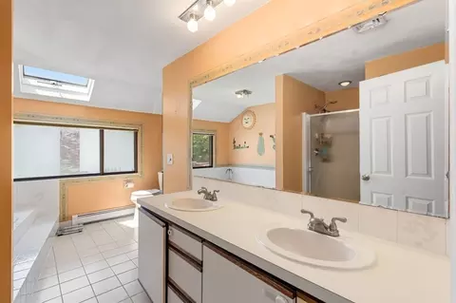
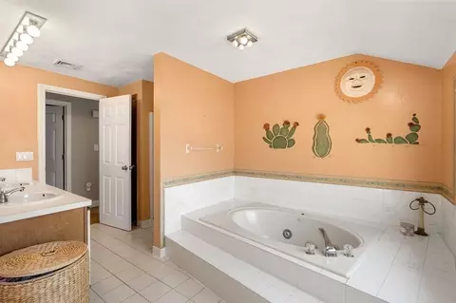
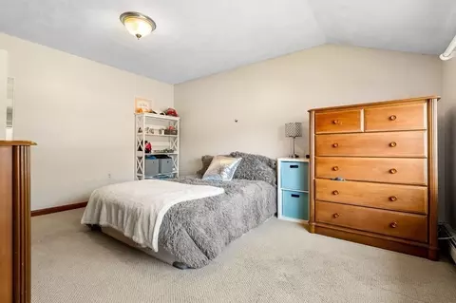
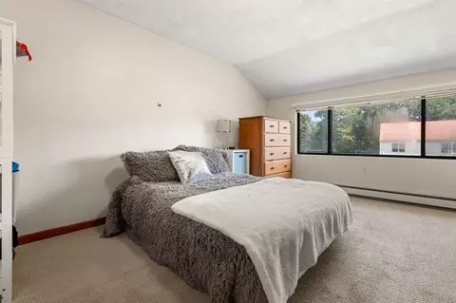
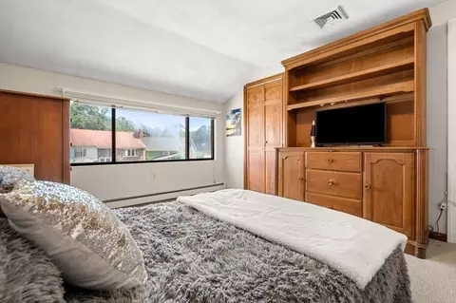
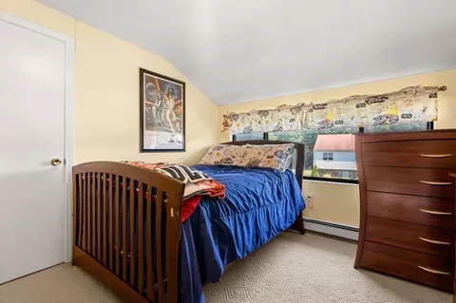
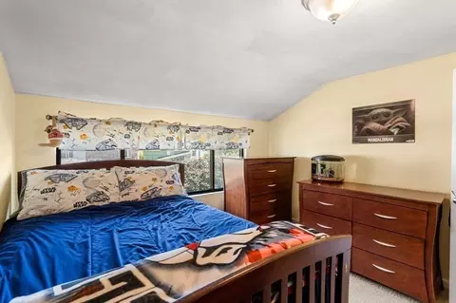
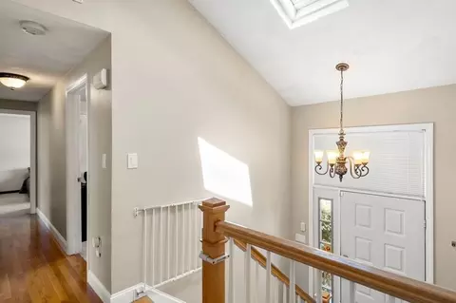
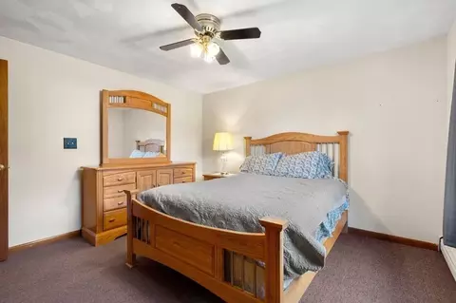
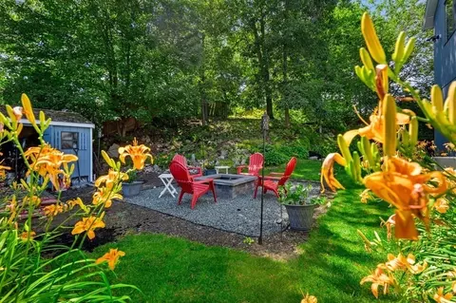
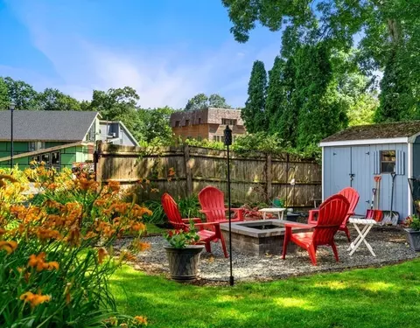
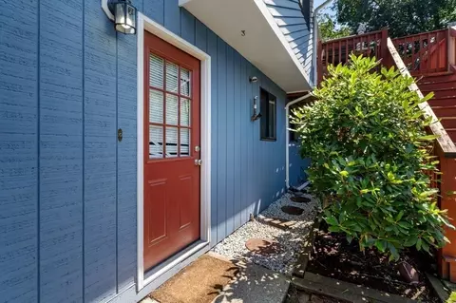
Last sold 08/21/2023 for $785K
bed
bath
Sqft ($347/Sqft)
| Property type House | Neighborhood | Year built 1985 | HOA fee $0/month | Lot size 0.25 Acre | Movoto estimate | Parking 1 garage spaces | Rental estimate |

| Overview | |
| Cooling/AC | Central Air |
| Heating | Baseboard, Oil |
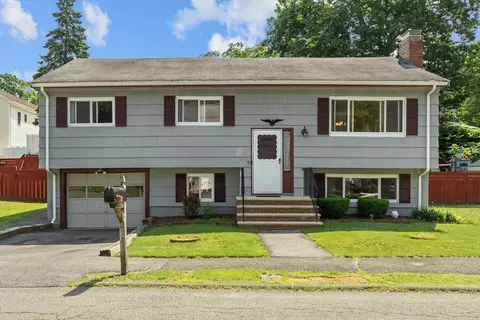
| Levels/Style | Split Entry |
| MLS # | 73133922 |
| Type | Residential |
| Status | Closed |
| SubType | Single Family Residence |
| SqFt | 2259 |
| Lot Size (SqFt) | 11016 |
| Lot Size (Acres) | 0.25 |
| Annual Property Tax | 6968 |
| Year Built | 1985 |
| Interior | |
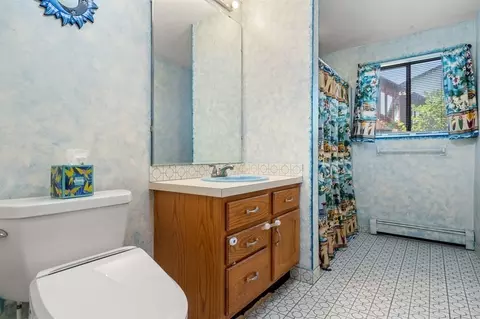
| Bathroom 2 | Bathroom - Full, Bathroom - With Tub |
| Bathroom 3 | Bathroom - Half |
| Total # of Bathrooms | 3 |
| Bathroom 1 | Flooring - Stone/Ceramic Tile |
| # Full Baths | 2 |
| # Half Baths | 1 |
| Total # of Bedrooms | 4 |
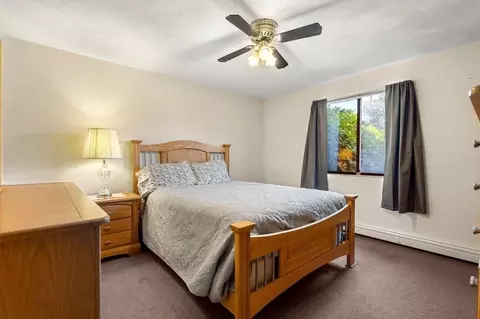
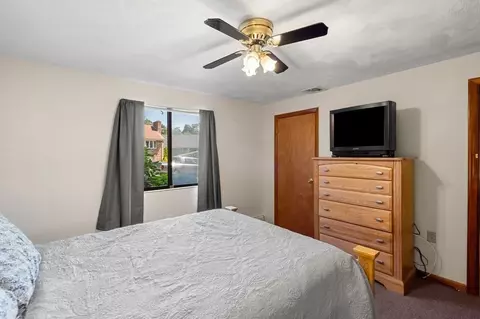
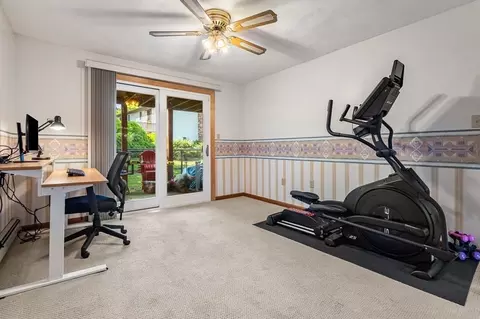
| Bedroom 3 | Flooring - Wall To Wall Carpet |
| Bedroom 4 | Flooring - Wall To Wall Carpet |
| Bedroom 2 | Flooring - Wall To Wall Carpet |
| Basement | Full |
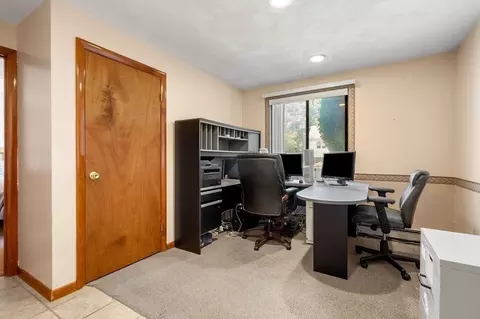
| Office | Flooring - Wall To Wall Carpet |
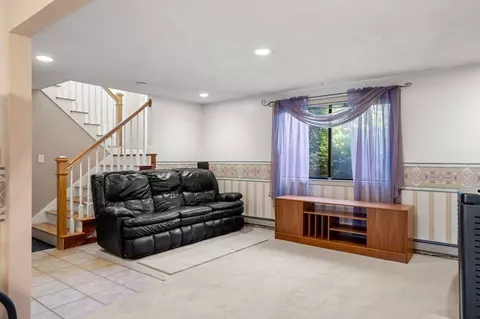
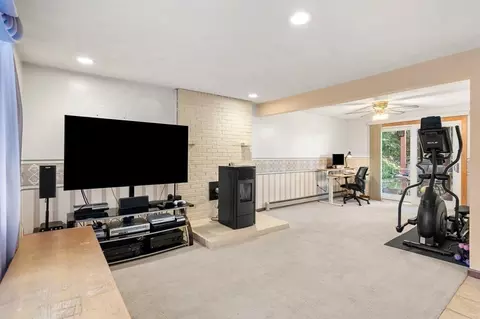
| Family Room | Wood / Coal / Pellet Stove, Flooring - Wall To Wall Carpet, 21 |
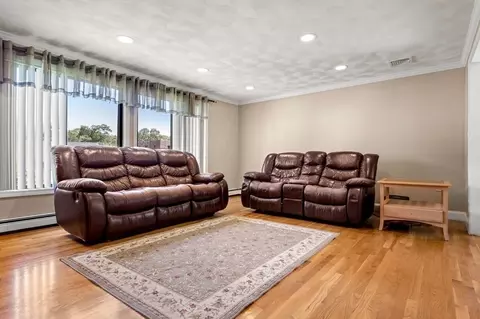
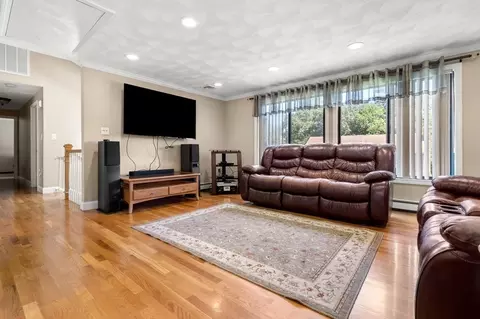
| Living Room | Flooring - Hardwood |
| Total # of Rooms | 8 |
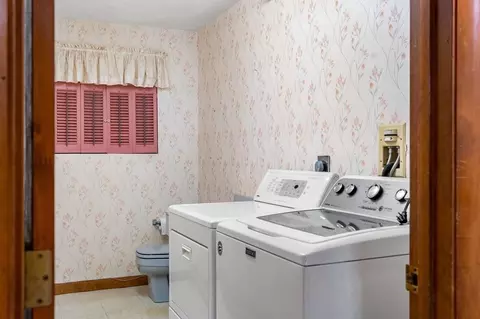
| Laundry | First Floor |
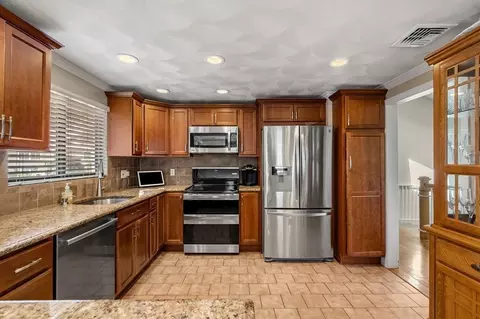
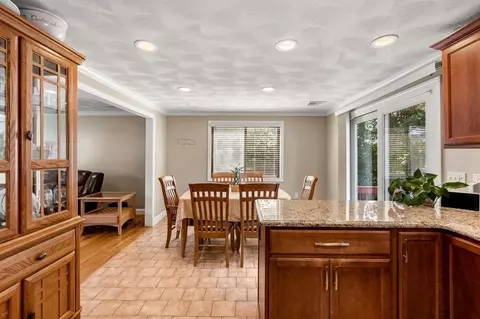
| Kitchen | Flooring - Stone/Ceramic Tile, Cabinets - Upgraded, Deck - Exterior, Exterior Access |
| Flooring | Wood, Tile, Carpet, Flooring - Wall To Wall Carpet |
| Appliances | Utility Connections For Electric Range, Utility Connections For Electric Dryer |
| # Fireplaces | 1 |
| Interior Features | Home Office |
| Exterior | |
| Foundation | Concrete Perimeter |
| Roof | Shingle |
| # Covered Spaces | 1 |
| Parking Desc | Attached, Paved Drive, Off Street, Paved |
| # Parking Spaces | 3 |
| # Garage Spaces | 1 |
| Exterior Features | Deck, Deck - Wood, Rain Gutters, Storage, Sprinkler System, Fenced Yard |
| Patio/ Porch | Deck, Deck - Wood |
| Fencing | Fenced |
| Lot Desc | Corner Lot |
| Amenities / Utilities | |
| Sewer | Public Sewer |
| Utilities | For Electric Range, for Electric Dryer |
| Electricity | 200+ Amp Service |
| Water Source | Public |
| Location | |
| County | Essex |
| Community Features | Highway Access, House Of Worship, Public School |
| Subdivision | Forest Highlands Subdivision |
| Elementary School | Belmonte Steam |
| Middle School | Mid-High School |
| High School | Mid-High School |
| Zoning | NA |
| APN | M:009G B:0006 L:0002, 2157411 |
| Directions | Walnut St Toward Lynn Turn Onto Fairmount And Then Right On Oakridge |
| Lot/ Land Details | |
| Road Frontage | Public |
MLS # 73133922
MLS # 30535445
MLS # 12011786| Est. value | Bed/bath | Sqft | mi | |
|---|---|---|---|---|
| 2 Foliage Dr, Saugus, MA 01906 | $813,000 | 3/1 | 1,736 | 0.02 |
| 8 Oakridge Dr, Saugus, MA 01906 | $1,034,000 | 3/2 | 3,148 | 0.02 |
| 6 Oakridge Dr, Saugus, MA 01906 | $634,000 | 2/1 | 1,172 | 0.03 |
| 1 Foliage Dr, Saugus, MA 01906 | $932,000 | 3/1 | 2,190 | 0.03 |
| 9 Oakridge Dr, Saugus, MA 01906 | $854,000 | 3/2 | 1,816 | 0.03 |
| 4 Foliage Dr, Saugus, MA 01906 | $856,000 | 3/2 | 1,682 | 0.04 |
| 1 Stonecrest Dr, Saugus, MA 01906 | $952,000 | 3/2 | 2,107 | 0.04 |
| 141 Fairmount Ave, Saugus, MA 01906 | $730,000 | 3/1 | 1,673 | 0.04 |
Estimated values are based on public record data and automated valuation models. Values are not guaranteed and may not reflect current market conditions.
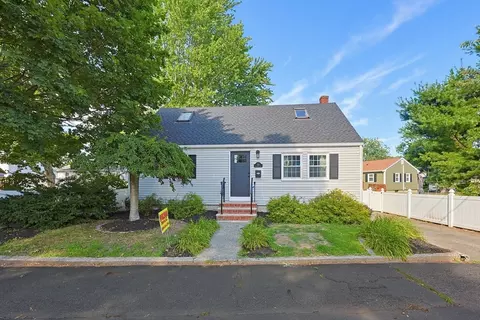
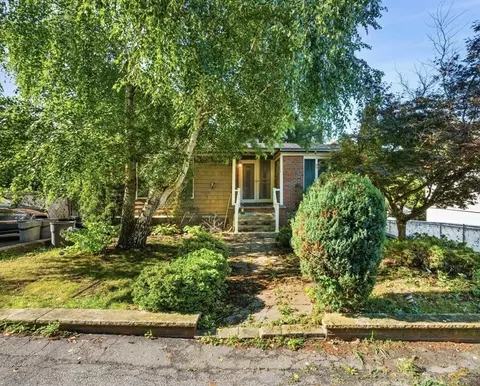
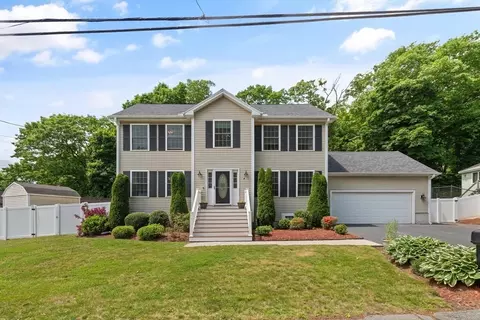
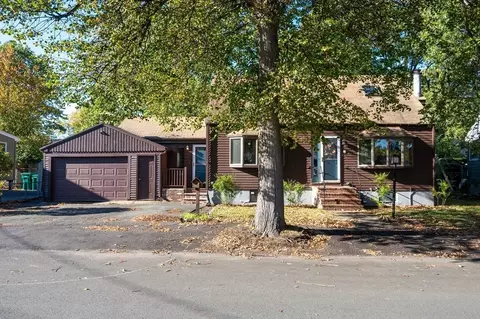
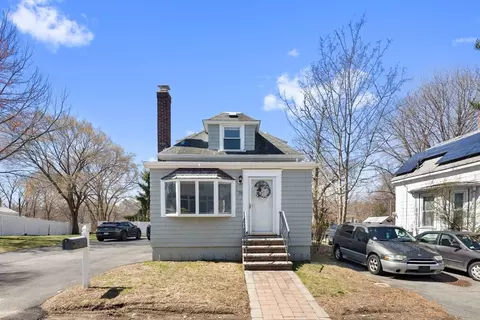
$619,000
$549,990
$595,000
$636,950
$650,000
$849,000
$999,999
$634,500
$824,000
$774,500
$774,900
$578,450
$849,000
$594,450
$650,000
$595,000
$266,900
$824,000
$481,950
$679,000
$879,000
$679,900
$2,787,000
$749,900
$1,199,998
$1,995,000
$289,900
$2,125,000
$1,550,000
$739,900