
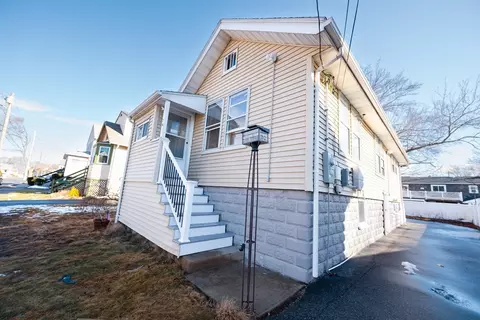
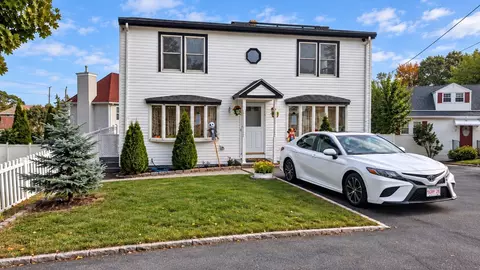
- $665,000
- 3Bd
- 1Ba
- 1,521 Sq Ft
SOLD

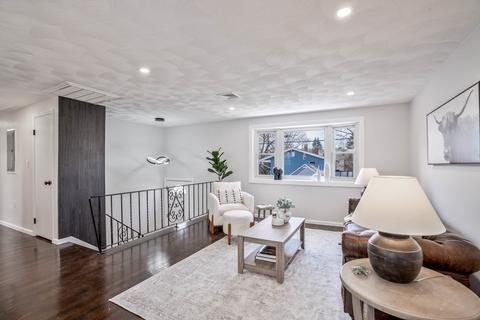
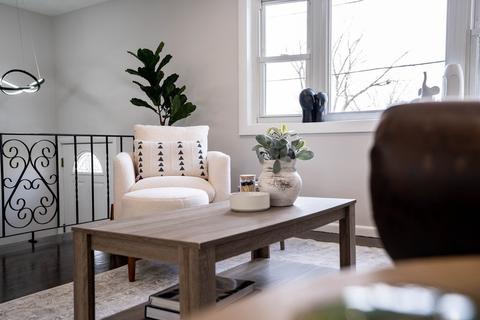
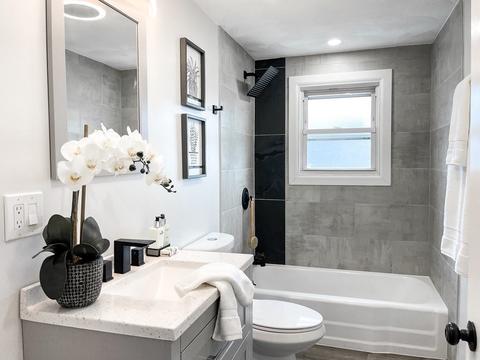
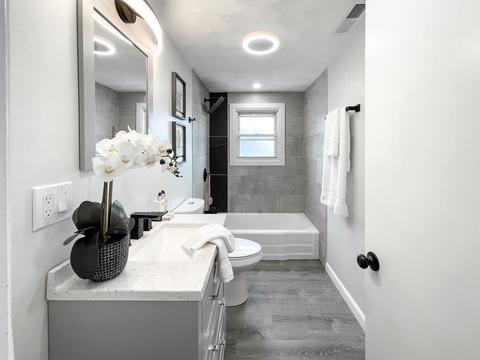
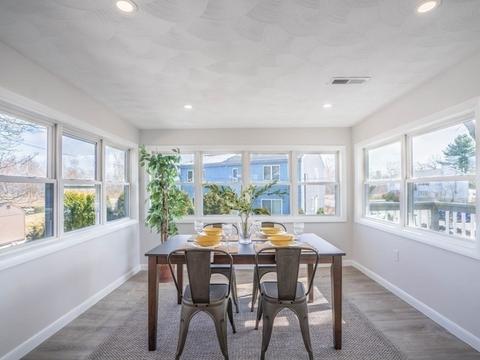
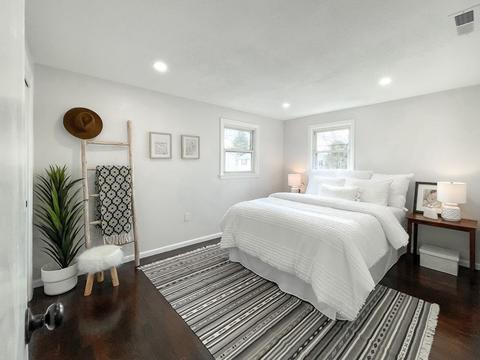
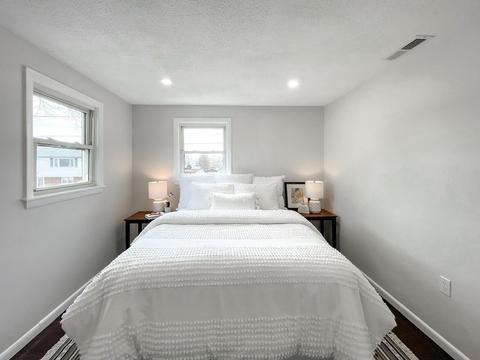
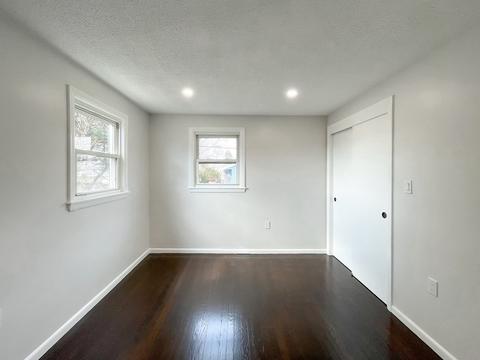
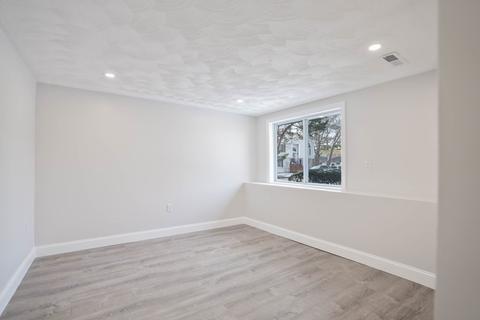
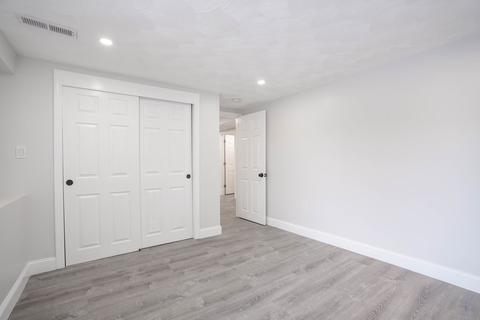
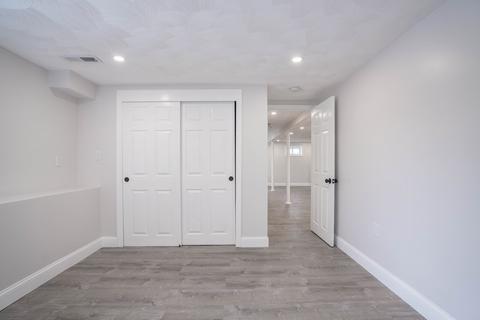
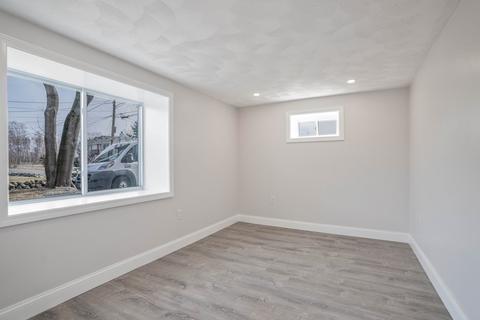
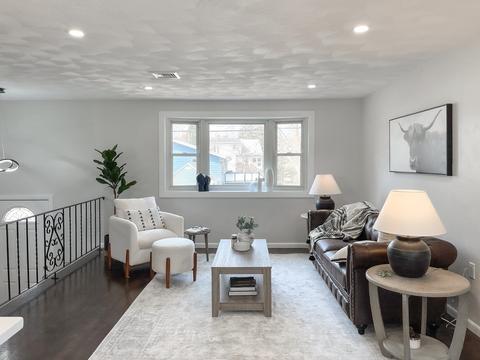
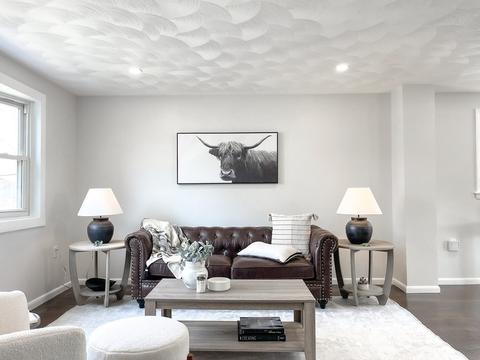
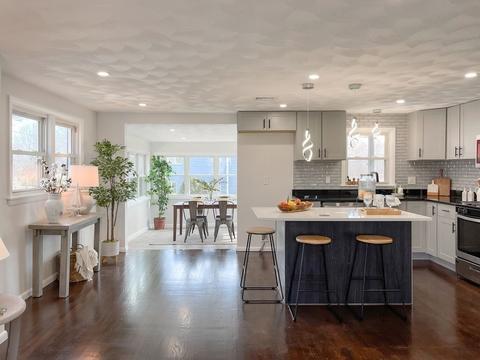
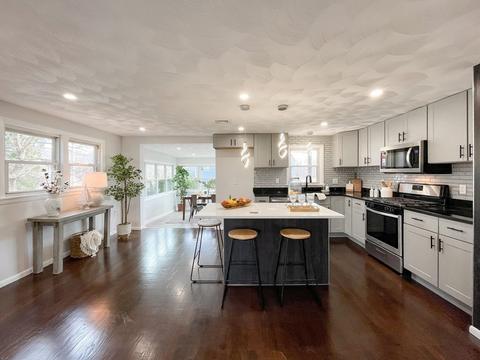
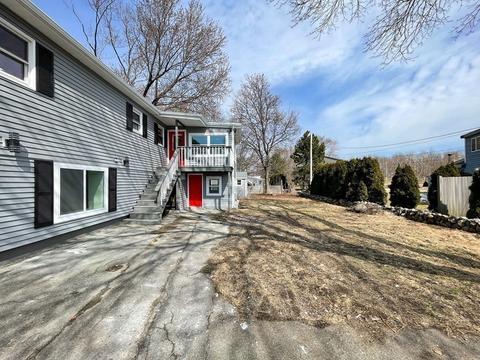
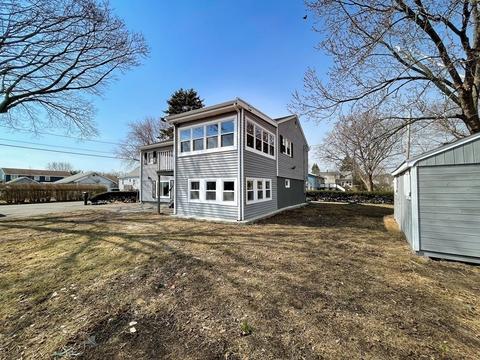
Last sold 05/02/2022 for $735K
bed
bath
Sqft ($428/Sqft)
| Property type House | Neighborhood | Year built 1962 | HOA fee $0/month | Lot size 8,002 Sqft | Movoto estimate |

| Overview | |
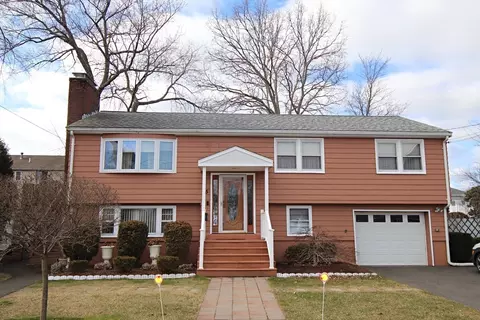
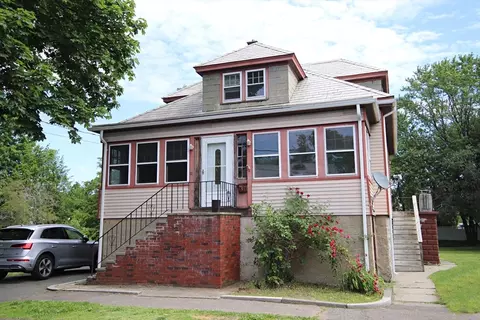
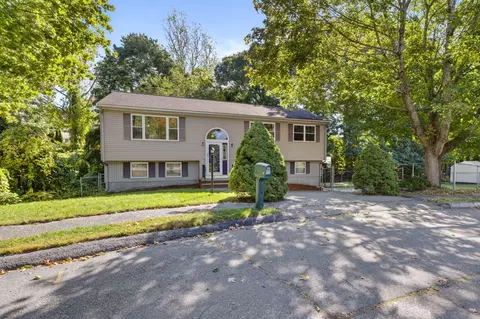
| Levels/Style | Split Entry |
| Type | Single Family |
| SubType | Detached |
| MLS # | 72951913 |
| SqFt | 1719 |
| Status | Sold |
| Lot Size (Acre) | 0.18 |
| Property Tax | 4967 |
| Year Built | 1962 |
| Short Sale (Y/N) | No |
| Foreclosure (Y/N) | No |
| Interior | |
| # Full Baths | 2 |
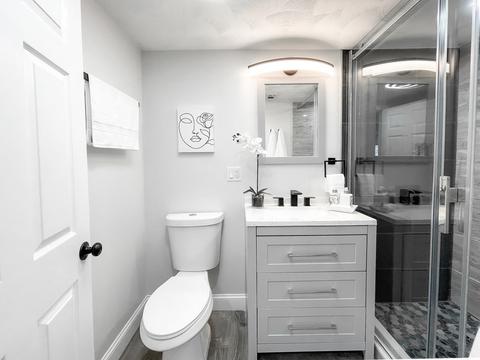
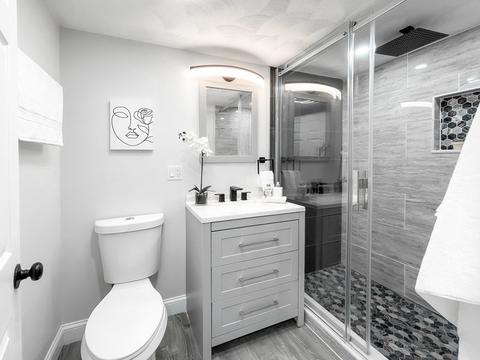
| Bathroom 2 | Bathroom - Full, Bathroom - Tiled With Shower Stall, Ceiling Fan(s), Flooring - Stone/Ceramic Tile, Remodeled |
| Primary Bathroom | No |
| Bathroom 1 | Bathroom - Full, Bathroom - Tiled With Tub & Shower, Ceiling Fan(s), Flooring - Stone/Ceramic Tile, Remodeled |
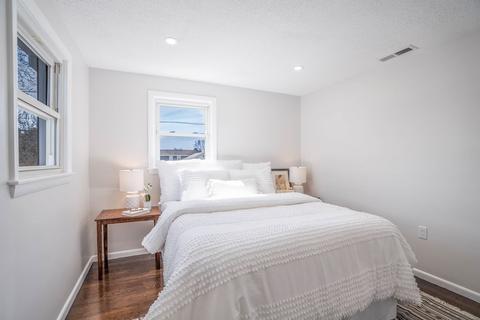
| Primary Bedroom | Flooring - Hardwood, Recessed Lighting |
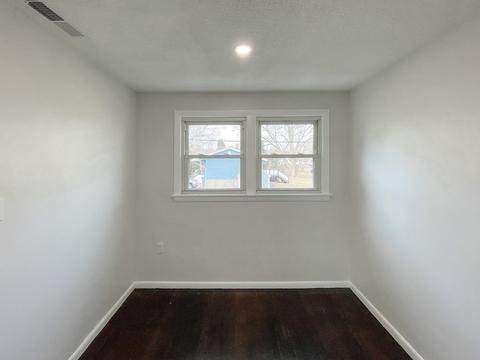
| Bedroom 5 | Flooring - Vinyl, Recessed Lighting, Remodeled |
| Bedroom 3 | Flooring - Hardwood, Recessed Lighting |
| Bedroom 2 | Flooring - Hardwood, Recessed Lighting |
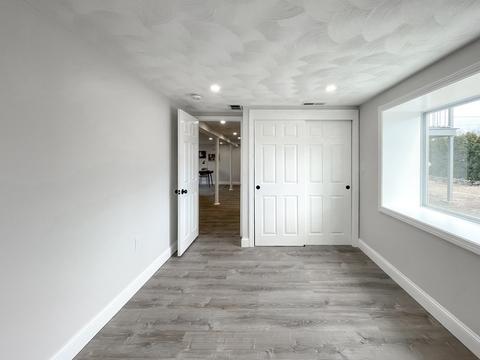
| Bedroom 4 | Flooring - Vinyl, Recessed Lighting, Remodeled |
| Total # of Bedrooms | 5 |
| Total # of Rooms | 11 |
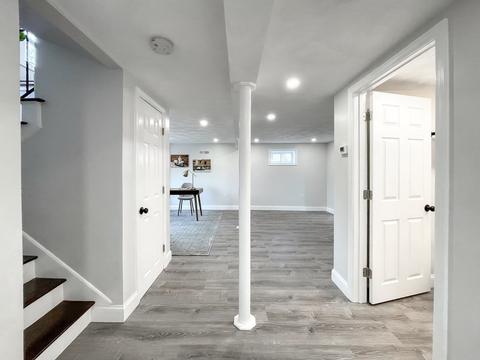
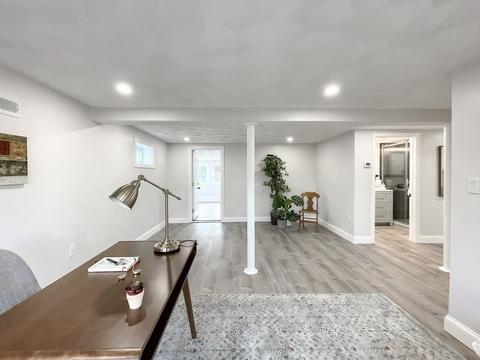
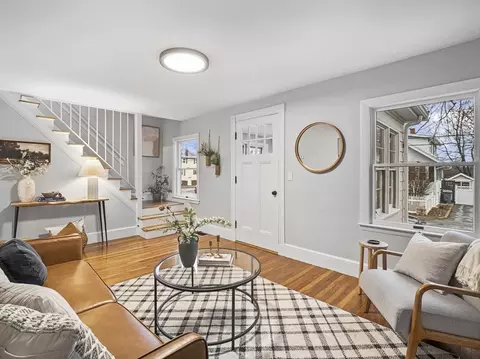
| Family Room | Flooring - Vinyl, Recessed Lighting, Remodeled |
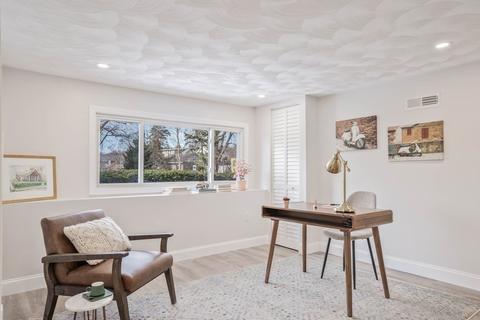
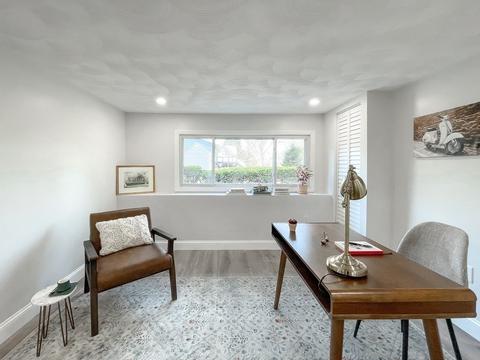
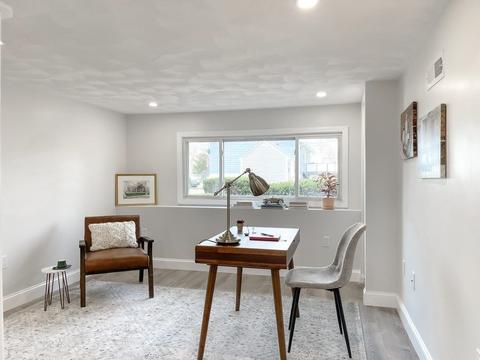
| Add'l Room 2 | Home Office, Flooring - Vinyl, Remodeled |
| Laundry | Flooring - Vinyl, Washer Hookup |
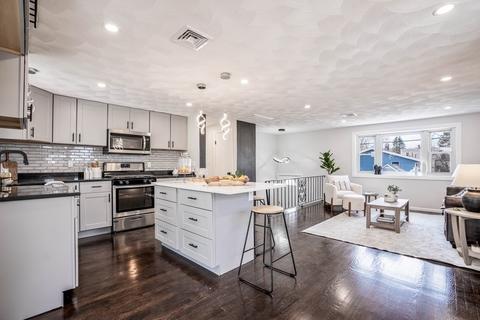
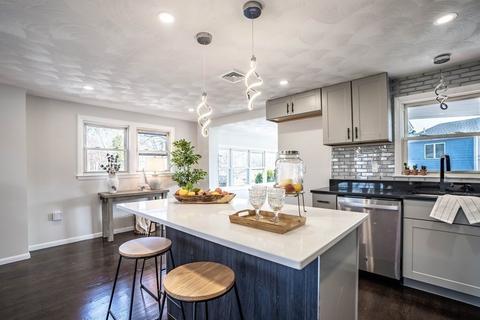
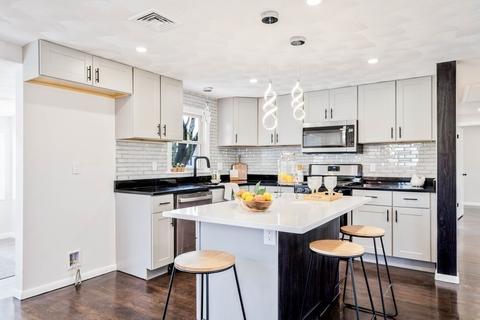
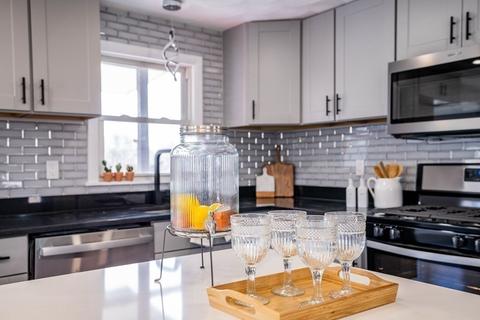
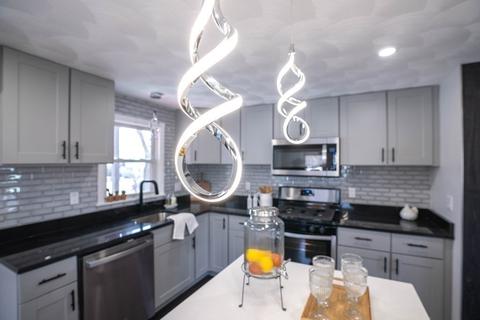
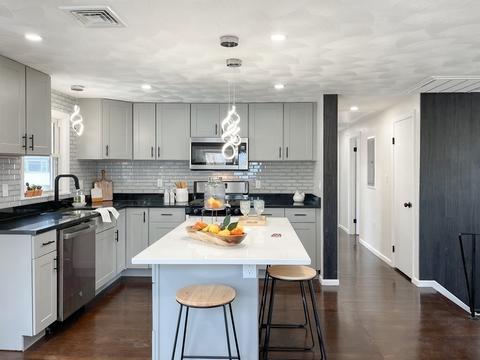
| Kitchen | Flooring - Hardwood, Dining Area, Countertops - Stone/Granite/Solid, Main Level, Kitchen Island, Open Floor Plan, Recessed Lighting, Remodeled, Stainless Steel Appliances |
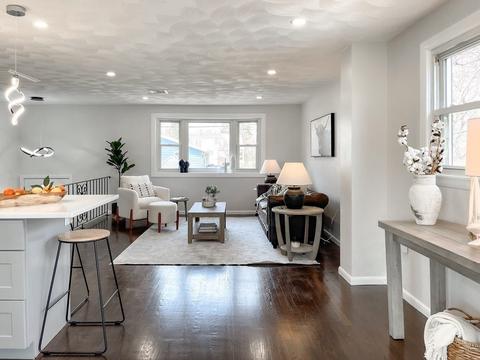
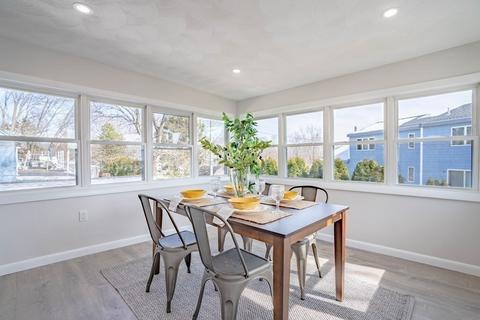
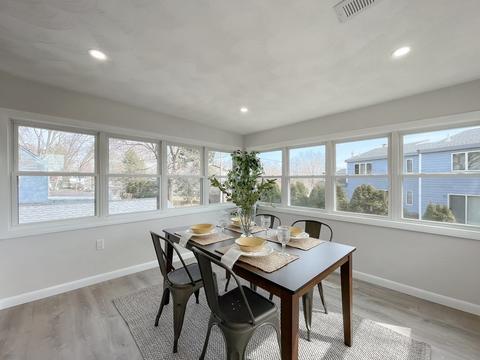
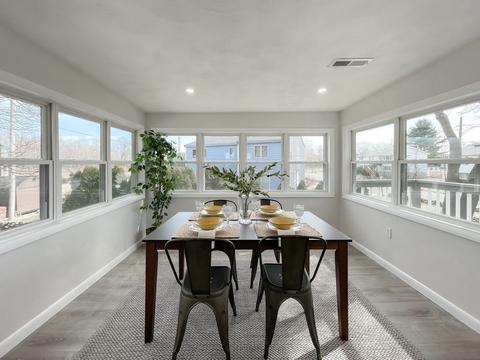
| Dining Room | Flooring - Hardwood, Open Floor Plan, Recessed Lighting, Remodeled |
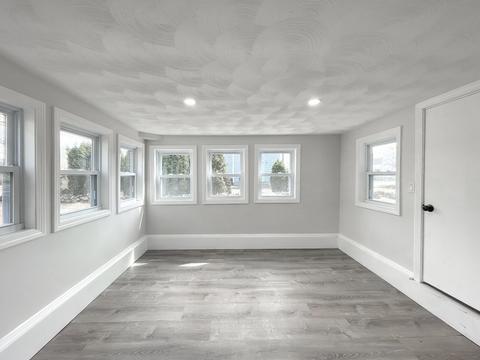
| Add'l Room 1 | Flooring - Vinyl, Remodeled, Sun Room |
| Basement | Full |
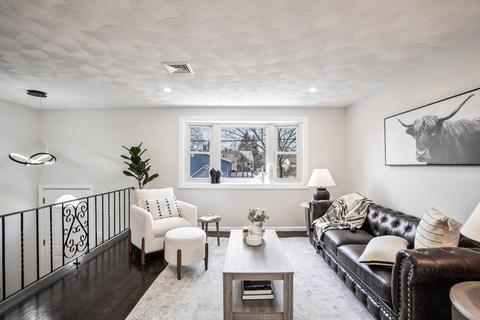
| Interior Features | Flooring - Hardwood, Open Floor Plan, Recessed Lighting, Remodeled |
| Exterior | |
| Foundation | Poured Concrete |
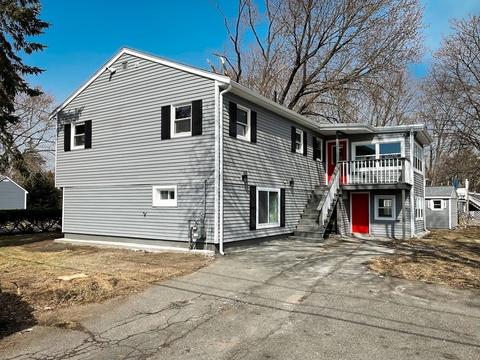
| Exterior | Vinyl |
| Roof | Asphalt/Fiberglass Shingles |
| Construction | Frame |
| Parking Desc | Off-Street |
| # Parking Spaces | 4 |
| Exterior Features | Porch, Patio |
| Lot Desc | Corner, Level |
| Amenities / Utilities | |
| Green Features: Energy Efficiency | Solar Features |
| Electricity | Circuit Breakers |
| Utility Connections | For Gas Range, Washer Hookup |
| Utilities: Hot Water | Natural Gas |
| Water Source | City/Town Water |
| HOA Amenities | Public Transportation, Shopping, Park, Walk/Jog Trails, Medical Facility, Laundromat, Bike Path, Conservation Area, Highway Access, House Of Worship, Marina, Private School, Public School |
| Location | |
| Waterfront | Ocean |
| Distance to Beach (mi.) | 1 To 2 Mile |
| County | Essex |
| APN | M:005-H B:0007 L:0004, 2153232 |
| Lot/ Land Details | |
| Road Type | Public |
MLS # 72951913
MLS # 72886564| Est. value | Bed/bath | Sqft | mi | |
|---|---|---|---|---|
| 47 Gates Rd, Saugus, MA 01906 | $547,000 | 2/1 | 983 | 0.02 |
| 44 Gates Rd, Saugus, MA 01906 | $675,000 | 3/1 | 1,120 | 0.02 |
| 5 Ekstrand Rd, Saugus, MA 01906 | $740,000 | 3/1 | 2,274 | 0.03 |
| 43 Gates Rd, Saugus, MA 01906 | $753,000 | 4/3 | 1,182 | 0.03 |
| 39 Gates Rd, Saugus, MA 01906 | $822,000 | 4/3 | 1,900 | 0.04 |
| 40 Gates Rd, Saugus, MA 01906 | $834,000 | 3/1 | 2,172 | 0.05 |
| 12 Pevwell Dr, Saugus, MA 01906 | $1,022,000 | 6/2 | 2,700 | 0.05 |
| 31 Dustin St, Saugus, MA 01906 | $944,000 | 3/3 | 2,758 | 0.05 |
Estimated values are based on public record data and automated valuation models. Values are not guaranteed and may not reflect current market conditions.

$619,000
$549,990
$595,000
$636,950
$650,000
$849,000
$999,999
$634,500
$824,000
$774,500
$774,900
$578,450
$849,000
$594,450
$650,000
$595,000
$266,900
$824,000
$481,950
$679,000
$879,000
$679,900
$2,787,000
$749,900
$1,199,998
$1,995,000
$289,900
$2,125,000
$1,550,000
$739,900