
Movoto Real Estate
Sold on 08/27/2026
  • Map Image
  • Map Image
  • Map Image

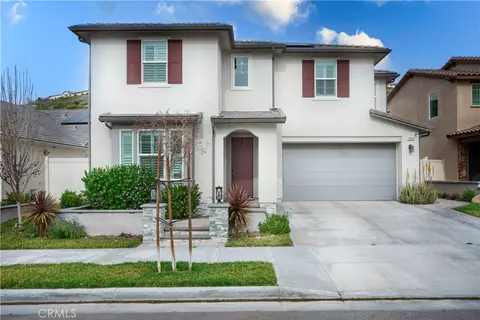
28629 Plume, Saugus, CA 91350

$1,200,000

Last sold 08/27/2026 after 52 Days

  • 5

    bed

  • 3

    bath

  • 3,104

    Sqft ($387/Sqft)

House not for sale

About 28629 Plume

Property type House
Neighborhood
Year built 2020
HOA fee $225/month
Lot size 6,041 Sqft
Movoto estimate
Parking 3 garage spaces
Property description
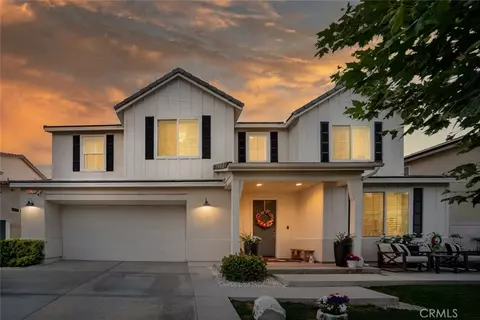
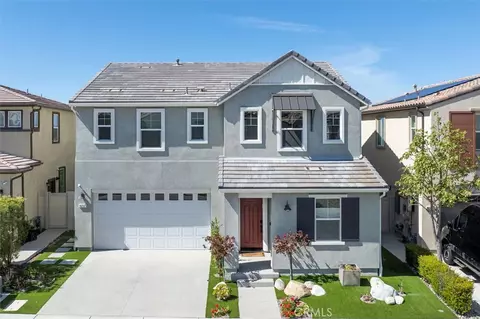
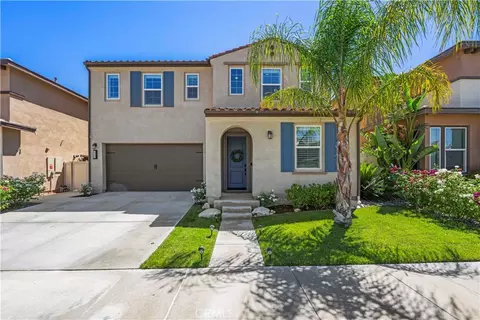
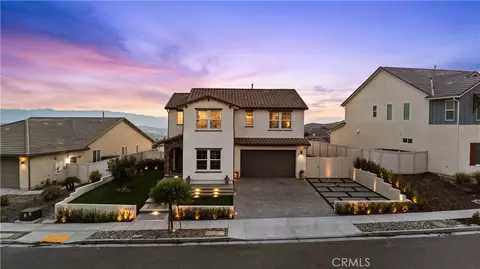
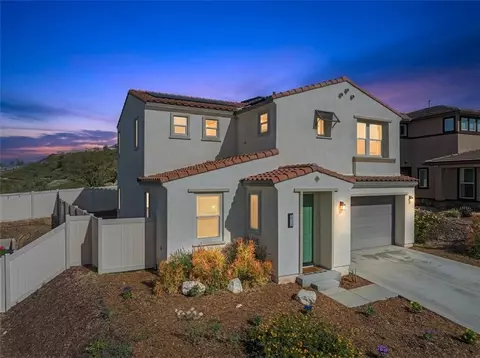
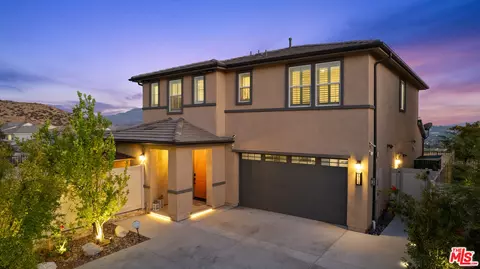
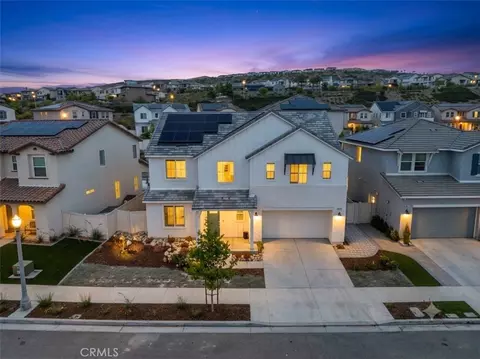
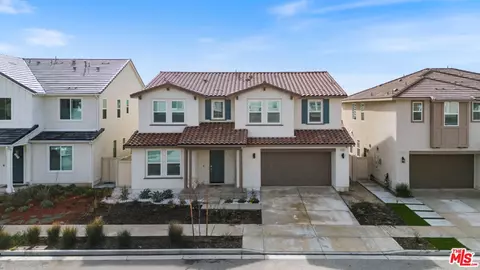
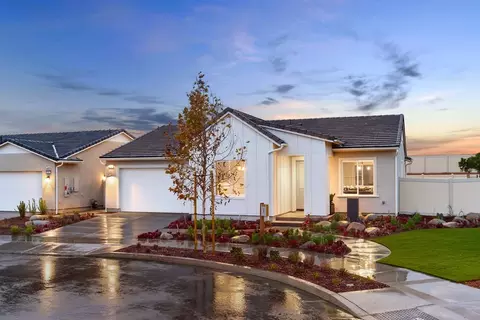
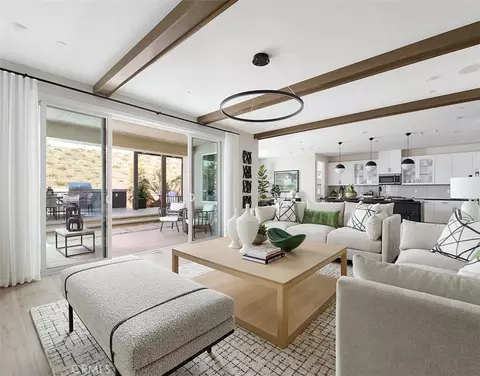
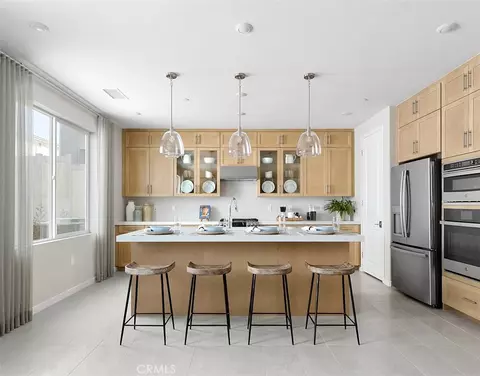
Few homes offer what this one does right from the start: sweeping mountain views, a spectacular valley backdrop, and sunsets that paint the sky every evening as the sun drops behind the house. The bright, open floor plan begins at a foyer accented with decorative exposed beams and flows into a kitchen designed for real life, where a large island with quartz countertops pairs with dark beechwood display cabinetry and a convenient breakfast bar built into the island. An adjacent formal dining area captures the pool and mountain views directly, and while plantation shutters dress every other window in the home, these dining windows are intentionally left open so nothing stands between you and the scenery. The indoor-outdoor connection is a standout. Sliding doors collapse fully to open onto a covered patio laid in herringbone-pattern gray brick and finished with decorative exposed beams overhead. A recently added cantilevered pergola with motorized louvers lets you dial in sun or shade on demand, and a gas fireplace and full summer kitchen make entertaining effortless. The gas-heated PebbleTec pool in French Gray includes a Baja shelf for tanning or lounging, and the raised perimeter-overflow spa carries an Aqua Blue Fusion Gray finish. Interior finishes were chosen with care. Hybrid resilient oak-look flooring covers the living areas, primary suite, stairs, and loft, tile grounds the secondary baths and laundry, and Berber carpet warms the upstairs bedrooms. The primary suite opens to a private balcony with mountain and valley sunset views, and its en-suite bath features upgraded porcelain flooring plus an enormous walk-in closet measuring over 118 square feet. A first-floor bedroom and full bath work beautifully as a guest suite or office, and a large loft flexes as a family room, play area, workout space, or homework station. Practical details complete the picture. The 3-car tandem garage includes one bay that is 16 feet deeper, ideal for a motorcycle, 3rd car, or additional storage. Twelve solar panels produce over 6,800 kWh per year, currently covering more than half of the home's total energy needs. Set at the end of a quiet dead-end street with minimal traffic, the home sits within a community offering paseos, 2 pools 2 reservable clubhouses, a fitness center with Pelotons, dog parks, and playgrounds, with a new elementary school planned for completion in 2028. Call today to schedule your private tour!
Listed by
Listing Agent - Brian Gangawer
Listing Agent Contact: 213-800-3104
Listing Office - Jason Mitchell Real Estate CA
Source: CRMLS mls logo
MLS#SR26145243 • last updated 2 weeks ago
Movoto checked CRMLS for data 6 minutes ago
Overview
Levels/Style Two, Contemporary, House
Type Residential
SubType Single Family Residence
Virtual Tour N/A
Status Closed
Living Area 3104
Lot Size (Acres) 0.1387
Lot Size (SqFt) 6041
Year Built 2020
HOA Name Skyline Ranch, PMP Management
Condition Turnkey
HOA Fee Monthly, 225
Interior
Total # of Bathrooms 3
# Full Baths 3
Total # of Bedrooms 5
Eating Area Breakfast Counter / Bar, Dining Room
Appliances Gas Water Heater, Tankless Water Heater, Gas Oven, Convection Oven, Gas Cooktop, Water Line To Refrigerator, ENERGY STAR Qualified Appliances, Range Hood, Refrigerator, Barbecue, Disposal, Dishwasher, Vented Exhaust Fan, Microwave, ENERGY STAR Qualified Water Heater
Interior Features Beamed Ceilings, Balcony, Quartz Counters, Ceiling Fan(s), Pantry
Window Features Plantation Shutters, Insulated Windows, ENERGY STAR Qualified Windows
Exterior
Foundation Slab
Construction Stucco
Roof Tile
Parking Garage, Tandem Garage, Garage - Single Door, Garage Faces Front, Driveway, Garage Door Opener
# Uncovered Spaces 4
# Parking Spaces 7
# Garage Spaces 3
Lot Description Sprinkler System
Amenities / Utilities
Fireplaces Gas, Patio, Outside
Green Features: Energy Efficient Insulation, Construction, Appliances, Water Heater, Thermostat, Windows
Sewer/ Septic Public Sewer
Green Features: Energy Generation Solar
Green Features: Water Conservation Flow Control
Water Source Public
HOA Amenities Call For Rules, Spa/Hot Tub, Hiking Trails, Picnic Area, Management, Biking Trails, Pool, Outdoor Cooking Area, Barbecue, Insurance, Clubhouse, Maintenance Grounds, Pets Permitted, Recreation Room, Gym/Ex Room, Playground, Dog Park
Inclusions All Pool Equipment, All Equipment Related To Summer Kitchen
Location
View Mountain(s), Neighborhood, Hills, Valley
County Los Angeles
Community Features Curbs, Dog Park, Street Lights, Sidewalks, Park
Subdivision Lyra (at Skyline Ranch) (LYRA), Lyra (at Skyline Ranch) (LYRA)
Neighborhood Skyline Ranch
High School District William S. Hart Union
Directions From Sierra HWY Take Skyline Ranch Road, Turn Right On Stratus, Turn Right On Plume, Property Is On The Right.
APN 2802046010
Lot/ Land Details
Road Frontage County Road
Road Surface Paved
$1.2M
Range: $1.08M-$1.32M
Last 30 days 
  • Aug 2026
    mls logo MLS # SR26145243
  • Aug 27, 2026 Sold
    $1,200,000 (-4.0%)
  • Aug 11, 2026 Pending
  • Jul 29, 2026 Price Change
    $1,250,000 (-2.0%)
  • Jul 6, 2026 Listed
    $1,275,000
  • 28629 Plume
    $1.2M
  • Canyon Country
    $684K -3% y/y
  • 91350
    $840K +3% y/y
  • Saugus
    $799K 0% y/y
No chart available
Statistics calculated by Movoto
Est. value Bed/bath Sqft mi
28629 Plume Way, Santa Clarita, CA 91350 $1,234,000 5/3 3,104 0
28623 Plume Way, Santa Clarita, CA 91350 $1,167,000 5/3 2,932 0.01
28635 Plume Way, Santa Clarita, CA 91350 $1,257,000 5/5 3,546 0.01
28617 Plume Way, Santa Clarita, CA 91350 $1,286,000 5/5 3,546 0.02
28641 Plume Way, Santa Clarita, CA 91350 $1,176,000 5/3 3,104 0.02
28624 Plume Way, Santa Clarita, CA 91350 $1,267,000 5/5 3,546 0.03
28630 Plume Way, Santa Clarita, CA 91350 $1,178,000 5/3 2,932 0.03
28611 Plume Way, Santa Clarita, CA 91350 $1,191,000 4/3 3,104 0.03

Estimated values are based on public record data and automated valuation models. Values are not guaranteed and may not reflect current market conditions.
Thinking of selling? Get a Cash Offer.

  • A smooth, fast sale
  • Skip staging and repairs
  • No strings attached
5/10
10/10
Source: GreatSchools.org © 2026. All rights reserved.

Around Canyon Country

Explore everything this neighborhood has to offer. Learn more about Canyon Country.
By entering my info and clicking Ask a Question below, I am providing my e-signature and express written consent to receive marketing emails, calls, and texts (including via automatic telephone dialing systems, AI generative, artificial or pre-recorded voice technology) relating to my inquiry from Movoto (and parties calling/messaging on their behalf) even if my number appears on the company, state, or national Do Not Call Registry. You also agree to ourTerms and Conditions and Privacy Policy. Consent not required to receive services (call 1-844-420-1270 to be connected without providing consent).

Nearby recently sold homes in Saugus, CA

Nearby homes for sale in Saugus, CA

Newest listings in 91350

  • Real Estate
  • CA
  • Los Angeles County
  • Saugus
  • 91350
  • Canyon Country
  • 28629 Plume
Meet with a real estate agent today (844) 430-0869
The multiple listing information is provided by CRMLS. IDX information is provided exclusively for consumers’ personal, non-commercial use and that it may not be used for any purpose other than to identify prospective properties consumers may be interested in purchasing. Information deemed reliable but not guaranteed to be accurate. Buyer to verify all information. The information provided is for consumers' personal, non-commercial use and may not be used for any purpose other than to identify prospective properties consumers may be interested in purchasing. Listing information updated every 15 minutes. Terms of use & Privacy Policy, California Privacy Info. Copyright © 2005 - 2026 Movoto, Inc. All rights reserved. Equal Housing Opportunity CalDRE CalDRE #01517281
Movoto Real Estate is committed to ensuring accessibility for individuals with disabilities. We are continuously working to improve the accessibility of our web experience for everyone. We welcome feedback and accommodation requests, please submit them here.
CRMLS Multiple Listing Service™ system
The real estate listing data marked with this icon comes from the IDX program of the CRMLS Multiple Listing Service™ system.
Based on information from California Regional Multiple Listing Service, Inc. as of 9/15/2026. This information is for your personal, non-commercial use and may not be used for any purpose other than to identify prospective properties you may be interested in purchasing. Display of MLS data is usually deemed reliable but is NOT guaranteed accurate by the MLS. Buyers are responsible for verifying the accuracy of all information and should investigate the data themselves or retain appropriate professionals. Information from sources other than the Listing Agent may have been included in the MLS data. Unless otherwise specified in writing, Broker/Agent has not and will not verify any information obtained from other sources. The Broker/Agent providing the information contained herein may or may not have been the Listing and/or Selling Agent.
Requests for information regarding mortgage products will be directed to Movoto.com affiliate, Lower, LLC - a licensed Mortgage Lender (NMLS #1124061), or, based on your location, may be redirected to a participating mortgage marketing partner that may pay Lower, LLC for any consumer contact information provided through this site.