Movoto Real Estate
Sold on 04/28/2026
  • Map Image
  • Map Image
  • Map Image

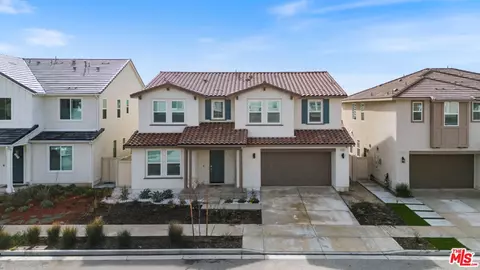
28604 Foothill, Saugus, CA 91350

  • $1,080,000

    Last sold 04/28/2026 after 77 Days

  • 4

    bed

  • 3

    bath

  • 3,032

    Sqft ($356/Sqft)

House not for sale
Learn about Saugus's top local Real Estate agents

About 28604 Foothill

Property type House
Neighborhood
Year built 2021
HOA fee $249/month
Lot size 6,953 Sqft
Movoto estimate
Parking 2 garage spaces
Property description
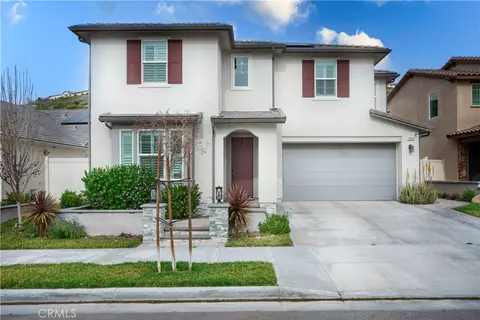
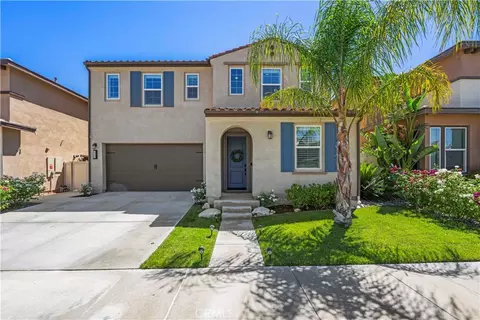
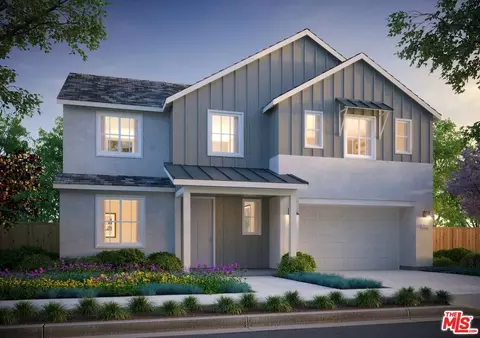
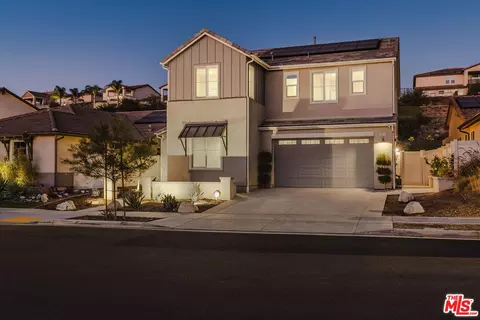
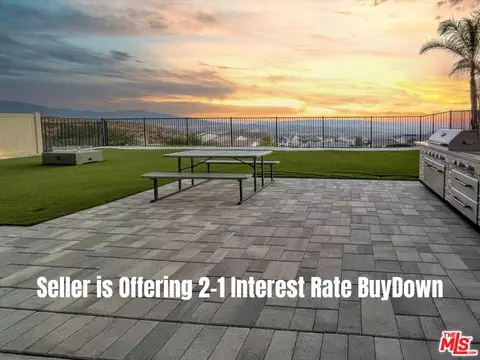
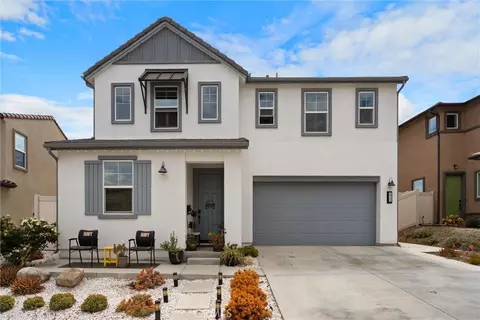
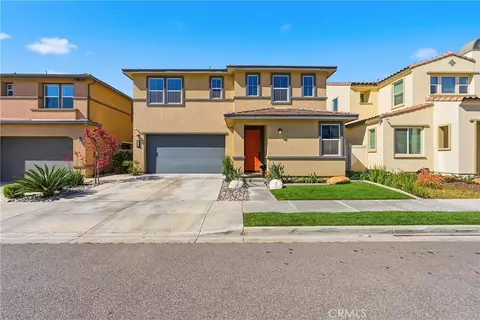
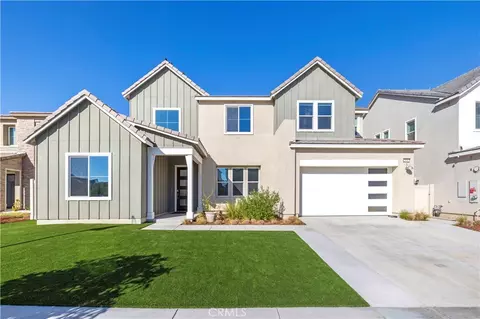
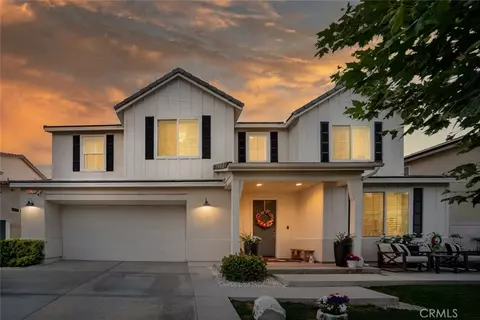
Built in 2021 and offered by its original owner, this thoughtfully designed residence blends modern construction with intentional upgrades that elevate everyday living, including OWNED and fully paid SOLAR providing long-term energy value. High ceilings, wide hallways, and open sightlines create an immediate sense of openness and natural flow, reflecting a home designed for comfort and functionality. The open-concept great room anchors the home, where custom open interior railings and exposed wood ceiling beams add architectural character while preserving light throughout the main living areas. Large windows bring in abundant natural light, and the layout supports both relaxed daily living and entertaining. The kitchen was designed as a true gathering space, featuring a premium Monogram appliance package selected at construction, quality cabinetry, and a functional layout balancing workflow, storage, and style. The primary suite is privately positioned and offers generous proportions, a well-appointed bathroom, and an exceptionally large walk-in closet exceeding typical builder standards. Secondary bedrooms and bathrooms are well sized and adaptable for guests, family members, or home office use. A dedicated laundry room, fire sprinkler system, tankless water heater, and modern construction standards further reflect the home’s emphasis on efficiency and durability. Outside, the property has been transformed into a private outdoor retreat. The front yard was redesigned with natural grass, custom paver walkways and driveway extensions, professionally installed low-voltage lighting, and an ornamental fruitless pear tree enhancing curb appeal. Original on-site rocks were incorporated into the landscaping, creating a cohesive, organic design. The backyard functions as a true outdoor living space, anchored by a covered patio with ceiling fan and retractable sun and wind screens. Extensive paver hardscaping defines gathering areas, while a large grassy lawn offers space to relax and play. The outdoor kitchen includes a premium Recteq smoker/grill and outdoor sink, complemented by a custom fire pit, rose garden, fruit trees, mature privacy landscaping, deep swimming pool, and raised spa positioned for both relaxation and active use. Every element of this home was intentionally designed and professionally executed, resulting in a cohesive property built for everyday enjoyment and long-term living.
Listed by
Listing Agent - Anthony Bedgood
Listing Agent Contact: 818-445-0126
Listing Office - Keller Williams Luxury
Source: CRMLS mls logo
MLS#SR26031065 • last updated 3 months ago
Movoto checked CRMLS for data 5 minutes ago
Overview
Levels/Style Two, House
Type Residential
SubType Single Family Residence
Status Closed
Living Area 3032
Lot Size (Acres) 0.1596
Lot Size (SqFt) 6953
Year Built 2021
HOA Name Skyline, Skyline
Condition Turnkey
HOA Fee Monthly, 248.9
Interior
Total # of Bathrooms 3
# Full Baths 3
Total # of Bedrooms 4
Kitchen Walk-In Pantry
Appliances 6 Burner Stove, Microwave, Tankless Water Heater, Barbecue, Gas Range, Dishwasher
Interior Features Beamed Ceilings, Built-in Features, Home Automation System, Granite Counters
Exterior
Parking Direct Garage Access
# Parking Spaces 2
# Garage Spaces 2
Lot Description Back Yard, Lawn
Amenities / Utilities
Fireplaces Gas, Electric, Fire Pit
Sewer/ Septic Public Sewer
Water Source Public
Electric 220 Volts In Garage
HOA Amenities Call For Rules, Spa/Hot Tub, Hiking Trails, Biking Trails, Pool, Barbecue, Clubhouse, Other, Dog Park, Playground
Location
View Hills
County Los Angeles
Community Features Biking, Foothills, Street Lights, Sidewalks, Suburban, Park
Subdivision Lyra (at Skyline Ranch) (LYRA), Lyra (at Skyline Ranch) (LYRA)
High School District William S. Hart Union
Directions Sierra Hwy Turn Left On Skyline Ranch Road. Turn Right On Stratus St. Turn Left On Daybreak Way. Turn Right On Solara Pl. Turn Left On Foothill Way
APN 2802053064
$1.09M
Range: $989K-$1.2M
Last 30 days 
  • Apr 2026
    mls logo MLS # SR26031065
  • Apr 29, 2026 Sold
    $1,080,000 (-1.8%)
  • Mar 14, 2026 Pending
  • Feb 26, 2026 Price Change
    $1,099,999 (-8.3%)
  • Feb 10, 2026 Listed
    $1,199,999
  • 28604 Foothill
    $1.08M
  • Canyon Country
    $668K -9% y/y
  • 91350
    $825K -2% y/y
  • Saugus
    $789K -4% y/y
No chart available
Statistics calculated by Movoto
Est. value Bed/bath Sqft mi
28604 Foothill Way, Santa Clarita, CA 91350 $1,197,000 3/3 3,032 0
28608 Foothill Way, Santa Clarita, CA 91350 $1,001,000 3/2 2,112 0.01
28600 Foothill Way, Santa Clarita, CA 91350 $1,113,000 3/3 2,709 0.01
28612 Foothill Way, Santa Clarita, CA 91350 $1,144,000 4/3 2,709 0.02
28596 Foothill Way, Santa Clarita, CA 91350 $934,000 3/3 2,112 0.02
28603 Foothill Way, Santa Clarita, CA 91350 $1,183,000 3/3 3,032 0.03
28616 Foothill Way, Santa Clarita, CA 91350 $1,001,000 3/2 2,112 0.03
28592 Foothill Way, Santa Clarita, CA 91350 $1,161,000 3/3 3,032 0.03

Estimated values are based on public record data and automated valuation models. Values are not guaranteed and may not reflect current market conditions.
Thinking of selling? Get a Cash Offer.

  • A smooth, fast sale
  • Skip staging and repairs
  • No strings attached
7/10
Source: GreatSchools.org © 2026. All rights reserved.

Around Canyon Country

Explore everything this neighborhood has to offer. Learn more about Canyon Country.
By entering my info and clicking Ask a Question below, I am providing my e-signature and express written consent to receive marketing emails, calls, and texts (including via automatic telephone dialing systems, AI generative, artificial or pre-recorded voice technology) relating to my inquiry from Movoto (and parties calling/messaging on their behalf) even if my number appears on the company, state, or national Do Not Call Registry. You also agree to ourTerms and Conditions and Privacy Policy. Consent not required to receive services (call 1-844-420-1270 to be connected without providing consent).

Nearby recently sold homes in Saugus, CA

Nearby homes for sale in Saugus, CA

Newest listings in 91350

  • Real Estate
  • CA
  • Los Angeles County
  • Saugus
  • 91350
  • Canyon Country
  • 28604 Foothill
Meet with a real estate agent today (844) 430-0869
The multiple listing information is provided by CRMLS. IDX information is provided exclusively for consumers’ personal, non-commercial use and that it may not be used for any purpose other than to identify prospective properties consumers may be interested in purchasing. Information deemed reliable but not guaranteed to be accurate. Buyer to verify all information. The information provided is for consumers' personal, non-commercial use and may not be used for any purpose other than to identify prospective properties consumers may be interested in purchasing. Listing information updated every 15 minutes. Terms of use & Privacy Policy, California Privacy Info. Copyright © 2005 - 2026 Movoto, Inc. All rights reserved. Equal Housing Opportunity CalDRE CalDRE #01517281
Movoto Real Estate is committed to ensuring accessibility for individuals with disabilities. We are continuously working to improve the accessibility of our web experience for everyone. We welcome feedback and accommodation requests, please submit them here.
CRMLS Multiple Listing Service™ system
The real estate listing data marked with this icon comes from the IDX program of the CRMLS Multiple Listing Service™ system.
Based on information from California Regional Multiple Listing Service, Inc. as of 7/30/2026. This information is for your personal, non-commercial use and may not be used for any purpose other than to identify prospective properties you may be interested in purchasing. Display of MLS data is usually deemed reliable but is NOT guaranteed accurate by the MLS. Buyers are responsible for verifying the accuracy of all information and should investigate the data themselves or retain appropriate professionals. Information from sources other than the Listing Agent may have been included in the MLS data. Unless otherwise specified in writing, Broker/Agent has not and will not verify any information obtained from other sources. The Broker/Agent providing the information contained herein may or may not have been the Listing and/or Selling Agent.
Requests for information regarding mortgage products will be directed to Movoto.com affiliate, Lower, LLC - a licensed Mortgage Lender (NMLS #1124061), or, based on your location, may be redirected to a participating mortgage marketing partner that may pay Lower, LLC for any consumer contact information provided through this site.