Movoto Real Estate
Sold on 10/01/2013
  • Map Image
  • Map Image
  • Map Image

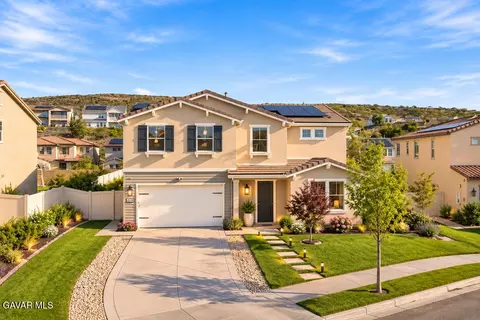
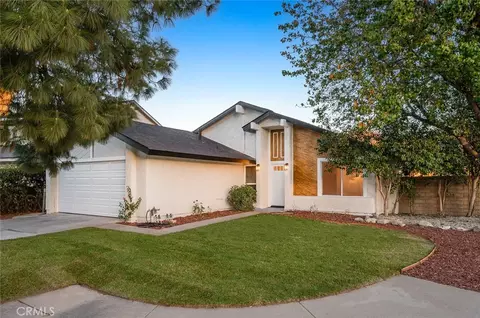
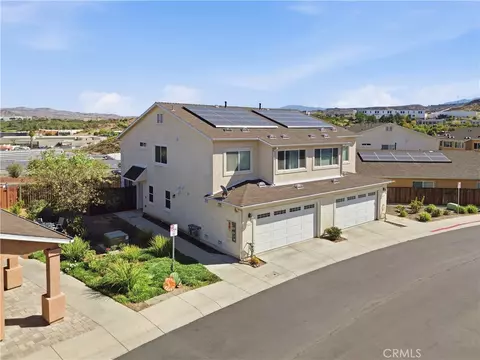
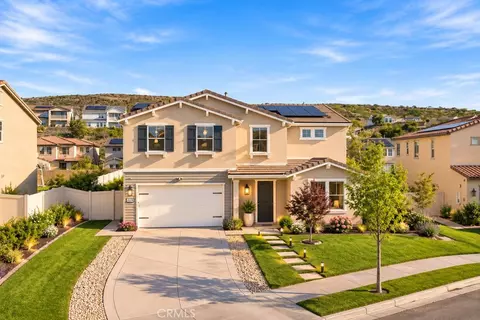
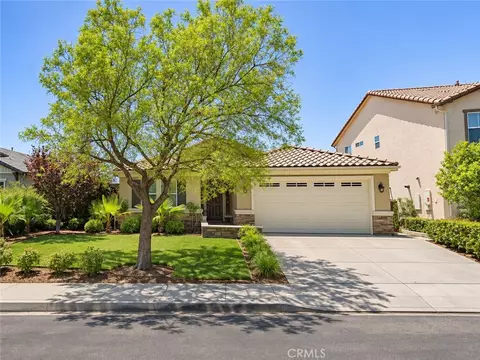
22526 Skipping Stone Dr, Santa Clarita, CA 91350

$1,193,200

Last sold 10/01/2013 for $688K

  • 4

    bed

  • 4

    bath

  • 3,445

    Sqft ($200/Sqft)

House not for sale

About 22526 Skipping Stone Dr

Property type House
Neighborhood
Year built 2010
HOA fee $122/month
Lot size 8,054 Sqft
Movoto estimate
Parking 3 garage spaces
Property description
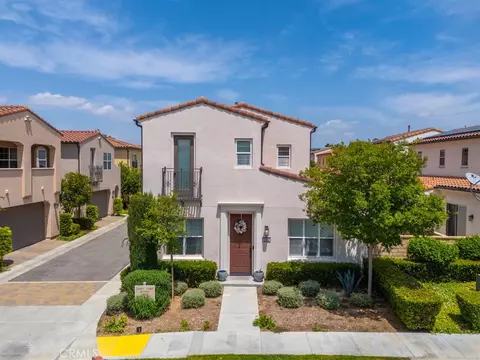
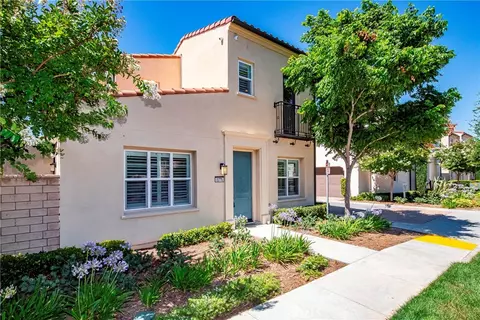
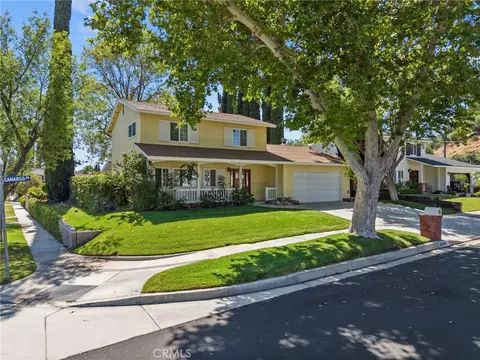
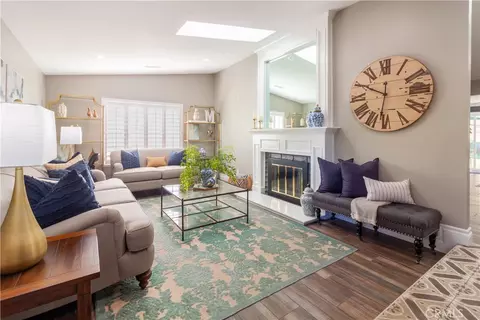
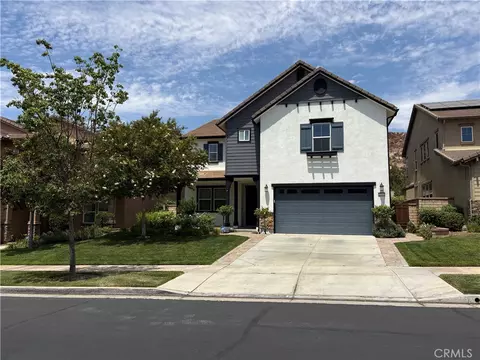
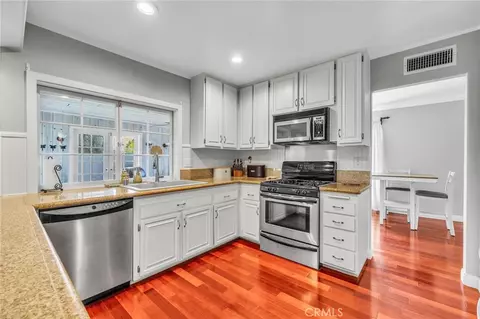
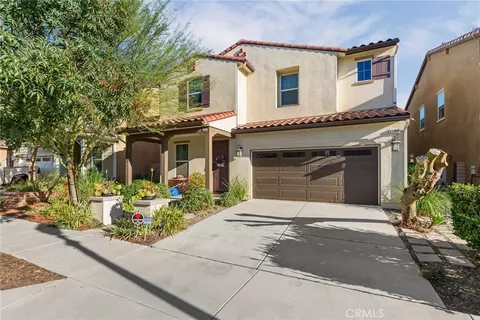
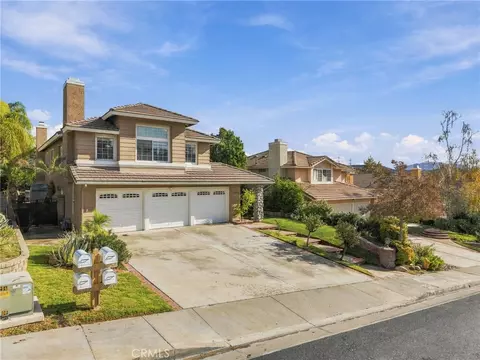
OVER $135,000 IN TOP QUALITY UPGRADES. Spacious home w/custom entertainer~~~s yard & wonderful views. An open floor plan w/distressed wood floors, recessed lighting & plantation shutters. An inviting living room opens to a dining area with 2-story ceiling. Family room w/fireplace, wiring for surround sound & glass doors to yard. Gourmet kitchen includes custom cabinets w/pull-outs & self-closing drawers, granite counters, center island w/breakfast bar & GE Monogram appliances. 3-car garage, mud room, laundry room w/utility sink. A huge loft area makes an ideal play area, homework area, or second family room. Master suite w/luxurious bath, dual travertine vanities, frameless glass shower & soaking tub. A large wardrobe room w/custom closet organizers. The spectacular yard includes a custom covered patio w/wood beamed ceiling, fans and commercial style hanging heaters. A waterfall spills into a large 15 person spa w/Pebble Tec finish, fire pit and fire bowls, grassy area, putting green, built-in Lynx BBQ, island w/sink, fruit trees, and landscape lighting. A large gated stamped concrete side yard may be ideal for boat storage, extra car, etc. One of the few houses available w/view of the mountains & not your neighbors. This is a must see home!
Listed by
Listing Agent - Lorraine Furden
Listing Office - Intero Real Estate Services
Source: The MLS mls logo
MLS#SR13169441 • last updated 12 years ago
Movoto checked The MLS for data 5 minutes ago
Overview
Cooling/AC Central A/C
Heating Central Furnace
Levels/Style One Level
MLS # SR13169441
Type Residential
SubType Single Family
Status Closed
Lot Size (Acres) 0.185
Lot Size (SqFt) 8054
Tax (Mello-Roos) Yes
Year Built 2010
HOA Fee 122, Monthly
HOA Name River Village HOA
Interior
# Full Baths 4
Total # of Baths 4
Total # of Bedrooms 4
Bedroom Desc All Bedrooms Up, Master Bedroom, WalkInCloset
Laundry Individual Room, Inside
Other Room(s) Loft, BonusRoom, FamilyRoom, Jack And Jill Room, LivingRoom
Eating Areas Area, Breakfast Counter / Bar
Flooring Carpet, Hardwood
Fireplace Desc Game Room
Exterior
# Garage Spaces 3
# Parking Spaces 3
Parking Desc Garage Is Attached
Lot Desc Curbs, Sidewalks, Street Lighting
Amenities / Utilities
Sprinklers Front, Rear
Water Water District, Public
Sewer/ Septic Connected On Bond, In, Connected & Paid, In Street
Spa Desc In Ground, Private Spa, Association Spa
Pool Association Pool, Community Pool, Private Pool, In Ground
HOA Amenities Recreational Multipurpose Room
Location
View Mountain View
County Los Angeles
Area River Village (RVLG)
APN 2849030101
$1.19M
Range: $1.12M-$1.26M
Last 30 days 
  • Oct 2013
    Public Records
  • Oct 1, 2013 Sold
    $688,000
  • Oct 2013
    mls logo MLS # SR13169441
  • Oct 1, 2013 Sold
    $688,000 (+0.7%)
  • Aug 20, 2013 Listed
    $683,000 (+13.8%)
  • Apr 2012
    mls logo MLS # F11105465
  • Apr 11, 2012 Sold
    $600,000
  • Apr 2012
    Public Records
  • Apr 10, 2012 Sold
    $600,000
  • Year Property taxes Tax assessment
  • 2024
    $14,909 +1.3%
    $826,847
  • 2023
    $14,713 -0.7%
    $826,847 +4.04%
  • 2022
    $14,814 +1.3%
    $794,741 +2.0%
  • 2021
    $14,618 +0.1%
    $779,159 +1.04%
  • 2020
    $14,599 +2.7%
    $771,170 +2.0%
  • 2018
    $14,212 +1.3%
    $756,050 +4.04%
  • 2017
    $14,035 +2.2%
    $726,694 +2.0%
  • 2016
    $13,728 +1.6%
    $712,446
  • 2015
    $13,514
    —
  • 22526 Skipping Stone Dr
    $688K
  • Saugus
    $792K -4% y/y
  • 91350
    $824K 0% y/y
  • Santa Clarita
    $899K -4% y/y
No chart available
Statistics calculated by Movoto

Estimated values are based on public record data and automated valuation models. Values are not guaranteed and may not reflect current market conditions.

Thinking of selling? Get a Cash Offer.

  • A smooth, fast sale
  • Skip staging and repairs
  • No strings attached
8/10
Emblem Academy
public Grades K-6
Saugus Union School District
8/10
Arroyo Seco Junior High School
public Grades 7-8
William S. Hart Union High School District
10/10
Saugus High School
public Grades 9-12
William S. Hart Union High School District
Source: GreatSchools.org © 2026. All rights reserved.

Around Saugus

Explore everything this neighborhood has to offer.
By entering my info and clicking Ask a Question, I am providing my e-signature and express written consent to receive marketing emails, calls, and texts (including via automatic telephone dialing systems, AI generative, artificial or pre-recorded voice technology) relating to my inquiry from Movoto (and parties calling/messaging on their behalf) even if my number appears on the company, state, or national Do Not Call Registry. You also agree to ourTerms and Conditions and Privacy Policy. Consent not required to receive services (call 1-844-420-1270 to be connected without providing consent).

Nearby recently sold homes in Santa Clarita, CA

Nearby homes for sale in Santa Clarita, CA

Newest listings in 91350

  • Real Estate
  • CA
  • Los Angeles County
  • Santa Clarita
  • 91350
  • 22526 Skipping Stone Dr
Meet with a real estate agent today (844) 430-0869
The multiple listing information is provided by The MLS™. IDX information is provided exclusively for consumers’ personal, non-commercial use and that it may not be used for any purpose other than to identify prospective properties consumers may be interested in purchasing. Information deemed reliable but not guaranteed to be accurate. Buyer to verify all information. The information provided is for consumers' personal, non-commercial use and may not be used for any purpose other than to identify prospective properties consumers may be interested in purchasing. Listing information updated every 15 minutes. Terms of use & Privacy Policy, California Privacy Info. Copyright © 2005 - 2026 Movoto, Inc. All rights reserved. Equal Housing Opportunity CalDRE CalDRE #01517281
Movoto Real Estate is committed to ensuring accessibility for individuals with disabilities. We are continuously working to improve the accessibility of our web experience for everyone. We welcome feedback and accommodation requests, please submit them here.
The data relating to real estate for sale on this web site comes in part from the Combined L.A./Westside MLS. IDX information is provided exclusively for consumers' personal, non-commercial use, it may not be used for any purpose other than to identify prospective properties consumers may be interested in purchasing. Data is deemed reliable but is not guaranteed accurate by Combined L.A./Westside MLS. All information should be independently reviewed and verified for accuracy. Properties may or may not be listed by the office/agent presenting the information. Copyright 2026 Combined L.A./Westside MLS. All rights reserved.
Requests for information regarding mortgage products will be directed to Movoto.com affiliate, Lower, LLC - a licensed Mortgage Lender (NMLS #1124061), or, based on your location, may be redirected to a participating mortgage marketing partner that may pay Lower, LLC for any consumer contact information provided through this site.