Movoto Real Estate
  • Exterior
  • Other
  • View/Area
  • Entry Way
  • Living
  • Kitchen
  • Bedroom
  • Bath

20551 Arden Pl, Saugus, CA 91350

$1,175,000
•
  • 5

    bed

  • 4

    bath

  • 3,589

    Sqft ($327/Sqft)
House for sale 38 days

About 20551 Arden Pl

Property type House
Neighborhood
Year built 2016
HOA fee $268/month
Lot size 1.21 Acre
Movoto estimate
Parking 3 garage spaces
Property description
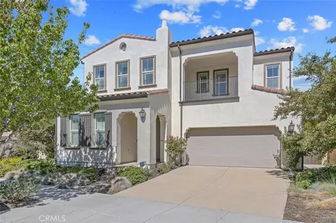
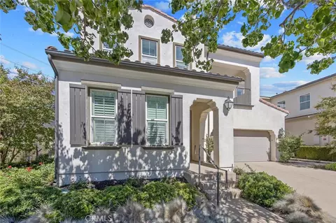
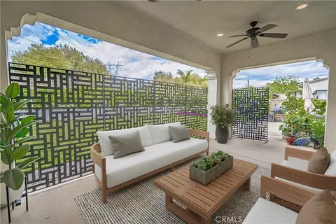
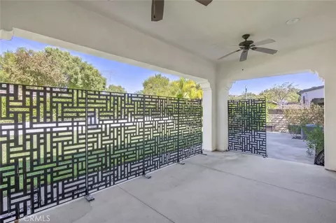
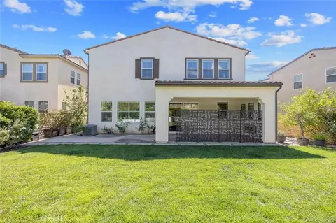
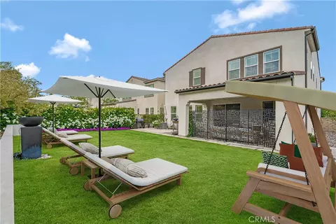
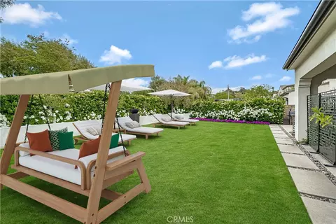
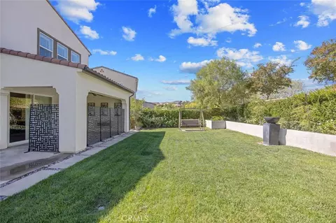
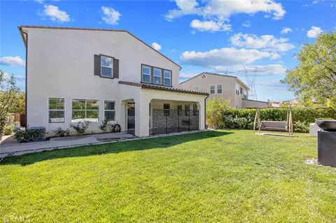
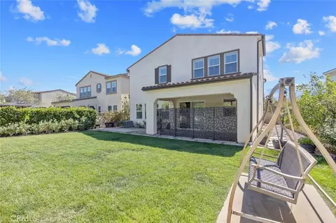
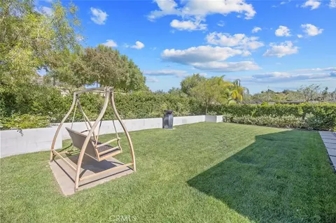
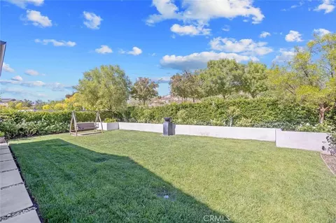
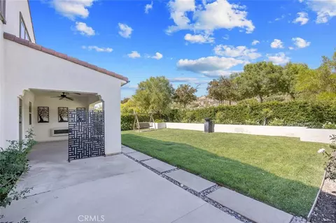
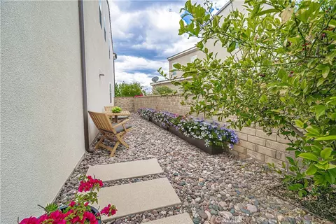
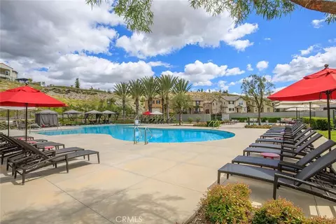
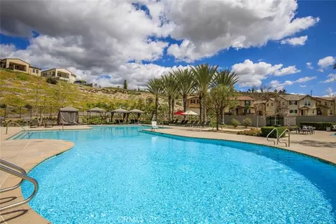
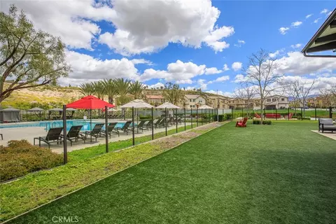
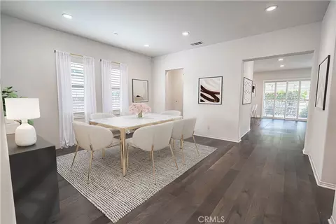
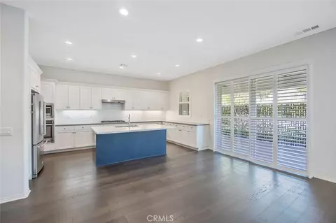
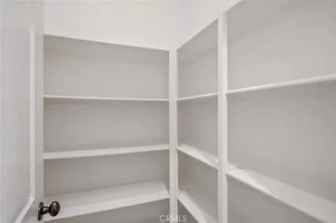
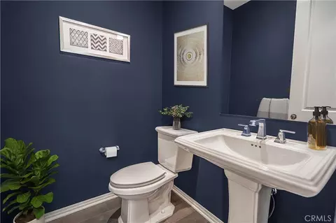
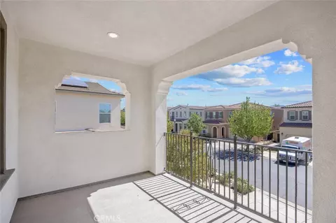
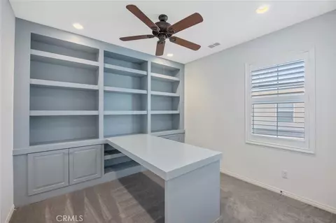
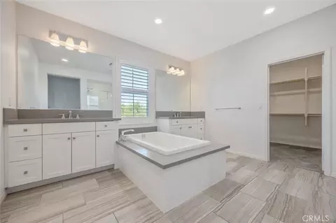
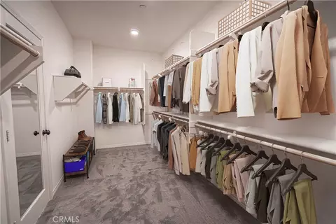
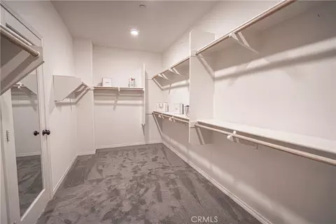
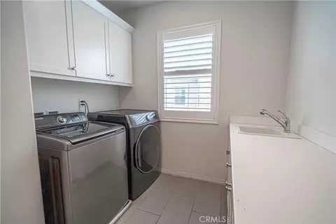
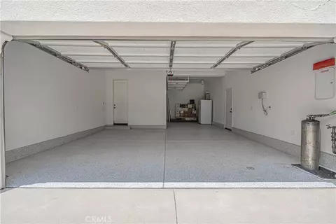
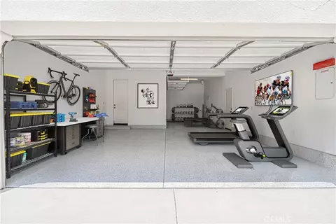
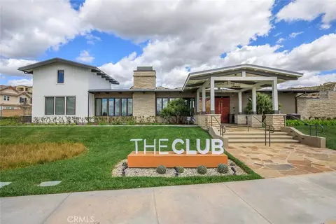
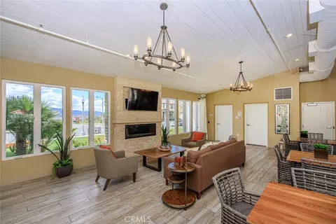
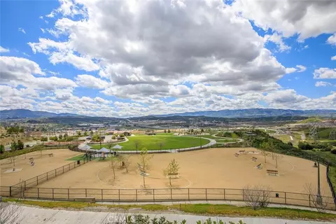
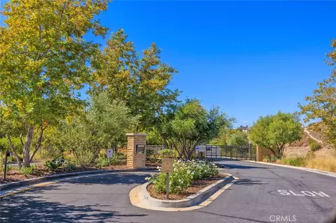
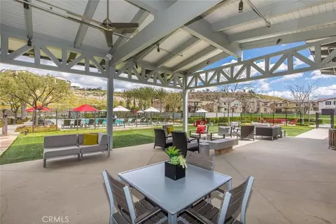
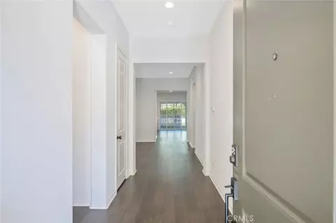
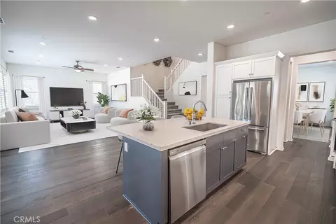
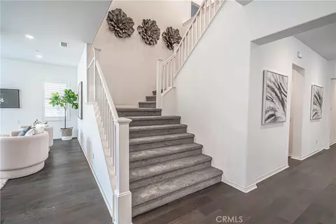
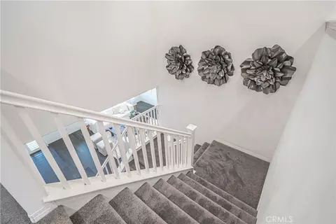
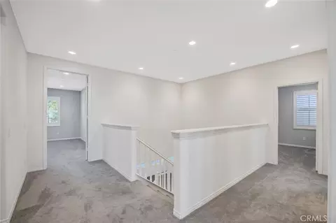
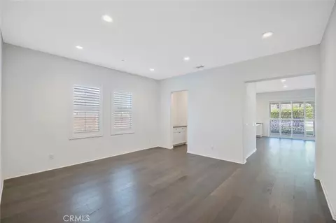
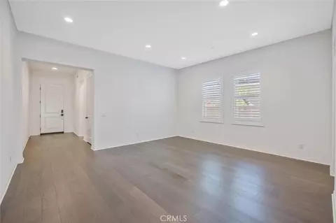
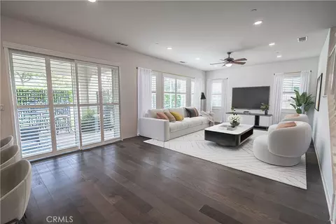
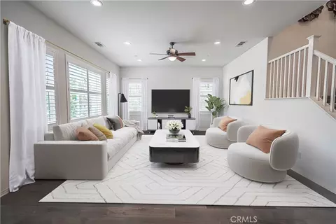
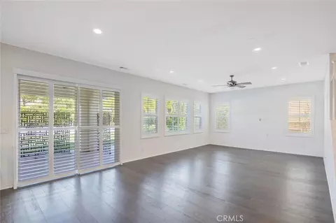
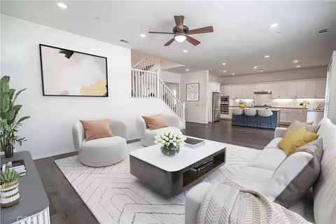
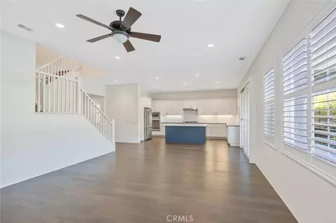
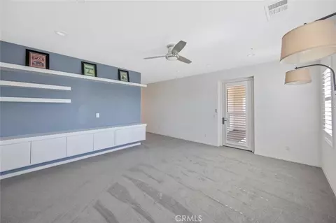
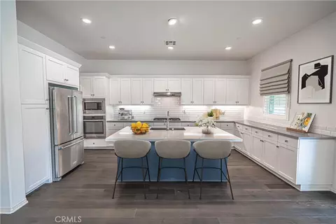
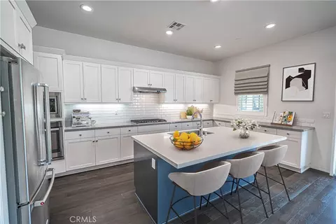
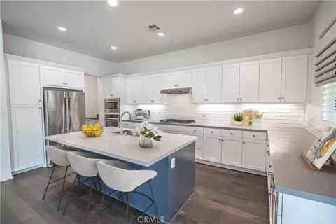
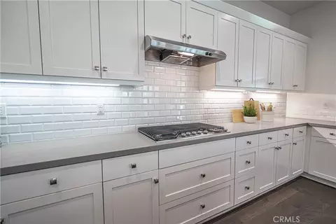
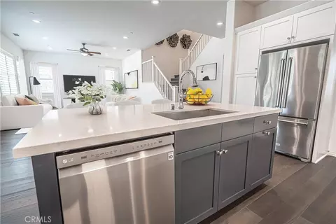
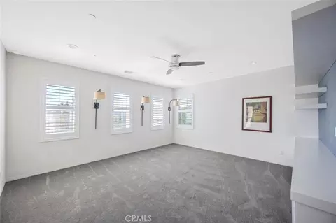
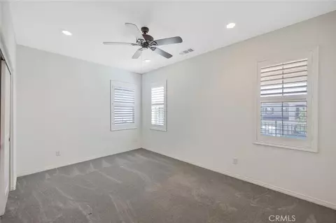
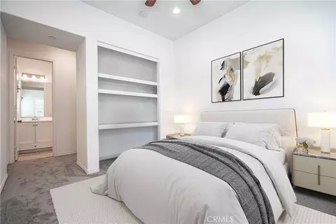
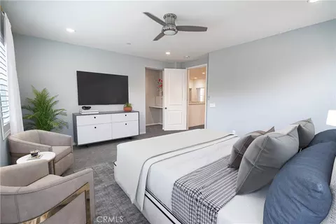
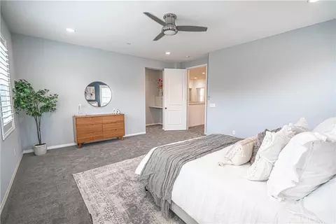
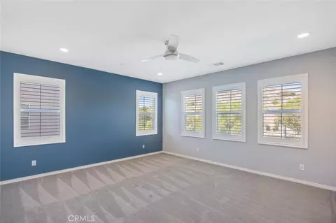
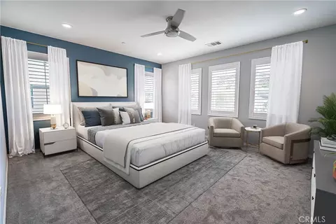
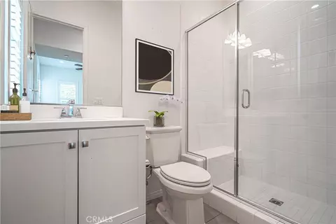
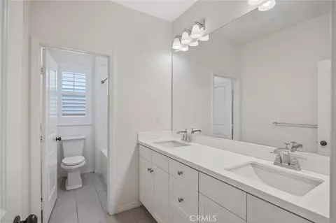
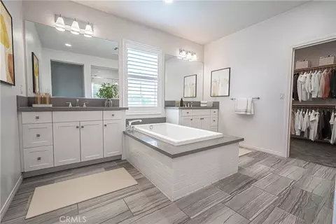
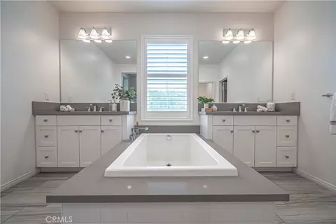
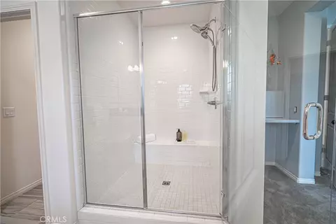
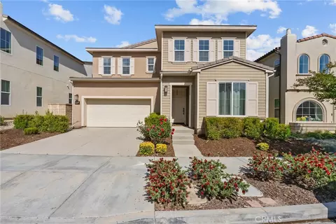
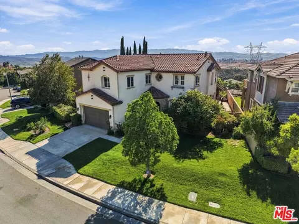
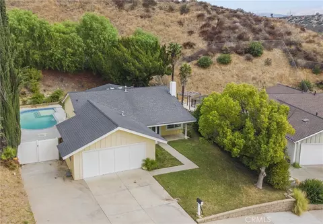
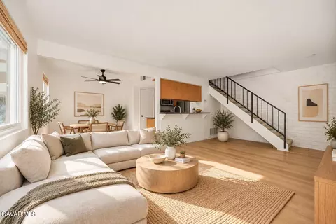
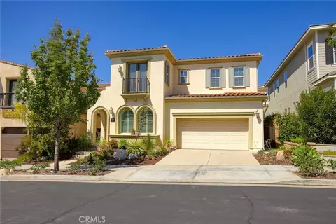
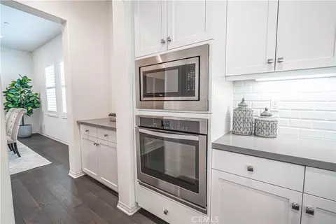
EXQUISITE DESIGNER HOME in the gated 5 Knolls community in the heart of Santa Clarita, featuring a pool-sized lot with no rear neighbors! Built in 2016 & enhanced with sophisticated upgrades, this exceptional residence blends luxury, functionality & quintessential Southern California indoor-outdoor living. A striking approach features custom hardscape, mature landscaping & ambient exterior lighting. Inside, rich hardwood flooring, plantation shutters, custom board-and-batten millwork & curated finishes create a timeless aesthetic. Formal living and dining spaces flow to a beautiful butler’s pantry with custom wine storage & onward to the expansive kitchen and family room. The chef-inspired kitchen features quartz countertops, oversized island, stone backsplash, stainless-steel appliances, custom lighting and LG French-door refrigerator. The main level offers a full bedroom and bath, powder room and executive office with built-in bookcases, cabinetry and custom desk. A flexible space currently used as a home gym offers additional possibilities. Upstairs are four generously sized bedrooms plus a spacious loft, with private balconies, en-suite baths, walk-in closets & plantation shutters. The loft features built-in cabinetry and floating shelves. The luxurious primary suite offers a spa-inspired bath with dual vanities, stone countertops, freestanding soaking tub, matte-black fixtures, designer mirrors and custom lighting, plus an expansive walk-in closet with custom built-ins. The upstairs laundry room provides linen storage and utility sink. Step outside to an exceptional entertainer’s backyard with breathtaking views. Mature landscaping, professional lighting and low-maintenance turf create a private setting, while the California Room with sliding doors connects indoor and outdoor living. The covered patio features overhead fans, recessed lighting and a wall-mounted electric fireplace. Landscaping includes crepe myrtle, African sumac, Solano, apple, peach and Meyer lemon trees, privacy hedge and white rose garden, plus French drain system. Additional upgrades include epoxy garage floors, painted walls, overhead storage, garage refrigerator and upgraded gutters. Five Knolls amenities include pool/spa, clubhouse, basketball court, playgrounds, dog park and scenic hiking trails. Conveniently located between I-5 and SR-14, minutes from Valencia shopping, dining and amenities, this remarkable home delivers refined design, versatility and resort-inspired living.
Listed by
Listing Agent - Bri King
Listing Agent Contact: 661-433-4485
Listing Office - Prime Real Estate
Source: CRMLS mls logo
MLS#SR26201482 • last updated 2 weeks ago
Movoto checked CRMLS for data 6 minutes ago
Request a virtual or in-person tour
Overview
Levels/Style Two, Traditional, House
Type Residential
SubType Single Family Residence
Status Active
Living Area 3589
Lot Size (Acres) 1.2101
Lot Size (SqFt) 52710
Year Built 2016
HOA Name Five Knolls, Valencia Management
HOA Fee Monthly, 268
Interior
Total # of Bathrooms 4
# Full Baths 4
Total # of Bedrooms 5
Eating Area Breakfast Counter / Bar, Dining Room
Laundry Individual Room
Flooring Carpet
Appliances Gas Cooktop, Range Hood, Dishwasher
Interior Features Balcony, Ceiling Fan(s), Recessed Lighting
Window Features Double Pane Windows
Exterior
Foundation Slab
Construction Stucco
Roof Tile
Parking Garage
# Parking Spaces 3
# Garage Spaces 3
Lot Description Landscaped, 0-1 Unit/Acre, Back Yard, Lawn
Amenities / Utilities
Fireplaces None
Sewer/ Septic Public Sewer
Water Source Public
HOA Amenities Spa/Hot Tub, Banquet Facilities, Picnic Area, Security, Pet Rules, Pool, Barbecue, Controlled Access, Clubhouse, Maintenance Grounds, Sport Court, Playground, Dog Park
Inclusions Washer, Dryer, Refrigerator
Location
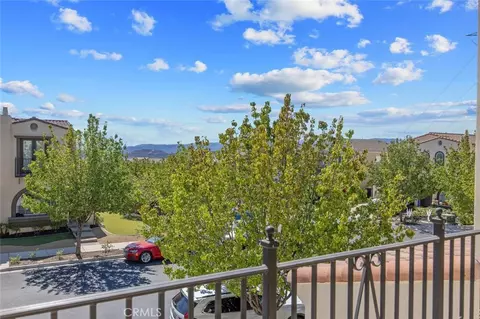
View Neighborhood
County Los Angeles
Community Features Gutters, Curbs, Street Lights, Sidewalks, Suburban
Subdivision Brighton (BRIGH), Brighton (BRIGH)
High School District Call Listing Office
Directions Golden Valley To Claremore Way, South On Flora Lane, Right On Arden Place.
APN 2801028026
Tour this home
When would you like to see 20551 Arden Pl?
question
Have a question about this property? Call us at (844) 430-0869
8/10
Source: GreatSchools.org © 2026. All rights reserved.

Around Saugus

Explore everything this neighborhood has to offer.
9/100
Walk
97/100
Family
66/100
Dining
85/100
Pet
  • Real Estate
  • CA
  • Los Angeles County
  • Saugus
  • 91350
  • 20551 Arden Pl

My commute

Enter a destination to see travel time and distance.
By entering my info and clicking Ask a Question below, I am providing my e-signature and express written consent to receive marketing emails, calls, and texts (including via automatic telephone dialing systems, AI generative, artificial or pre-recorded voice technology) relating to my inquiry from Movoto (and parties calling/messaging on their behalf) even if my number appears on the company, state, or national Do Not Call Registry. You also agree to ourTerms and Conditions and Privacy Policy. Consent not required to receive services (call 1-844-420-1270 to be connected without providing consent).

Nearby homes for sale in Saugus, CA

Nearby recently sold homes in Saugus, CA

Newest listings in 91350

Meet with a real estate agent today (844) 430-0869
The multiple listing information is provided by CRMLS. IDX information is provided exclusively for consumers’ personal, non-commercial use and that it may not be used for any purpose other than to identify prospective properties consumers may be interested in purchasing. Information deemed reliable but not guaranteed to be accurate. Buyer to verify all information. The information provided is for consumers' personal, non-commercial use and may not be used for any purpose other than to identify prospective properties consumers may be interested in purchasing. Listing information updated every 15 minutes. Terms of use & Privacy Policy, California Privacy Info. Copyright © 2005 - 2026 Movoto, Inc. All rights reserved. Equal Housing Opportunity CalDRE CalDRE #01517281
Movoto Real Estate is committed to ensuring accessibility for individuals with disabilities. We are continuously working to improve the accessibility of our web experience for everyone. We welcome feedback and accommodation requests, please submit them here.
CRMLS Multiple Listing Service™ system
The real estate listing data marked with this icon comes from the IDX program of the CRMLS Multiple Listing Service™ system.
Based on information from California Regional Multiple Listing Service, Inc. as of 10/22/2026. This information is for your personal, non-commercial use and may not be used for any purpose other than to identify prospective properties you may be interested in purchasing. Display of MLS data is usually deemed reliable but is NOT guaranteed accurate by the MLS. Buyers are responsible for verifying the accuracy of all information and should investigate the data themselves or retain appropriate professionals. Information from sources other than the Listing Agent may have been included in the MLS data. Unless otherwise specified in writing, Broker/Agent has not and will not verify any information obtained from other sources. The Broker/Agent providing the information contained herein may or may not have been the Listing and/or Selling Agent.
Requests for information regarding mortgage products will be directed to Movoto.com affiliate, Lower, LLC - a licensed Mortgage Lender (NMLS #1124061), or, based on your location, may be redirected to a participating mortgage marketing partner that may pay Lower, LLC for any consumer contact information provided through this site.