Movoto Real Estate
  • Exterior
  • Floorplan
  • View/Area
  • Entry Way
  • Kitchen
  • Living
  • Other
  • Dining
  • Bedroom
  • Bath
  • Animated home icon 3D tour

24069 Bobcat Trl, Saucier, MS 39574

  • $1,055,000

  • 5

    bed

  • 5

    bath

  • 3,967

    Sqft ($266/Sqft)

House for sale 57 days
$20K price drop
Movoto is helping 10 homebuyers near you

About 24069 Bobcat Trl

Property type House
Year built 2024
HOA fee $8/month
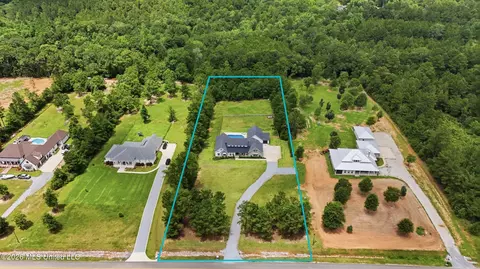
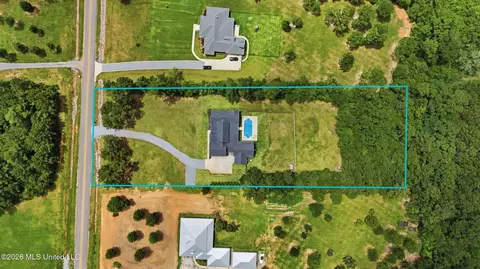
Lot size 2.8 Acre
Movoto estimate
Parking 3 garage spaces
Property description
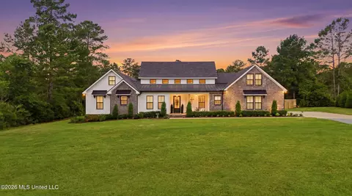
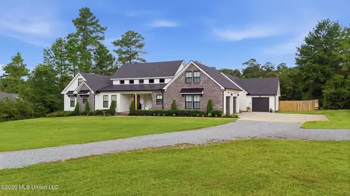
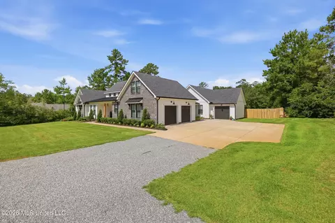
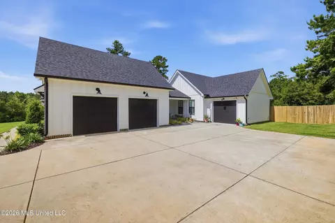
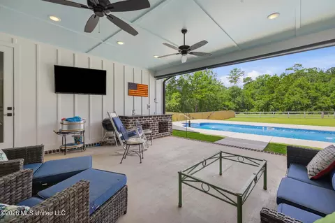
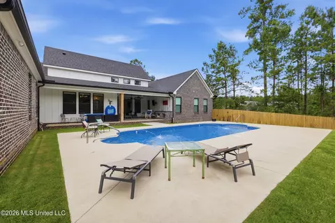
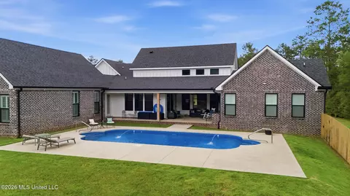
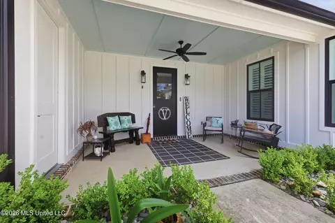
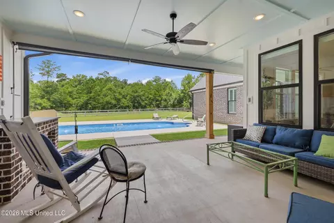
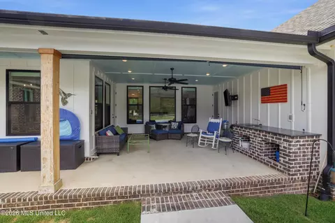
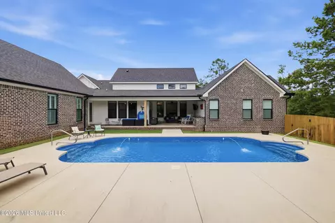
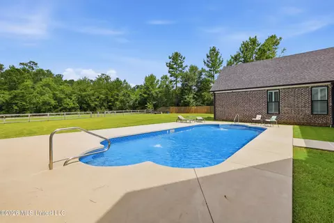
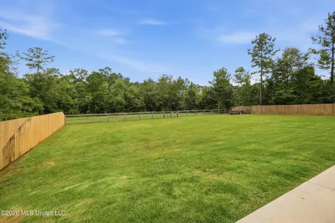
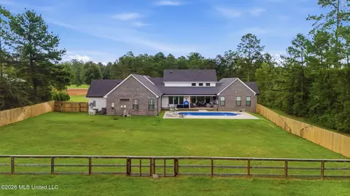
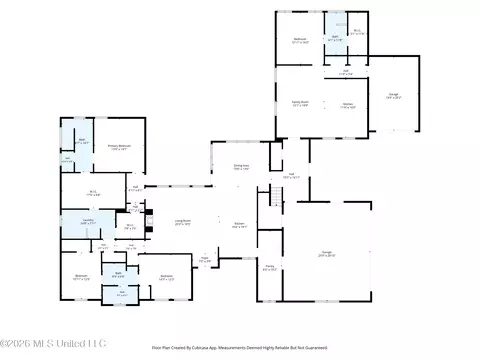
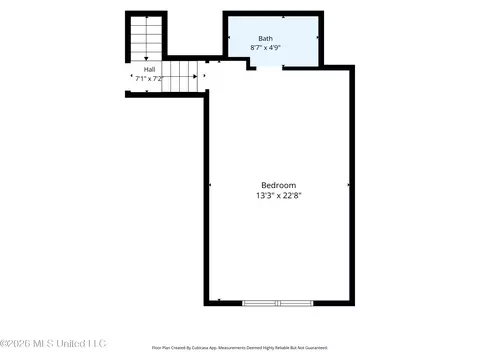
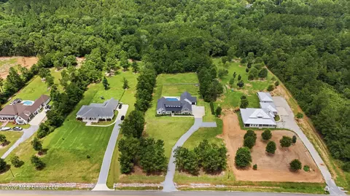
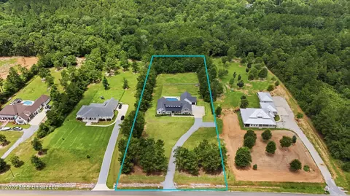
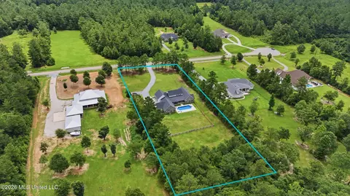
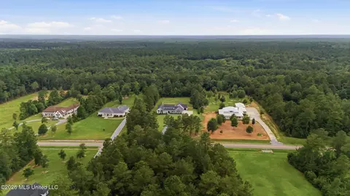
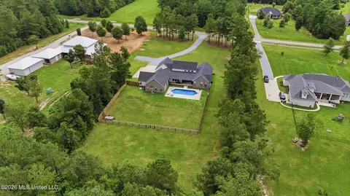
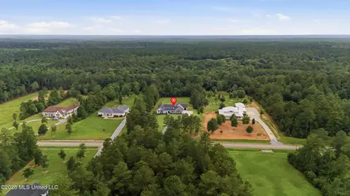
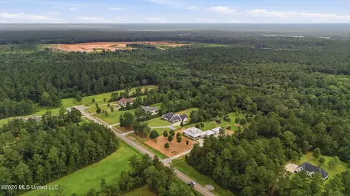
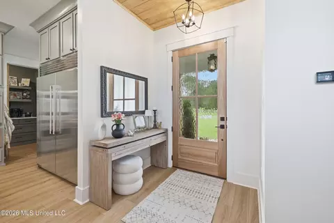
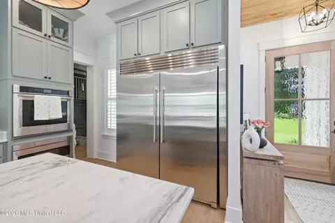
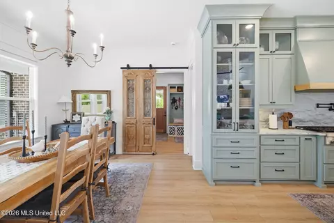
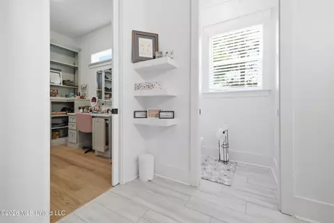
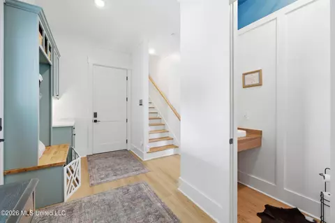
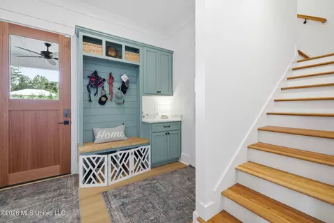
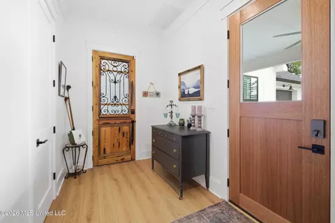
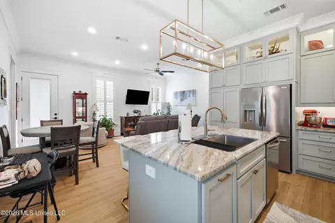
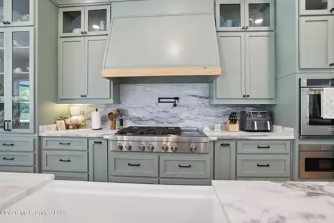
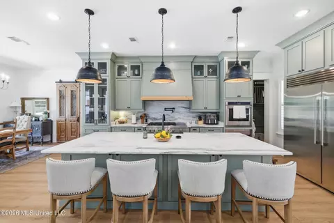
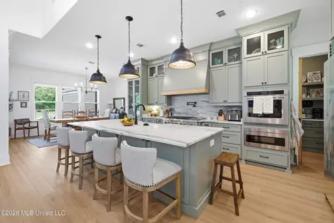
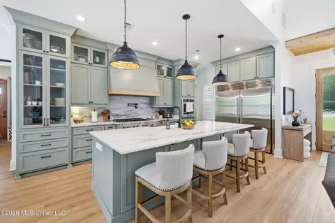
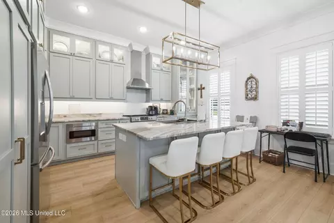
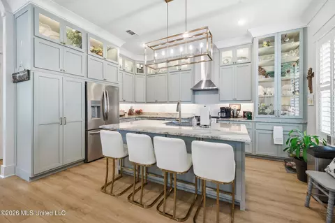
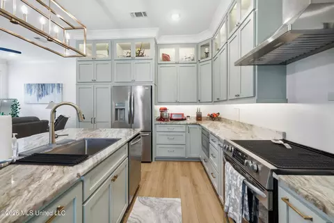
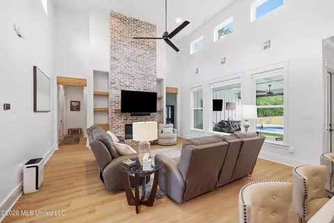
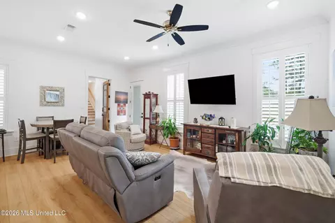
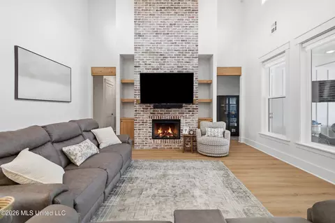
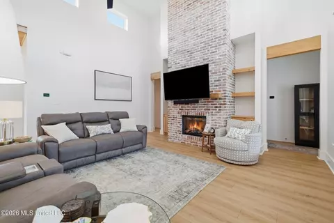
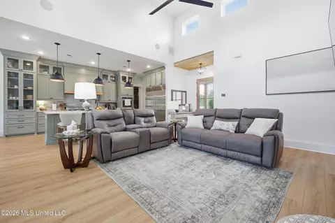
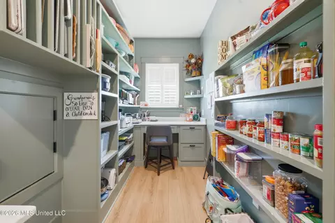
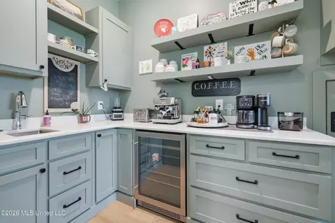
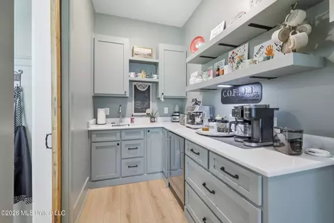
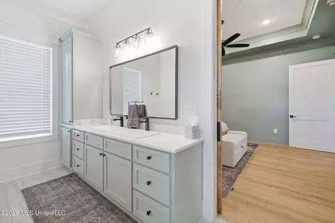
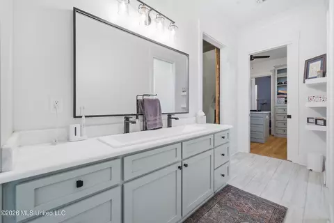
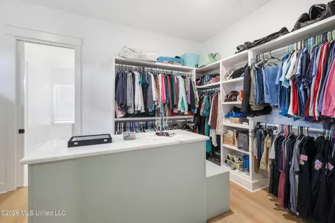
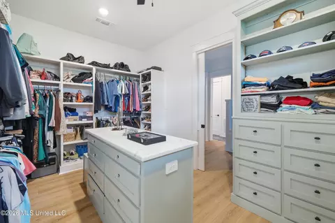
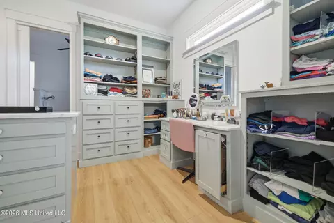
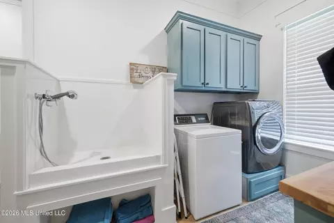
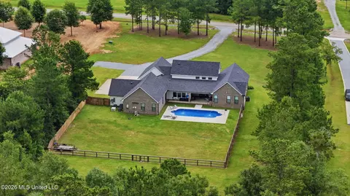
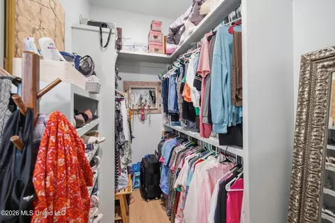
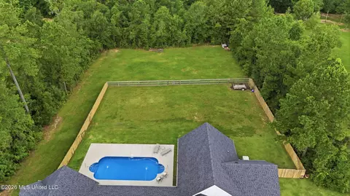
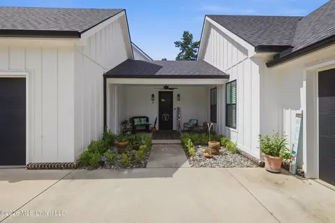
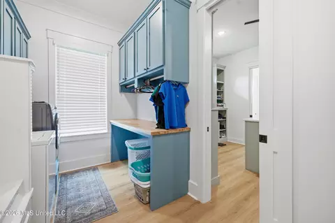
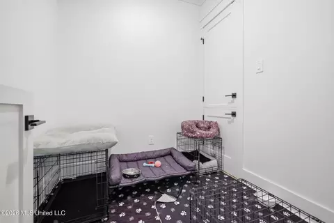
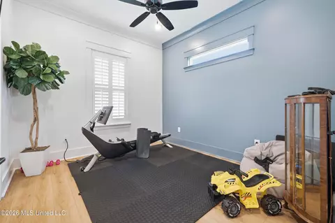
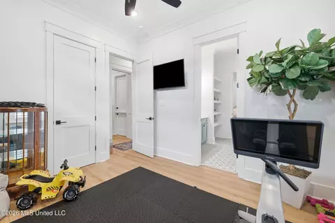
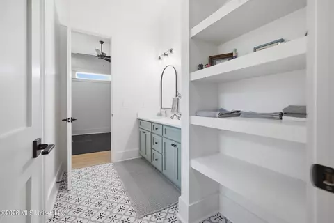
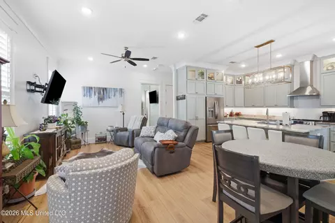
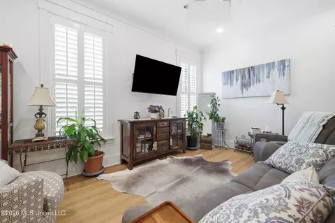
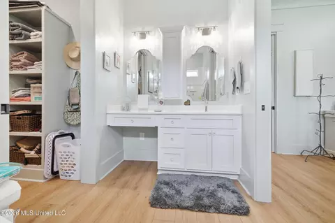
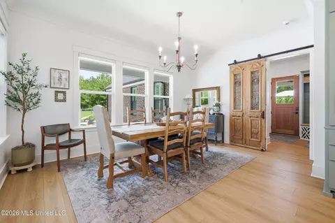
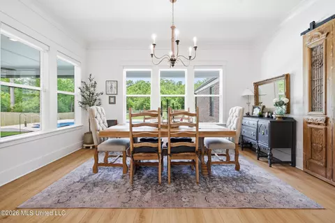
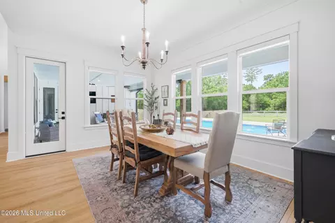

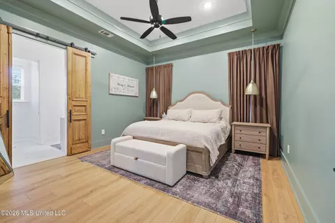
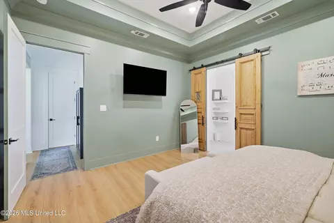
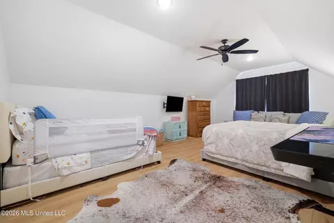
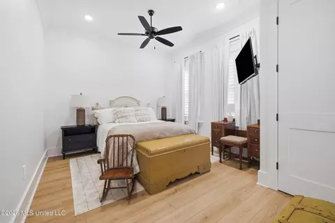
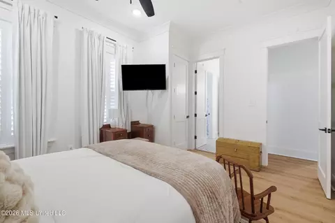
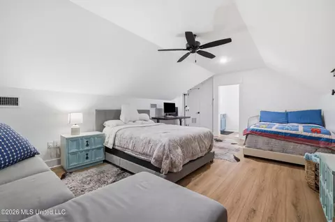
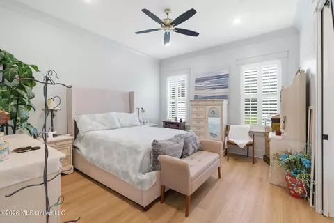
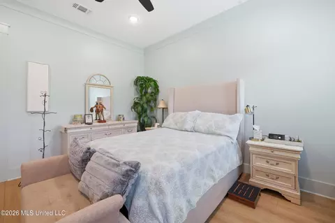
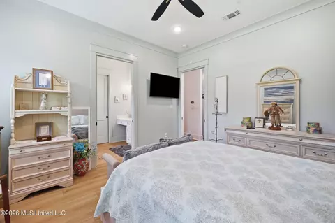
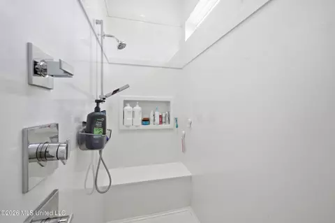
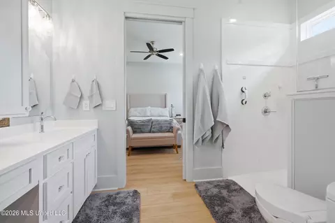
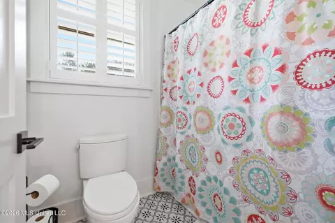
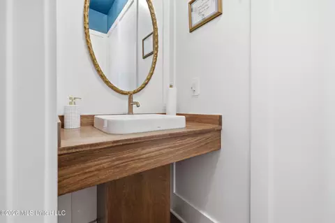
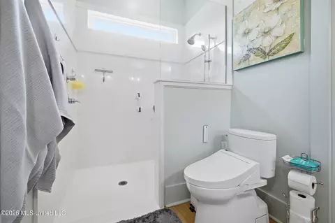
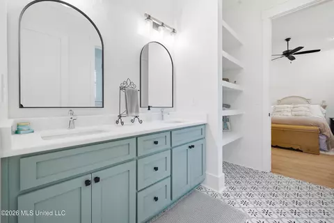
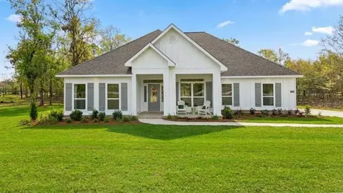
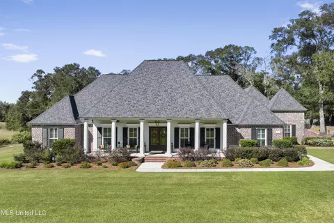
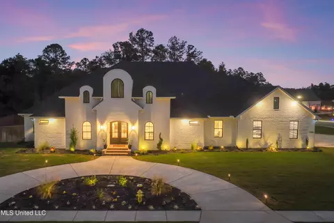
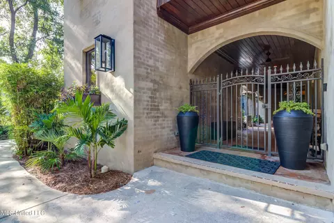
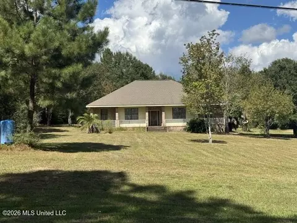
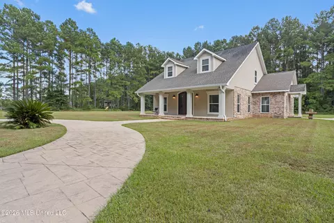
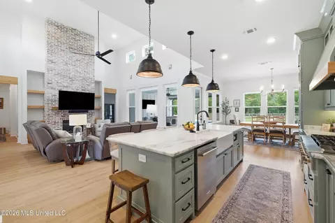
LUXURY COUNTRY living at its finest! This custom-built 2.5 year old home sits on 2.8 beautiful acres with approximately 1.5 acres cleared. This floor plan is AMAZING! Comfort, function, and upscale design. The main home is 4 bedrooms, 3.5 baths, with approximately 2,600 square feet AND a 400-square-foot room over the garage and an attached almost 1,000 sq ft mother-in-law suite with 1 bedroom and 1 bath. High-end finishes throughout, including LVP flooring, built-ins in the living room, an electric fireplace, under-stair storage, plantation shutters, and electric blinds on the living room and dining room windows. The heart of the home is the chef's dream kitchen, with Dolomite countertops, a farmhouse sink, gas cooktop, pot filler, under-cabinet lighting, and a true commercial-style kitchen feel. Adjoining butler's pantry offers exceptional storage and functionality, complete with an office space and convenient "Costco door" access from the garage. The spacious primary suite is a private retreat with a large custom walk-in closet with built-in vanity, and two-person shower. The practical walk-through laundry room has a dog bath and easy access from the primary closet. Additional features include custom closets throughout, cultured marble showers, tankless water heaters, Ethernet run to every bedroom, built-in speakers, and tons of walk-in attic storage. The home is also equipped with 4 HVAC units, a whole-home generator, a water filtration system, security system with cameras (contract negotiable), and gutters that drain underground. Outdoor living is just as impressive with a covered front porch and an incredible covered back porch overlooking the in-ground saltwater pool and outdoor kitchen. The pool features 3-foot sides and a 4-foot middle, and the property also includes sprinklers in the front and back yards, is partially fenced, and offers a 2-car garage attached to the main house plus an additional 1-car garage for the mother-in-law suite. The mother-in-law suite has access from the main home and through the garage with approximately 960 square feet, plantation shutters, a walk-in shower, walk-in closet, laundry room, exterior patio access, and handicap-accessible features.
Listed by
Listing Agent - Taryn P Flynt
Listing Office - Stars and Stripes Realty, LLC.
Source: MLS United mls logo mls badge logo
MLS#4153971 • last updated 3 weeks ago
Movoto checked MLS United for data 49 minutes ago
Request a virtual or in-person tour
Overview
Cooling/AC Central Air, Electric
Heating Central
Levels/Style One And One Half, House
MLS # 4153971
Virtual Tour External Link
SubType Single Family Residence
SqFt 3967
Status Active
Lot Size (Acres) 2.8
Lot Size (SqFt) 121968
Property Tax 5086
Condition Move In Ready
HOA Fee 100, Annually
Year Built 2024
Interior
Total # of Bathrooms 5
# of Full Baths 4
# of Half Baths 1
Total # of Bedrooms 5
Fireplace Living Room
Appliances Dishwasher, Gas Cooktop, Microwave, Oven, Range Hood, Refrigerator, Water Purifier
Accessibility Features Accessible Bedroom, Accessible Doors, Accessible Full Bath, Accessible Hallway(s)
Exterior
Foundation Slab
Roof Architectural Shingles
Construction Brick, HardiPlank Type
Parking Driveway, Direct Access, Gravel
Patio/Porch Rear Porch
Other Structures Barn(s)
Fencing Partial
Exterior Features Lighting, Private Entrance, Private Yard, Rain Gutters
Lot Features Fenced, Front Yard, Sprinklers In Front, Sprinklers In Rear, Wooded
Amenities / Utilities
Water Source Public
HOA Fee Includes Other
Horse Amenities None
Pool In Ground, Salt Water
Security Features Security System, Security System Leased
Location
County Harrison
Subdivision The Woods - Saucier
Elementary School North Woolmarket
Middle School North Woolmarket Middle School
APN 0903-13-054.012
Tour this home
When would you like to see 24069 Bobcat Trl?
question
Have a question about this property? Call us at (844) 430-0869
8/10
Source: GreatSchools.org © 2026. All rights reserved.

Around the neighborhood

Explore everything this neighborhood has to offer.
3/100
Walk
87/100
Family
5/100
Dining
61/100
Pet
  • Real Estate
  • MS
  • Harrison County
  • Saucier
  • 39574
  • 24069 Bobcat Trl

My commute

Enter a destination to see travel time and distance.
By entering my info and clicking Ask a Question below, I am providing my e-signature and express written consent to receive marketing emails, calls, and texts (including via automatic telephone dialing systems, AI generative, artificial or pre-recorded voice technology) relating to my inquiry from Movoto (and parties calling/messaging on their behalf) even if my number appears on the company, state, or national Do Not Call Registry. You also agree to ourTerms and Conditions and Privacy Policy. Consent not required to receive services (call 1-844-420-1270 to be connected without providing consent).

Nearby homes for sale in Saucier, MS

Nearby recently sold homes in Saucier, MS

Newest listings in 39574

Meet with a real estate agent today (844) 430-0869
The multiple listing information is provided by MLS United. IDX information is provided exclusively for consumers’ personal, non-commercial use and that it may not be used for any purpose other than to identify prospective properties consumers may be interested in purchasing. Information deemed reliable but not guaranteed to be accurate. Buyer to verify all information. The information provided is for consumers' personal, non-commercial use and may not be used for any purpose other than to identify prospective properties consumers may be interested in purchasing. Listing information updated every 15 minutes. Terms of use & Privacy Policy, California Privacy Info. Copyright © 2005 - 2026 Movoto, Inc. All rights reserved. Equal Housing Opportunity CalDRE CalDRE #01517281
Movoto Real Estate is committed to ensuring accessibility for individuals with disabilities. We are continuously working to improve the accessibility of our web experience for everyone. We welcome feedback and accommodation requests, please submit them here.
The data relating to real estate for sale on this web site comes in part from the MLS United. IDX information is provided exclusively for consumers’ personal, non-commercial use and it may not be used for any purpose other than to identify prospective properties consumers may be interested in purchasing. All properties are subject to prior sale, change or withdrawal. Information is deemed to be reliable but not guaranteed. Copyright 2026 MLS United, LLC.
Requests for information regarding mortgage products will be directed to Movoto.com affiliate, Lower, LLC - a licensed Mortgage Lender (NMLS #1124061), or, based on your location, may be redirected to a participating mortgage marketing partner that may pay Lower, LLC for any consumer contact information provided through this site.