Movoto Real Estate
Sold on 08/18/2026
  • Exterior
  • View/Area
  • Entry Way
  • Living
  • Other
  • Kitchen
  • Dining
  • Bedroom
  • Bath

3419 Stephen Earl Dr, Vancleave, MS 39565

$799,900

Last sold 08/18/2026 after 109 Days

  • 3

    bed

  • 3

    bath

  • 2,601

    Sqft ($308/Sqft)

House not for sale

About 3419 Stephen Earl Dr

Property type House
Year built 2015
HOA fee $0/month
Lot size 5 Acre
Parking 5 garage spaces
Property description
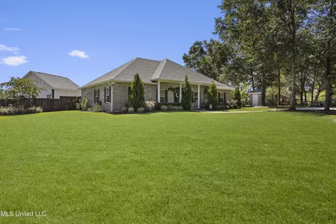
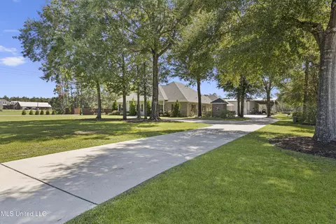
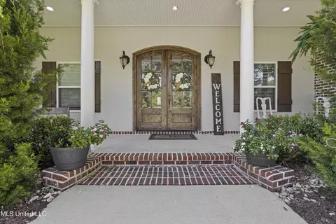
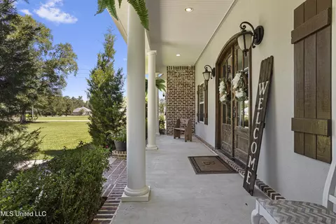
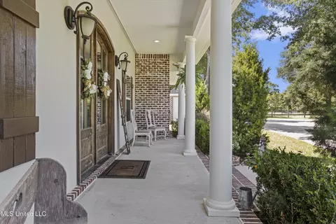
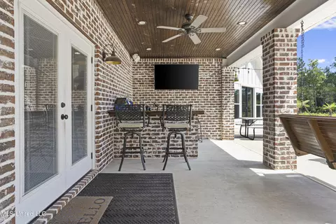
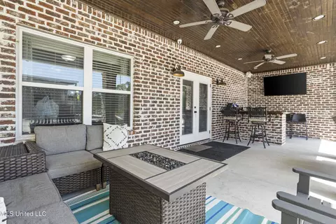
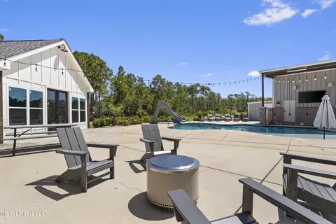
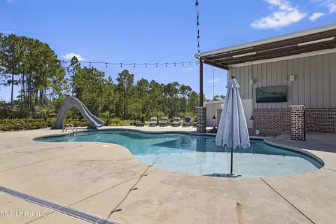
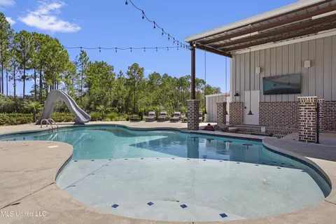
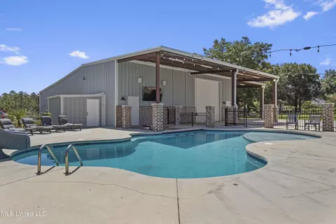
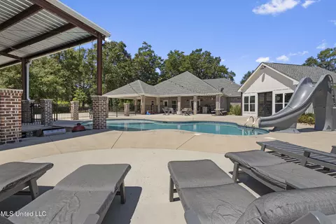
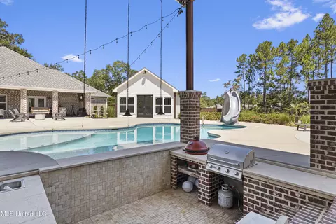
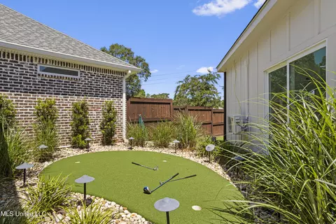
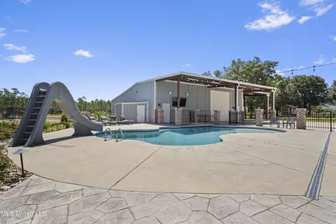
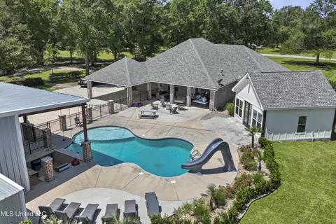
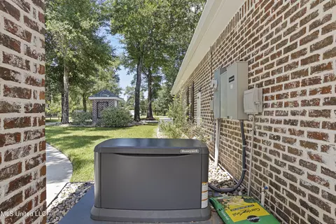
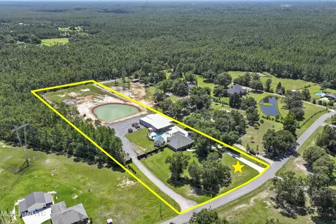
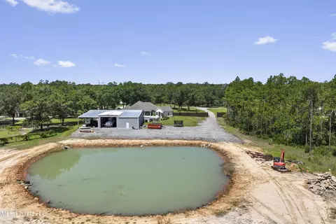
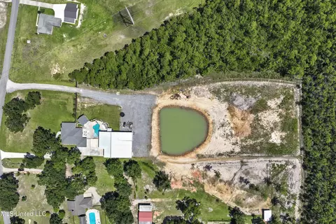
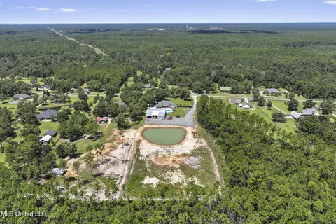
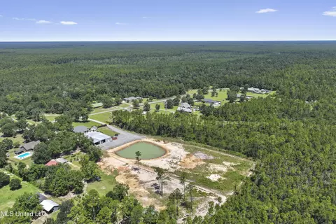
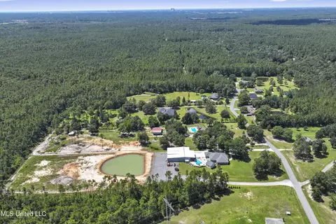
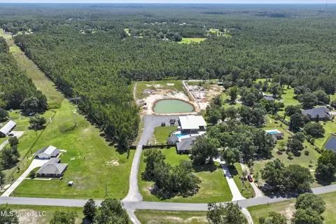
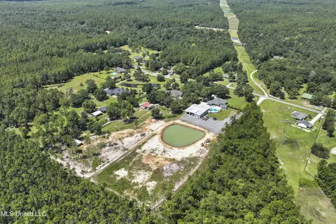
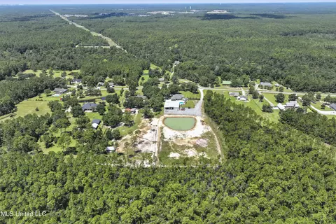
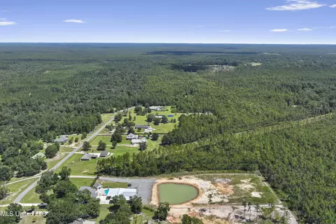
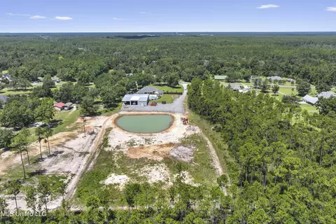
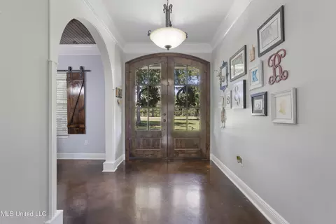
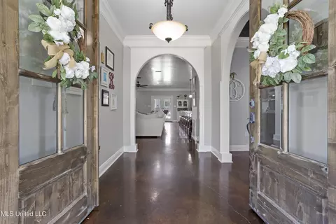
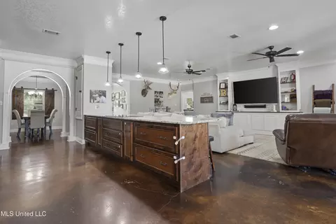
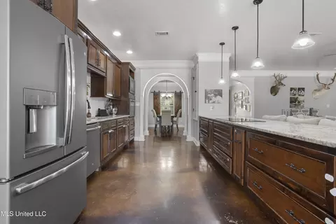
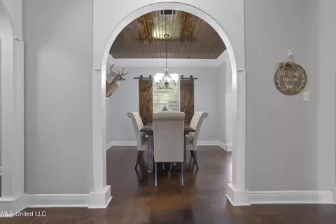
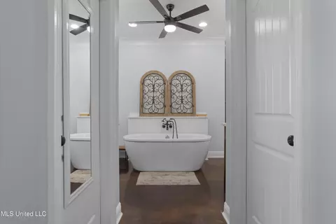
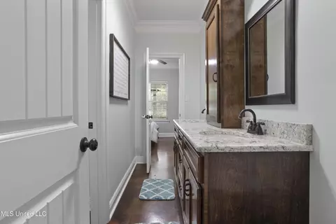
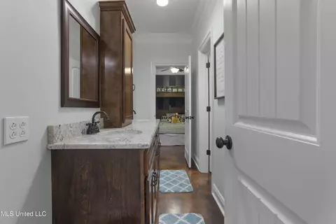
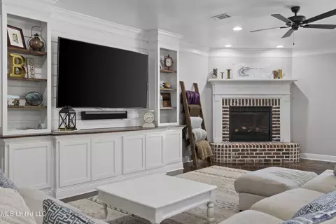
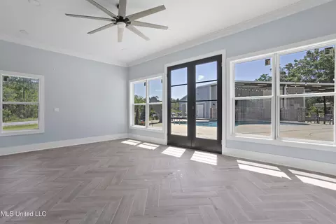
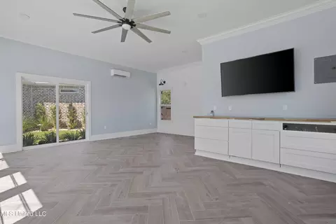
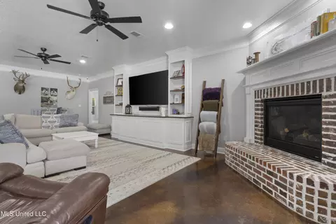
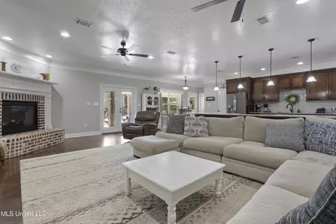
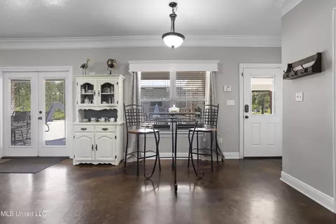
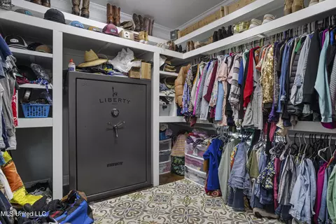
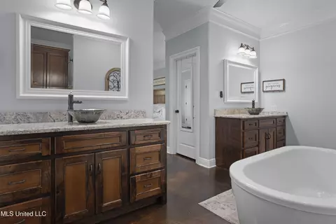
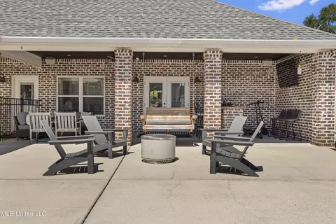
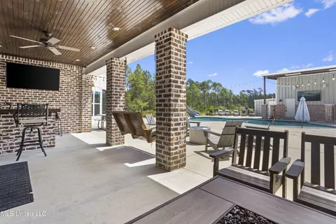
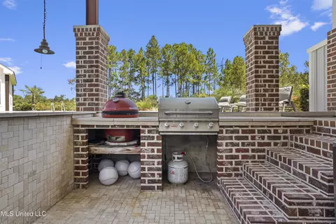
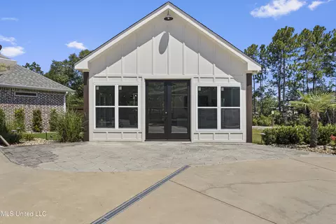
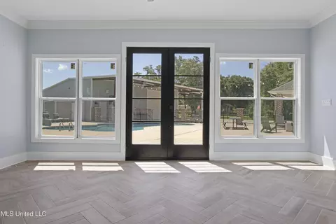
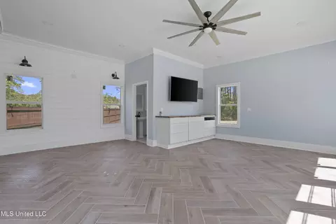
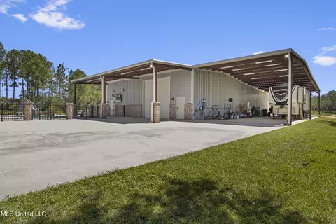
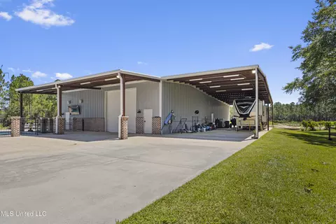
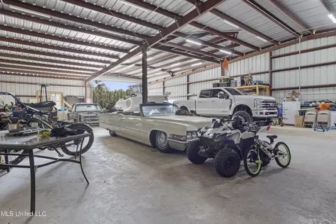
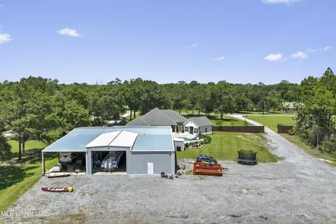
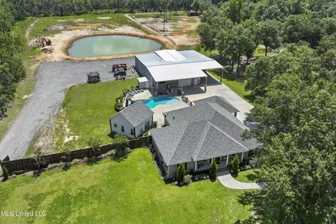
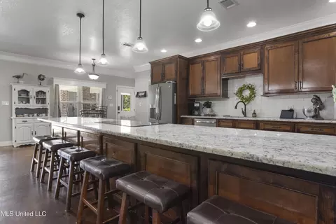
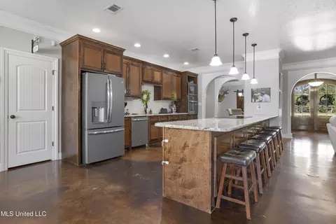
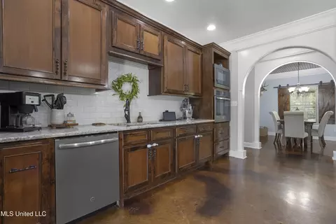
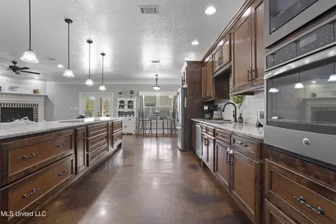
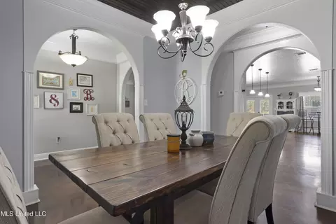
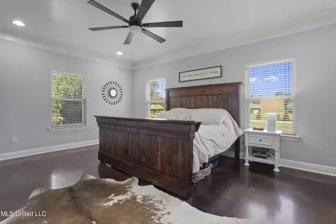
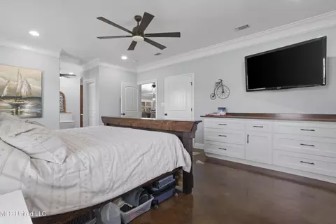
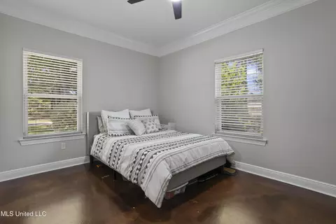
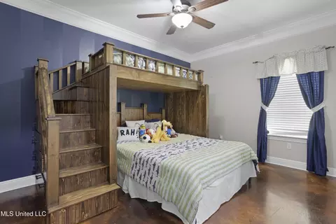
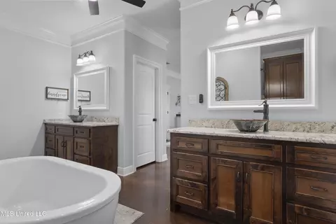
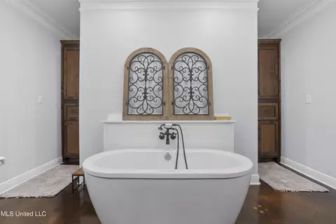
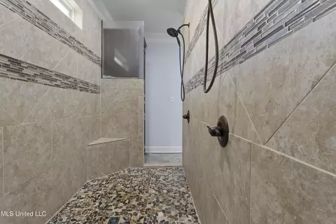
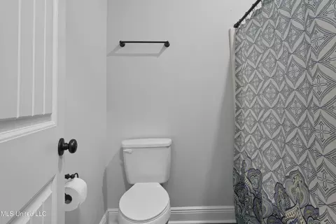
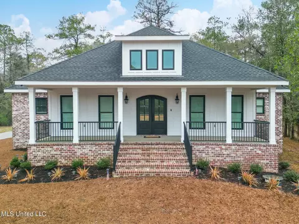
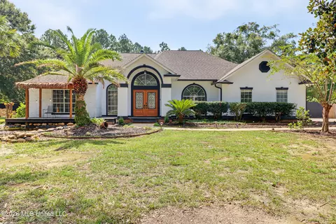
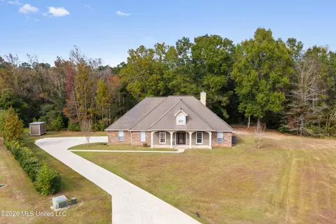
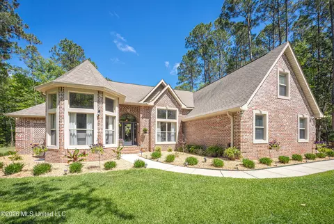
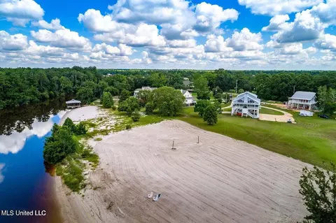
Luxury, Versatility & Everyday Comfort on 5 beautifully landscaped acres-complete with a Resort-Style pool, Massive Workshop & Guest-Ready Pool House is exactly what this Entertainers Paradise has to offer. Welcome to one of Vancleave's finest private retreats—an exceptional custom estate thoughtfully designed for both luxury living and practical function. Tucked away on 5 beautifully manicured acres, this property delivers an unmatched combination of craftsmanship, functionality, and modern conveniences. From the stunning main residence to the entertainer's dream outdoor space, massive shop, and versatile pool house, every inch of this property has been meticulously planned and impeccably maintained. Property Overview: This expansive estate features professionally designed landscaping with full front and back irrigation, dramatic landscape lighting, and a 3/4-acre pond nestled at the rear of the property. Wired cameras surround the grounds for added peace of mind, and a full-house gas generator ensures uninterrupted comfort year-round. Main Residence Highlights (2601 Sq Ft): This stunning 3-bedroom, 2.5-bathroom home features an open-concept, split-bedroom floor plan. No carpet here—gorgeous stained concrete flooring flows throughout the home, complementing the custom wood accent ceiling in the formal dining room. Primary Suite: A spacious owner's retreat with a large walk-in closet and spa-style bath featuring a walk-through double shower, soaking tub, his & her vanities, and a private water closet. Guest Wing: Two generously sized bedrooms connected by a Jack & Jill bathroom with tub/shower combo and spacious closets. Living Area: The heart of the home boasts custom built-ins, a cozy gas fireplace, and an open view to the kitchen and backyard. Gourmet Kitchen: Custom cabinetry, granite countertops, stainless steel appliances, oversized island, and a breakfast nook that flows into the living area for seamless entertaining. Resort-Style Outdoor Living: Your backyard oasis includes an In-ground Gunite pool that is both heated and cooled, with a water slide, swim-up bar, chlorine UV system, and full automation. A putting green lies just off the pool deck for extra outdoor fun. An outdoor bar directly off the back porch is perfect for hosting, while the covered pool equipment room keeps all pool components protected and organized, with additional storage for chemicals and supplies. Pool House / Guest Cottage (484 Sq Ft Heated & Cooled): This fully equipped guest-ready space features a full bathroom and complete flexibility, perfect as a poolside retreat, in-law suite, or guest space. Massive Workshop (7,150 Sq Ft Under Roof): A dream setup for hobbyists, business owners, or RV enthusiasts, this shop includes: Two electric roll-up doors (14x20 and 14x14) A 50-amp RV hookup with water and power. Secondary gravel driveway access for easy maneuvering that is secured by a solar powered gate for added security! Whether you're looking for a forever home with space to spread out, a multi-functional retreat for hosting, or a private estate with serious workshop space—this Vancleave GEM delivers comfort, luxury, and value in one unforgettable package. Other highlights include: Gas tankless water heater Spray foam insulation for energy efficiency Outdoor sound system Gutters, well water, and septic system! Schedule your private tour before its too late!
Listed by
Listing Agent - Kayla Martello
Listing Office - Stars and Stripes Realty, LLC.
Source: MLS United mls logo mls badge logo
MLS#4148061 • last updated 1 month ago
Movoto checked MLS United for data 59 minutes ago
Overview
Cooling/AC Central Air, Electric, Gas
Heating Central, Electric
Levels/Style One, House
MLS # 4148061
Virtual Tour N/A
SubType Single Family Residence
SqFt 2601
Status Closed
Lot Size (Acres) 5
Lot Size (SqFt) 217800
Property Tax 2423
Condition Move In Ready
Year Built 2015
Interior
Total # of Bathrooms 3
# of Full Baths 2
# of Half Baths 1
Total # of Bedrooms 3
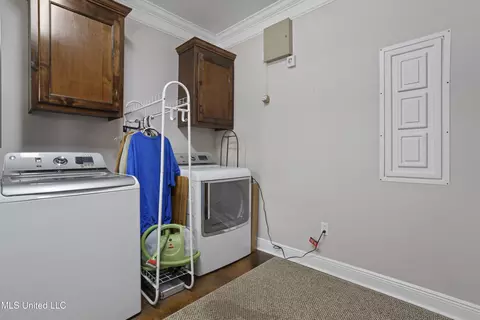
Laundry Inside, Laundry Room
Flooring Concrete, Tile
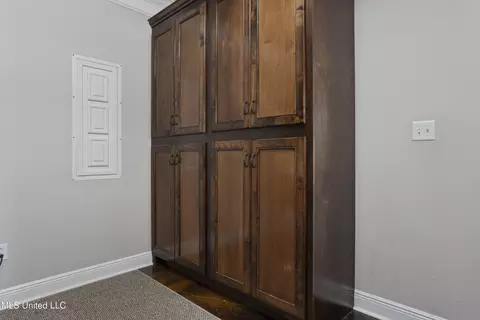
Interior Features Ceiling Fan(s), Crown Molding, Eat-in Kitchen, Entrance Foyer, Granite Counters, Open Floorplan, Recessed Lighting, Soaking Tub, Storage, Double Vanity, Kitchen Island
Fireplace Living Room
Appliances Built-In Electric Range, Built-In Refrigerator, Dishwasher, Microwave, Stainless Steel Appliance(s), Tankless Water Heater
Exterior
Foundation Slab
Roof Architectural Shingles
Construction Brick
Parking Attached Carport, Concrete, Driveway, Gravel, Parking Pad, RV Carport
# Carport Spaces 2
Patio/Porch Front Porch, Rear Porch
Other Structures Pool House, RV/Boat Storage, Storage, Workshop
Exterior Features Landscaping Lights, Lighting, Outdoor Grill, Private Yard, Rain Gutters, RV Hookup
Lot Features Landscaped, Rectangular Lot, Sprinklers In Front, Sprinklers In Rear
Amenities / Utilities
Water Source Well
Pool Slide, Gunite, Heated, In Ground
Security Features Security System, Smoke Detector(s)
Location
Waterfront Pond
County Harrison
Subdivision Riverwood
Elementary School Creekbend
Middle School Creekbend
High School D'Iberville
APN 1406-21-001.018
Directions GPS Friendly :)
  • Aug 2026
    mls logo MLS # 4148061
  • Aug 20, 2026 Pending
    —
  • Jul 22, 2026 Active
    —
  • May 1, 2026 Listed
    $799,900 (-3.0%)
  • Jul 2025
    mls logo MLS # 4120882
  • Jul 29, 2025 Listed
    $825,000
  • 3419 Stephen Earl Dr
    $799K
  • —
  • 39565
    $369K +6% y/y
  • Vancleave
    $369K +6% y/y
No chart available
Statistics calculated by Movoto
Est. value Bed/bath Sqft mi
3419 Stephen Earl Dr, Biloxi, MS 39532 $780,000 —/— 2,935 0.01
3445 Stephen Earl, Ocean Springs, MS 39565 $218,509 —/— 2,328 0.04
3397 Stephen Earl, Vancleave, MS 39565 $144,999 —/— 2,213 0.06
3452 Stephen Earl, Vancleave, MS 39565 $130,172 3/2 1,610 0.08
3402 Stephen Earl, Ocean Springs, MS 39565 $354,000 —/— 2,308 0.09
3471 Stephen Earl, Vancleave, MS 39565 $277,065 —/— 3,855 0.09
3482 Stephen Earl, Ocean Springs, MS 39565 $154,203 —/— 1,968 0.1
3369 Stephen Earl, Ocean Springs, MS 39565 $310,058 —/— 4,598 0.11

Estimated values are based on public record data and automated valuation models. Values are not guaranteed and may not reflect current market conditions.
Thinking of selling? Get a Cash Offer.

  • A smooth, fast sale
  • Skip staging and repairs
  • No strings attached
8/10
Source: GreatSchools.org © 2026. All rights reserved.

Around the neighborhood

Explore everything this neighborhood has to offer.
By entering my info and clicking Ask a Question, I am providing my e-signature and express written consent to receive marketing emails, calls, and texts (including via automatic telephone dialing systems, AI generative, artificial or pre-recorded voice technology) relating to my inquiry from Movoto (and parties calling/messaging on their behalf) even if my number appears on the company, state, or national Do Not Call Registry. You also agree to ourTerms and Conditions and Privacy Policy. Consent not required to receive services (call 1-844-420-1270 to be connected without providing consent).

Nearby recently sold homes in Vancleave, MS

Nearby homes for sale in Vancleave, MS

Newest listings in 39565

  • Real Estate
  • MS
  • Jackson County
  • Vancleave
  • 39565
  • 3419 Stephen Earl Dr
Meet with a real estate agent today (844) 430-0869
The multiple listing information is provided by MLS United. IDX information is provided exclusively for consumers’ personal, non-commercial use and that it may not be used for any purpose other than to identify prospective properties consumers may be interested in purchasing. Information deemed reliable but not guaranteed to be accurate. Buyer to verify all information. The information provided is for consumers' personal, non-commercial use and may not be used for any purpose other than to identify prospective properties consumers may be interested in purchasing. Listing information updated every 15 minutes. Terms of use & Privacy Policy, California Privacy Info. Copyright © 2005 - 2026 Movoto, Inc. All rights reserved. Equal Housing Opportunity CalDRE CalDRE #01517281
Movoto Real Estate is committed to ensuring accessibility for individuals with disabilities. We are continuously working to improve the accessibility of our web experience for everyone. We welcome feedback and accommodation requests, please submit them here.
The data relating to real estate for sale on this web site comes in part from the MLS United. IDX information is provided exclusively for consumers’ personal, non-commercial use and it may not be used for any purpose other than to identify prospective properties consumers may be interested in purchasing. All properties are subject to prior sale, change or withdrawal. Information is deemed to be reliable but not guaranteed. Copyright 2026 MLS United, LLC.
Requests for information regarding mortgage products will be directed to Movoto.com affiliate, Lower, LLC - a licensed Mortgage Lender (NMLS #1124061), or, based on your location, may be redirected to a participating mortgage marketing partner that may pay Lower, LLC for any consumer contact information provided through this site.