Movoto Real Estate
  • Exterior
  • Other
  • Entry Way
  • Kitchen
  • Dining
  • Living
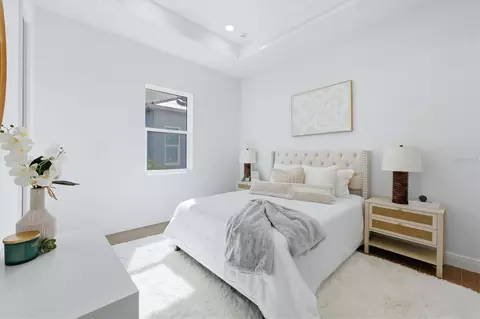
  • Bedroom
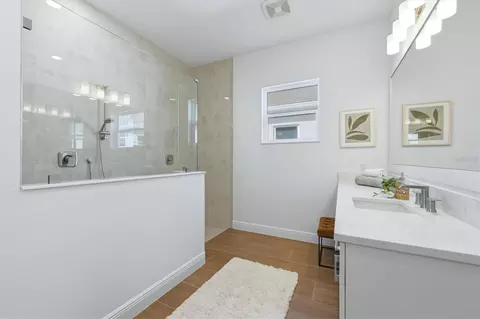
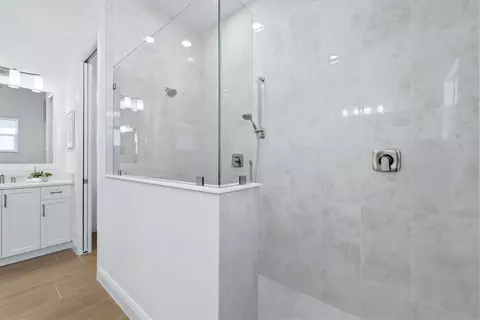
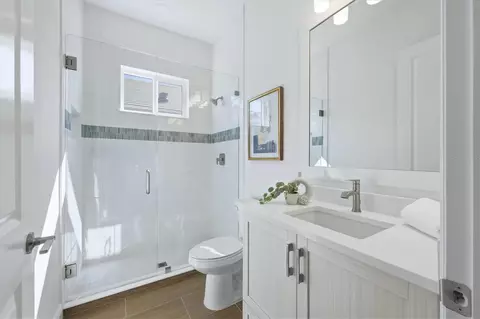
  • Bath
  • View/Area
  • Animated home icon 3D tour

832 Blue Shell Loop, Sarasota, FL 34240

$1,865,000
•
  • 3

    bed

  • 3

    bath

  • 3,072

    Sqft ($607/Sqft)

House for sale 47 days

About 832 Blue Shell Loop

Property type House
Neighborhood
Year built 2026
HOA fee $396/month
Lot size 9,910 Sqft
Movoto estimate
Parking 3 garage spaces
Rental estimate
Property description
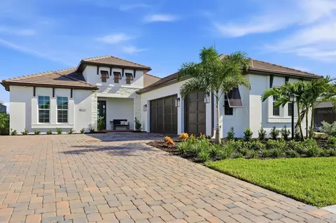
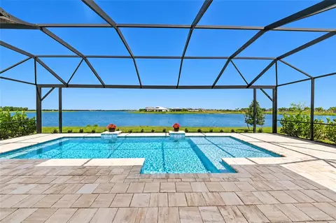
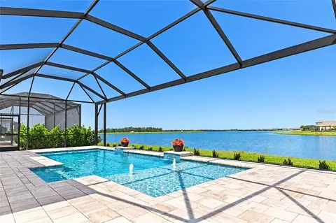
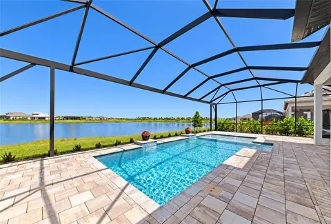
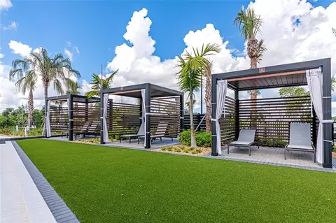
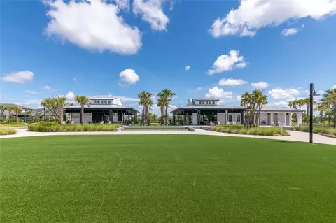
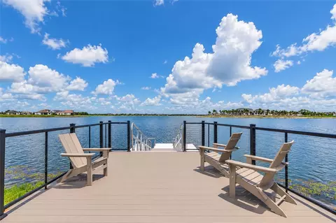
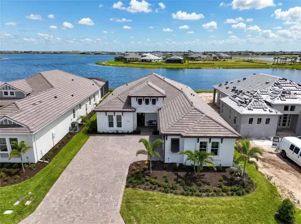
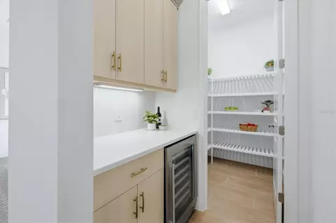
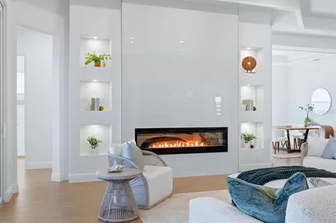
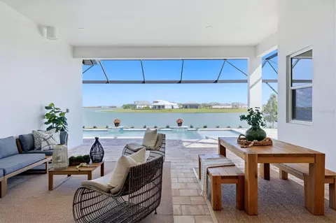
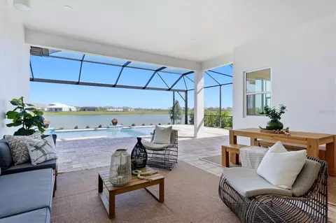
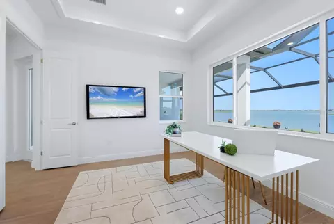
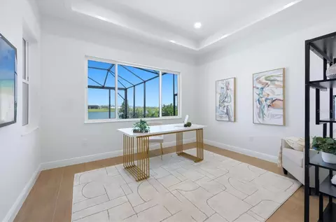
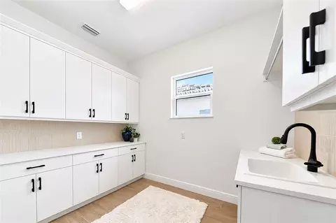
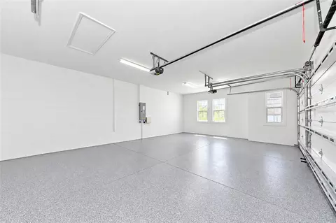
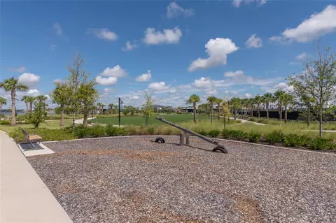
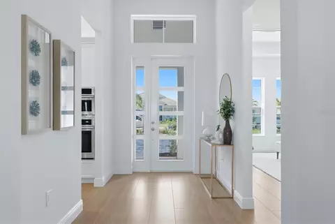
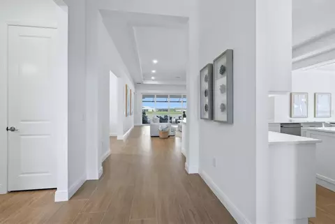
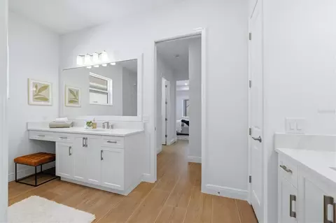
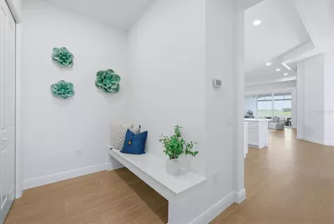
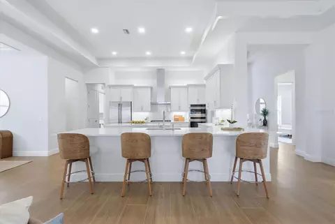
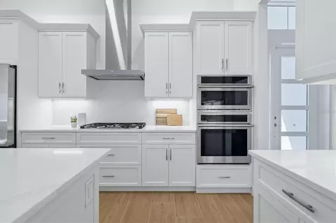
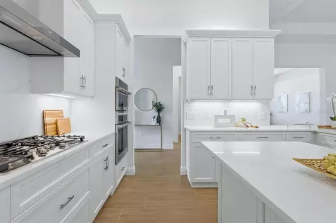
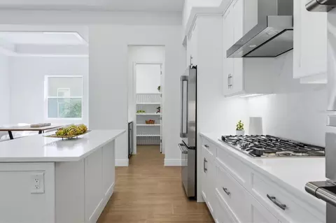
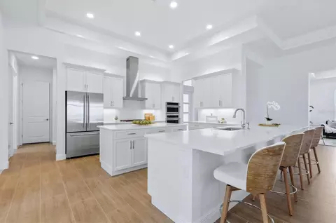
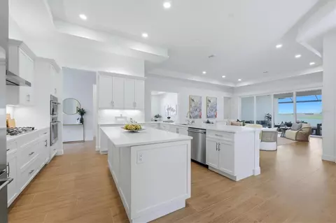
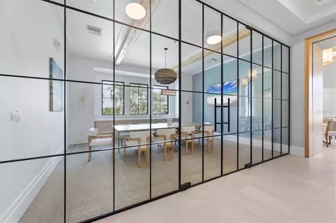
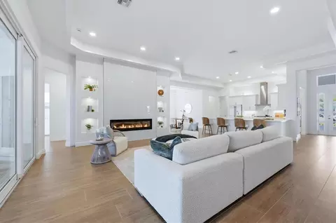
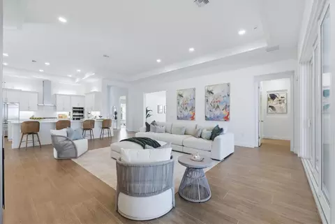
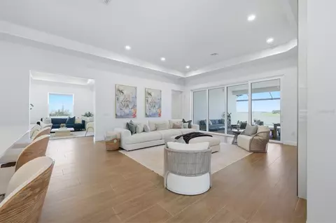
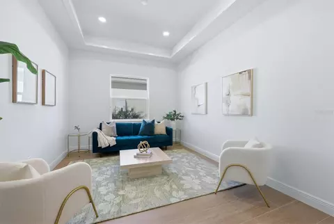
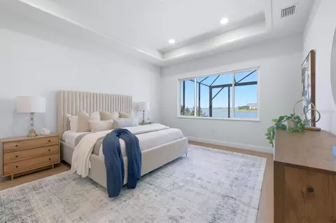
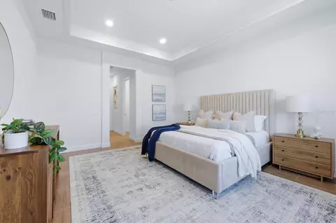
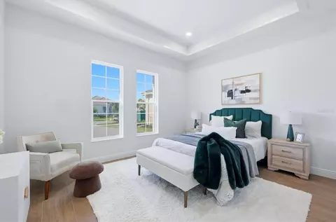
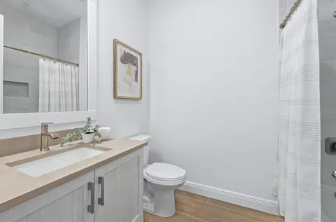
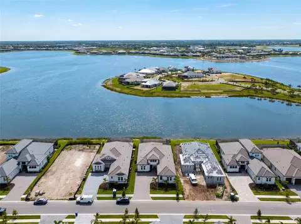
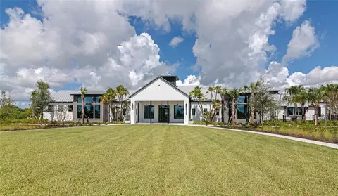
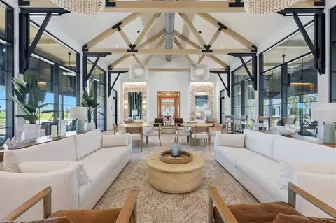
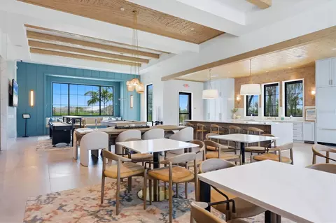
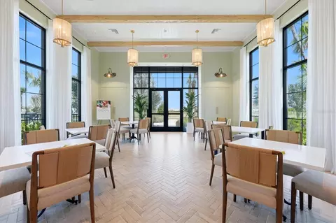
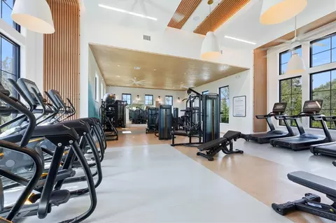
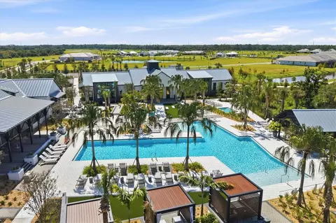
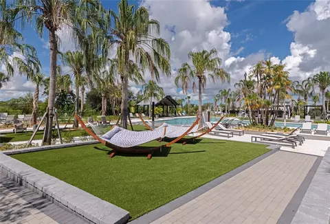
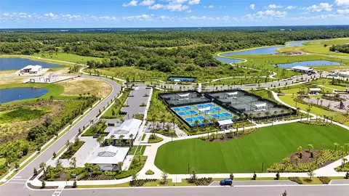
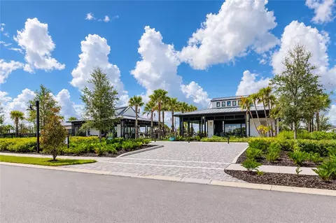
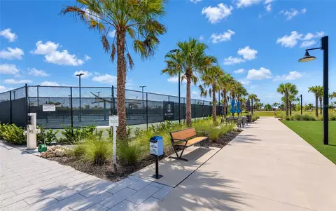
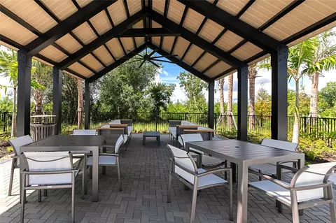
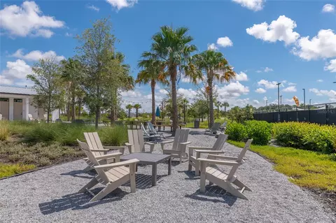
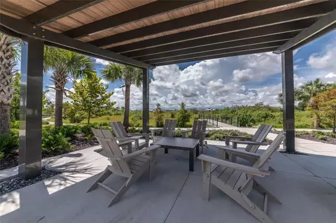
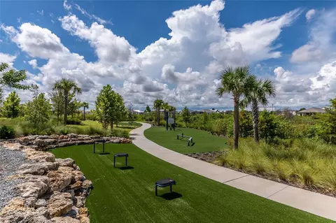
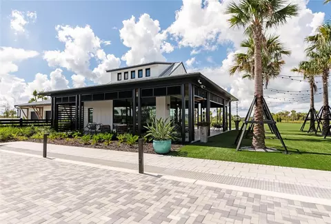
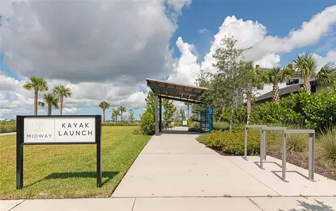
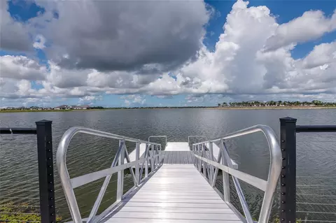
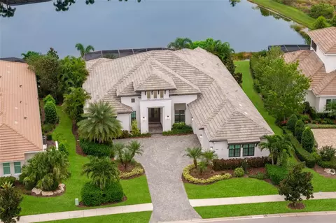
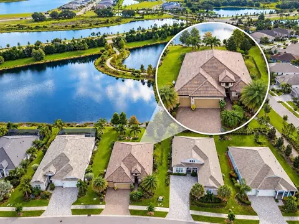
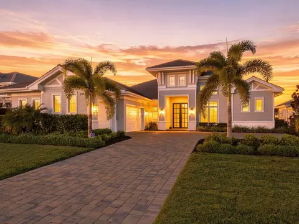
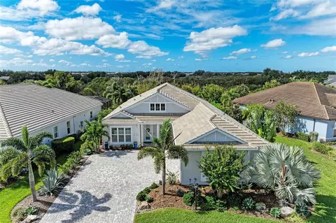
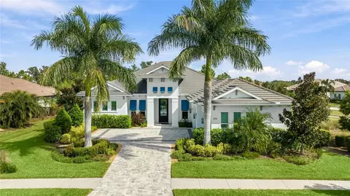
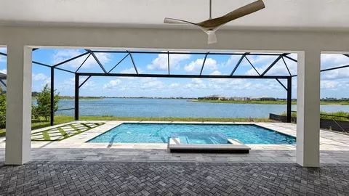
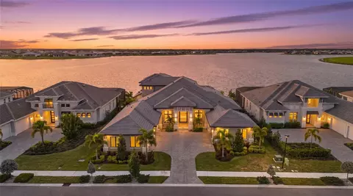
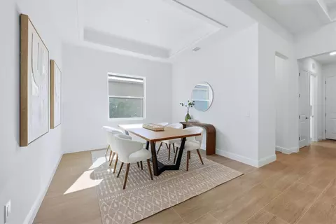
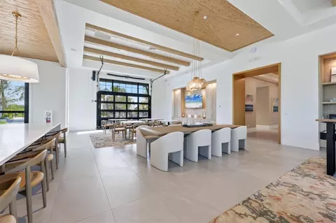
Experience waterfront luxury at its finest in Shellstone at Waterside. Brand new, never lived in, and positioned along one of the community’s most coveted big-water views, this exceptional Portside Model by Homes by Towne offers the rare opportunity to enjoy a finished, fully upgraded residence without the wait of a new construction build. Best of all, there are no remaining homesites available on this section of the big lake, making this a truly limited opportunity to own a brand-new home with a view that simply cannot be replicated today. From the moment you enter, refined finishes and thoughtful upgrades are evident throughout. The residence features zero carpet, wood-look plank tile flooring, upgraded insulation, elegant step-tray ceilings, and an impressive great room anchored by a custom fireplace with a dramatic floor-to-ceiling tiled feature wall and integrated LED accent lighting. The gourmet kitchen is designed to impress, showcasing premium Monogram appliances, Level 6 solid-wood cabinetry, a 36-inch gas cooktop, luxurious Calacatta Elysio quartz countertops, upgraded designer lighting, and a beautifully appointed butler’s pantry complete with wine cooler. A washer and dryer are also included, adding everyday convenience to this thoughtfully designed home. Every detail was selected to create a sophisticated yet inviting space for both everyday living and entertaining. Step outside and the true showpiece of the property comes into full view. The custom Pebble Tec saltwater pool features dual waterfalls, a sun shelf with bubblers, and an upgraded paver lanai, all framed by an Open View screen enclosure designed to preserve the spectacular, uninterrupted lake vistas. This is outdoor living elevated to another level. The home is equally impressive behind the scenes, with full hurricane-impact glass, high-efficiency Trane HVAC, a tankless gas water heater, smart-home prewiring, a four-camera CCTV system, polyaspartic garage flooring, and an EV charging circuit. Additional rough-ins are already in place for an outdoor kitchen and whole-home generator, providing both convenience and peace of mind for years to come. Shellstone at Waterside delivers a maintenance-included lifestyle complemented by exceptional resort-style amenities. Residents enjoy The Summit’s resort pool and fitness center, along with pickleball and tennis at Midway Park. This is more than a brand-new home—it is a rare chance to own a never-lived-in residence with an exceptional floor plan, extraordinary upgrades, resort-style outdoor living, and a big-water view that you simply cannot build today. Be sure to click the virtual tour and experience the 3D walkthrough, allowing you to explore this exceptional home from anywhere.
Listed by
Listing Agent - Joe Murphy
Listing Agent Contact: 941-907-1033
Listing Office - COLDWELL BANKER REALTY
Source: Stellar MLS mls logo
MLS#A4705320 • last updated 1 week ago
Movoto checked Stellar MLS for data 8 minutes ago
Request a virtual or in-person tour
Overview
Cooling/AC Central Air
Heating Central
Levels/Style One
Type Residential
Virtual Tour External Link
SubType Single Family Residence
Status Active
MLS # A4705320
SqFt 3072
Lot Size (Acres) 0.23
Lot Size (SqFt) 9910
Property Tax 7345.46
Year Built 2026
Condition Completed
HOA Name Shellstone Waterside Homeowners Association
HOA Fee 1189, Quarterly
Builder Name Homes By Towne
Interior
Total # Bathrooms 3
# Full Baths 3
# Bedrooms 3
Total # of Rooms 8
Interior Features Built-in Features, Eat-in Kitchen, Kitchen/Family Room Combo, Open Floorplan, Primary Bedroom Main Floor, Solid Surface Counters, Split Bedroom, Tray Ceiling(s), Walk-In Closet(s)
Exterior
Exterior Lighting, Rain Gutters, Sidewalk
Roof Tile
Construction Block
Foundation Slab
# Garage Spaces 3
Amenities / Utilities
Utilities Desc Cable Available, Electricity Available, Natural Gas Available, Sewer Connected, Water Connected
Sewer Public Sewer
Security Features Security System
Location
Body of Water MERGANSER
View Water
Waterfront Lake Front
County Sarasota
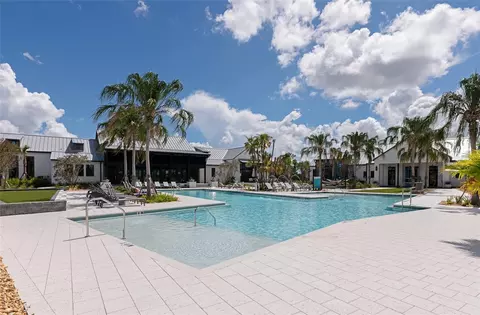
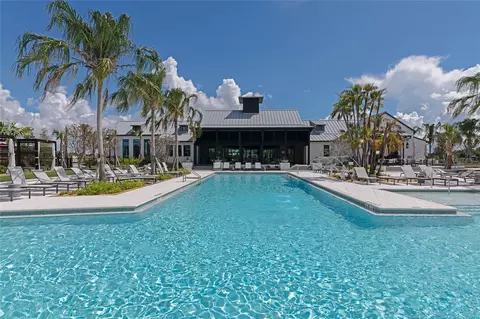
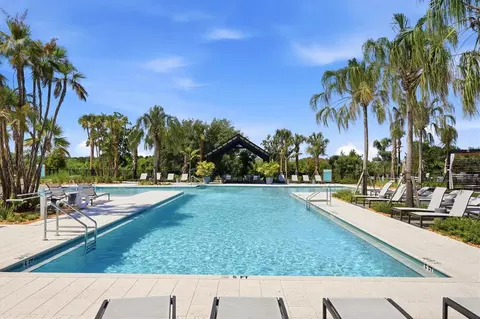
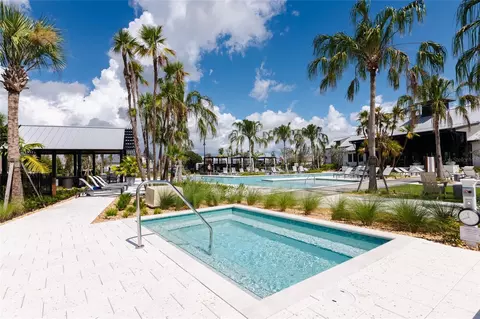
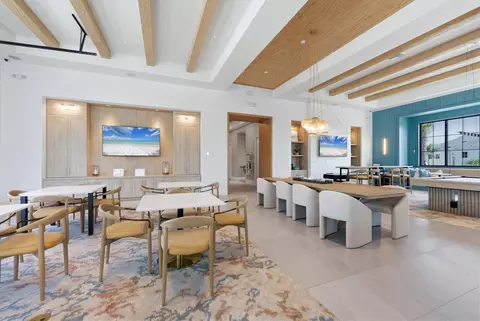
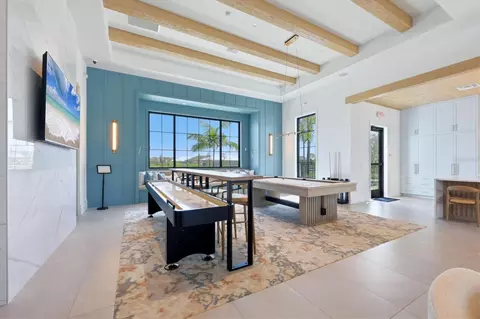
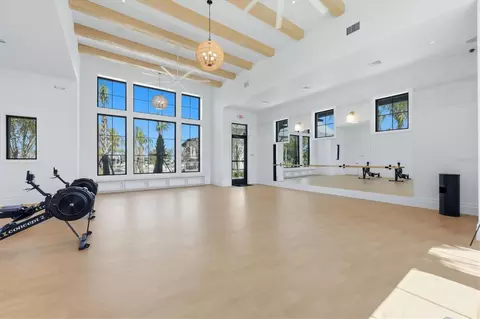
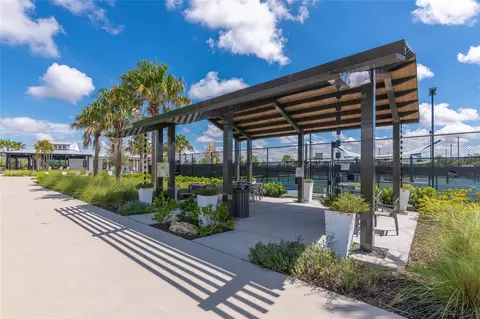
Community Features Clubhouse, Deed Restrictions, Dog Park, Fitness Center, Pool, Tennis Court(s), Street Lights
Subdivision SHELLSTONE
Elementary School Tatum Ridge Elementary
Middle School McIntosh Middle
High School Booker High
APN 197090051
Zoning VPD
Lot/ Land Details
Road Surface Type Paved
Tour this home
When would you like to see 832 Blue Shell Loop?
question
Have a question about this property? Call us at (844) 430-0869
9/10
5/10
3/10
Booker High School
public Grades 9-12
Sarasota
Source: GreatSchools.org © 2026. All rights reserved.

Around Lakewood Ranch

Explore everything this neighborhood has to offer.
3/100
Walk
69/100
Family
47/100
Dining
80/100
Pet
  • Real Estate
  • FL
  • Sarasota County
  • Sarasota
  • 34240
  • 832 Blue Shell Loop

My commute

Enter a destination to see travel time and distance.
By entering my info and clicking Ask a Question below, I am providing my e-signature and express written consent to receive marketing emails, calls, and texts (including via automatic telephone dialing systems, AI generative, artificial or pre-recorded voice technology) relating to my inquiry from Movoto (and parties calling/messaging on their behalf) even if my number appears on the company, state, or national Do Not Call Registry. You also agree to ourTerms and Conditions and Privacy Policy. Consent not required to receive services (call 1-844-420-1270 to be connected without providing consent).

Nearby homes for sale in Sarasota, FL

Nearby recently sold homes in Sarasota, FL

Newest listings in 34240

Meet with a real estate agent today (844) 430-0869
The multiple listing information is provided by Stellar MLS. IDX information is provided exclusively for consumers’ personal, non-commercial use and that it may not be used for any purpose other than to identify prospective properties consumers may be interested in purchasing. Information deemed reliable but not guaranteed to be accurate. Buyer to verify all information. The information provided is for consumers' personal, non-commercial use and may not be used for any purpose other than to identify prospective properties consumers may be interested in purchasing. Listing information updated every 15 minutes. Terms of use & Privacy Policy, California Privacy Info. Copyright © 2005 - 2026 Movoto, Inc. All rights reserved. Equal Housing Opportunity CalDRE CalDRE #01517281
Movoto Real Estate is committed to ensuring accessibility for individuals with disabilities. We are continuously working to improve the accessibility of our web experience for everyone. We welcome feedback and accommodation requests, please submit them here.
Stellar MLS
The real estate listing data marked with this icon comes from the IDX program of the Stellar MLS. All information provided is deemed reliable but is not guaranteed and should be independently verified. Listings displayed on this website may be subject to prior sale or removal from sale; availability of any listing should always be independently verified. Listing information is provided exclusively for consumers’ personal, non-commercial use, solely to identify potential properties for potential purchase; all other use is strictly prohibited and may violate relevant federal and state law.
Requests for information regarding mortgage products will be directed to Movoto.com affiliate, Lower, LLC - a licensed Mortgage Lender (NMLS #1124061), or, based on your location, may be redirected to a participating mortgage marketing partner that may pay Lower, LLC for any consumer contact information provided through this site.