
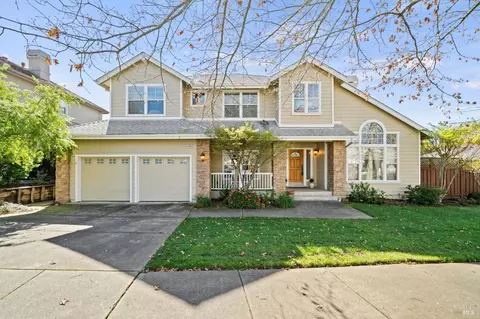
- $1,250,000
- 5Bd
- 3Ba
- 2,948 Sq Ft
SOLD 04/30/26

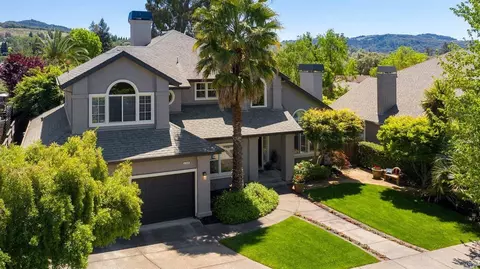






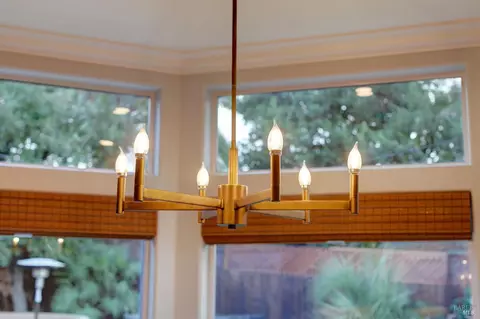
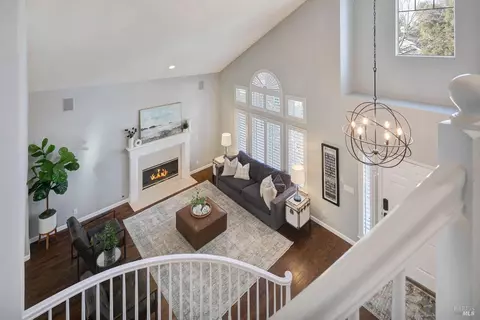
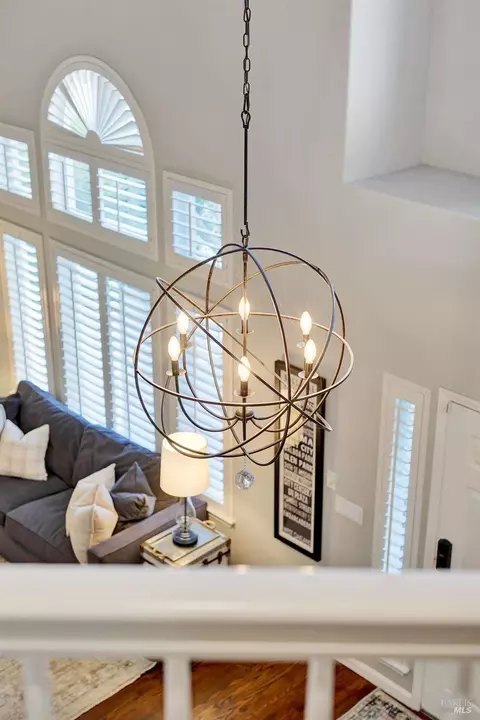
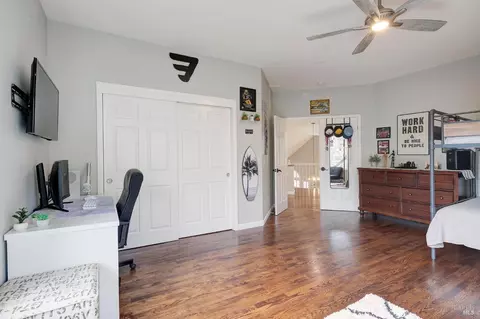


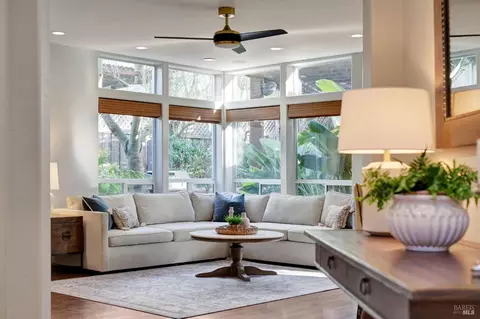


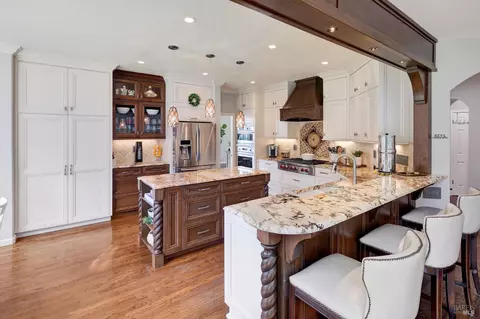


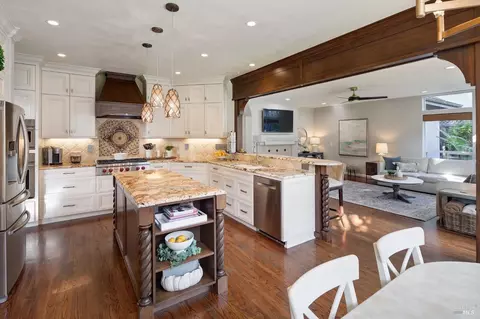


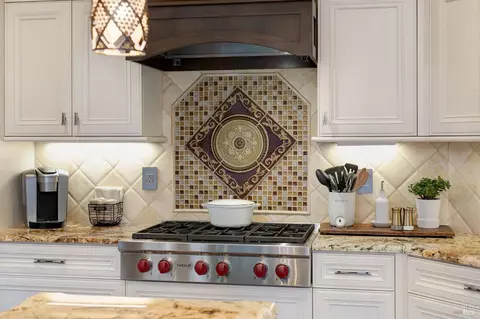




Last sold 03/08/2024 for $1.39M
bed
bath
Sqft ($423/Sqft)
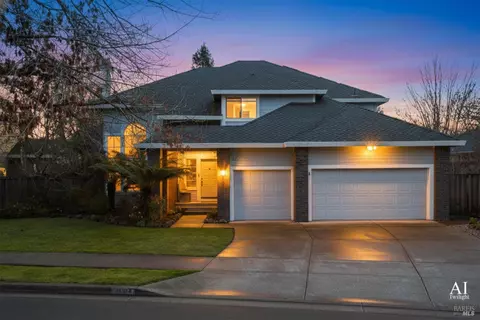
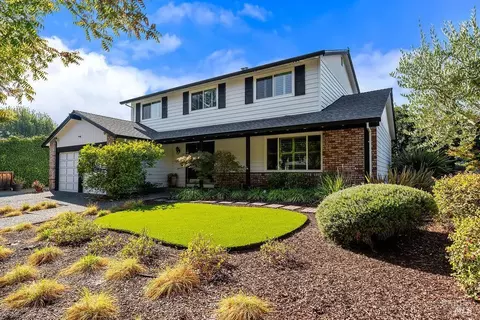
| Property type House | Neighborhood | Year built 1994 | HOA fee $0/month | Lot size 9,222 Sqft | Movoto estimate | Parking 3 garage spaces |

| Overview | |
| Cooling/AC | Ceiling Fan(s), Central, MultiZone, Whole House Fan |
| Heating | Central, Fireplace(s), Natural Gas |
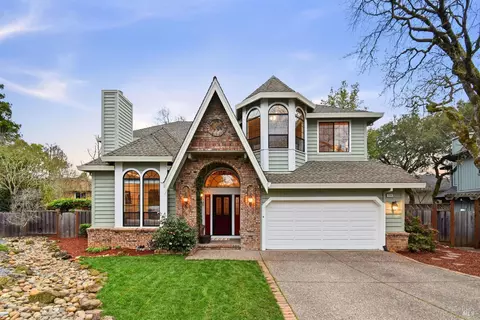
| Levels/Style | 2, Two, Traditional |
| SqFt | 3308 |
| SubType | Detached, Single Family Residence |
| Type | Residential |
| Year Built | 1994 |
| MLS # | 324002062 |
| Status | Closed |
| On Market Date | 2024-01-12 |
| Lot Size (Acres) | 0.2117 |
| Lot Size (SqFt) | 9222 |
| Condition | Updated/Remodeled |
| Interior | |
| # Full Baths | 3 |
| Total # of Bathrooms | 3 |
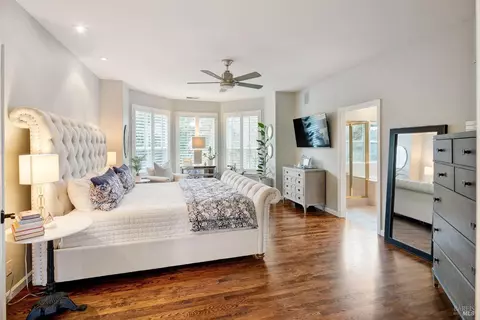
| Primary Bathroom | Double Sinks, Low-Flow Toilet(s), Shower Stall(s), Soaking Tub, Tile, Walk-In Closet, Window |
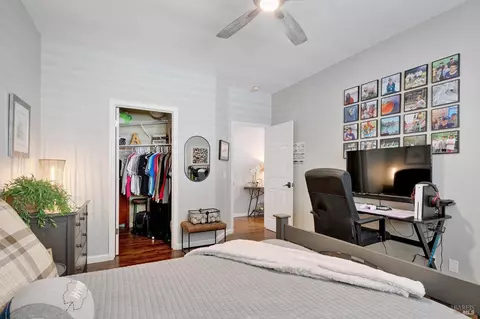
| Primary Bedroom | Sitting Area, Surround Sound, Walk-In Closet |
| Bathrooms | Double Sinks, Shower Stall(s), Tile, Tub W/Shower Over, Window |
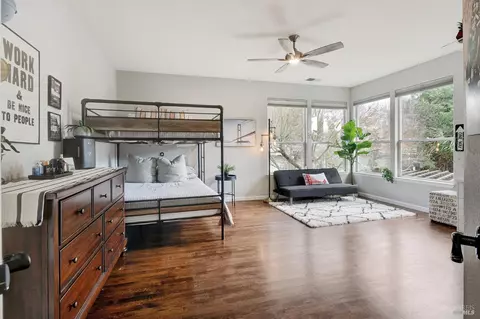
| Total # of Bedrooms | 4 |
| Family Room | Great Room |
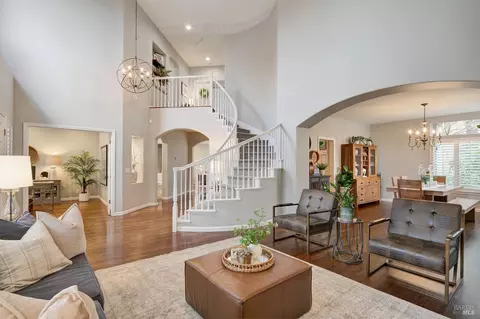
| Living Room | Cathedral/Vaulted |
| Kitchen | Breakfast Area, Granite Counter, Island, Kitchen/Family Combo, Pantry Cabinet, Stone Counter |
| Dining Room | Dining/Living Combo, Formal Area |
| Other Rooms | Dining Room, Family Room, Kitchen, Laundry, Living Room, Primary Bathroom, Office |
| Laundry | Cabinets, Ground Floor, Inside Area, Inside Room, Sink |
| Flooring | Linoleum, Stone, Tile, Wood |
| Appliances | Built-In Electric Oven, Built-In Gas Range, Dishwasher, Disposal, Double Oven, Free Standing Refrigerator, Gas Cook Top, Gas Water Heater, Hood Over Range, Ice Maker, Insulated Water Heater, Microwave, Self/Cont Clean Oven, Warming Drawer |
| Fireplace Desc | Family Room, Gas Piped, Gas Starter, Living Room, Wood Burning |
| Interior Features | Cathedral Ceiling, Formal Entry |
| Exterior | |
| Roof | Composition |
| Foundation | Concrete Perimeter |
| Construction | Ceiling Insulation, Concrete, Stucco, Wall Insulation, Wood |
| # Garage Spaces | 3 |
| # Parking Spaces | 5 |
| Parking | Attached, Enclosed, Garage Door Opener, Garage Facing Front, Interior Access, Side-by-Side, Tandem Garage |
| Drive/ Sidewalk | Sidewalk/Curb/Gutter |
| Fencing | Back Yard, Wood |
| Lot Desc | Auto Sprinkler F&R, Landscape Back, Landscape Front, Shape Regular |
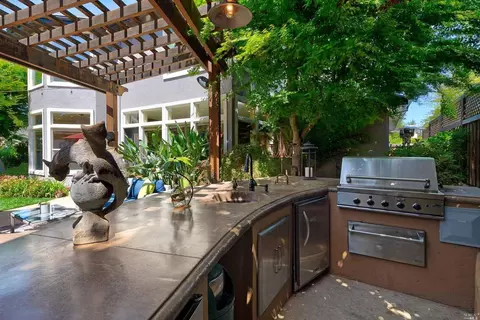
| Patio/ Porch | Covered Patio, Front Porch, Uncovered Patio |
| Amenities / Utilities | |
| Utilities | Cable Available, Cable Connected, Internet Available, Natural Gas Connected, Public, Underground Utilities |
| Electricity | 220 Volts In Kitchen, 220 Volts In Laundry |
| Sewer/ Septic | Public Sewer |
| Green Features: Energy Efficient | Appliances, Cooling, Thermostat, Windows |
| Water Source | Public |
| Pool | No |
| Miscellaneous | Built-In Barbeque, Entry Gate, Fire Pit, Kitchen |
| Security Features | Carbon Mon Detector, Double Strapped Water Heater, Security System Owned, Smoke Detector |
| Location | |
| View(s) | Hills |
| Area | Santa Rosa-Southeast |
| County | Sonoma |
| APN | 147-510-022-000 |
| Multifamily Details |
| Est. value | Bed/bath | Sqft | mi | |
|---|---|---|---|---|
| 4738 Devonshire Pl, Santa Rosa, CA 95405 | $1,203,000 | 4/3 | 2,558 | 0.01 |
| 4750 Devonshire Pl, Santa Rosa, CA 95405 | $1,209,000 | 4/3 | 2,805 | 0.01 |
| 4732 Devonshire Pl, Santa Rosa, CA 95405 | $984,000 | 3/2 | 2,313 | 0.03 |
| 4749 Stonehedge Dr, Santa Rosa, CA 95405 | $947,000 | 4/2 | 2,546 | 0.03 |
| 4753 Stonehedge Dr, Santa Rosa, CA 95405 | $779,000 | 3/2 | 1,718 | 0.03 |
| 4756 Devonshire Pl, Santa Rosa, CA 95405 | $1,173,000 | 4/3 | 2,690 | 0.03 |
| 4745 Stonehedge Dr, Santa Rosa, CA 95405 | $1,000,000 | 5/2 | 2,220 | 0.03 |
| 4745 Devonshire Pl, Santa Rosa, CA 95405 | $1,167,000 | 4/3 | 2,558 | 0.03 |
Estimated values are based on public record data and automated valuation models. Values are not guaranteed and may not reflect current market conditions.

$749,000
$674,999
$865,000
$540,000
$849,000
$778,225
$1,327,500
$829,000
$910,000
$589,000
$684,000
$762,500
$773,866
$892,000
$680,000
$938,000
$1,249,000
$980,000
$674,999
$999,000
$725,000
$1,224,500
$1,495,000
$1,370,000
$764,500
$874,000
$1,345,000
$585,000
$1,195,000
$707,000