
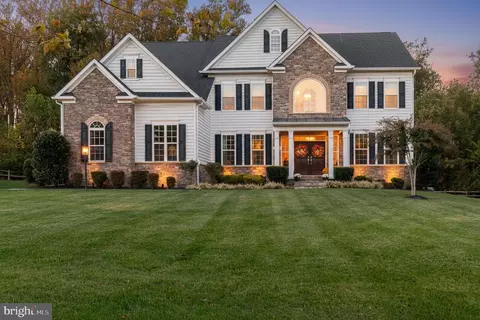
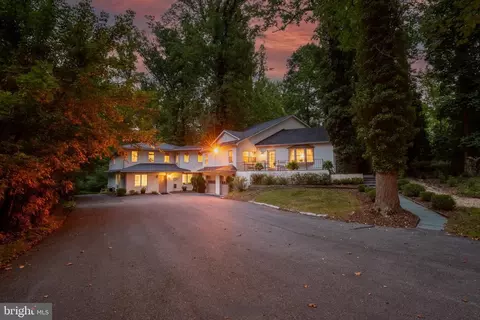
- $1,540,000
- 6Bd
- 7Ba
- 5,939 Sq Ft
SOLD

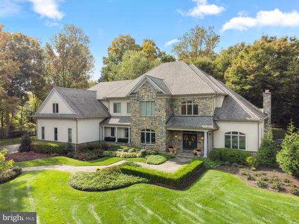
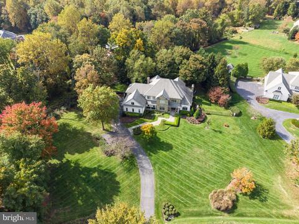
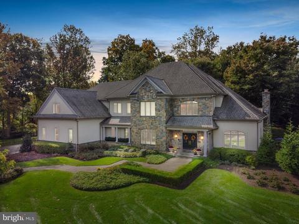
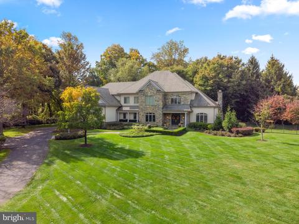
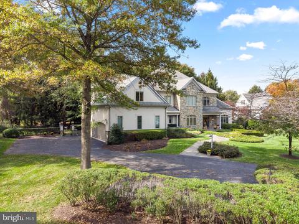
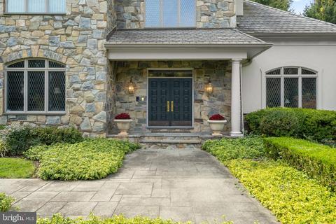
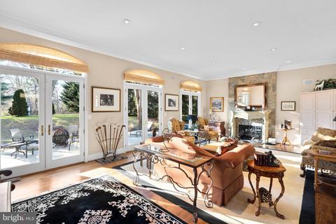
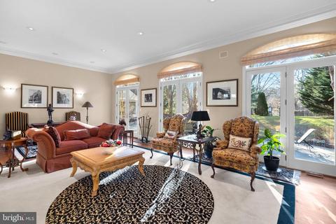
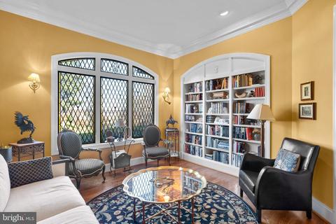
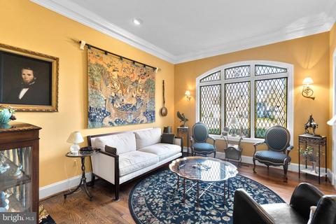
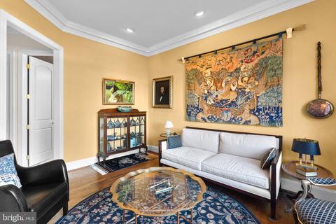
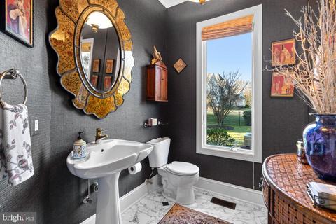
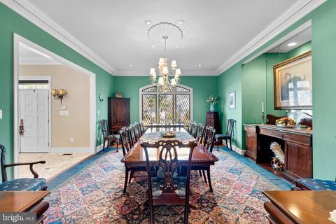
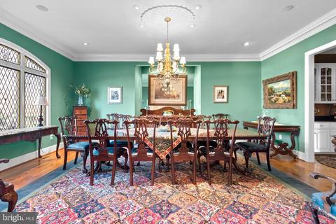
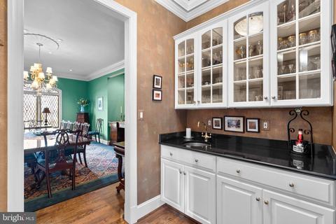
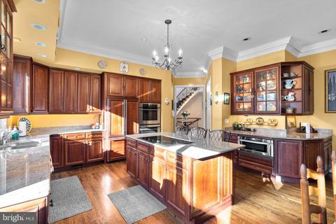
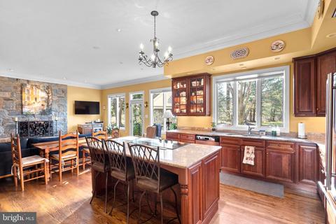
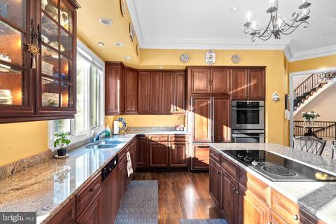
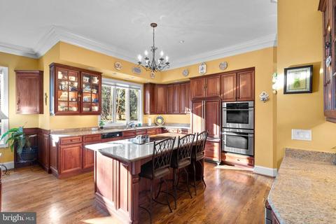
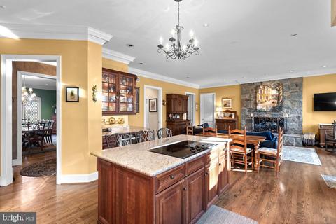
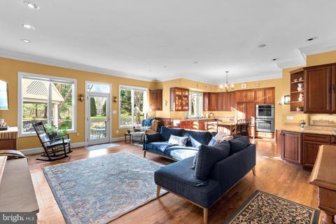
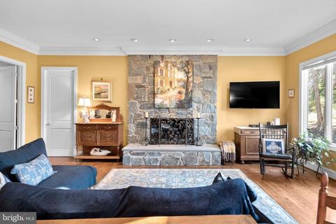
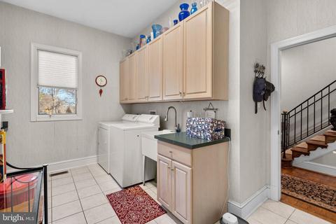
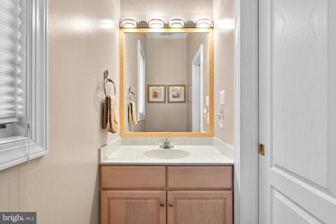
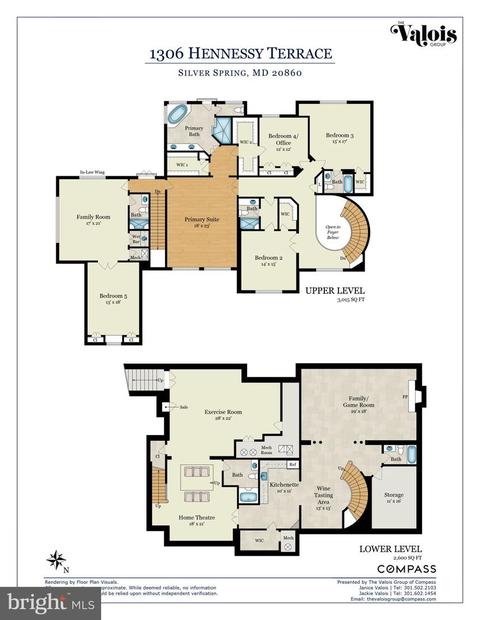
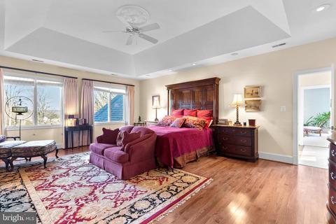
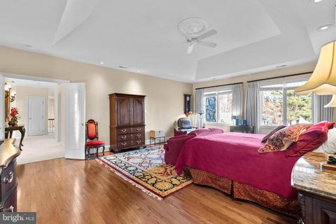
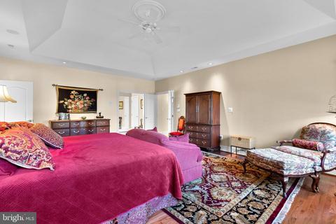
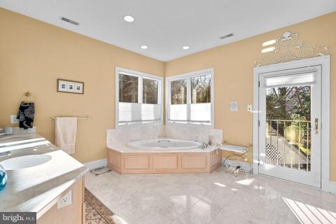
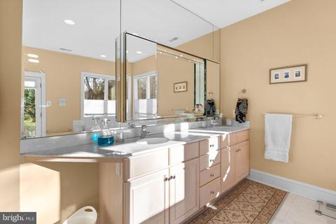
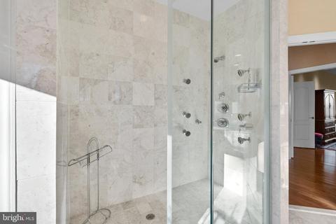
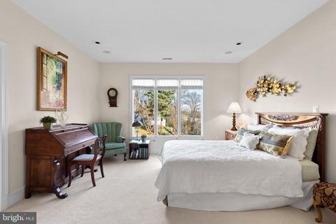
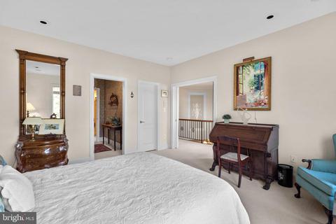
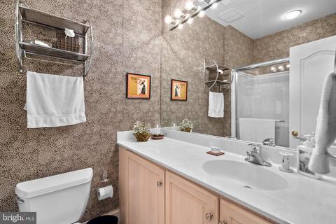
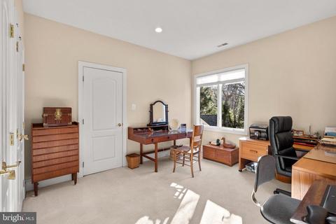
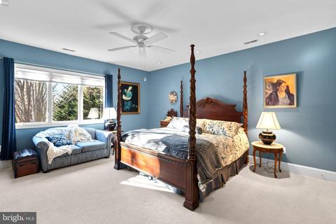
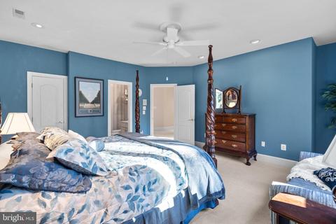
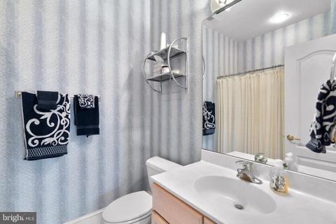
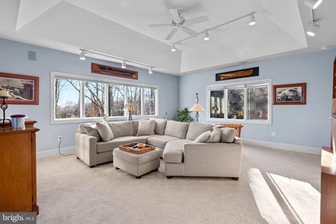
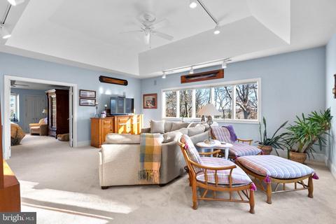
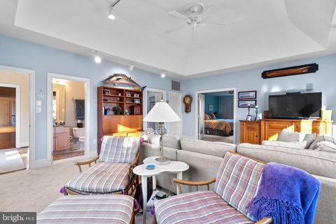
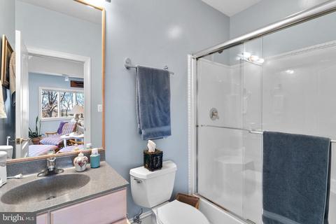
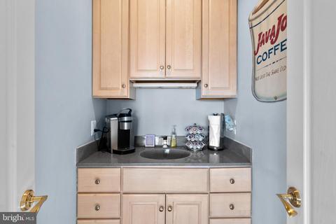
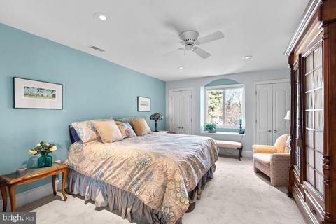
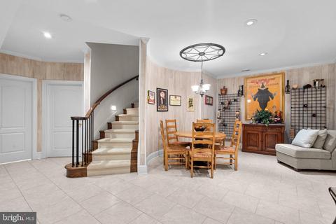
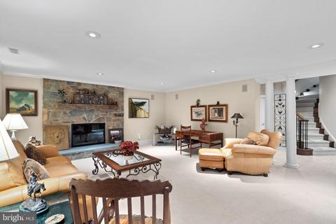
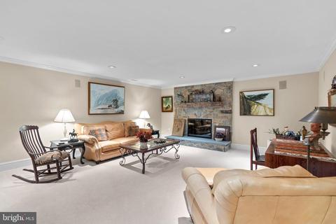
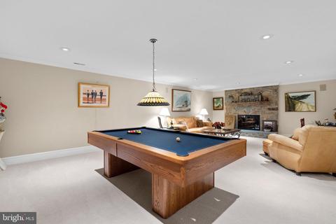
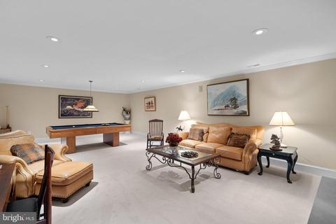
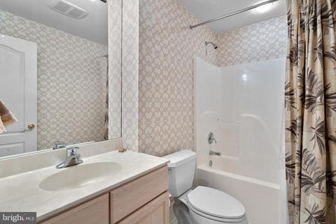
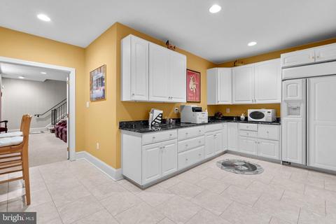
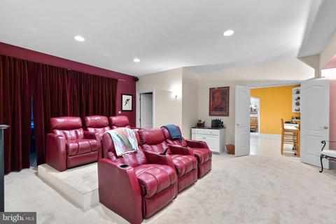
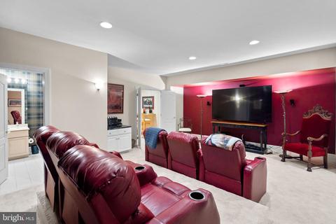
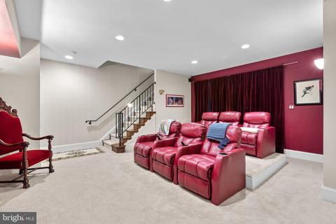
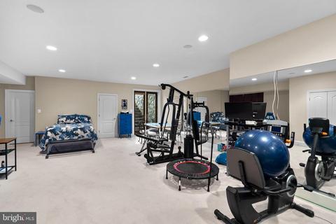
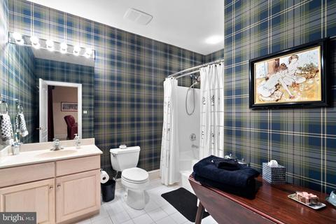
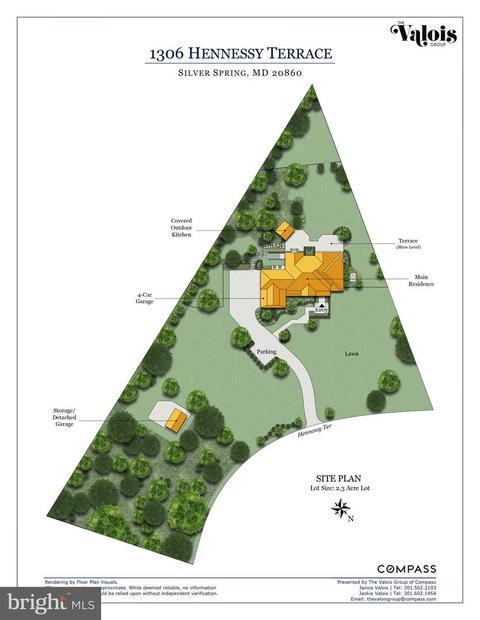
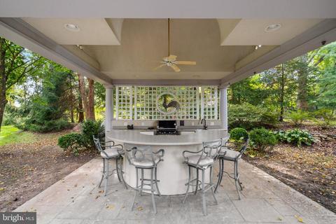
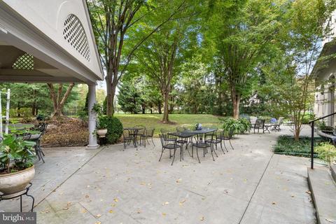
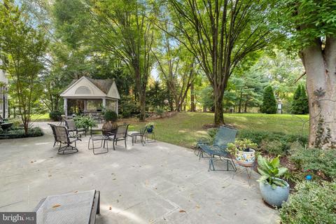
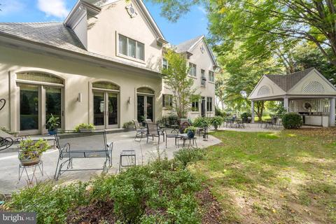
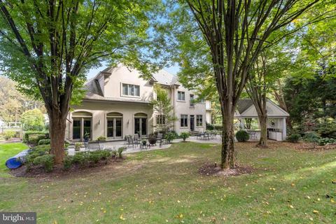
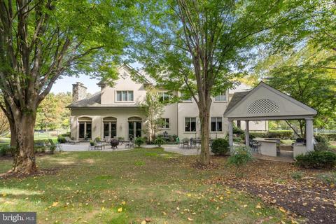
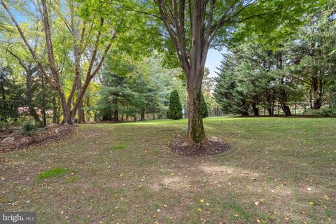
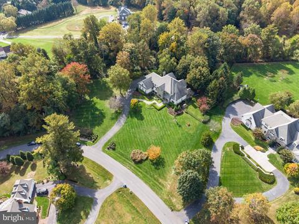
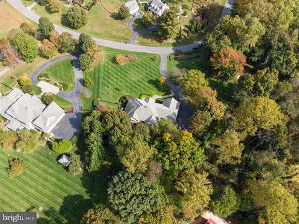
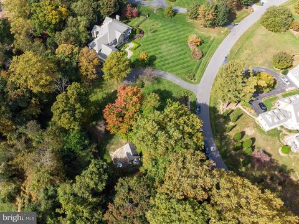
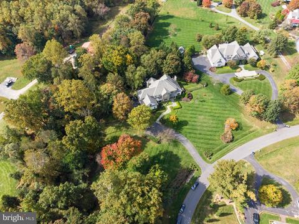
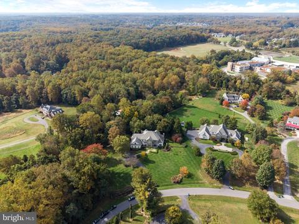
Last sold 01/31/2023 for $1.49M
bed
bath
Sqft ($175/Sqft)
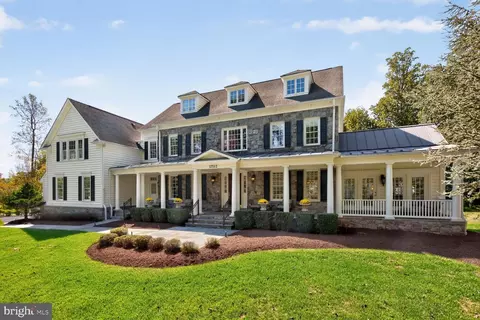
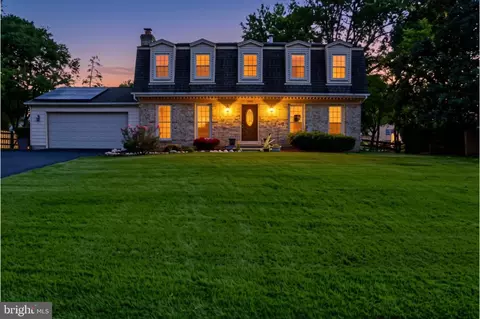
| Property type House | Neighborhood | Year built 1997 | HOA fee $0/month | Lot size 2.3 Acre | Movoto estimate | Parking 4 garage spaces |

| Overview | |
| Cooling/AC | Central A/C, Electric |
| Heating | Electric |
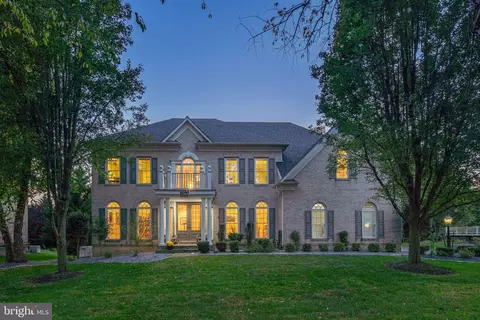
| Levels/Style | Colonial |
| Type | Residential |
| Virtual Tour | N/A |
| Status | Closed |
| SqFt | 10020 |
| Lot Size (SqFt) | 100188 |
| Lot Size (Acres) | 2.3 |
| County Tax | 14769.72, Annually |
| Tax: Assessed Value | 1143400 |
| Annual Property Tax | 13324 |
| Year Built | 1997 |
| New Construction (Y/N) | N |
| Foreclosure (Y/N) | N |
| Interior | |
| Total # of Bathrooms | 8 |
| # Full Baths | 6 |
| # Half Baths | 2 |
| Total # of Bedrooms | 5 |
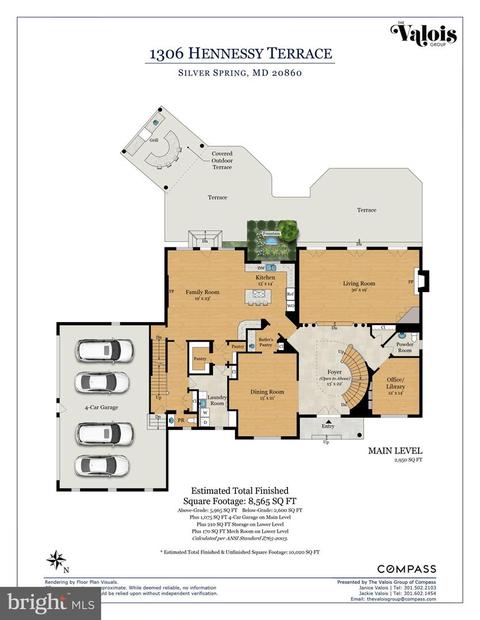
| Basement | Outside Entrance, Rear Entrance, Fully Finished |
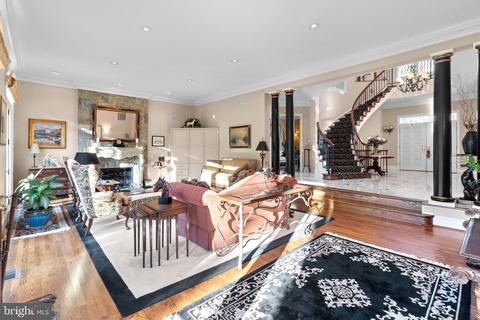
| Other Room(s) | Living Room, Dining Room, Primary Bedroom, Bedroom 2, Bedroom 3, Bedroom 4, Bedroom 5, Kitchen, Family Room, Foyer, Study, Exercise Room, In-Law/auPair/Suite, Laundry, Other, Storage Room, Primary Bathroom, Full Bath, Half Bath |
| Appliances | Dishwasher, Dryer, Cooktop, Freezer, Oven - Double, Oven - Wall, Refrigerator, Washer |
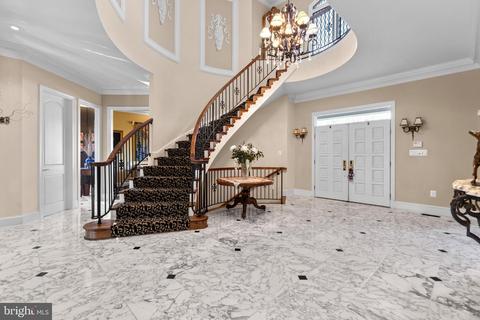
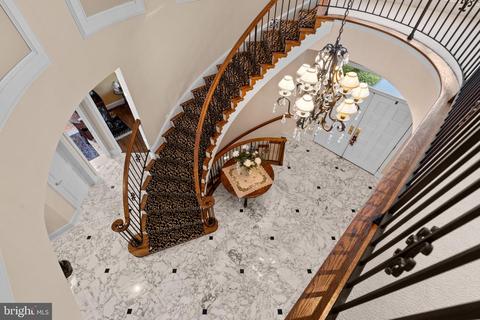
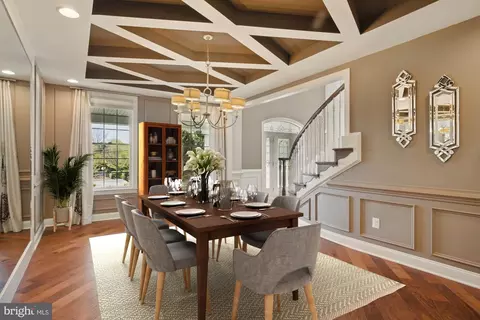
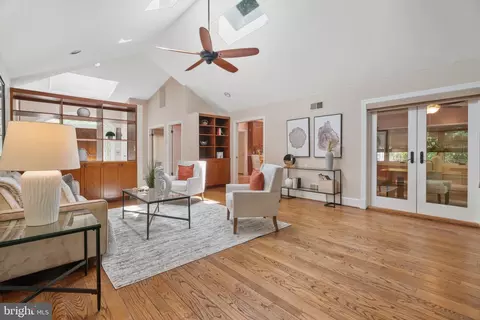
| Walls/ Ceilings | 9'+ Ceilings, 2 Story Ceilings |
| Interior Features | Attic, 2nd Kitchen, Kitchen - Gourmet, Kitchen - Island, Kitchen - Table Space, Dining Area, Kitchen - Eat-In, Primary Bath(s), Upgraded Countertops, Crown Moldings, Window Treatments, Double/Dual Staircase, Floor Plan - Open, Floor Plan - Traditional |
| Accessibility Features | Chairlift |
| Exterior | |
| Foundation | Other |
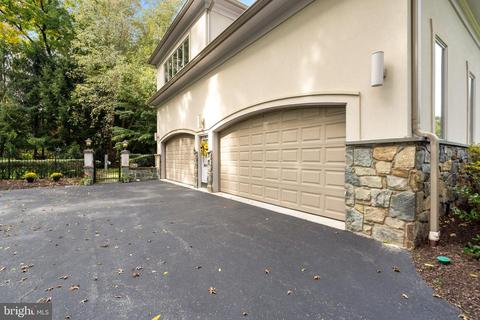
| Garage Desc | Garage Door Opener, Garage - Side Entry |
| # Garage Spaces | 4 |
| # Parking Spaces | 4 |
| # Attached Garage Spaces | 4 |
| Parking Desc | Attached Garage |
| Existing Structures | Above Grade, Below Grade, Patio(s), Shed |
| Fencing | Rear |
| Amenities / Utilities | |
| Utilities | Cable TV Available |
| Sewer/ Septic | Septic Exists |
| Pool | No Pool |
| Location | |
| Subdivision | OLNEY OUTSIDE |
| Water Source | Well |
| Senior Community (Y/N) | N |
| High School | JAMES HUBERT BLAKE |
| Elementary School | SHERWOOD |
| School District | MONTGOMERY COUNTY PUBLIC SCHOOLS |
| Middle School | WILLIAM H. FARQUHAR |
| Directions | From Norwood Rd. Turn Onto Hennessy Ter. And Home Will Be Down The Road On The Left. Park In Parking Pad |
| Zoning | RE2 |
MLS # MDMC2078512
MLS # MC9944732
MLS # MC8058019| Est. value | Bed/bath | Sqft | mi | |
|---|---|---|---|---|
| 1311 Hennessy Ter, Sandy Spring, MD 20860 | $1,136,100 | 6/4 | 2,828 | 0.05 |
| 1310 Hennessy Ter, Sandy Spring, MD 20860 | $1,843,000 | —/5 | 6,835 | 0.06 |
| 1341 Excaliber Ln, Sandy Spring, MD 20860 | $1,039,000 | 4/2 | 2,858 | 0.08 |
| 1321 Hennessy Ter, Sandy Spring, MD 20860 | $1,271,000 | —/4 | 3,803 | 0.08 |
| 1342 Excaliber Ln, Sandy Spring, MD 20860 | $1,672,000 | 5/4 | 4,936 | 0.09 |
| 1330 Hennessy Ter, Sandy Spring, MD 20860 | $1,621,000 | 4/5 | 4,020 | 0.11 |
| 1320 Hennessy Ter, Sandy Spring, MD 20860 | $1,471,000 | 5/5 | 3,707 | 0.11 |
| 1337 Excaliber Ln, Sandy Spring, MD 20860 | $1,231,800 | 5/3 | 3,445 | 0.12 |
Estimated values are based on public record data and automated valuation models. Values are not guaranteed and may not reflect current market conditions.
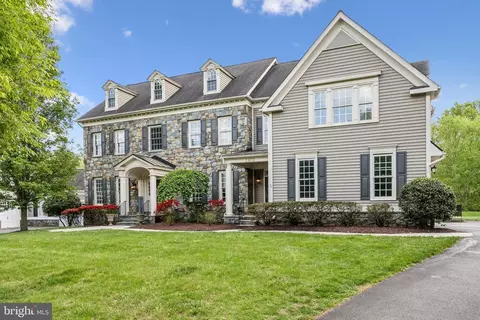

$725,000
$579,000
$653,170
$214,450
$656,925
$499,950
$514,000
$692,990
$479,900
$490,000
$395,000
$675,000
$564,950
$587,500
$469,990
$709,990
$325,000
$694,000
$650,000
$419,500
$2,000,000
$619,950
$625,000
$509,950
$732,500
$175,000
$175,000
$619,900
$350,000
$617,500