Movoto Real Estate
Sold on 12/15/2025
  • Map Image
  • Map Image
  • Map Image

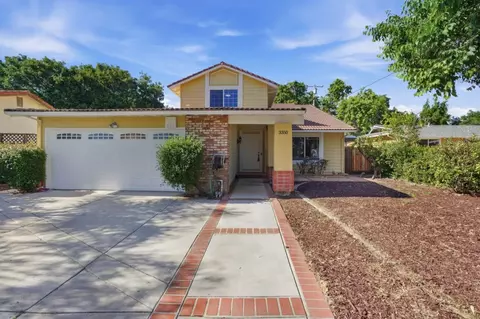
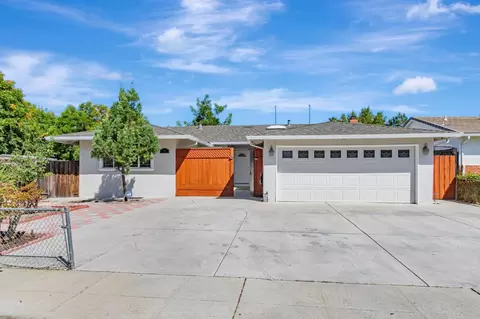
2552 Castleton Dr, San Jose, CA 95148

$1,790,000

Last sold 12/15/2025 after 328 Days

  • 4

    bed

  • 3.5

    bath

  • 2,079

    Sqft ($861/Sqft)

House not for sale

About 2552 Castleton Dr

Property type House
Neighborhood
Year built 1968
HOA fee $0/month
Lot size 6,826 Sqft
Movoto estimate
Parking 2 garage spaces
Property description
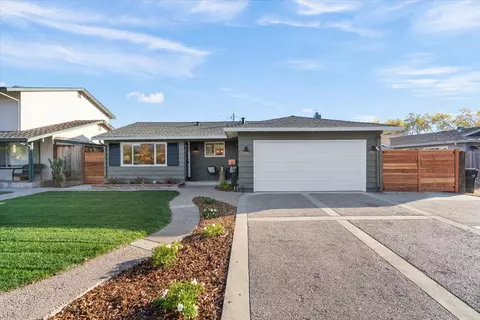
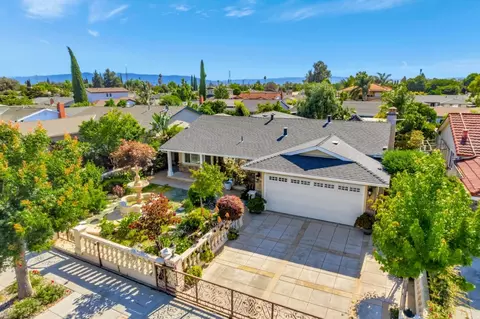
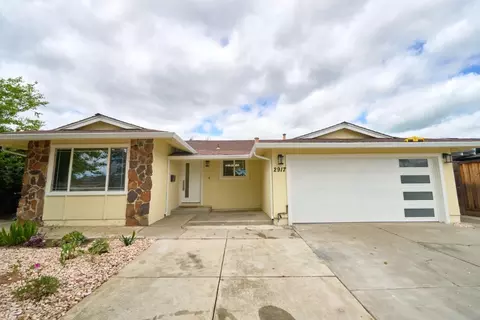
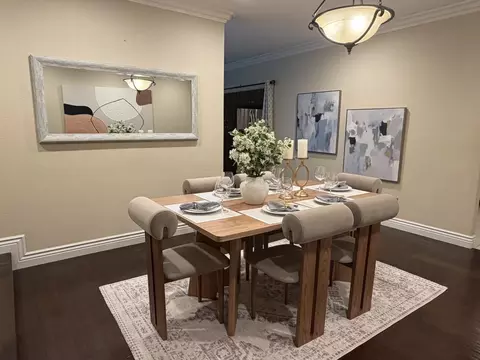
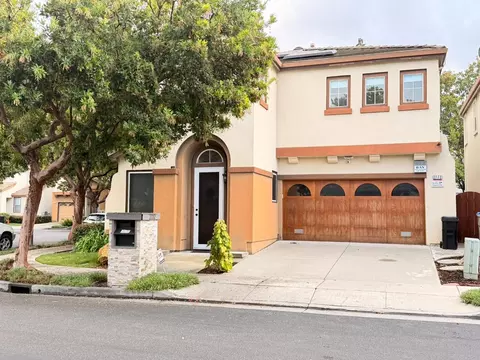
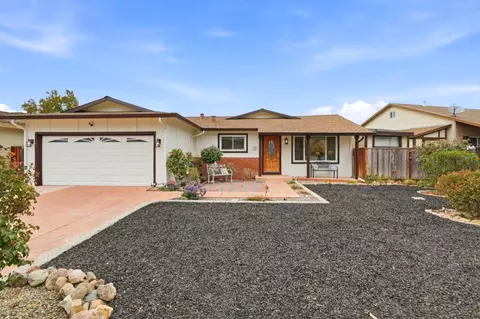
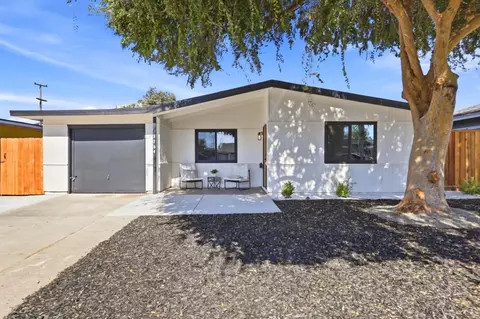
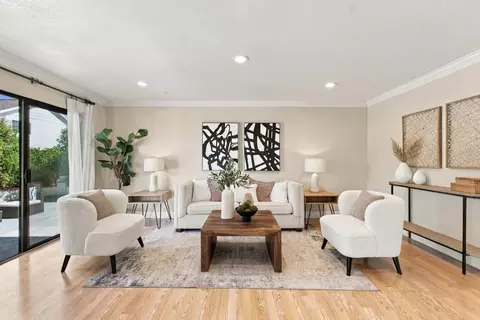
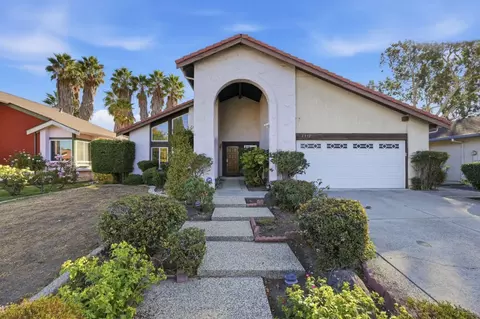
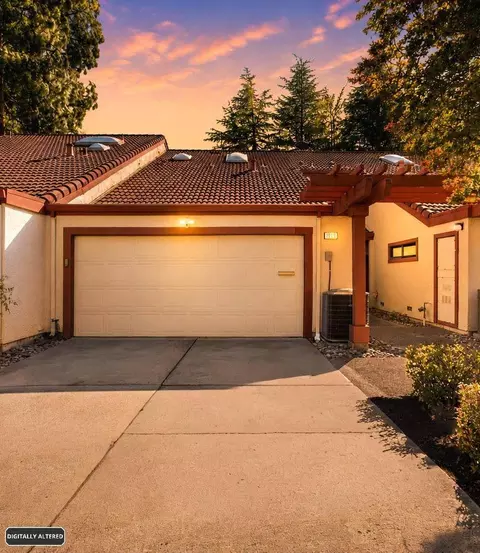
Reimagined in 2025 this Evergreen single-story 4-bedroom, 4-bath luxury residence offers over 2,000 sq. ft. Nearly 93% new construction of refined living space on a low-maintenance lot, delivering modern elegance at every turn. Step inside to soaring ceilings, abundant natural light from 6 skylights, and oak flooring throughout, setting the stage for a sophisticated lifestyle with ensuite bedrooms and your choice of inside or outside laundry. The chef's kitchen is a true centerpiece, featuring a dramatic stone waterfall island, custom cabinetry with abundant storage, premium appliances, a built-in coffee bar, and a cooler crafted for entertainers and culinary enthusiasts alike. The primary suite includes a walk-in wardrobe, indulgent en-suite bath, and serene views of your fig tree and future garden oasis. Designer bathrooms showcase quartz vanities, LED mirrors, and glass-enclosed showers. Flexible laundry options allow for a stackable washer/dryer inside the home or in the epoxied garage. Every detail is newroof, electrical, plumbing, windows, insulation, manicured landscaping with auto irrigation. Additional highlights include an epoxy-finished 2-car garage with EV charging, tankless water heater, and central A/C.
Listed by
Listing Agent - Awne Elrabadi
Listing Office - DEAL Real Estate Services
Source: MLSListings mls logo
MLS#ML82023050 • last updated 10 months ago
Movoto checked MLSListings for data 5 minutes ago
Overview
Cooling/AC Central AC
Heating Central Forced Air, Electric, Heat Pump
Levels/Style Modern / High Tech
Type Residential
MLS # ML82023050
SqFt 2079
SubType Single Family Home
Lot Size (Acres) 0.1567
Year Built 1968
Interior
# Full Baths 3
# Half Baths 1
Bathrooms Double Sinks, Full On Ground Floor, Granite, Half On Ground Floor, Shower And Tub, Solid Surface, Stall Shower, Tile
Total # of Bedrooms 4
Bedrooms Ground Floor Bedroom, More Than One Primary Bedroom, More Than One Primary Bedroom On Ground Floor, Primary Suite / Retreate - 2+, Walk-in Closet
Family Room Kitchen / Family Room Combo
Laundry In Garage, In Utility Room, Inside, Outside
Kitchen 220 Volt Outlet, Countertop - Quartz, Dishwasher, Island, Microwave, Oven Range - Built-In, Gas, Refrigerator, Skylight, Wine Refrigerator
Dining Room Breakfast Bar, Dining Area In Family Room, Dining Bar, Eat In Kitchen, No Formal Dining Room, Skylight, Other
Flooring Hardwood, Laminate, Tile, Other
Accessibility Features Other
Exterior
Foundation Concrete Perimeter And Slab, Concrete Slab, Crawl Space, Wood Frame
Roof Composition, Shingle
Construction Concrete, Stucco, Wood Frame, Other
Garage/ Parking Desc Attached Garage, On Street, Other
# Parking Spaces -5
# Garage Spaces 2
Yard/ Grounds Back Yard, Balcony / Patio, Deck, Drought Tolerant Plants, Fenced, Low Maintenance, Sprinklers - Lawn, Other
Lot Description Grade - Mostly Level, Views, Other
Fencing Fenced Back, Mixed Height / Type, Partial Cross Fenced, Wood, Other
Amenities / Utilities
Water Sources Public
Sewer/ Septic Sewer - Public
Energy Features Ceiling Insulation, Double Pane Windows, Energy Star Appliances, Energy Star HVAC, Energy Star Lighting, Green Features, Low Flow Toilet, Skylight, Tankless Water Heater, Thermostat Controller, Walls Insulated, Other
Utilities Public Utilities, Other
Communications Cable TV, Other
Security Features Security Fence, Security Lights
Electric Vehicle Hookup Type Electric Vehicle Hookup Level 2 (240 Volts)
HOA Amenities High Ceiling, Security Gate, Skylight, Vaulted Ceiling, Video / Audio System, Walk-in Closet, Wet Bar, Other
Location
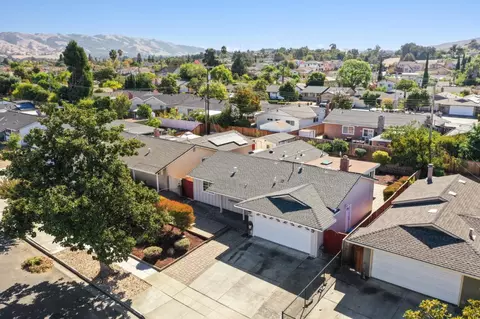
View City Lights, Greenbelt, Mountains, Valley, Other
County Santa Clara
Area Evergreen
APN 673-10-025
Zoning R1-8
$1.74M
Range: $1.57M-$1.91M
Last 30 days 
  • Dec 2025
    Public Records
  • Dec 15, 2025 Sold
    $1,790,000
  • Dec 2025
    mls logo MLS # ML82023050
  • Dec 15, 2025 Sold
    $1,790,000 (-0.5%)
  • Nov 19, 2025 Pending
    —
  • Oct 10, 2025 Listed
    $1,798,995
  • Sep 26, 2025 Listed
    $1,798,995 (-5.3%)
  • Sep 2025
    mls logo MLS # ML81997172
  • Sep 12, 2025 Price Change
    $1,899,000 (+26.6%)
  • Aug 23, 2025 Price Change
    $1,500,000 (-21.0%)
  • Jul 1, 2025 Listed
    $1,899,000 (-5.0%)
  • May 6, 2025 Price Change
    $1,999,888 (-4.8%)
  • Apr 7, 2025 Price Change
    $2,099,888 (-4.6%)
  • Mar 10, 2025 Listed
    $2,199,995
  • Mar 10, 2025 Listed
    $2,199,995
  • Year Property taxes Tax assessment
  • 2025
    $20,268 +13.5%
    $1,419,190 +15.95%
  • 2024
    $17,851 +9.0%
    $1,224,000 +10.27%
  • 2023
    $16,370 +406.4%
    $1,110,000
  • 2022
    $3,233 +4.9%
    $1,110,000 +1251.86%
  • 2021
    $3,083 +7.2%
    $82,109 +1.03%
  • 2020
    $2,876 +7.7%
    $81,268 +2.0%
  • 2018
    $2,669 +2.1%
    $79,675 +4.04%
  • 2017
    $2,615 +4.6%
    $76,583 +2.0%
  • 2016
    $2,499 +1.5%
    $75,082
  • 2015
    $2,463
    —
  • 2552 Castleton Dr
    $1.79M
  • Holy Oaks
    $1.27M -20% y/y
  • 95148
    $1.44M -14% y/y
  • San Jose
    $1.09M +1% y/y
No chart available
Statistics calculated by Movoto
Est. value Bed/bath Sqft mi
2534 Castleton Dr, San Jose, CA 95148 $1,367,800 4/2 1,554 0.01
2568 Castleton Dr, San Jose, CA 95148 $1,237,000 3/2 1,374 0.02
2518 Castleton Dr, San Jose, CA 95148 $1,254,600 4/2 1,415 0.02
2549 Castleton Dr, San Jose, CA 95148 $1,240,900 3/2 1,285 0.02
2565 Castleton Dr, San Jose, CA 95148 $1,243,600 4/2 1,415 0.02
2533 Castleton Dr, San Jose, CA 95148 $1,264,100 3/2 1,320 0.03
2581 Castleton Dr, San Jose, CA 95148 $1,166,200 3/2 1,320 0.03
2986 Everdale Ct, San Jose, CA 95148 $1,226,200 3/2 1,374 0.03

Estimated values are based on public record data and automated valuation models. Values are not guaranteed and may not reflect current market conditions.
Thinking of selling? Get a Cash Offer.

  • A smooth, fast sale
  • Skip staging and repairs
  • No strings attached
8/10
8/10
Source: GreatSchools.org © 2026. All rights reserved.

Around Holy Oaks

Explore everything this neighborhood has to offer. Learn more about Holy Oaks.
By entering my info and clicking Ask a Question below, I am providing my e-signature and express written consent to receive marketing emails, calls, and texts (including via automatic telephone dialing systems, AI generative, artificial or pre-recorded voice technology) relating to my inquiry from Movoto (and parties calling/messaging on their behalf) even if my number appears on the company, state, or national Do Not Call Registry. You also agree to ourTerms and Conditions and Privacy Policy. Consent not required to receive services (call 1-844-420-1270 to be connected without providing consent).

Nearby recently sold homes in San Jose, CA

Nearby homes for sale in San Jose, CA

Newest listings in 95148

  • Real Estate
  • CA
  • Santa Clara County
  • San Jose
  • 95148
  • Holy Oaks
  • 2552 Castleton Dr
Meet with a real estate agent today (844) 430-0869
The multiple listing information is provided by MLSListings. IDX information is provided exclusively for consumers’ personal, non-commercial use and that it may not be used for any purpose other than to identify prospective properties consumers may be interested in purchasing. Information deemed reliable but not guaranteed to be accurate. Buyer to verify all information. The information provided is for consumers' personal, non-commercial use and may not be used for any purpose other than to identify prospective properties consumers may be interested in purchasing. Listing information updated every 15 minutes. Terms of use & Privacy Policy, California Privacy Info. Copyright © 2005 - 2026 Movoto, Inc. All rights reserved. Equal Housing Opportunity CalDRE CalDRE #01517281
Movoto Real Estate is committed to ensuring accessibility for individuals with disabilities. We are continuously working to improve the accessibility of our web experience for everyone. We welcome feedback and accommodation requests, please submit them here.
MLSListings Multiple Listing Service™ system
The real estate listing data marked with this icon comes from the Internet Data Exchange program of the MLSListings Inc MLS system. Copyright (C) 2026, MLSListings Inc - All rights reserved.
Requests for information regarding mortgage products will be directed to Movoto.com affiliate, Lower, LLC - a licensed Mortgage Lender (NMLS #1124061), or, based on your location, may be redirected to a participating mortgage marketing partner that may pay Lower, LLC for any consumer contact information provided through this site.