Movoto Real Estate
Sold on 07/06/2026
  • Other
  • Kitchen
  • Exterior
  • Living
  • Entry Way
  • Dining
  • Bedroom
  • Bath
  • View/Area
  • Floorplan

2202 Estee Ct, San Jose, CA 95133

$1,710,000

Last sold 07/06/2026 after 95 Days
  • 4

    bed

  • 2.5

    bath

  • 2,095

    Sqft ($816/Sqft)

House not for sale

About 2202 Estee Ct

Property type House
Neighborhood
Year built 1998
HOA fee $0/month
Lot size 3,598 Sqft
Movoto estimate
Parking 2 garage spaces
Property description
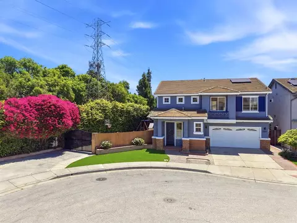
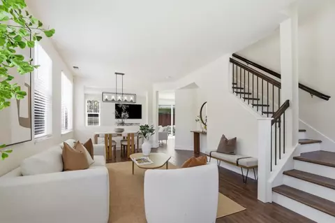
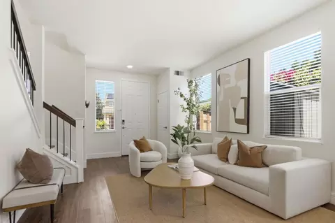
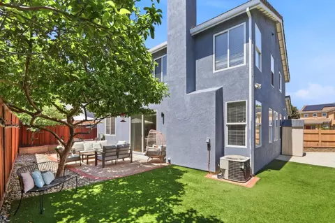
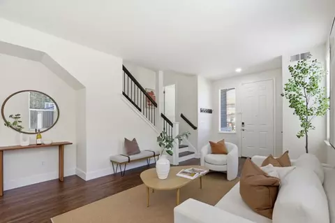
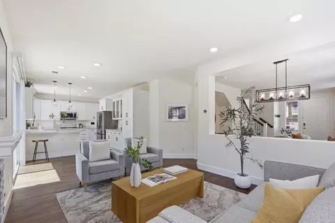
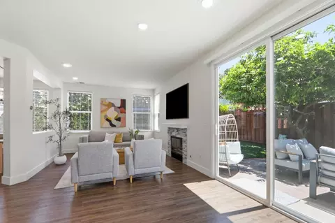
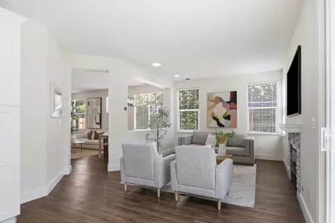
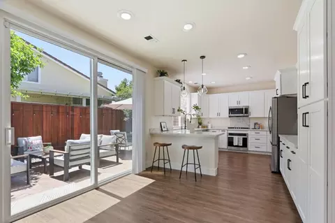
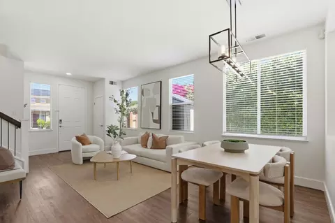
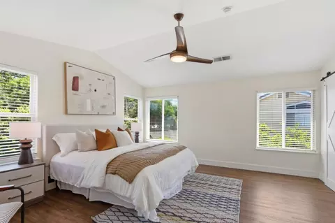
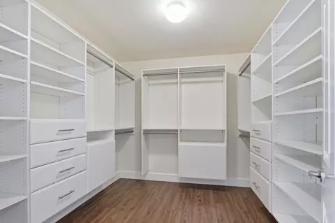
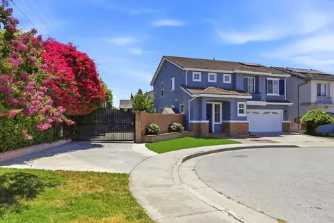
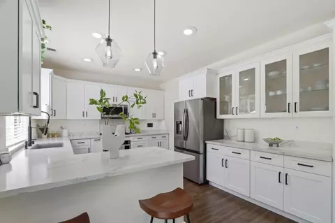
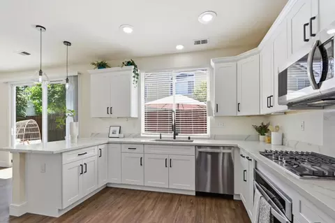
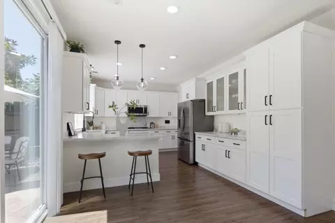
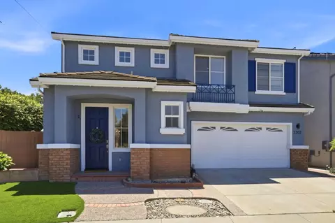
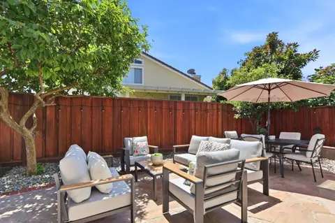
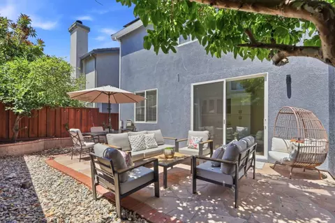
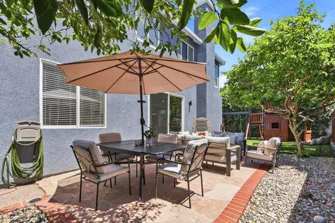
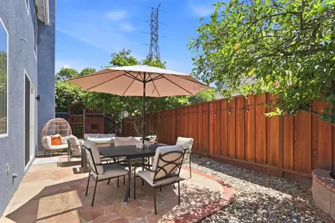
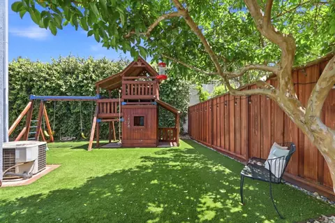
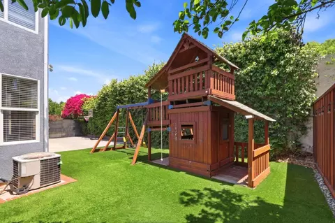
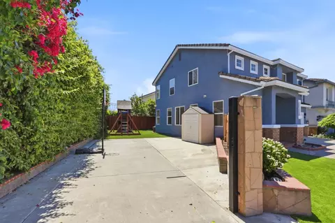
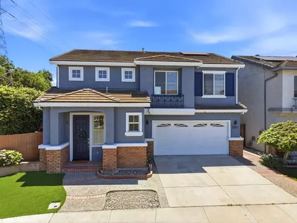
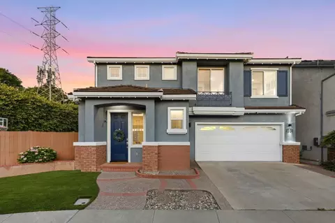
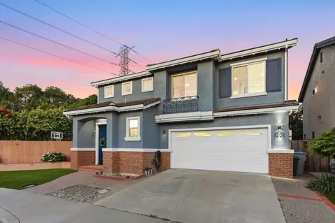
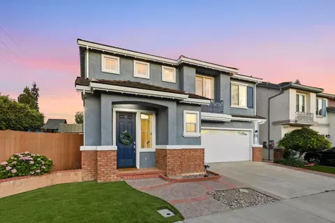
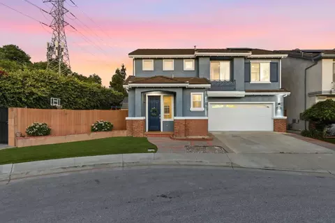
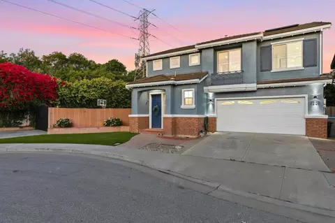
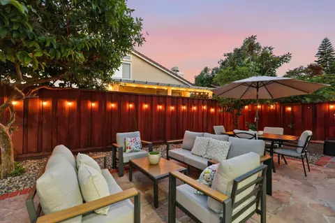
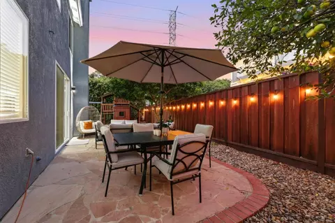
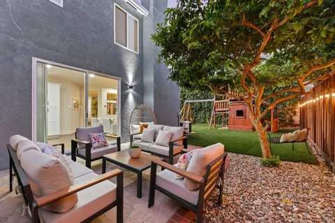
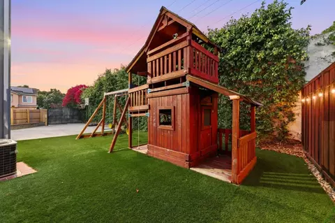
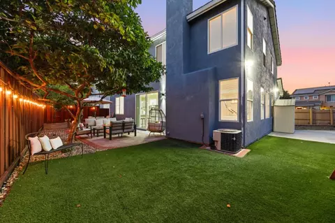
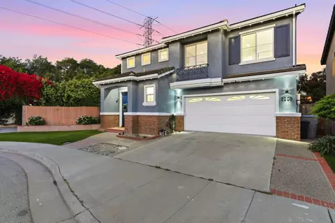
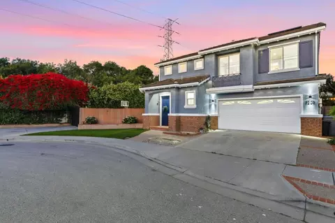
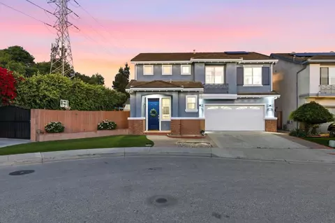
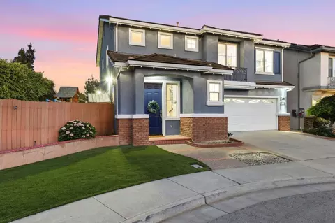
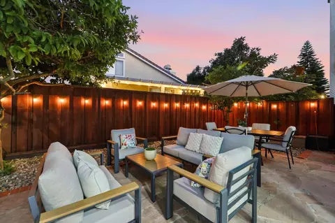
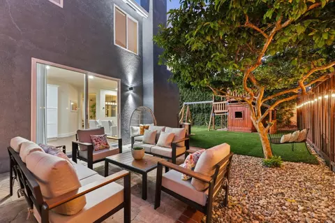
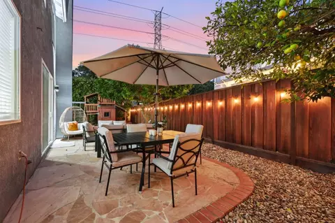
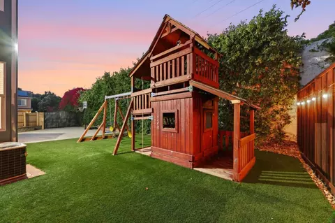
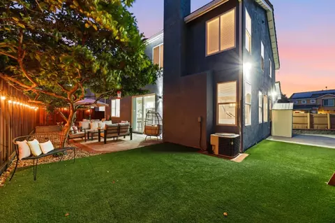
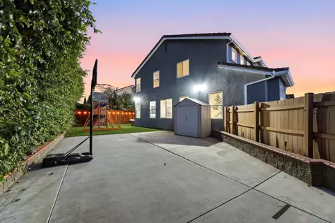
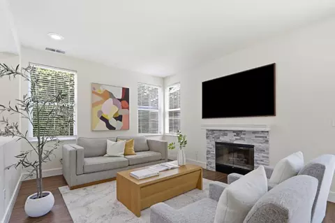
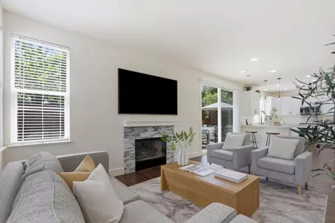
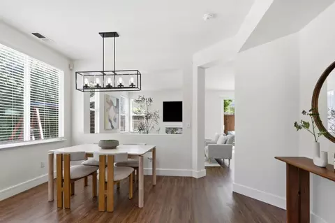
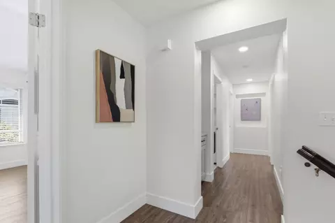
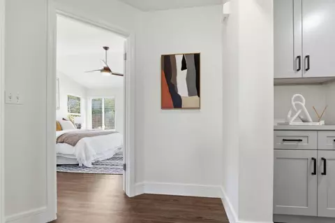
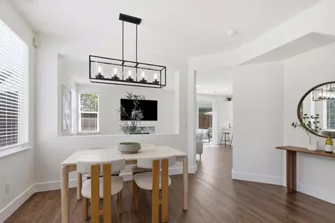
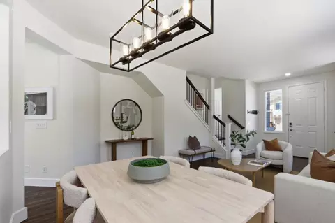
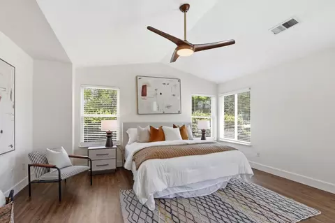
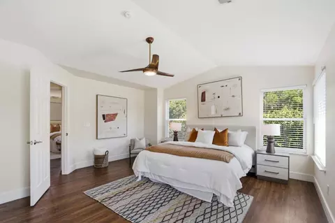
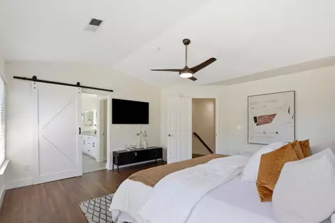
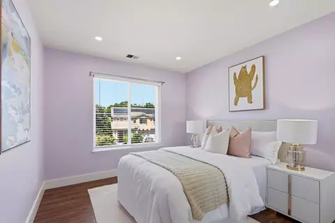
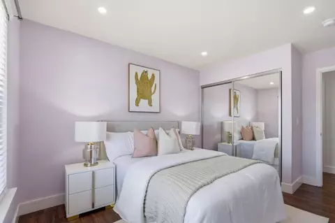
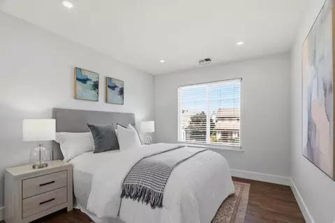
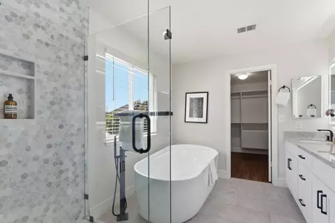
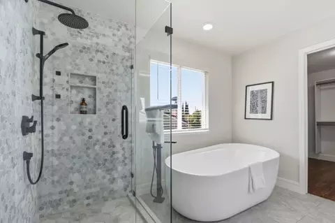
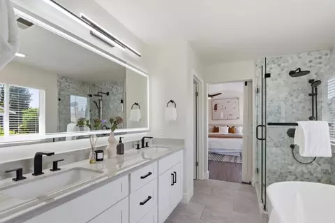
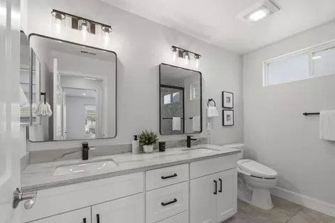
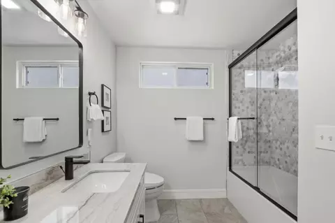
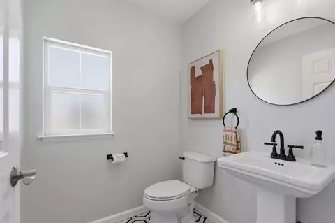
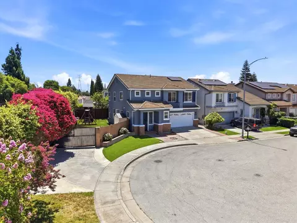
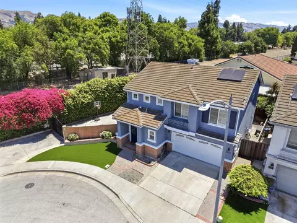
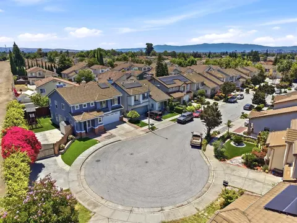
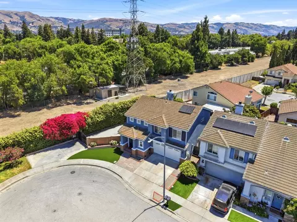
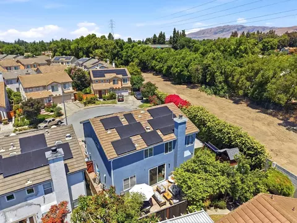
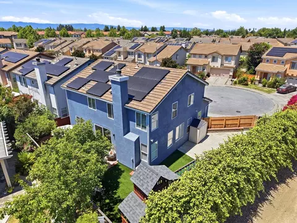
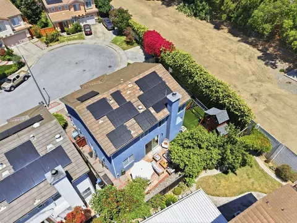
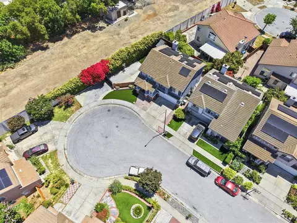
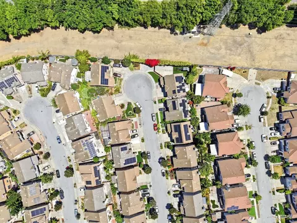
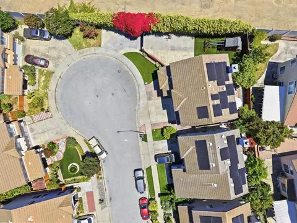
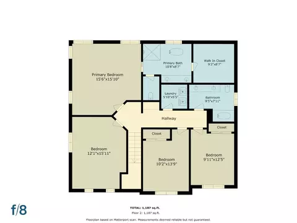
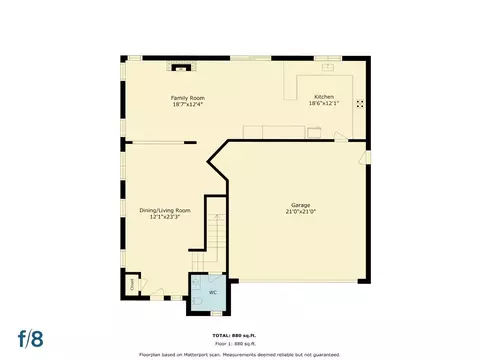
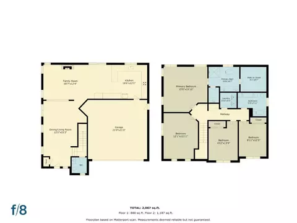
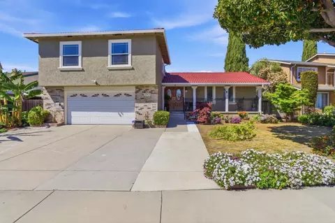
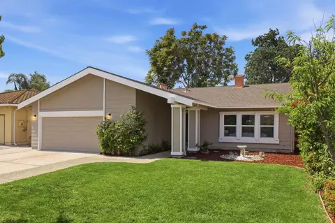
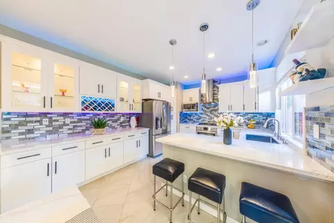
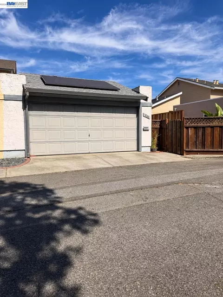
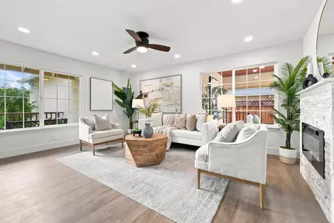
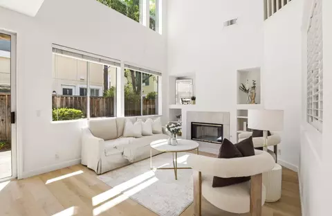
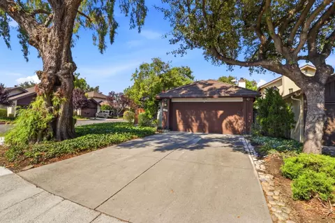
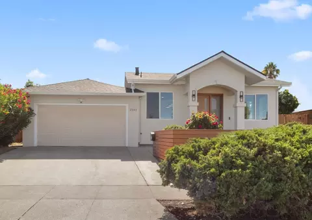
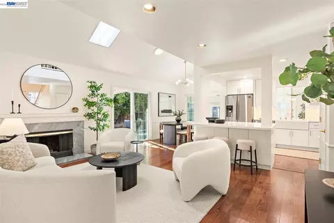
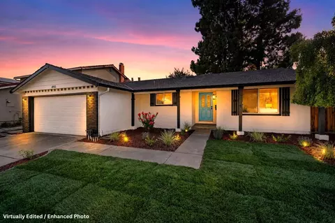
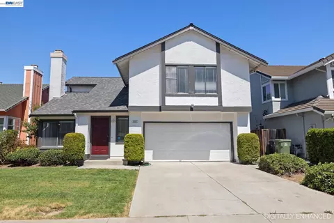
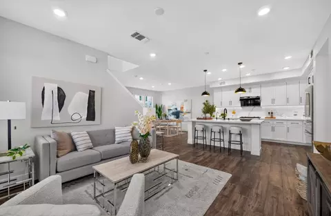
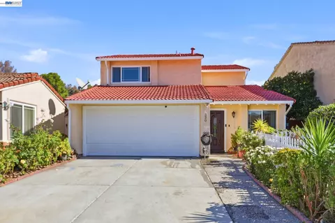
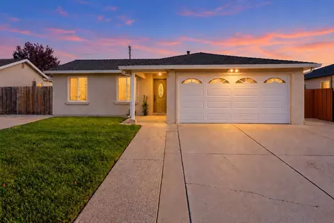
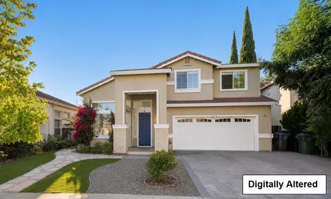
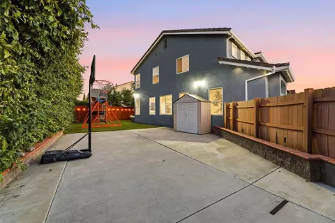
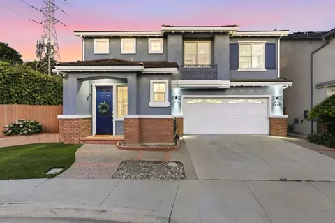
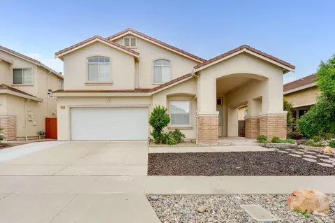
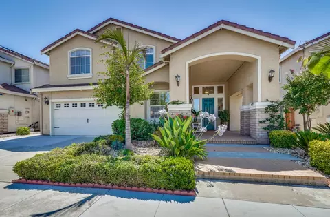
Fully remodeled charming Beryessa home with award winning schools at the end of a cul-de-sac! With an abundance of natural lighting, this open concept floor plan offers an airy layout most people wish for. Boasting luxury high end finishes, newly updated bathrooms, and spacious backyard with enough room to entertain, garden, or just enjoy complete privacy surrounded by lush mature trees. The newly renovated kitchen is equipped with modern amenities including a gas cooktop, built-in oven, microwave, dishwasher, quartz countertops, a breakfast bar, and gas hookups for convenience. Flooring throughout includes tile, providing durability and easy maintenance. The home features gas-burning fireplaces and a separate family room for comfortable living. Laundry facilities are situated on the upper floor for added convenience. Additional highlights include central forced-air heating, central AC with ceiling fans, vaulted and high ceilings, walk-in closets, and double-pane windows for energy efficiency. The property is part of the Berryessa Union Elementary School District. A two-car garage completes this well-appointed residence. An added bonus features the extended driveway space perfect for anyone looking to add a boat, RV, or just need extra room for additional parking or toys.
Listed by
Listing Agent - Yasir Aladdin
Listing Office - Compass
Source: MLSListings mls logo
MLS#ML82049325 • last updated 3 months ago
Movoto checked MLSListings for data 3 minutes ago
Overview
Cooling/AC Central AC, Ceiling Fan
Heating Central Forced Air - Gas
Levels/Style Traditional
Type Residential
MLS # ML82049325
SqFt 2095
SubType Single Family Home
3-D Tour N/A
Lot Size (Acres) 0.0826
Year Built 1998
Interior
# Full Baths 2
# Half Baths 1
Bathrooms Shower Over Tub - 1, Bidet, Double Sinks, Stall Shower, Shower And Tub, Tile, Tub, Tub In Primary Bedroom, Updated Bath, Primary - Oversized Tub
Total # of Bedrooms 4
Family Room Separate Family Room
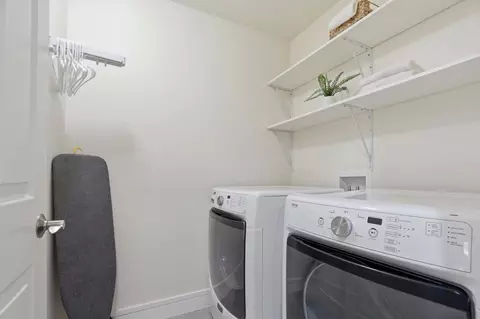
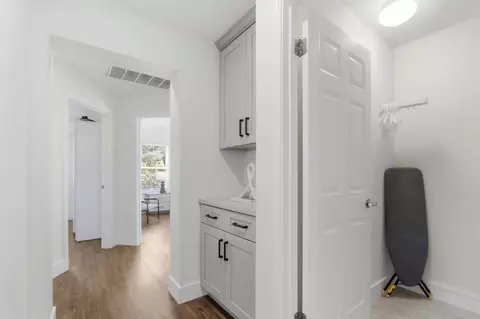
Laundry Upper Floor
Kitchen 220 Volt Outlet, Dishwasher, Cooktop - Gas, Garbage Disposal, Hookups - Gas, Hookups - Ice Maker, Microwave, Oven - Built-In, Countertop - Quartz, Exhaust Fan, Trash Compactor
Other Rooms Loft
Dining Room Breakfast Bar, Formal Dining Room, Dining Area In Living Room, Breakfast Room, Eat In Kitchen
Flooring Tile, Vinyl / Linoleum
Fireplace Gas Burning
Exterior
Foundation Concrete Slab
Roof Shingle, Composition
Construction Wood Frame, Concrete
Garage/ Parking Desc Attached Garage, On Street, Room For Oversized Vehicle
# Garage Spaces 2
Yard/ Grounds Back Yard, Fenced, Balcony / Patio, Low Maintenance
Lot Description Grade - Level
Fencing Wood, Fenced Back, Gate, Fenced
Amenities / Utilities
Water Sources Public
Sewer/ Septic Sewer - Public
Energy Features Double Pane Windows
Utilities Public Utilities
Communications Cable TV
HOA Amenities Walk-in Closet, Vaulted Ceiling, High Ceiling
Location
View Court, Neighborhood
County Santa Clara
Area Berryessa
APN 254-70-074
Zoning A-PD
$1.74M
Range: $1.58M-$1.9M
Last 30 days 
  • Jul 2026
    mls logo MLS # ML82049325
  • Jul 7, 2026 Sold
    $1,710,000 (+6.9%)
  • Jun 22, 2026 Pending
    —
  • Jun 18, 2026 Listed
    $1,599,888
  • Jun 1, 2026 Listed
    $1,599,888 (-11.1%)
  • May 2026
    mls logo MLS # ML82045070
  • May 8, 2026 Price Change
    $1,799,000 (-2.8%)
  • Apr 29, 2026 Listed
    $1,849,999
  • Apr 29, 2026 Listed
    $1,849,999 (+85.0%)
  • Jun 2017
    mls logo MLS # ML81652260
  • Jun 30, 2017 Sold
    $1,000,000
  • Jun 26, 2017 Sold
    $1,000,000 (+2.6%)
  • Jun 1, 2017 Pending
    —
  • Jun 1, 2017 Pending
    —
  • May 18, 2017 Listed
    $975,000
  • May 18, 2017 Listed
    $975,000
  • May 18, 2017 Listed
    $975,000
  • Jun 2017
    Public Records
  • Jun 26, 2017 Sold
    $1,000,000
  • May 2017
    mls logo MLS # ML81627741
  • May 17, 2017 Canceled
    —
  • May 3, 2017 Listed
    $975,000
  • May 3, 2017 Listed
    $975,000 (-2.4%)
  • Apr 26, 2017 Pending
    —
  • Apr 25, 2017 Pending
    —
  • Dec 16, 2016 Withdrawn
    —
  • Oct 8, 2016 Listed
    $998,888
  • Oct 8, 2016 Listed
    $998,888
  • Oct 8, 2016 Listed
    $998,888
  • Year Property taxes Tax assessment
  • 2024
    $15,852 +1.7%
    $1,137,828
  • 2023
    $15,591 +0.4%
    $1,137,828 +2.0%
  • 2022
    $15,524 +3.2%
    $1,115,518 +4.04%
  • 2021
    $15,045 +3.0%
    $1,072,202 +1.04%
  • 2020
    $14,605 +5.4%
    $1,061,208 +2.0%
  • 2018
    $13,861 +69.8%
    $1,040,400 +90.29%
  • 2017
    $8,165 +4.3%
    $546,746 +2.0%
  • 2016
    $7,827 +1.2%
    $536,026
  • 2015
    $7,735
    —
  • 2202 Estee Ct
    $1.71M
  • Commodore
    $1.29M +9% y/y
  • 95133
    $839K -23% y/y
  • San Jose
    $1.1M -4% y/y
No chart available
Statistics calculated by Movoto
Est. value Bed/bath Sqft mi
2196 Estee Ct, San Jose, CA 95133 $1,570,000 3/— 1,881 0.01
2205 Dahlia Ct, San Jose, CA 95133 $1,648,000 5/3 2,329 0.01
2190 Estee Ct, San Jose, CA 95133 $1,613,000 4/— 2,095 0.02
2199 Dahlia Ct, San Jose, CA 95133 $1,656,000 4/3 2,076 0.02
2203 Estee Ct, San Jose, CA 95133 $1,664,000 4/2 2,095 0.03
2191 Estee Ct, San Jose, CA 95133 $1,578,000 3/2 1,881 0.03
2197 Estee Ct, San Jose, CA 95133 $1,593,000 4/2 2,095 0.03
2184 Estee Ct, San Jose, CA 95133 $1,560,000 3/— 1,881 0.03

Estimated values are based on public record data and automated valuation models. Values are not guaranteed and may not reflect current market conditions.
Thinking of selling? Get a Cash Offer.

  • A smooth, fast sale
  • Skip staging and repairs
  • No strings attached
7/10
Source: GreatSchools.org © 2026. All rights reserved.

Around Commodore

Explore everything this neighborhood has to offer. Learn more about Commodore.
By entering my info and clicking Ask a Question below, I am providing my e-signature and express written consent to receive marketing emails, calls, and texts (including via automatic telephone dialing systems, AI generative, artificial or pre-recorded voice technology) relating to my inquiry from Movoto (and parties calling/messaging on their behalf) even if my number appears on the company, state, or national Do Not Call Registry. You also agree to ourTerms and Conditions and Privacy Policy. Consent not required to receive services (call 1-844-420-1270 to be connected without providing consent).

Nearby recently sold homes in San Jose, CA

Nearby homes for sale in San Jose, CA

Newest listings in 95133

  • Real Estate
  • CA
  • Santa Clara County
  • San Jose
  • 95133
  • Commodore
  • 2202 Estee Ct
Meet with a real estate agent today (844) 430-0869
The multiple listing information is provided by MLSListings. IDX information is provided exclusively for consumers’ personal, non-commercial use and that it may not be used for any purpose other than to identify prospective properties consumers may be interested in purchasing. Information deemed reliable but not guaranteed to be accurate. Buyer to verify all information. The information provided is for consumers' personal, non-commercial use and may not be used for any purpose other than to identify prospective properties consumers may be interested in purchasing. Listing information updated every 15 minutes. Terms of use & Privacy Policy, California Privacy Info. Copyright © 2005 - 2026 Movoto, Inc. All rights reserved. Equal Housing Opportunity CalDRE CalDRE #01517281
Movoto Real Estate is committed to ensuring accessibility for individuals with disabilities. We are continuously working to improve the accessibility of our web experience for everyone. We welcome feedback and accommodation requests, please submit them here.
MLSListings Multiple Listing Service™ system
The real estate listing data marked with this icon comes from the Internet Data Exchange program of the MLSListings Inc MLS system. Copyright (C) 2026, MLSListings Inc - All rights reserved.
Requests for information regarding mortgage products will be directed to Movoto.com affiliate, Lower, LLC - a licensed Mortgage Lender (NMLS #1124061), or, based on your location, may be redirected to a participating mortgage marketing partner that may pay Lower, LLC for any consumer contact information provided through this site.