
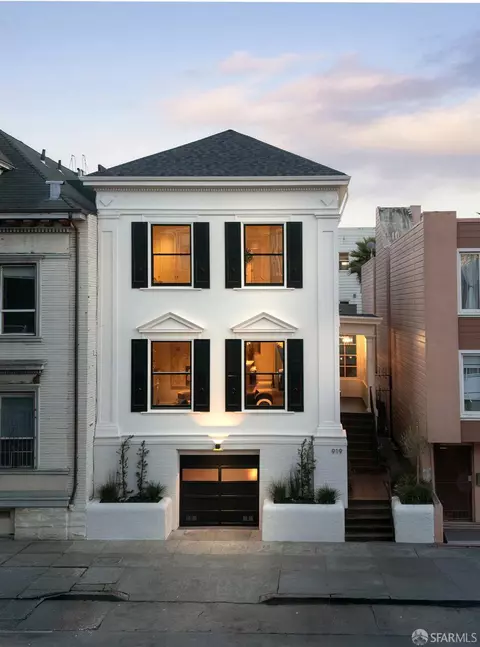
- $4,795,000
- 4Bd
- 4Ba
- 2,520 Sq Ft
Open SAT 2-4

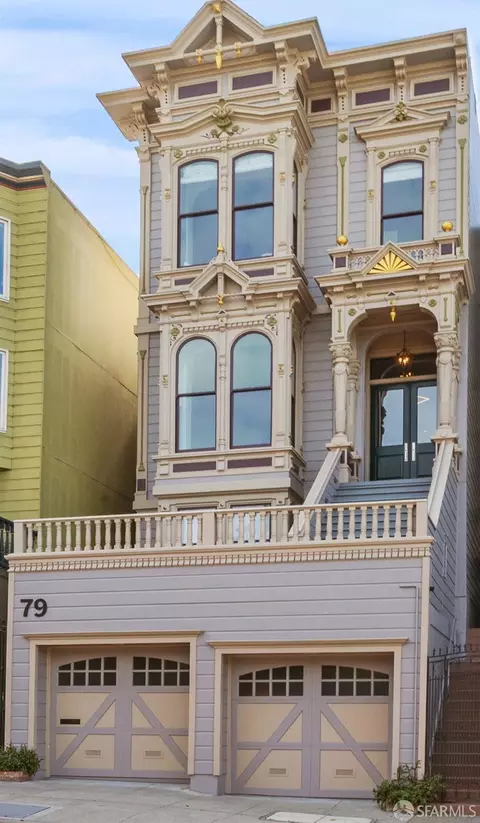
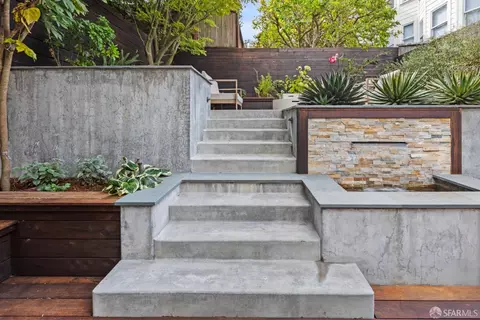
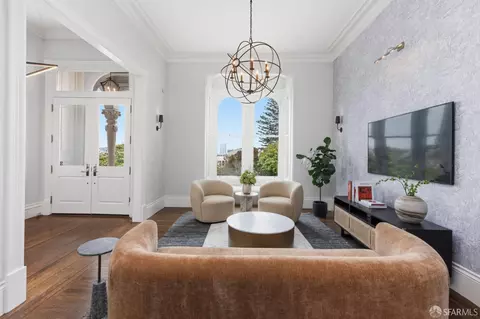
bed
bath
Sqft ($1,432/Sqft)
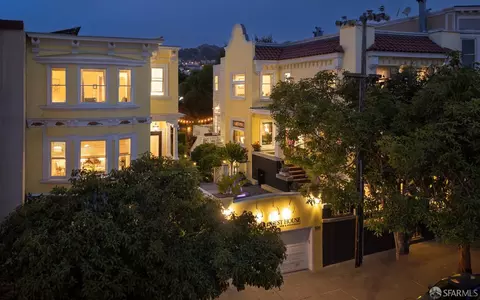
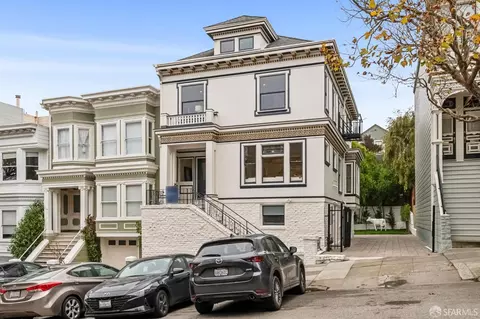
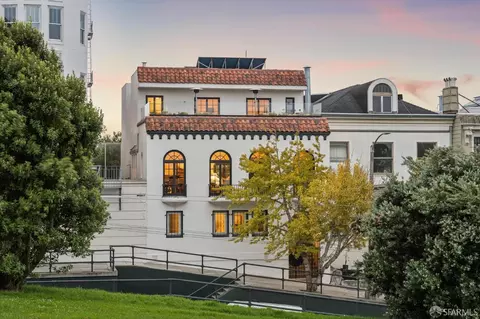
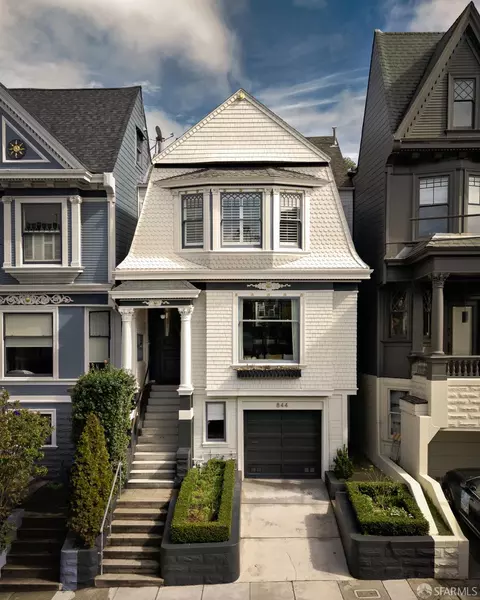
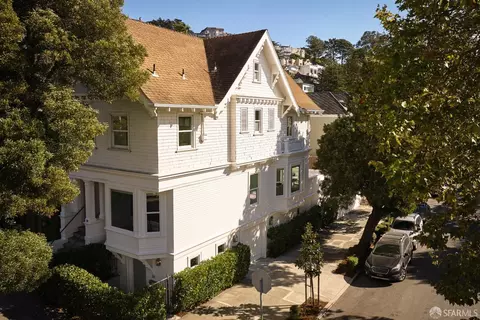
| Property type House | Neighborhood | Year built 1888 | HOA fee $0/month | Lot size 2,906 Sqft |

| Overview | |
| Heating | Central, MultiUnits, Natural Gas |
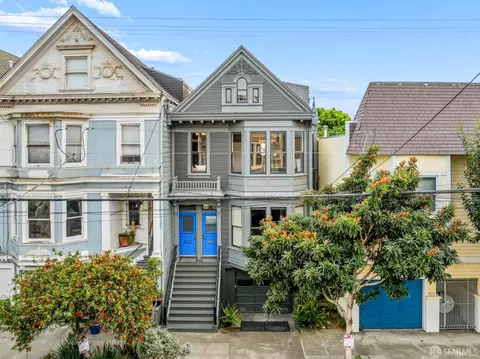
| Levels/Style | 3, Victorian |
| SqFt | 4156 |
| Type | Detached, Full, Luxury, Residential |
| SubType | Single Family Residence |
| MLS # | 426172837 |
| Status | Pending |
| Lot Size (Acres) | 0.0667 |
| Lot Size (SqFt) | 2906 |
| Year Built | 1888 |
| 2nd Unit | 2nd Unit Attached, Vacant |
| Condition | Updated/Remodeled |
| 2nd Unit: SqFt | 1269 |
| Interior | |
| Total # of Bathrooms | 4 |
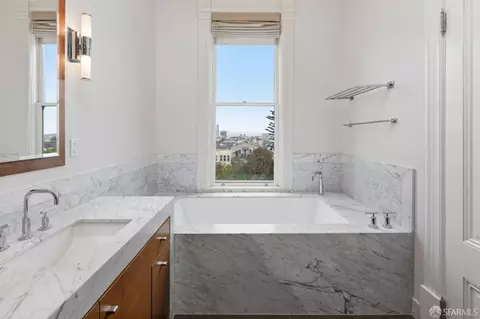
| Primary Bathroom | Jetted Tub, Low-Flow Toilet(s), Marble, Multiple Shower Heads, Radiant Heat, Soaking Tub, Window |
| # Half Baths | 1 |
| 2nd Unit: # Full Baths | 1 |
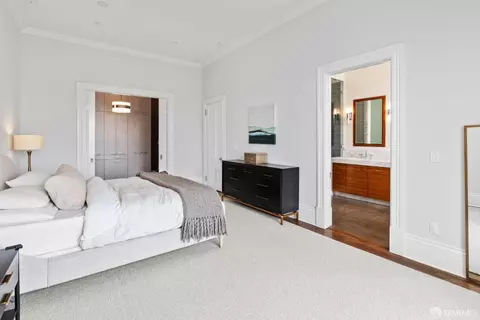
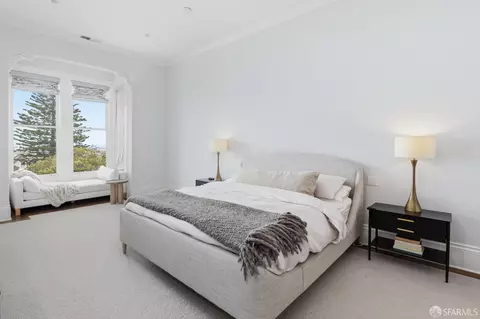
| Primary Bedroom | Sitting Area, Walk-In Closet |
| # Full Baths | 3 |
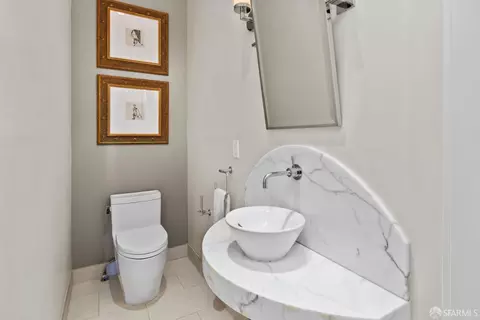
| Bathroom | Dual Flush Toilet, Jetted Tub, Marble, Tub, Tub W/Shower Over, Window |
| Bedrooms | 5 |
| 2nd Unit: # Bedrooms | 2 |
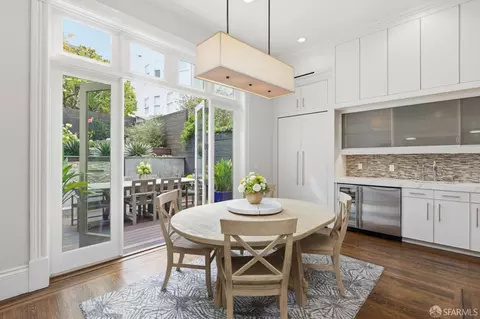
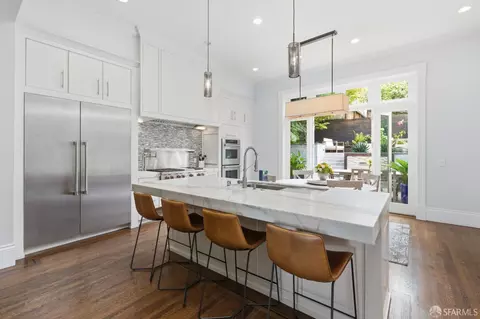
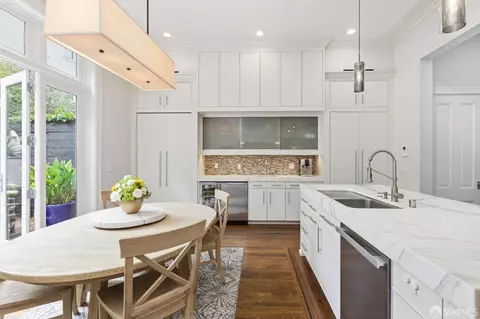
| Kitchen | Breakfast Area, Marble Counter, Skylight(s) |
| Family Room | Great Room |
| Total # of Rooms | 10 |
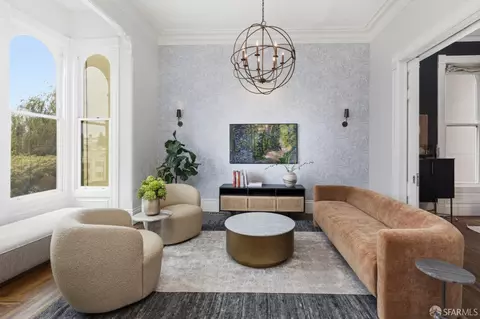
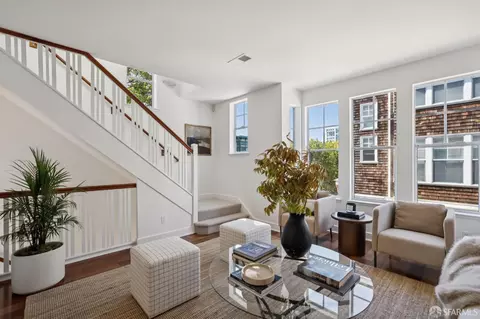
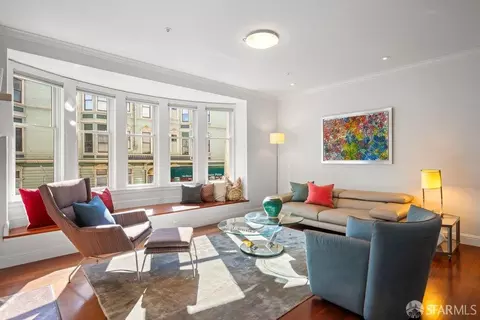
| Living Room | Deck Attached, Great Room, Other |
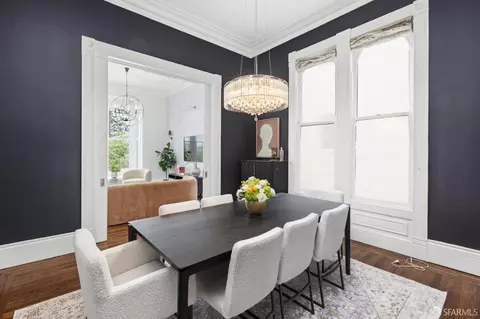
| Dining Room | Formal Room |
| Other Room(s) | Bonus Room, Dining Room, Family Room, Great Room, In Law Apartment, Kitchen, Laundry, Library, Living Room, Primary Bedroom |
| Laundry | Dryer Included, Inside Area, Laundry Closet, Stacked Only, Washer Included, Washer/Dryer Stacked Included |
| Flooring | Marble, Tile, Wood |
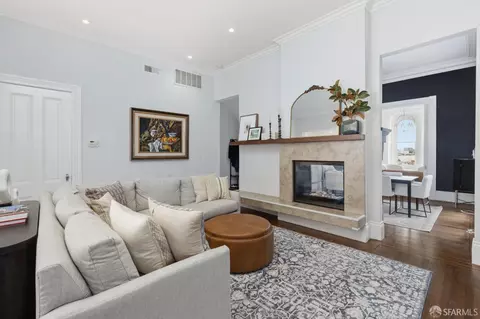
| Fireplace | Dining Room, Family Room, Gas Piped |
| Window Features | Bay Window(s), Dual Pane Full, Dual Pane Partial, Skylight(s) |
| Appliances | Built-In Electric Oven, Built-In Freezer, Built-In Gas Range, Built-In Refrigerator, Dishwasher, Disposal, Double Oven, Gas Cook Top, Hood Over Range, Insulated Water Heater |
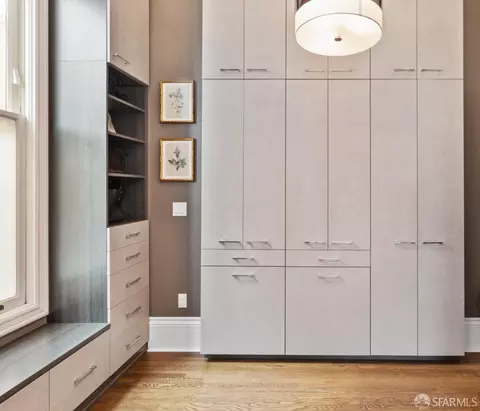
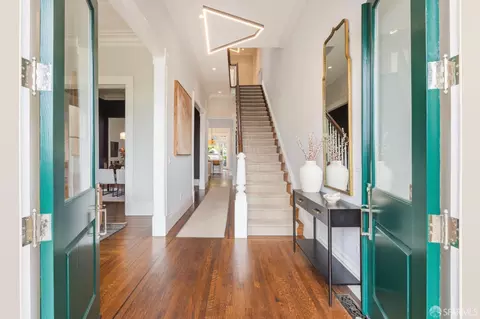
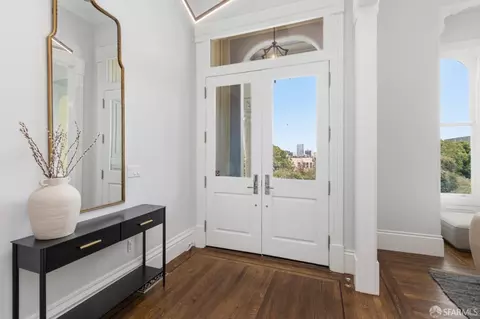
| Interior Features | Formal Entry, Storage Area(s), Wet Bar |
| Accessibility Features | Parking, Shower(s) |
| Exterior | |
| Roof | Bitumen, Flat |
| Foundation | Combination |
| Construction | Brick, Ceiling Insulation, Concrete, Redwood Siding, Wood, Wood Siding |
| Parking Desc | Side By Side, Attached, Garage Door Opener, Side-by-Side, On Site (Single Family Only) |
| Parking Fees | No |
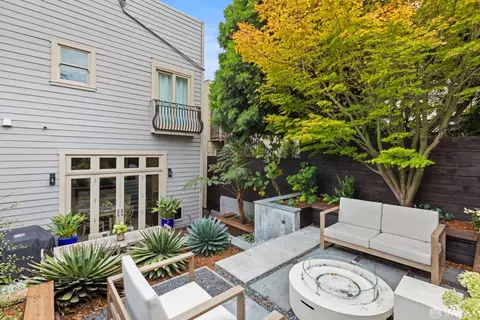
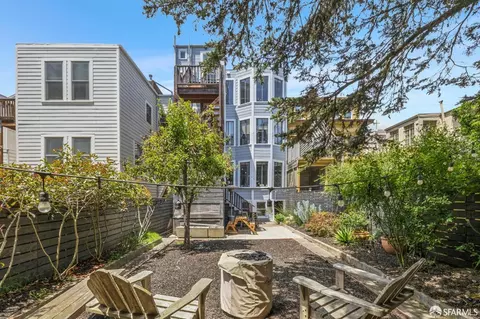
| Lot Desc | Auto Sprinkler Rear, Curb(s), Garden |
| Patio/ Porch | Back Porch, Front Porch, Uncovered Patio |
| Fencing | Back Yard, Wood |
| Amenities / Utilities | |
| Electricity | 220 Volts, 220 Volts In Kitchen |
| Utilities | Cable Available, Electric, Internet Available, Natural Gas Connected |
| Sewer/ Septic | Public Sewer |
| Irrigation | Irrigation Connected |
| Water Source | Meter On Site, Public |
| Other Equipment | Intercom |
| Security Features | Security Gate, Security System Prewired, Smoke Detector |
| Location | |
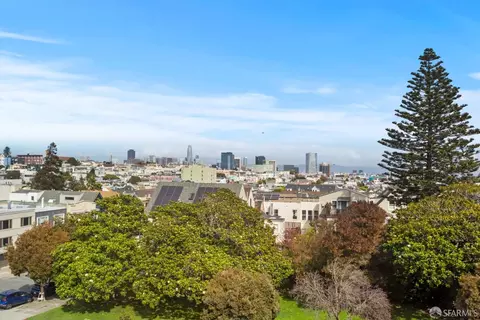
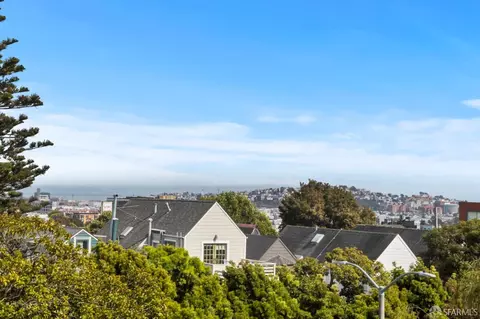
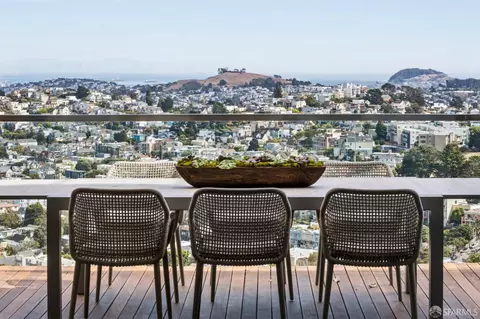
| View | Bay, City, City Lights, Downtown, Mt Diablo, San Francisco |
| County | San Francisco |
| Subdistrict | Hayes Valley |
| APN | 1260-004 |
| Lot/ Land Details | |
| Topography | Upslope |
| Road Surface | Asphalt |
| Road Responsibility | Public Maintained Road |




$1,298,000
$700,000
$649,000
$864,000
$1,050,000
$540,000
$798,000
$995,000
$499,000
$740,000
$1,098,000
$689,000
$4,499,999
$1,597,000
$1,395,000
$1,995,000
$1,594,500
$1,995,000
$1,098,000
$1,898,000
$2,895,000
$1,595,000
$4,125,000
$1,490,000
$1,447,000
$2,325,000
$1,750,000
$1,795,000
$1,334,500
$1,100,000