
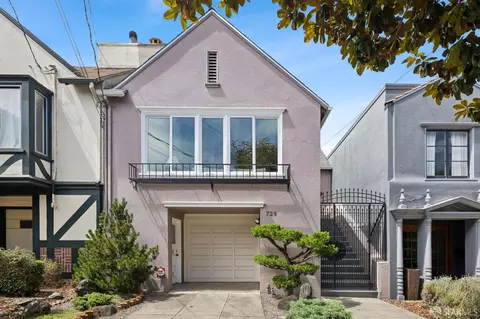
- $3,225,000
- 3Bd
- 3Ba
- 1,666 Sq Ft
SOLD 09/03/26

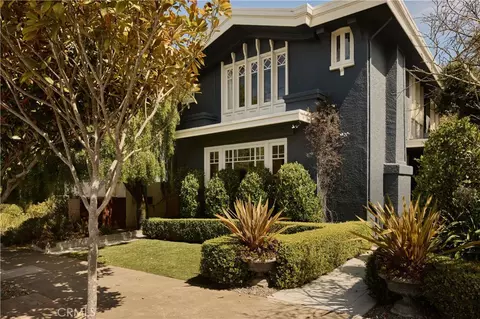

Last sold 09/23/2026 after 9 Days
bed
bath
Sqft ($1,985/Sqft)
| Property type House | Neighborhood | Year built 1914 | HOA fee $0/month | Lot size 3,236 Sqft | Parking 1 garage spaces | Rental estimate |

| Overview | |
| Levels/Style | Two, See Remarks, House |
| Type | Residential |
| SubType | Single Family Residence |
| Virtual Tour | N/A |
| Status | Closed |
| Living Area | 2015 |
| Lot Size (Acres) | 0.0743 |
| Lot Size (SqFt) | 3236 |
| Year Built | 1914 |
| Condition | Turnkey, Updated/Remodeled |
| Interior | |
| # Three-Quarter Baths | 1 |
| Total # of Bathrooms | 2 |
| # Full Baths | 1 |
| Total # of Bedrooms | 2 |
| Eating Area | Breakfast Counter / Bar, Family Kitchen, In Kitchen, Breakfast Nook |
| Appliances | Double Oven, Gas Oven, Free-Standing Range, Convection Oven, Water Purifier, Water Line To Refrigerator, Ice Maker, Instant Hot Water, ENERGY STAR Qualified Appliances, Range Hood, Self Cleaning Oven, Refrigerator, Disposal, Gas Range, Vented Exhaust Fan, Microwave |
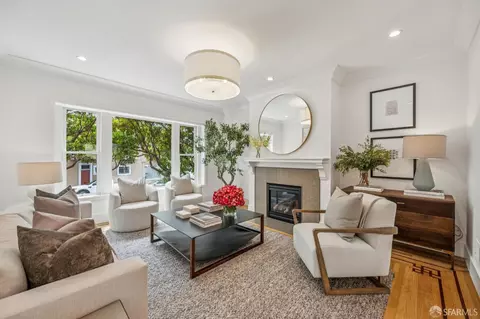
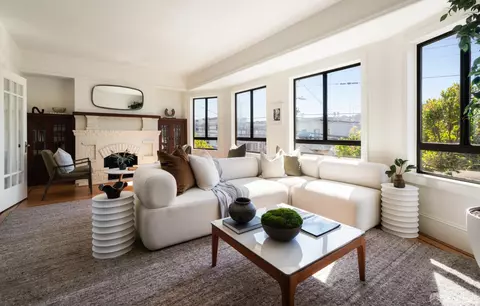
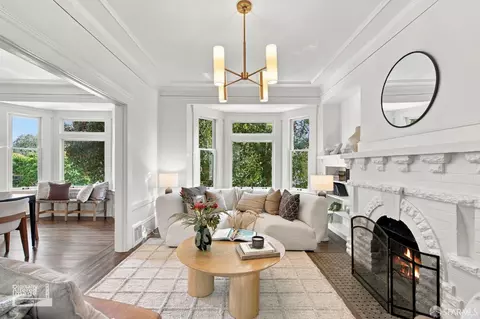
| Interior Features | Crown Molding, Built-in Features, High Ceilings, Recessed Lighting, Copper Plumbing Full, Stone Counters |
| Accessibility Features | None |
| Window Features | Custom Covering, Wood Frames, Skylight(s), Screens |
| Exterior | |
| Foundation | Concrete Perimeter, Raised |
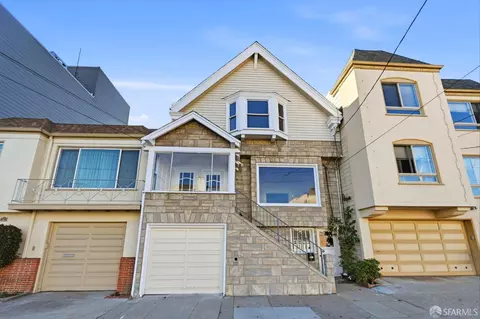
| Construction | Wood Siding, Stucco |
| Parking | Garage, Garage - Single Door, Garage Faces Rear, Shared Driveway |
| # Parking Spaces | 1 |
| # Garage Spaces | 1 |
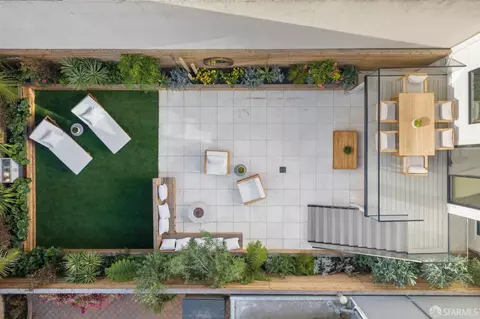
| Lot Description | Sprinklers Drip System, Rectangular Lot, Sprinklers Timer, Yard, Park Nearby, 11-15 Units/Acre, Lawn, Landscaped, Sprinklers In Rear, Level With Street, Sprinkler System, Front Yard, Back Yard, Level, Sprinklers In Front, Garden |
| Amenities / Utilities | |
| Fireplaces | Wood Burning, Masonry, Living Room |
| Green Features: Energy Efficient | Thermostat |
| Sewer/ Septic | Public Sewer |
| Green Features: Water Conservation | Flow Control |
| Water Source | Public |
| Electric | 220 Volts |
| Inclusions | All Appliances. |
| Spa | None |
| Pool | None |
| Location | |
| View | None |
| County | San Francisco |
| Community Features | Curbs, Biking, Dog Park, Street Lights, Urban, Storm Drains, Sidewalks, Suburban |
| Walk Score | 88 |
| High School District | San Francisco Unified |
| Zoning | RH1 |
| Directions | Property Is Located Between Fulton St. And Cabrillo St. |
| APN | 1646020 |
| Lot/ Land Details | |
| Road Frontage | City Street |
| Road Surface | Paved |
MLS # PF26200679 MLS # 426162453
MLS # 423726534
| Est. value | Bed/bath | Sqft | mi | |
|---|---|---|---|---|
| 770 4th Ave, San Francisco, CA 94118 | $3,902,000 | 4/4 | 3,438 | 0.01 |
| 756 4th Ave, San Francisco, CA 94118 | $2,693,000 | —/2 | 2,550 | 0.01 |
| 2744 Fulton St, San Francisco, CA 94118 | $2,964,000 | 2/3 | 3,172 | 0.01 |
| 2750 Fulton St, San Francisco, CA 94118 | $2,874,000 | —/2 | 2,850 | 0.01 |
| 2736 Fulton St, San Francisco, CA 94118 | $4,871,000 | 5/4 | 3,270 | 0.02 |
| 752 4th Ave, San Francisco, CA 94118 | $2,487,000 | —/2 | 2,233 | 0.02 |
| 2730 Fulton St, San Francisco, CA 94118 | $4,914,000 | 5/4 | 3,657 | 0.02 |
| 746 4th Ave, San Francisco, CA 94118 | $4,318,000 | 3/2 | 2,940 | 0.02 |
Estimated values are based on public record data and automated valuation models. Values are not guaranteed and may not reflect current market conditions.




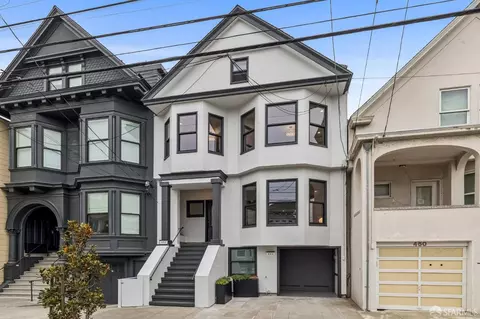
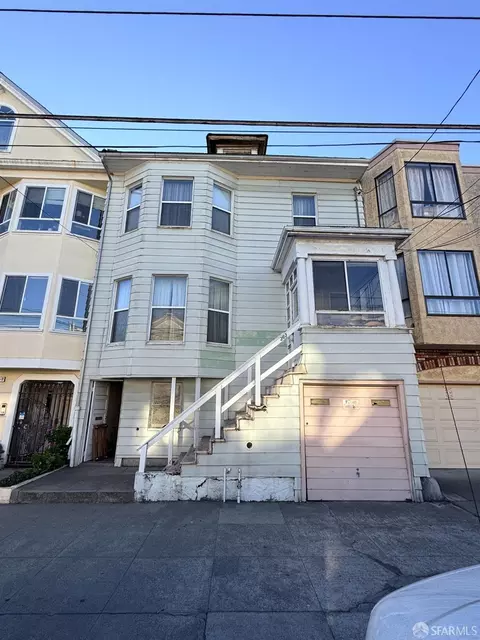


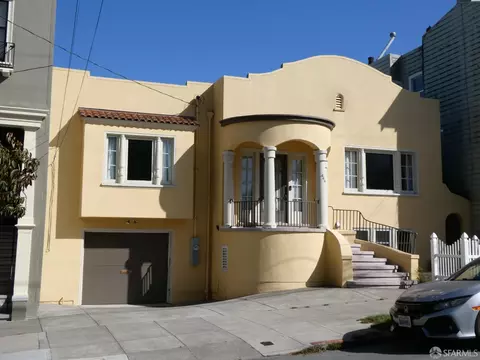
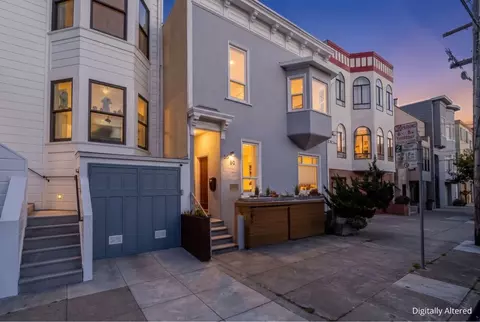
$1,298,000
$700,000
$649,000
$864,000
$1,050,000
$540,000
$798,000
$499,000
$995,000
$2,347,500
$1,098,000
$689,000
$1,597,000
$1,898,000
$4,499,999
$1,495,000
$1,098,000
$1,337,500
$1,594,500
$1,395,000
$2,895,000
$1,750,000
$4,125,000
$4,500,000
$1,490,000
$1,795,000
$1,447,000
$3,762,500
$1,595,000
$2,325,000