
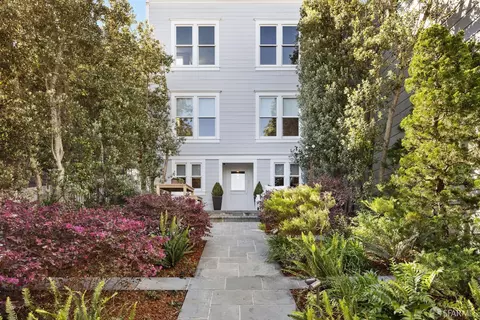
- $4,300,000
- 4Bd
- 4Ba
- 2,680 Sq Ft
SOLD






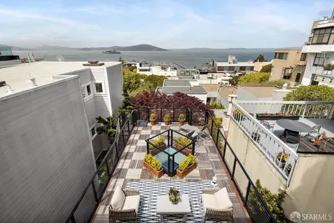
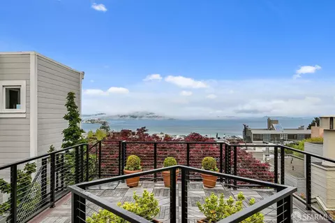
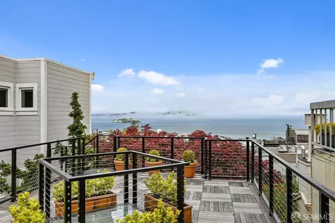

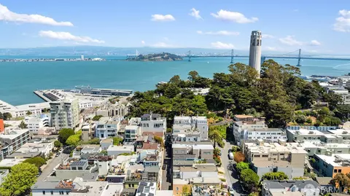
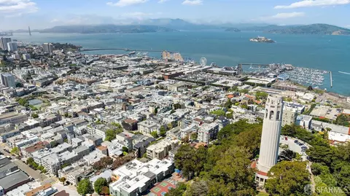

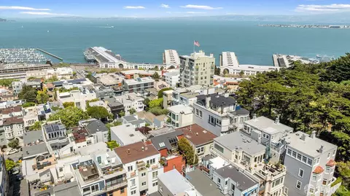
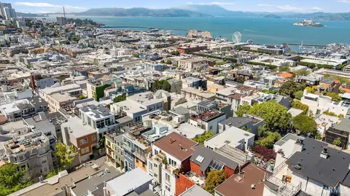
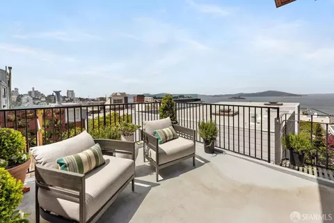
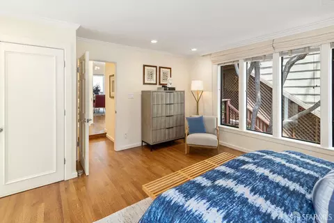
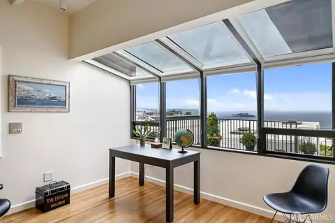
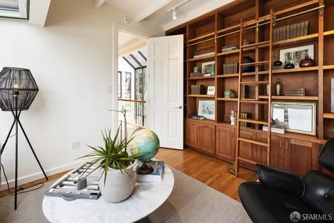

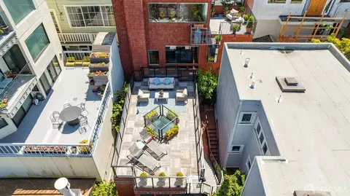


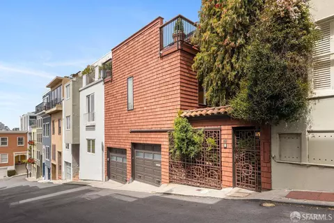
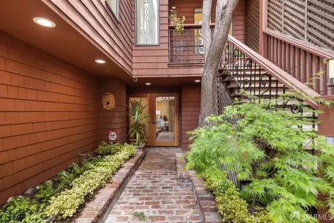
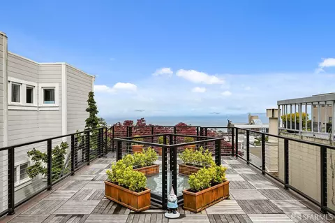
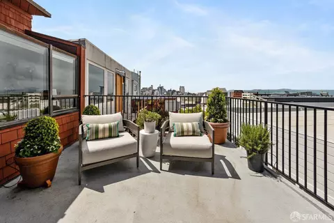
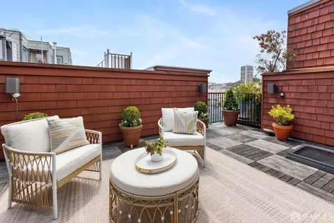
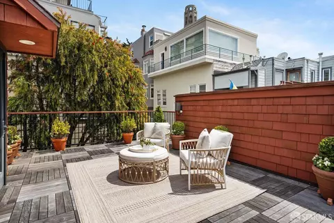
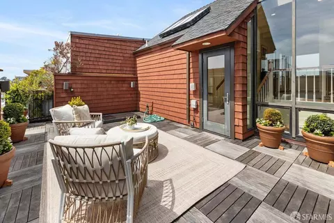
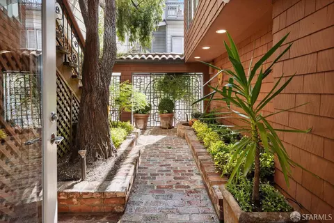
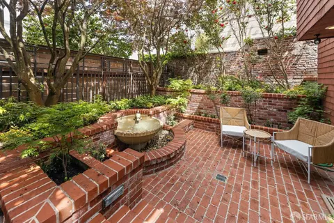
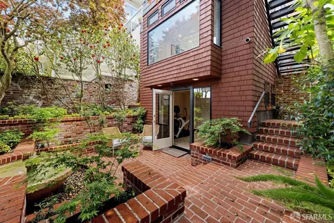
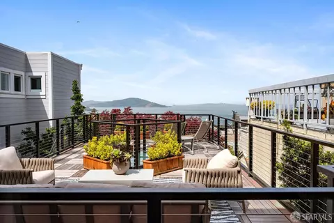
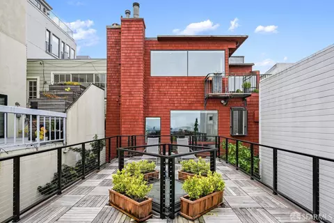
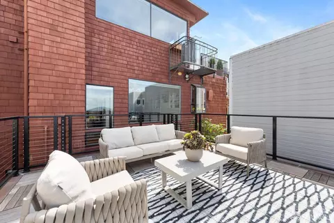
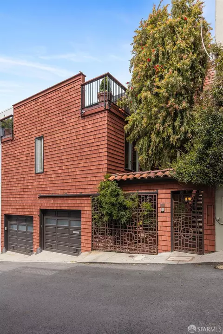
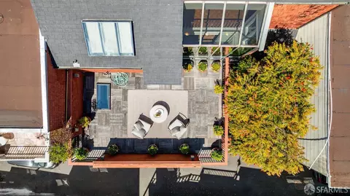
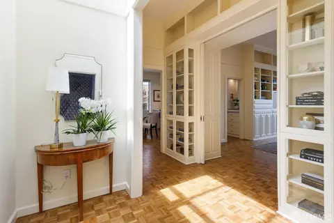
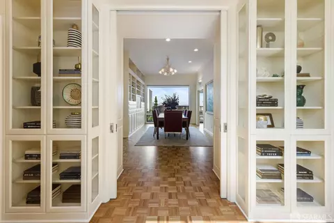
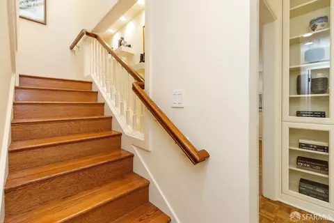
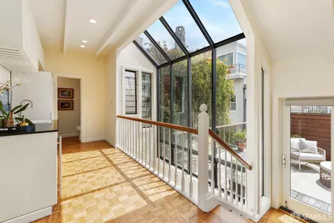
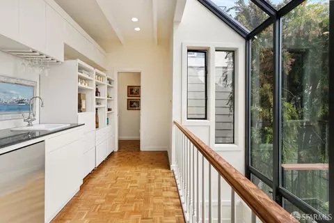
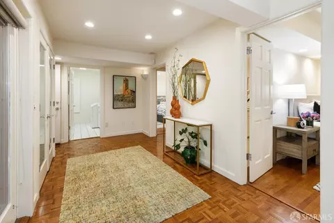
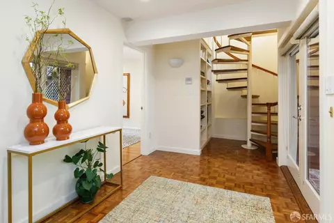
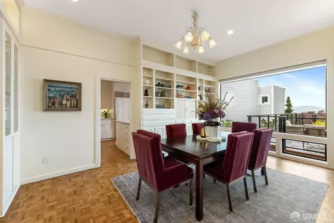
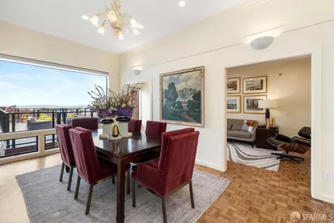
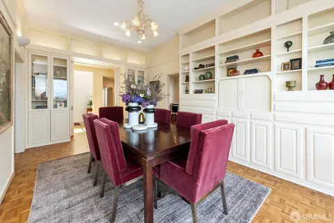
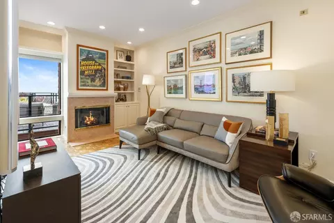
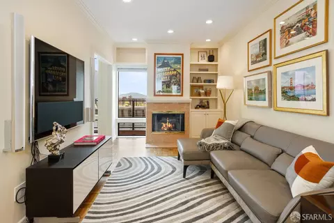
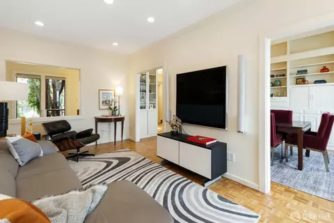
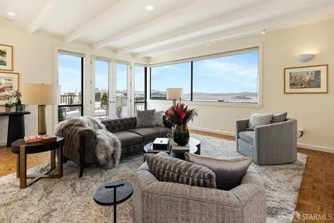
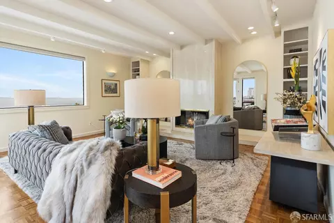
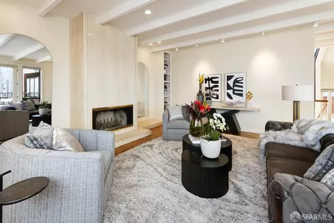
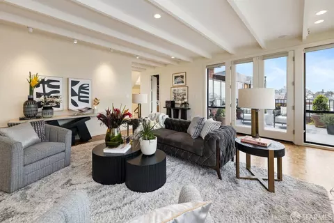
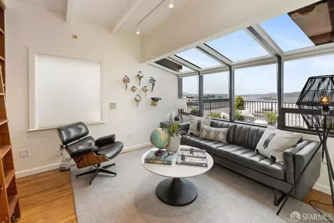
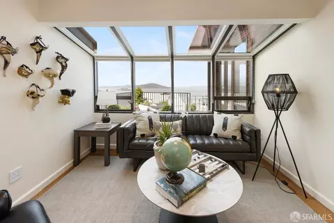
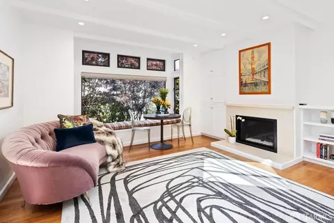
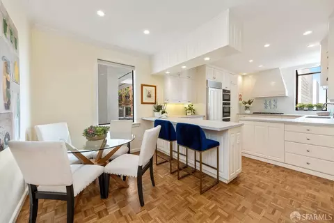
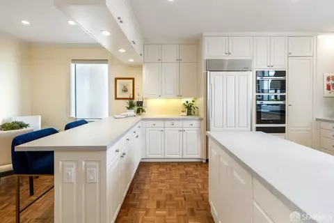
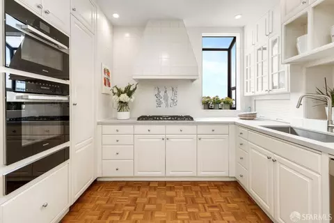
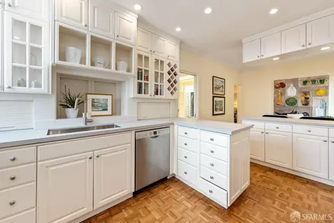
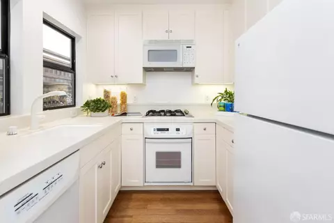
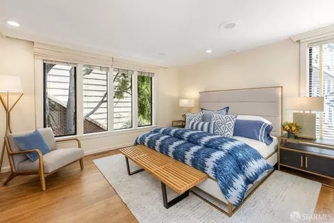
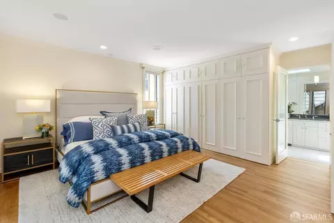
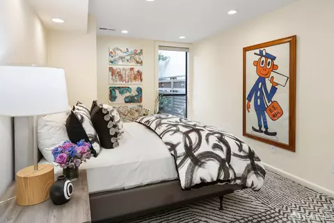
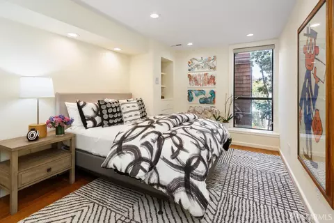
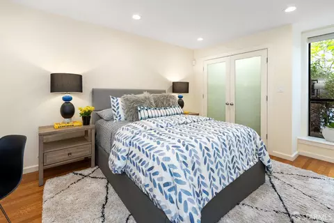
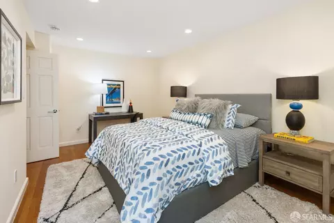
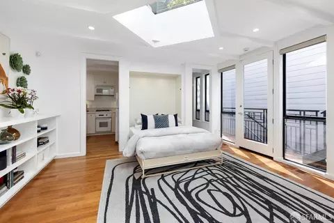
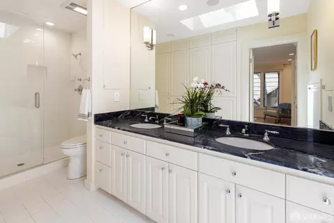
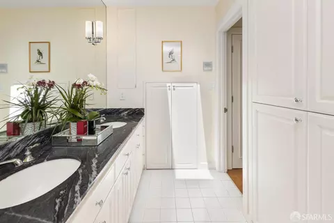
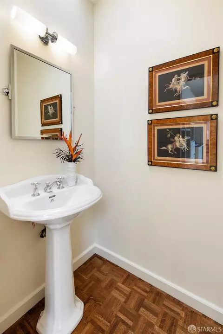
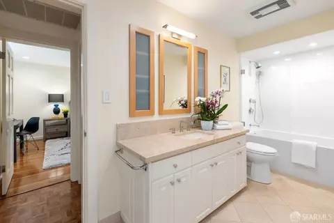
Last sold 04/17/2026 after 68 Days
bed
bath
Sqft ($1,382/Sqft)
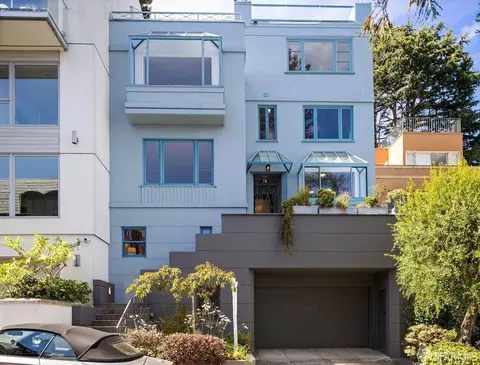
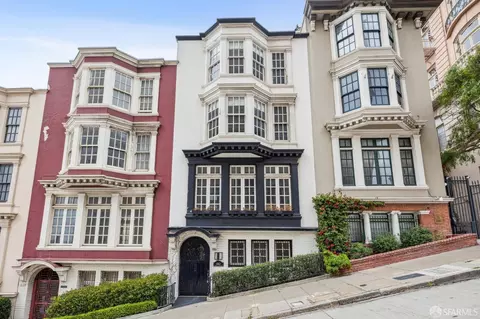
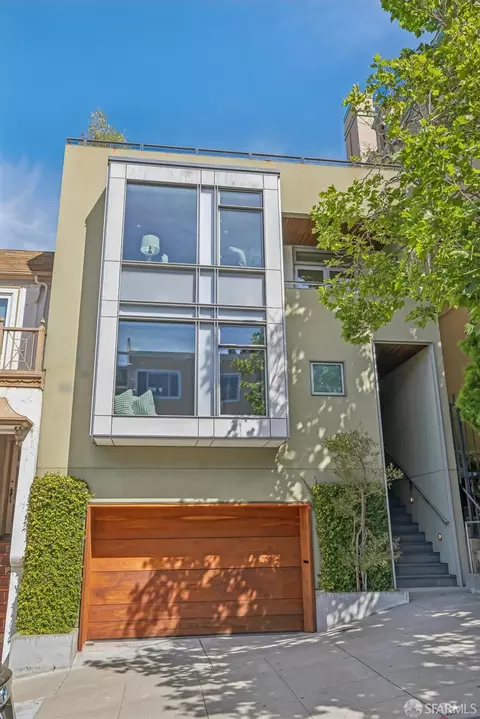
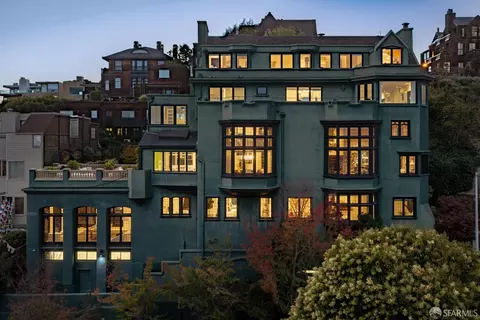
| Property type House | Neighborhood | Year built 1907 | HOA fee $0/month | Lot size 1,581 Sqft | Movoto estimate | Parking 2 garage spaces | Rental estimate |

| Overview | |
| Cooling/AC | None |
| Heating | Central, Fireplace(s) |
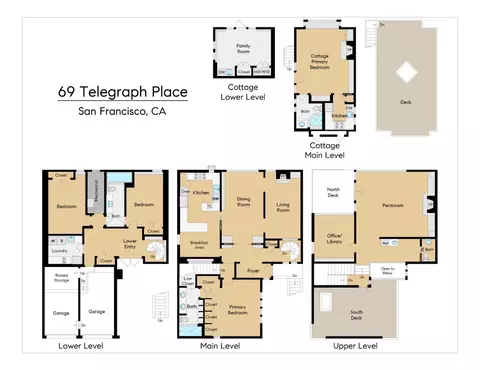
| Levels/Style | 3 |
| Virtual Tour | N/A |
| SqFt | 3835 |
| Type | Detached, Luxury, Residential |
| SubType | Single Family Residence |
| MLS # | 426102470 |
| Status | Closed |
| Lot Size (Acres) | 0.0363 |
| Lot Size (SqFt) | 1581 |
| Year Built | 1907 |
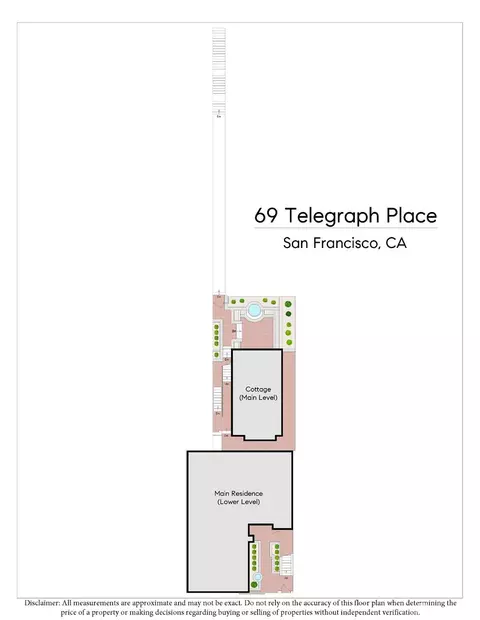
| 2nd Unit | Detached, Cottage |
| Condition | Updated/Remodeled |
| 2nd Unit: SqFt | 750 |
| Interior | |
| Total # of Bathrooms | 4 |
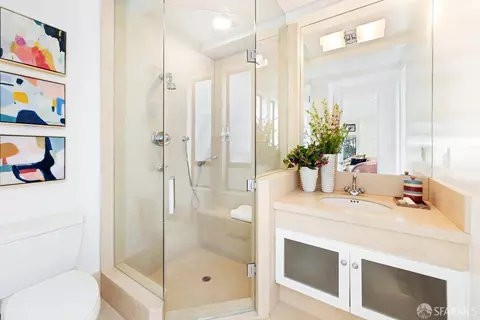
| Primary Bathroom | Closet, Shower Stall(s), Tile, Walk-In Closet |
| # Half Baths | 1 |
| 2nd Unit: # Full Baths | 1 |
| Primary Bedroom | Closet |
| # Full Baths | 3 |
| Bathroom | Tile, Tub W/Shower Over |
| Bedrooms | 4 |
| 2nd Unit: # Bedrooms | 1 |
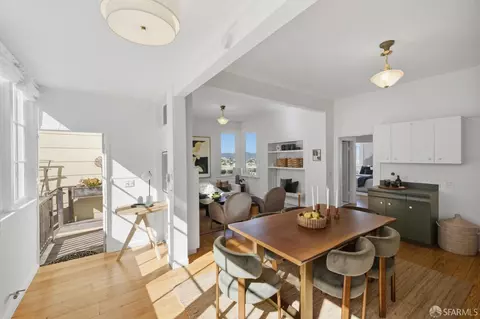
| Kitchen | Breakfast Area, Pantry Closet, Quartz Counter, Synthetic Counter |
| Total # of Rooms | 8 |
| 2nd Unit: Kitchen | Yes |
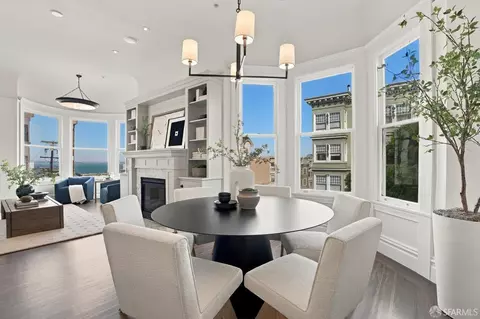
| Dining Room | Formal Room |
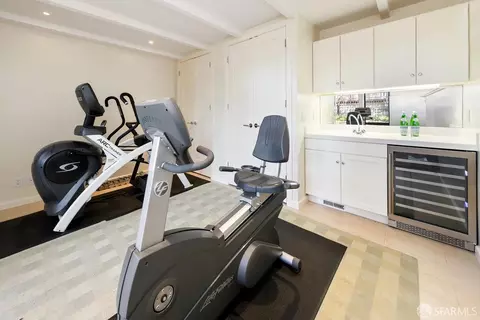
| Other Room(s) | Den, In Law Apartment, Office, Wine Cellar |
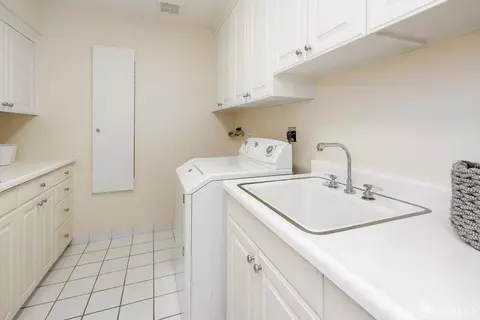
| Laundry | Dryer Included, Ground Floor, Hookups Only, Inside Area, Inside Room, Sink, Washer Included, Washer/Dryer Stacked Included |
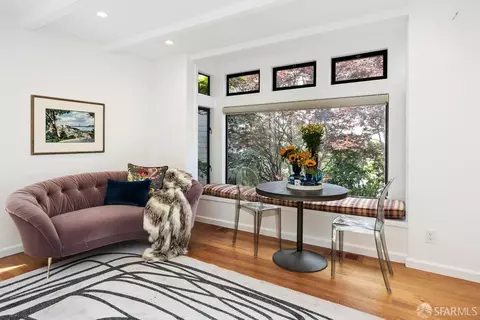
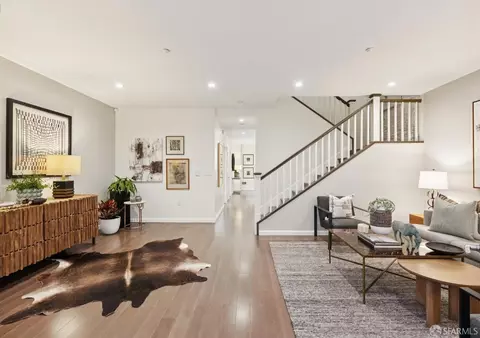
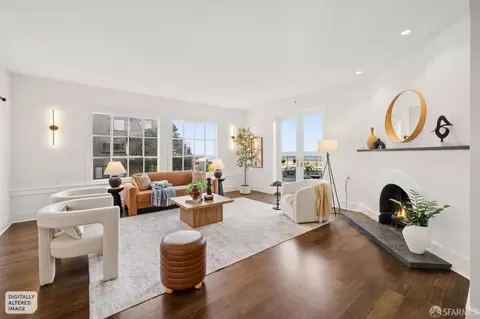
| Flooring | Carpet, Parquet, Tile, Wood |
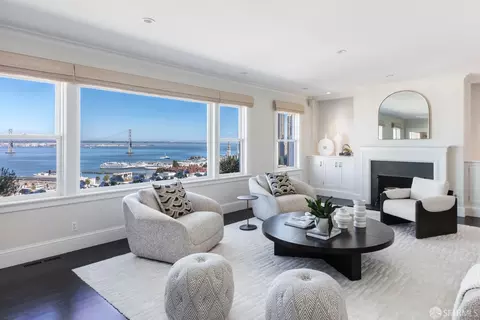
| Fireplace | Living Room, Raised Hearth |
| Window Features | Greenhouse Window(s), Skylight(s), Window Coverings |
| Appliances | Built-In Electric Oven, Built-In Gas Oven, Built-In Refrigerator, Dishwasher, Double Oven, Free Standing Electric Oven, Free Standing Gas Oven, Gas Cook Top, Hood Over Range, Microwave, Self/Cont Clean Oven, Warming Drawer, Wine Refrigerator |
| Interior Features | Wet Bar |
| Exterior | |
| Foundation | Concrete |
| Parking Desc | Independent, Attached, Enclosed, Garage Facing Front, Interior Access, Side-by-Side, Workshop In Garage, On Site (Single Family Only) |
| Parking Fees | No |
| # Garage Spaces | 2 |
| Other Structures | Guest House |
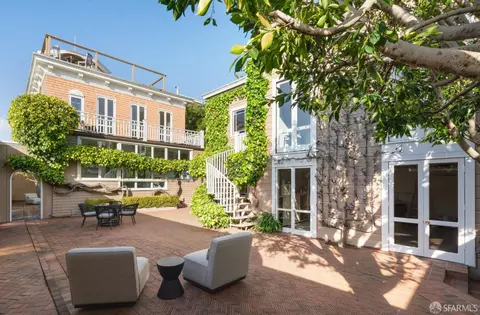
| Lot Desc | Garden, Landscape Back, Landscape Front, Landscape Misc |
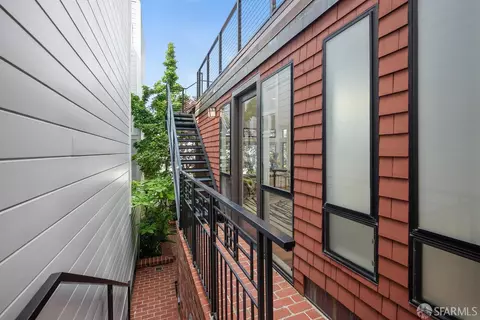
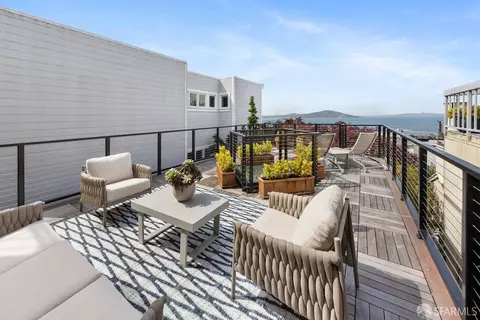
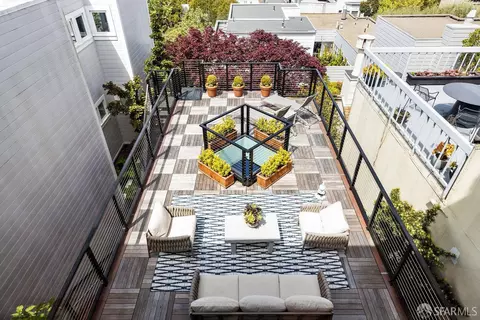
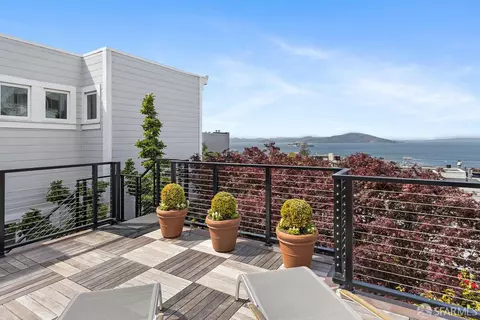
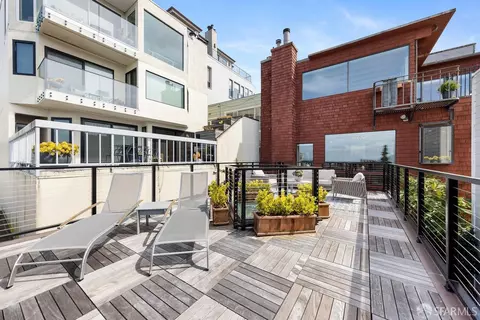
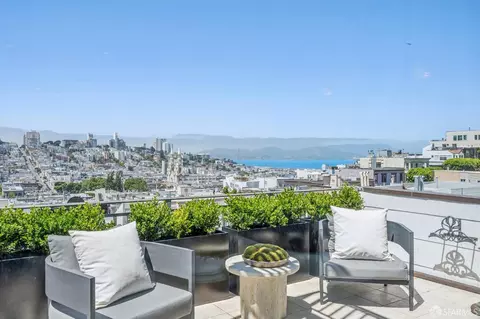
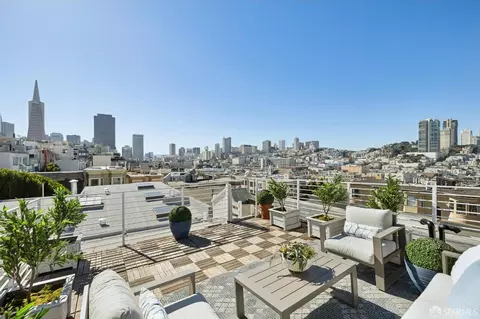
| Patio/ Porch | Enclosed Patio, Roof Deck, Uncovered Patio |
| Amenities / Utilities | |
| Pool Desc | No |
| Security Features | Smoke Detector, Video System |
| Pets Allowed | Cats OK, Dogs OK |
| Spa Desc | No |
| Location | |
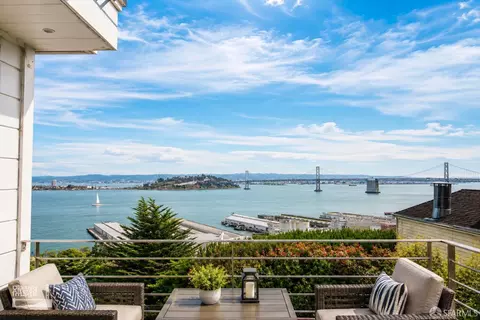
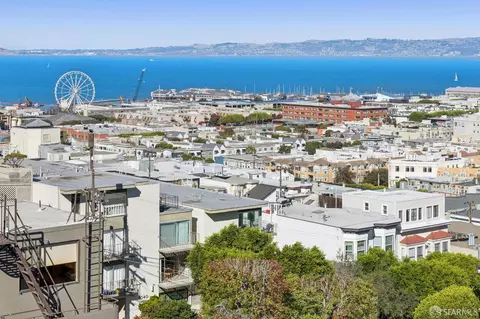
| View | Bay, Bridges, City, City Lights, Garden/Greenbelt, Golden Gate Bridge, San Francisco, Water |
| County | San Francisco |
| Subdistrict | Telegraph Hill |
| APN | 0078-013 |
MLS # 426102470
MLS # 425030082
MLS # 425030153
MLS # 424037028| Est. value | Bed/bath | Sqft | mi | |
|---|---|---|---|---|
| 339 Lombard St, San Francisco, CA 94133 | $1,354,000 | —/1 | 472 | 0.01 |
| 341 Lombard St, San Francisco, CA 94133 | $4,153,000 | 3/3 | 2,400 | 0.01 |
| 41 Telegraph Pl, San Francisco, CA 94133 | $4,880,000 | 2/2 | 2,500 | 0.01 |
| 448 Greenwich St, San Francisco, CA 94133 | $3,376,000 | 2/2 | 2,227 | 0.02 |
| 454 Greenwich St, San Francisco, CA 94133 | $3,079,000 | 2/2 | 1,700 | 0.02 |
| 333 Lombard St, San Francisco, CA 94133 | $3,929,000 | 3/1 | 1,702 | 0.02 |
| 265 Telegraph Hill Blvd, San Francisco, CA 94133 | $2,828,000 | —/3 | 1,933 | 0.02 |
| 285 Telegraph Hill Blvd, San Francisco, CA 94133 | $7,882,000 | 3/4 | 4,400 | 0.03 |
Estimated values are based on public record data and automated valuation models. Values are not guaranteed and may not reflect current market conditions.


$1,298,000
$700,000
$649,000
$864,000
$540,000
$798,000
$499,000
$1,050,000
$740,000
$2,347,500
$689,000
$1,098,000
$4,499,999
$1,049,000
$795,000
$578,475
$559,500
$1,249,888
$1,395,000
$1,098,000
$2,895,000
$1,585,000
$1,888,400
$1,490,000
$906,500
$1,650,000
$1,395,000
$4,125,000
$1,365,500
$1,000,000