

- $1,530,000
- 2Bd
- 3Ba
- 1,349 Sq Ft
SOLD


Last sold 06/04/2024 after 462 Days
bed
bath
Sqft ($1,101/Sqft)
| Property type Condominium | Neighborhood | Year built 1913 | HOA fee $350/month | Lot size 2,623 Sqft | Parking 2 garage spaces |

| Overview | |
| Cooling/AC | Ceiling Fan(s) |
| Heating | Central, Natural Gas |
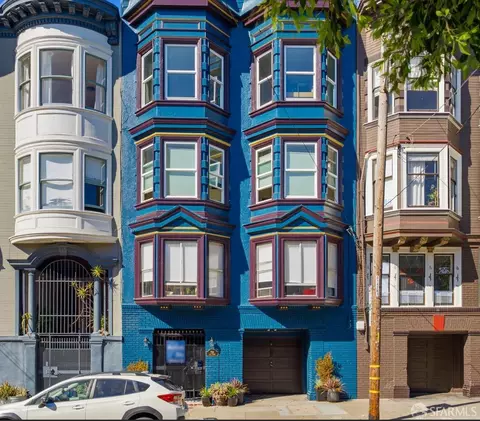
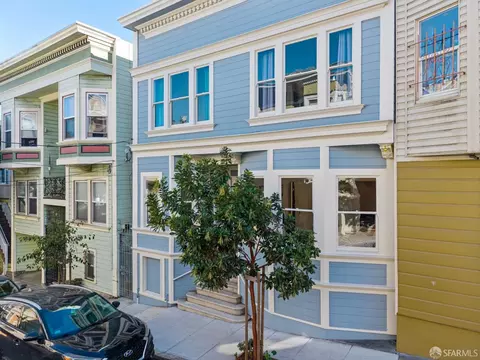
| Levels/Style | One, 0, Craftsman, Edwardian |
| SqFt | 1544 |
| Type | Flat, Full, Low-Rise (1-3), Residential |
| SubType | Condominium |
| MLS # | 424035540 |
| Status | Closed |
| Lot Size (Acres) | 0.0602 |
| Lot Size (SqFt) | 2623 |
| Year Built | 1913 |
| HOA Fee | 350, Monthly |
| Condition | Updated/Remodeled |
| HOA Name | 573-577 Page HOA |
| Interior | |
| Total # of Bathrooms | 2 |
| Primary Bathroom | Dual Flush Toilet, Tub W/Shower Over, Window |
| # Half Baths | 1 |
| Primary Bedroom | Balcony |
| # Full Baths | 1 |
| Bedrooms | 3 |
| Kitchen | Breakfast Area, Skylight(s), Synthetic Counter |
| Basement | Full |
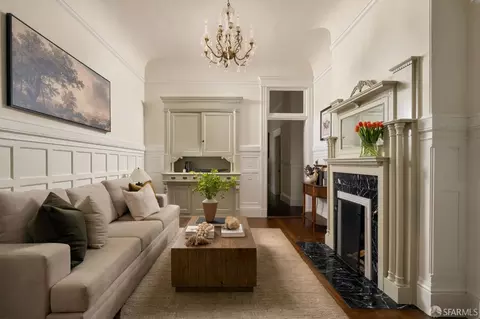
| Dining Room | Formal Room |
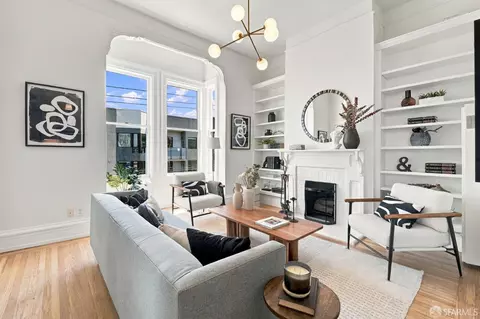
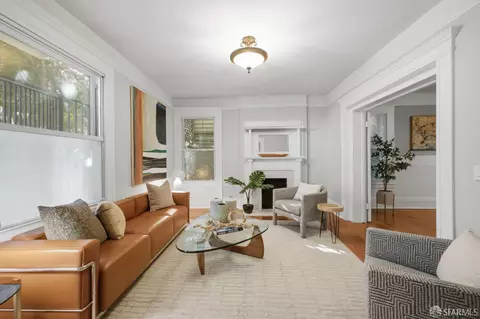
| Other Room(s) | Dining Room, Kitchen, Living Room, Primary Bedroom |
| Laundry | Laundry Closet, Washer/Dryer Stacked Included |
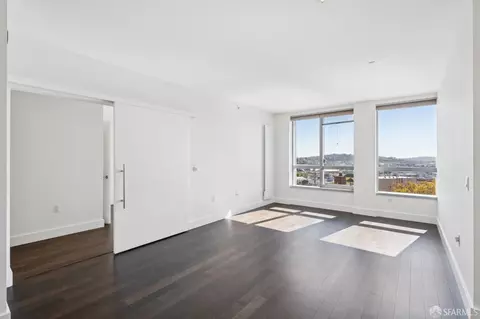
| Flooring | Carpet, Wood |
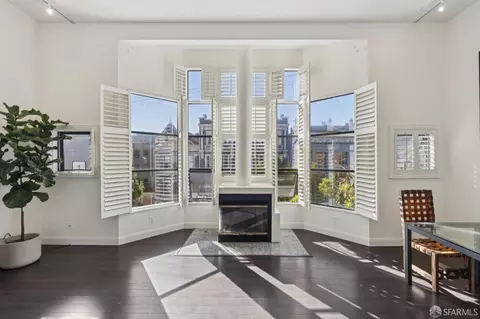
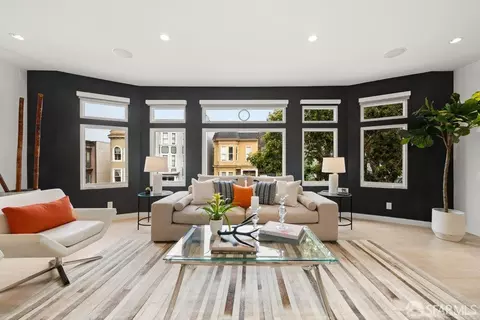
| Window Features | Bay Window(s), Skylight(s) |
| Appliances | Dishwasher, Disposal, Free Standing Gas Range, Free Standing Refrigerator |
| Interior Features | Formal Entry |
| Exterior | |
| Roof | Bitumen |
| Foundation | Concrete Perimeter |
| Construction | Fiber Cement, Redwood Siding, Wall Insulation, Wood |
| Parking Desc | Independent, 24'+ Deep Garage, Garage Door Opener, Private, On Site - Assigned (Condo Only) |
| Parking Fees | No |
| # Garage Spaces | 2 |
| Lot Desc | Garden, Greenbelt, Secluded |
| Driveway/ Sidewalk | Paved Sidewalk |
| Patio/ Porch | Uncovered Deck |
| Fencing | Back Yard, Chain Link |
| Amenities / Utilities | |
| Sewer/ Septic | Public Sewer |
| Water Source | Public |
| Pool Desc | No |
| Security Features | Security Gate |
| Pets Allowed | Cats OK, Dogs OK, Size Limit |
| Spa Desc | No |
| Location | |
| View | City, Sutro Tower, Twin Peaks |
| Location Of Unit | Top Floor |
| County | San Francisco |
| Subdistrict | Hayes Valley |
| Senior Community | No |
| APN | 0849-038 |
MLS # 424035540| Est. value | Bed/bath | Sqft | mi | |
|---|---|---|---|---|
| 575 Page St, San Francisco, CA 94117 | $1,508,000 | 2/1 | 1,391 | 0 |
| 577 Page St, San Francisco, CA 94117 | $1,555,000 | 2/1 | 1,193 | 0 |
| 567 Page St, San Francisco, CA 94117 | $1,608,000 | 2/1 | 1,204 | 0.01 |
| 571 Page St, San Francisco, CA 94117 | $1,275,000 | 2/1 | 905 | 0.01 |
| 569 Page St, San Francisco, CA 94117 | $1,347,000 | 2/1 | 1,066 | 0.01 |
| 360 Fillmore St #3, San Francisco, CA 94117 | $927,000 | 2/1 | 741 | 0.01 |
| 340 Fillmore St #1, San Francisco, CA 94117 | $975,000 | —/— | 752 | 0.01 |
| 340 Fillmore St #2, San Francisco, CA 94117 | $1,161,000 | —/— | 740 | 0.01 |
Estimated values are based on public record data and automated valuation models. Values are not guaranteed and may not reflect current market conditions.




$1,298,000
$700,000
$649,000
$864,000
$1,050,000
$540,000
$798,000
$995,000
$499,000
$740,000
$1,098,000
$689,000
$4,499,999
$1,597,000
$1,395,000
$1,995,000
$1,594,500
$1,995,000
$1,098,000
$1,898,000
$2,895,000
$1,595,000
$4,125,000
$1,490,000
$1,447,000
$2,325,000
$1,750,000
$1,795,000
$1,334,500
$1,100,000