
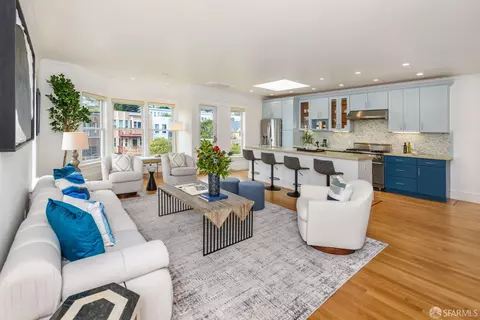
- $2,785,000
- 3Bd
- 4Ba
- 2,280 Sq Ft
SOLD


Last sold 01/22/2025 after 72 Days
bed
bath
Sqft ($1,129/Sqft)
| Property type Condominium | Neighborhood | Year built 1997 | HOA fee $0/month | Lot size 1,486 Sqft | Rental estimate |

| Overview | |
| Heating | Central, Fireplace(s), Gas |
| Levels/Style | Two, 0, Contemporary |
| Virtual Tour | N/A |
| SqFt | 2436 |
| Type | Luxury, Residential |
| SubType | Condominium |
| MLS # | 424081364 |
| Status | Closed |
| Lot Size (Acres) | 0.0341 |
| Lot Size (SqFt) | 1486 |
| Year Built | 1997 |
| HOA Fee | 0, See Remarks |
| Condition | Updated/Remodeled |
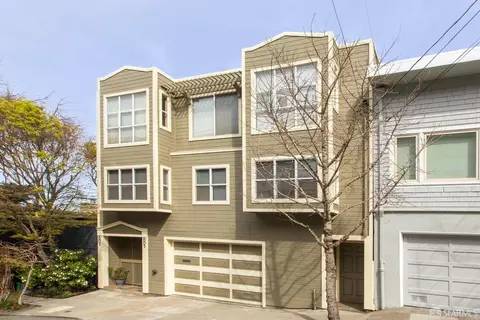
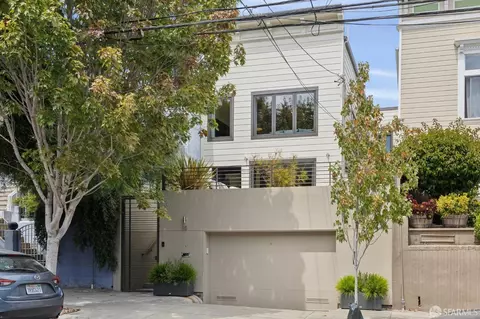
| HOA Name | 453-455 Eureka Street, A Condominium Project |
| Interior | |
| Total # of Bathrooms | 4 |
| Primary Bathroom | Double Sinks, Jetted Tub, Low-Flow Toilet(s), Marble, Shower Stall(s), Tile |
| # Half Baths | 2 |
| Primary Bedroom | Sitting Area, Walk-In Closet |
| # Full Baths | 2 |
| Bedrooms | 3 |
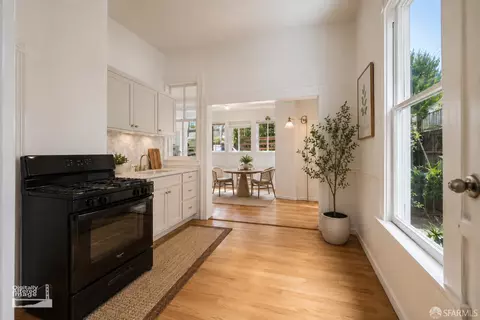
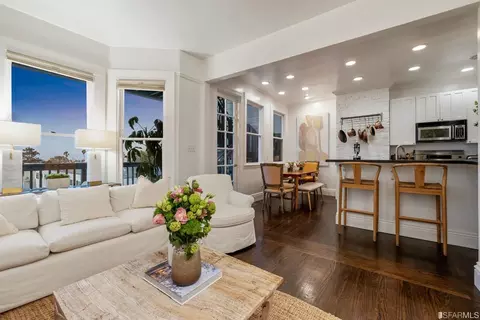
| Kitchen | Granite Counter, Island W/Sink, Other Counter, Pantry Cabinet, Pantry Closet |
| Total # of Rooms | 6 |
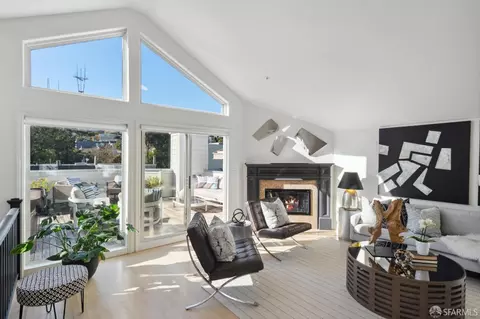
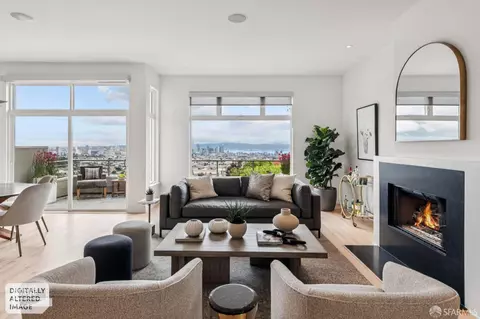
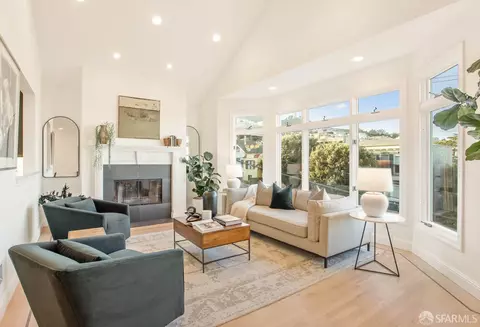
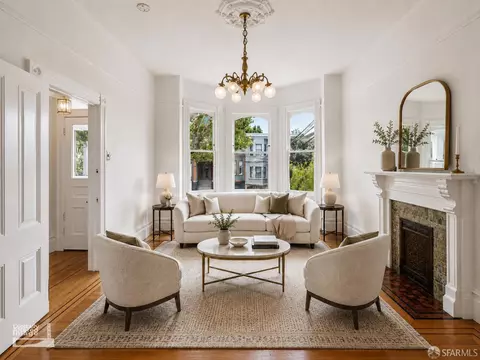
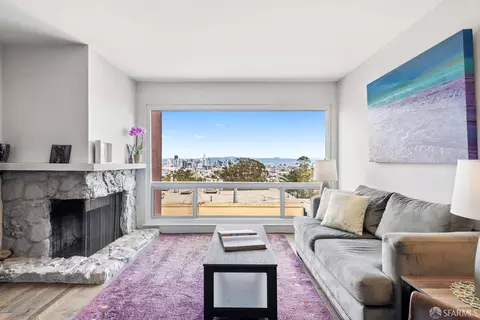
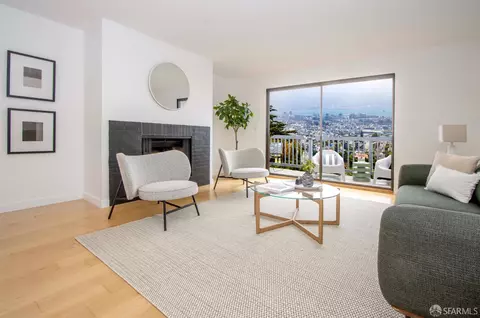
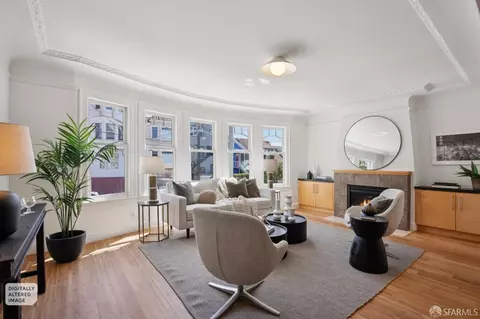
| Living Room | Cathedral/Vaulted, Deck Attached, Skylight(s), View |
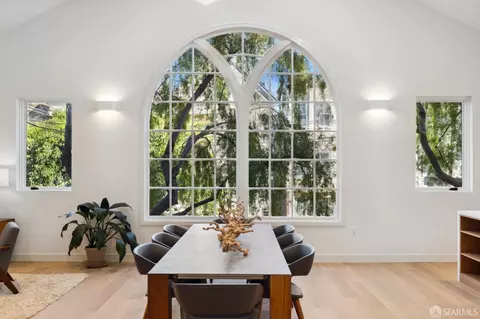
| Dining Room | Formal Area, Skylight(s) |
| Other Room(s) | Dining Room |
| Laundry | Cabinets, Dryer Included, Inside Room, Upper Floor, Washer Included |
| Flooring | Carpet, Tile, Wood |
| Fireplace | Gas Log, Gas Starter, Living Room, Primary Bedroom |
| Window Features | Dual Pane Full, Window Coverings, Window Screens |
| Appliances | Dishwasher, Disposal, Free Standing Electric Oven, Free Standing Gas Range, Free Standing Refrigerator, Microwave |
| Interior Features | Cathedral Ceiling, Elevator, Skylight(s), Storage Area(s) |
| Accessibility Features | Accessible Elevator Installed, Parking |
| Exterior | |
| Roof | Composition |
| Foundation | Concrete |
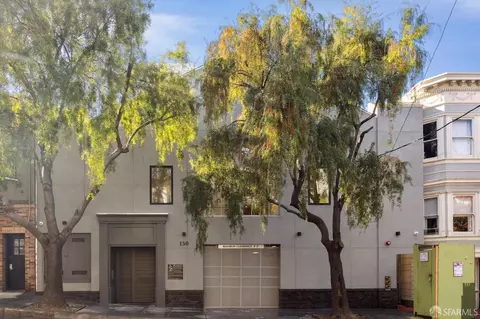
| Parking Desc | Tandem, Attached, Enclosed, Garage Door Opener, Garage Facing Front, Interior Access, On Site - Assigned (Condo Only), On Site - Mapped (Condo Only) |
| Parking Fees | No |
| Other Structures | Storage |
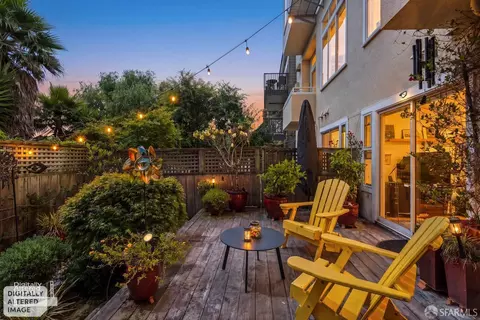
| Patio/ Porch | Roof Deck, Uncovered Deck |
| Amenities / Utilities | |
| Water Source | Public |
| Security Features | Carbon Mon Detector, Security Gate, Smoke Detector |
| HOA Fee Includes | Homeowners Insurance, Water, See Remarks |
| Pets Allowed | Cats OK, Dogs OK |
| Spa Desc | Spa/Hot Tub Built-In, Spa/Hot Tub Personal, Yes |
| Location | |
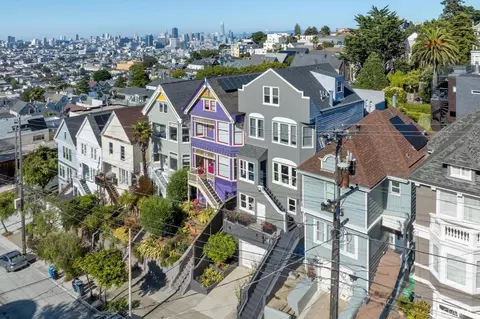
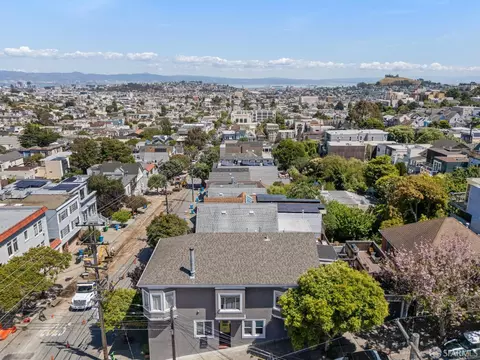
| View | City Lights, Hills, Twin Peaks |
| Location Of Unit | Top Floor |
| County | San Francisco |
| Subdistrict | Eureka Valley/Dolore |
| Senior Community | No |
| APN | 2768-039 |
| Zoning | RH-2 |
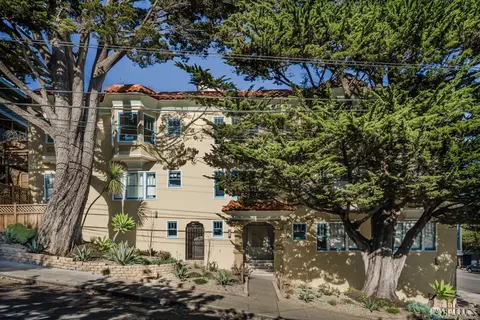
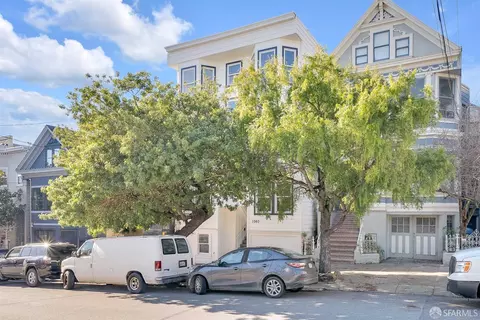
| Directions | 455 Eureka Street Is Situated Between 21st & 22nd Streets |
MLS # 424081364
MLS # 421570587| Est. value | Bed/bath | Sqft | mi | |
|---|---|---|---|---|
| 453 Eureka St, San Francisco, CA 94114 | $2,581,000 | 3/2 | 2,304 | 0 |
| 430 Eureka St, San Francisco, CA 94114 | $1,577,000 | 2/2 | 1,378 | 0.03 |
| 432 Eureka St, San Francisco, CA 94114 | $1,474,000 | 2/2 | 1,224 | 0.03 |
| 421 Eureka St, San Francisco, CA 94114 | $1,406,000 | —/1 | 994 | 0.03 |
| 423 Eureka St, San Francisco, CA 94114 | $1,555,000 | 2/1 | 991 | 0.03 |
| 476 Eureka St, San Francisco, CA 94114 | $1,444,000 | 2/1 | 1,145 | 0.04 |
| 464 Eureka St, San Francisco, CA 94114 | $1,113,000 | 2/1 | 923 | 0.04 |
| 462 Eureka St, San Francisco, CA 94114 | $1,141,000 | 2/1 | 909 | 0.04 |
Estimated values are based on public record data and automated valuation models. Values are not guaranteed and may not reflect current market conditions.


$1,298,000
$700,000
$649,000
$864,000
$1,050,000
$540,000
$798,000
$995,000
$499,000
$740,000
$1,098,000
$1,395,000
$689,000
$4,499,999
$1,098,000
$1,597,000
$1,695,000
$1,495,000
$999,000
$1,337,500
$2,325,000
$2,895,000
$1,334,500
$547,000
$1,490,000
$1,348,000
$4,125,000
$1,397,500
$1,447,000
$1,595,000