

- $1,500,000
- 2Bd
- 2Ba
- 1,359 Sq Ft
SOLD 06/25/26

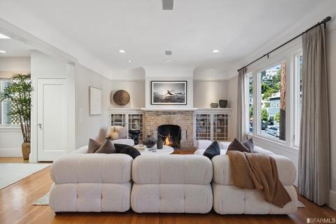
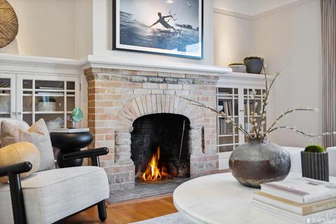
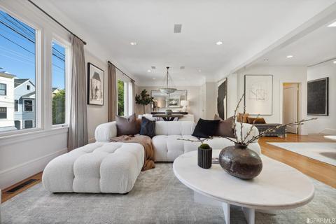
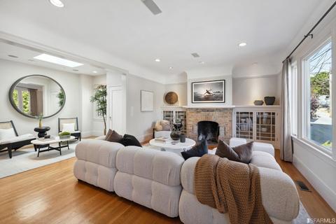
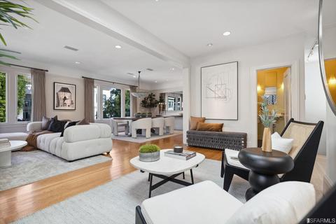
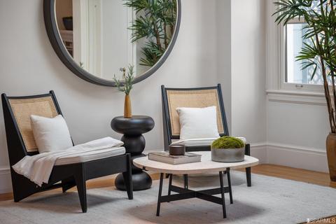
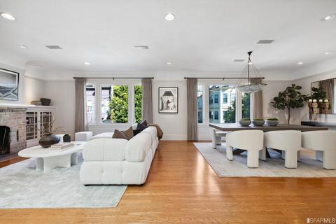
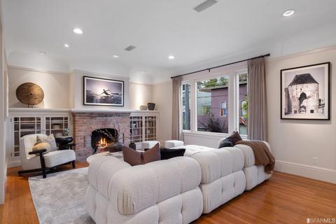
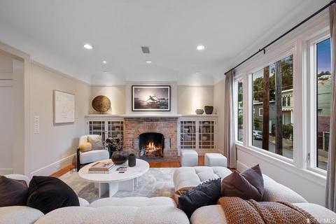
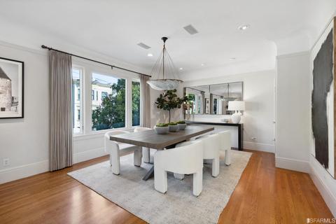
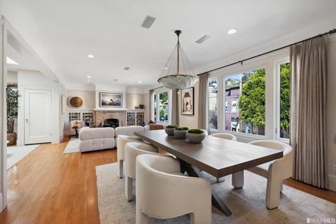
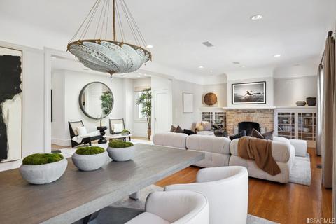
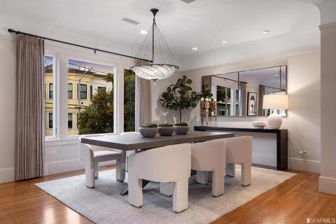
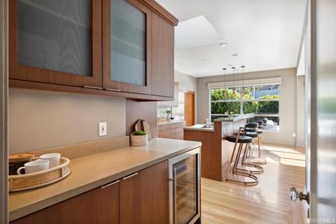
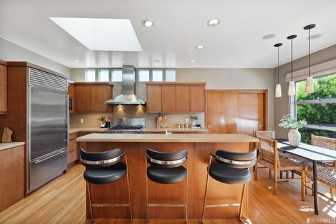
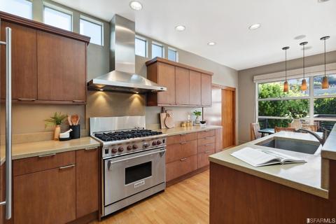
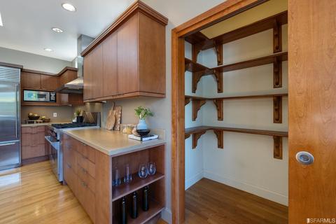
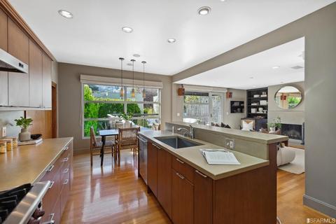
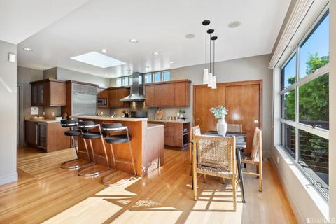
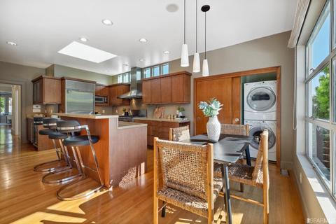
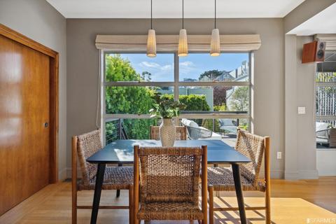
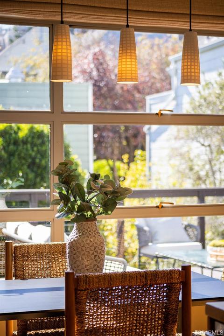
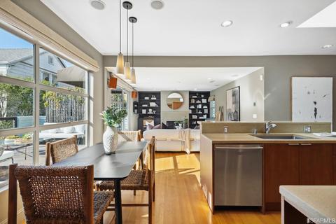
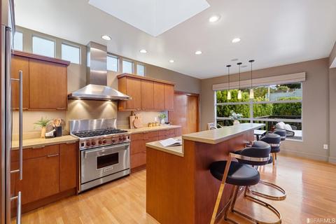
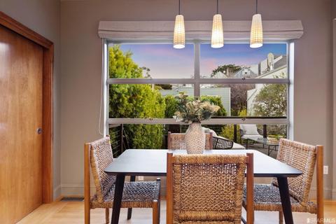
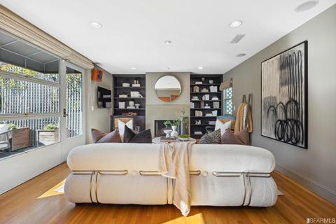
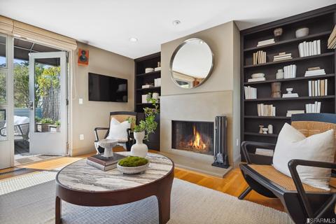
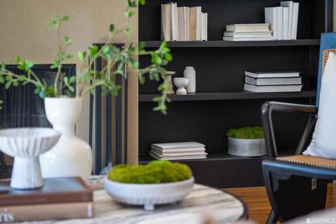
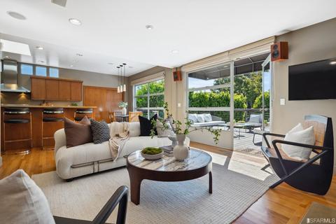
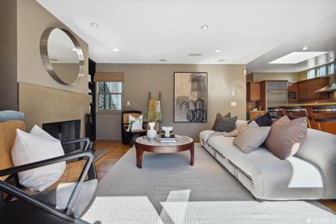
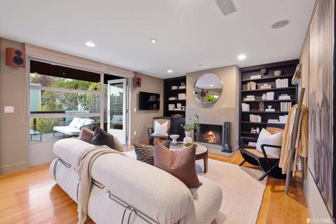
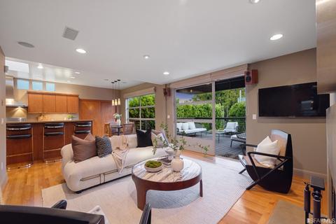
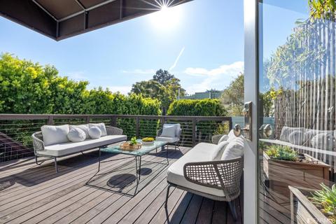
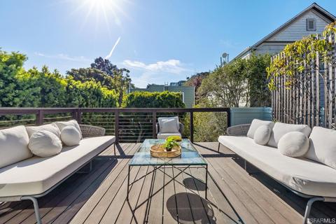
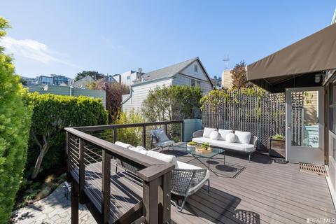
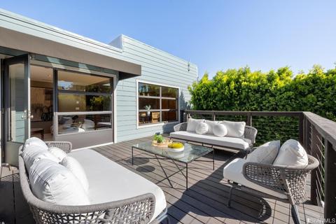
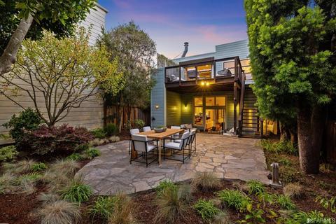
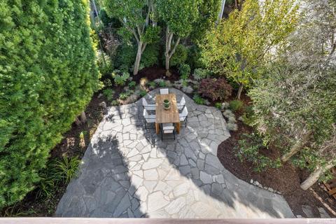
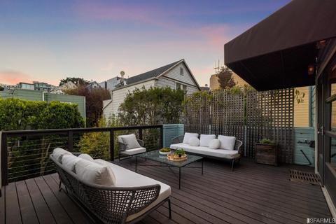
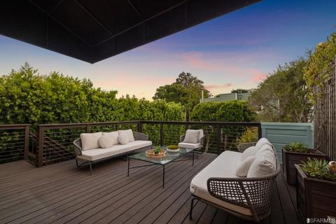
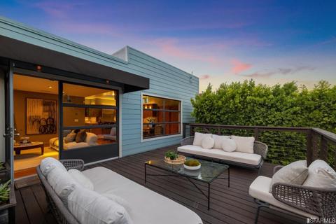
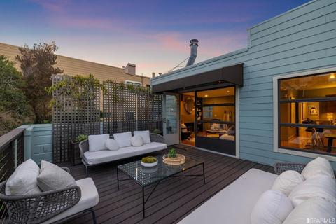
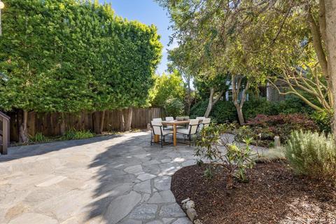
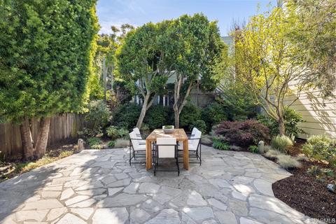
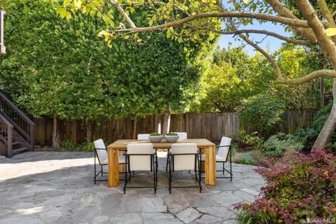
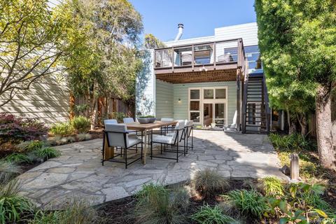
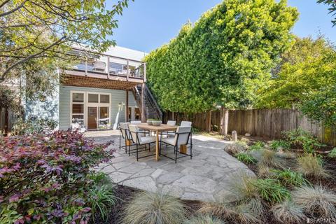
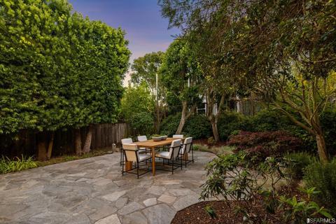
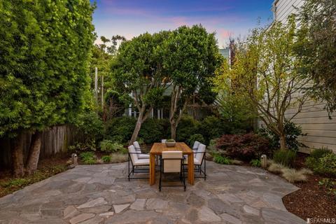
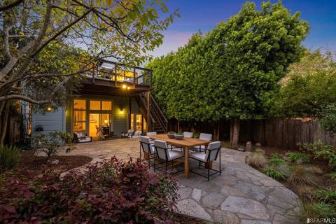
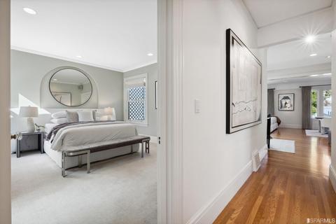
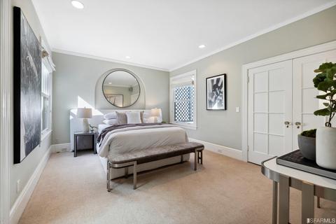
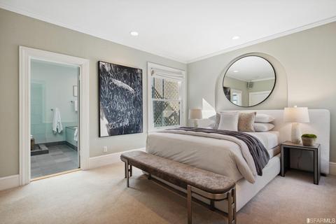
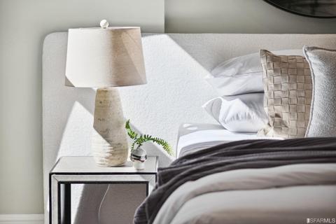
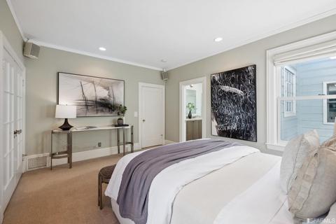
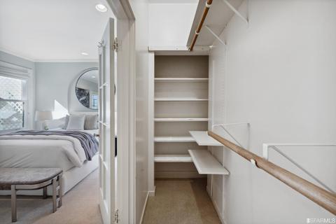
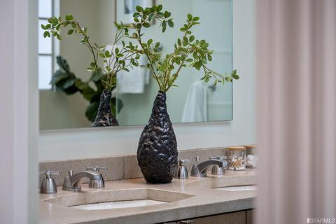
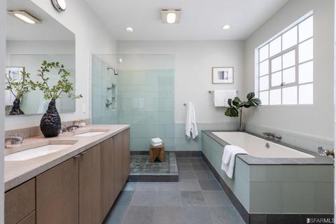
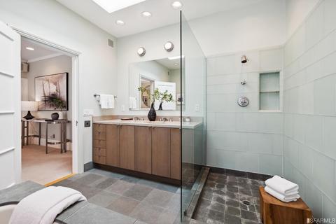
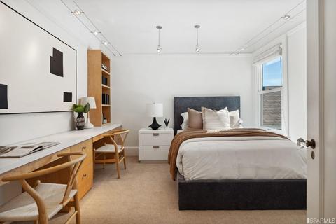
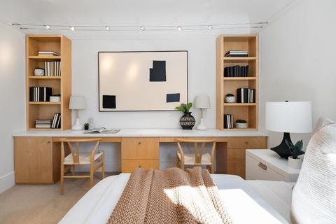
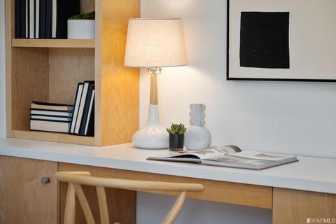
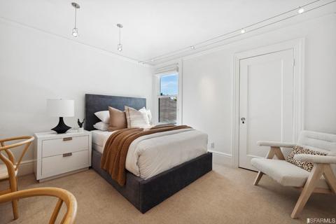
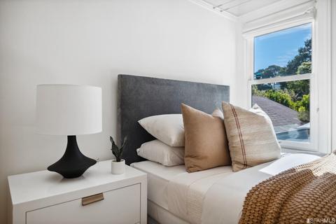
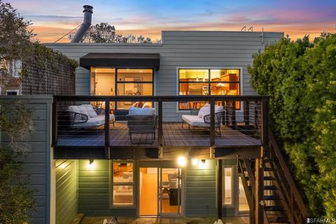
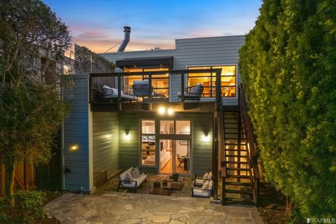
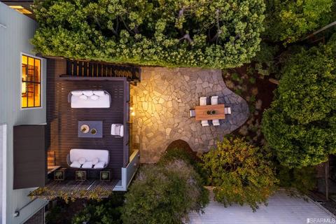
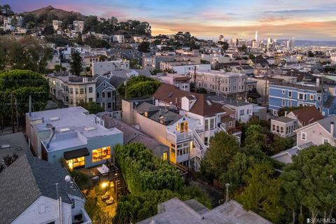
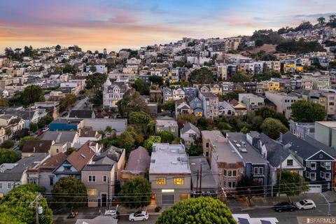
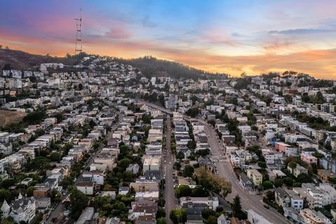
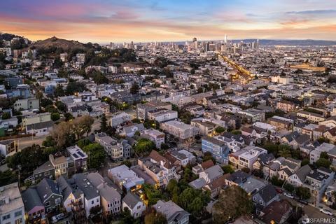
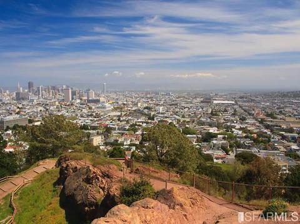
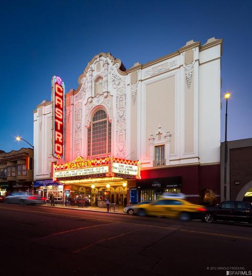
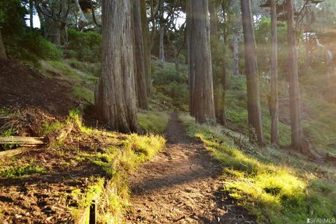
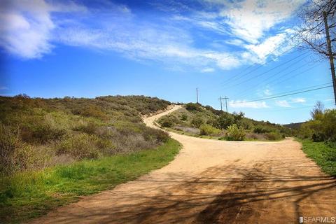
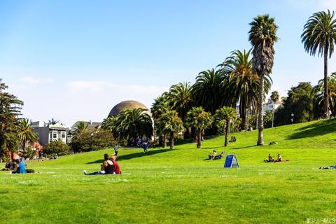
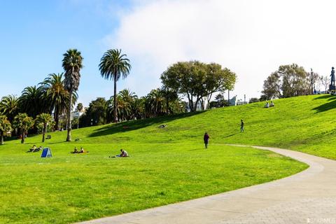
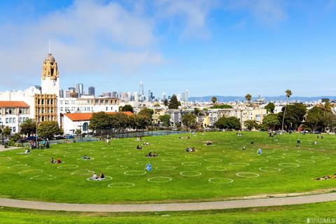
Last sold 11/19/2022 for $1.8M
bed
bath
Sqft ($878/Sqft)
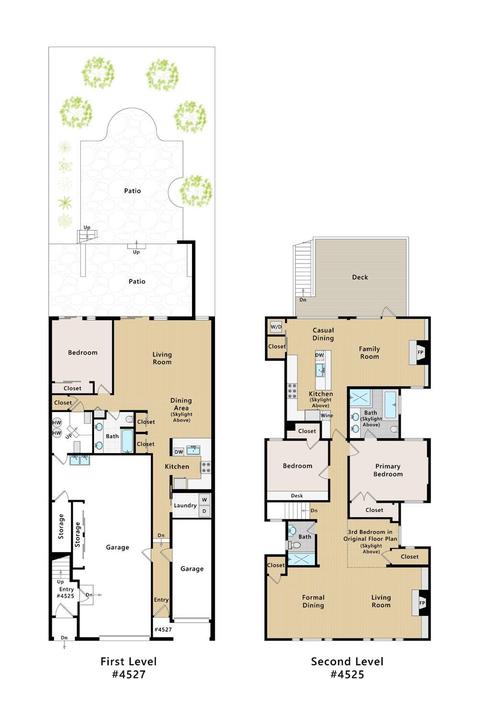
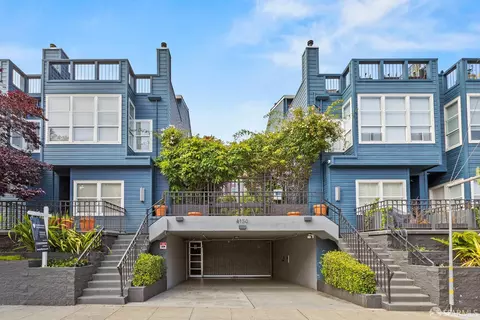
| Property type Condominium | Neighborhood | Year built 1925 | HOA fee $0/month | Lot size 4,029 Sqft | Movoto estimate | Rental estimate |

| Overview | |
| Heating | Central, Gas |
| Levels/Style | One, 0, Contemporary, Modern/High Tech, Traditional |
| Virtual Tour | N/A |
| SqFt | 2050 |
| Type | Attached, Full, Low-Rise (1-3), Luxury, Semi-Custom, Residential |
| SubType | Condominium |
| MLS # | 422701507 |
| Status | Closed |
| Lot Size (Acres) | 0.0925 |
| Lot Size (SqFt) | 4029 |
| Year Built | 1925 |
| Condition | Updated/Remodeled |
| Interior | |
| Total # of Bathrooms | 2 |
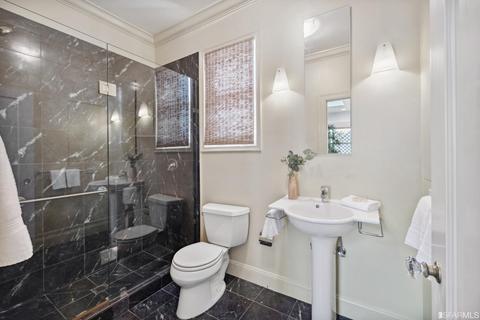
| Primary Bathroom | Double Sinks, Dual Flush Toilet, Jetted Tub, Shower Stall(s), Soaking Tub |
| Primary Bedroom | Closet |
| # Full Baths | 2 |
| Bathroom | Shower Stall(s) |
| Bedrooms | 2 |
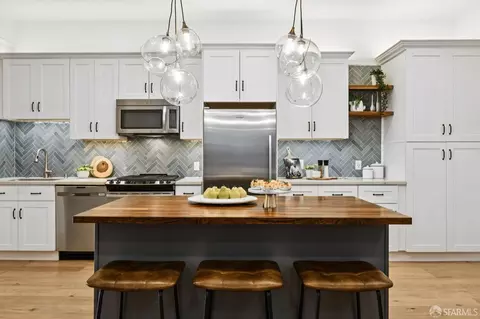
| Kitchen | Breakfast Area, Concrete Counter |
| Family Room | Deck Attached, Great Room |
| Total # of Rooms | 7 |
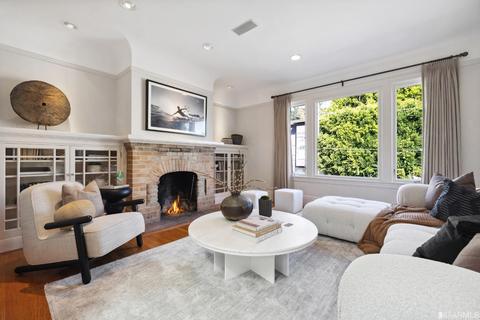
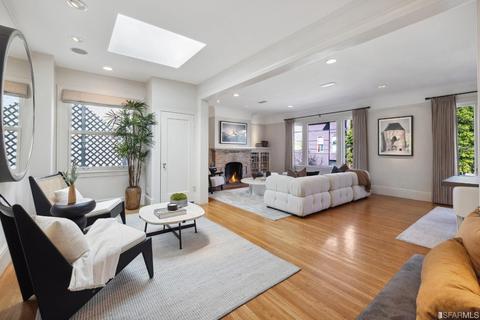
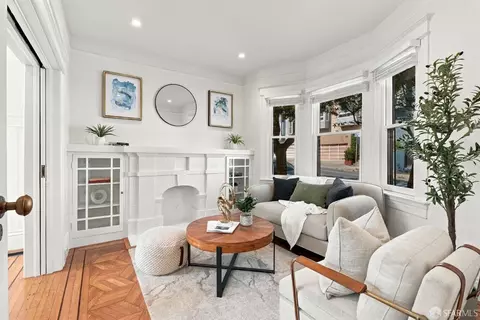
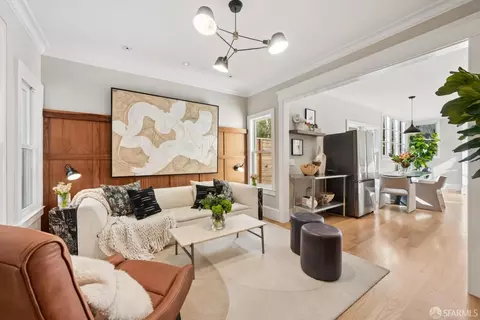
| Living Room | Skylight(s) |
| Dining Room | Formal Area, Formal Room |
| Other Room(s) | Baths Other, Dining Room, Family Room, Kitchen, Laundry, Living Room, Primary Bathroom, Primary Bedroom, Storage, Temp Controlled Room |
| Laundry | In Kitchen, Laundry Closet, Washer/Dryer Stacked Included |
| Flooring | Carpet, Wood |
| Fireplace | Family Room, Living Room, Wood Burning |
| Window Features | Dual Pane Full, Skylight(s), Window Coverings |
| Appliances | Built-In Refrigerator, Dishwasher, Free Standing Gas Oven, Free Standing Gas Range, Free Standing Refrigerator, Hood Over Range, Wine Refrigerator |
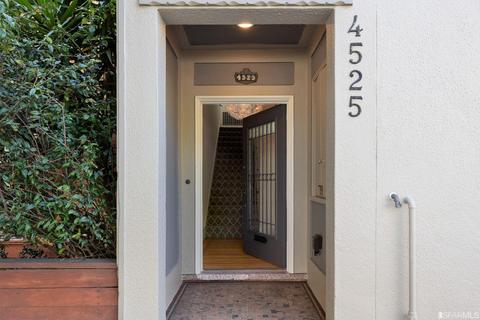
| Interior Features | Formal Entry, Storage Area(s) |
| Exterior | |
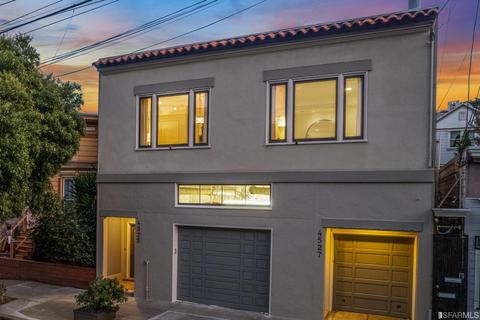
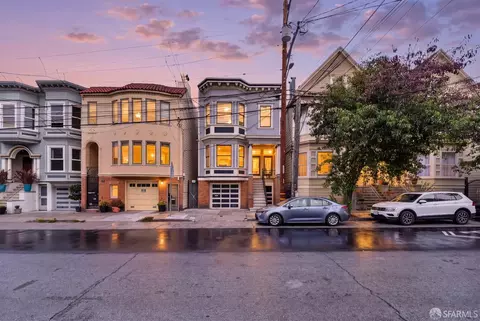
| Parking Desc | Independent, Attached, Enclosed, Garage Door Opener, Garage Facing Front, Interior Access, Tandem Garage, Workshop In Garage, On Site (Single Family Only) |
| Parking Fees | No |
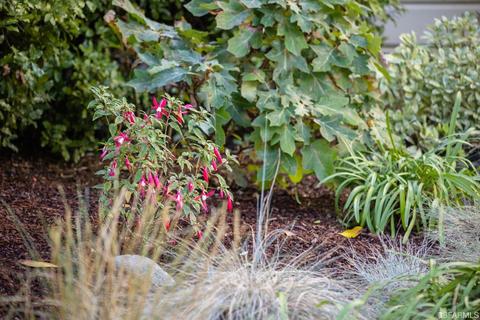
| Lot Desc | Garden, Landscape Back, Low Maintenance, Private, Secluded, Street Lights |
| Fencing | Back Yard |
| Amenities / Utilities | |
| Pets Allowed | Cats OK, Dogs OK |
| Location | |
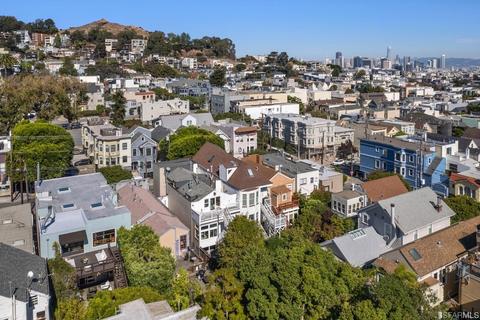
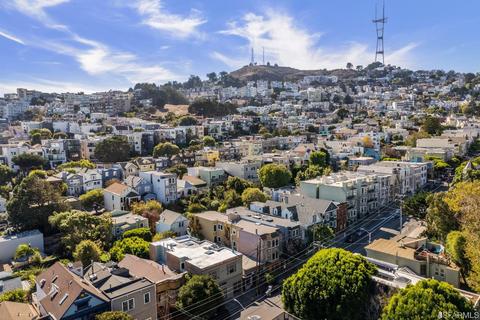
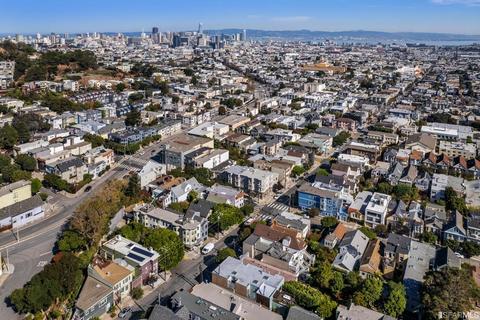
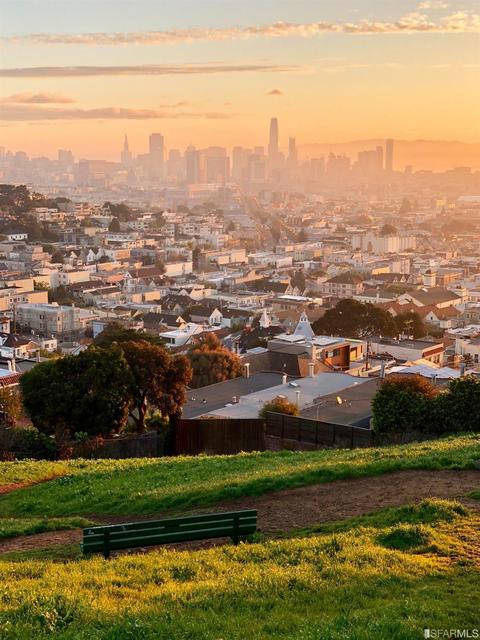
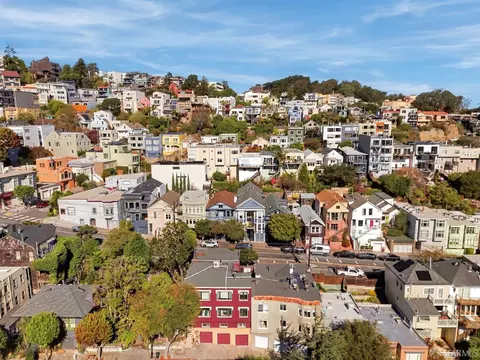
| View | City Lights, Garden/Greenbelt, Hills, Park, Woods |
| Location Of Unit | Top Floor |
| County | San Francisco |
| Subdistrict | Eureka Valley/Dolore |
| Senior Community | No |
| APN | 2691-067 |
MLS # 422701507| Est. value | Bed/bath | Sqft | mi | |
|---|---|---|---|---|
| 4527 18th St, San Francisco, CA 94114 | $1,191,800 | 1/1 | 1,001 | 0.01 |
| 4539 18th St #201, San Francisco, CA 94114 | $1,794,000 | 2/2 | 1,296 | 0.02 |
| 4541 18th St #301, San Francisco, CA 94114 | $1,653,000 | 2/2 | 1,128 | 0.02 |
| 4515a-a 18th St, San Francisco, CA 94114 | $1,557,000 | 3/1 | 1,907 | 0.02 |
| 4547 18th St #2, San Francisco, CA 94114 | $2,458,000 | 4/2 | 2,100 | 0.02 |
| 4547 18th St #1, San Francisco, CA 94114 | $1,094,000 | —/1 | 845 | 0.02 |
| 24 Caselli Ave, San Francisco, CA 94114 | $915,600 | 1/1 | 700 | 0.03 |
| 26 Caselli Ave, San Francisco, CA 94114 | $1,336,600 | 2/1 | 1,092 | 0.03 |
Estimated values are based on public record data and automated valuation models. Values are not guaranteed and may not reflect current market conditions.








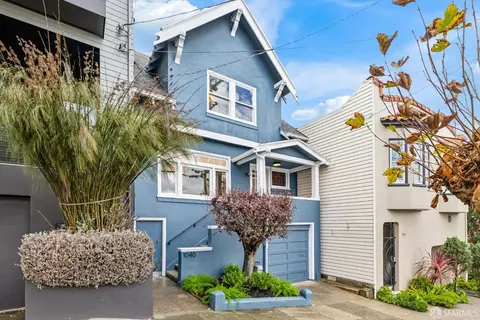
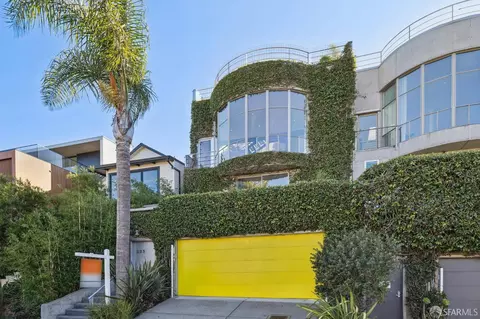
$1,298,000
$700,000
$649,000
$864,000
$1,050,000
$540,000
$798,000
$995,000
$499,000
$740,000
$1,098,000
$1,395,000
$689,000
$4,499,999
$1,098,000
$1,597,000
$1,695,000
$1,495,000
$999,000
$1,337,500
$2,325,000
$2,895,000
$1,334,500
$547,000
$1,490,000
$1,348,000
$4,125,000
$1,397,500
$1,447,000
$1,595,000