
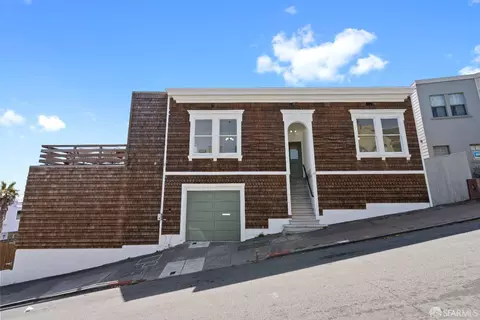
- $1,725,000
- 4Bd
- 2Ba
- 1,542 Sq Ft
SOLD

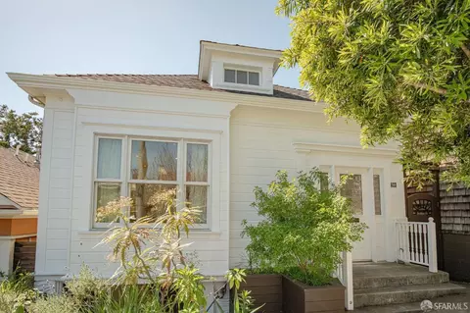
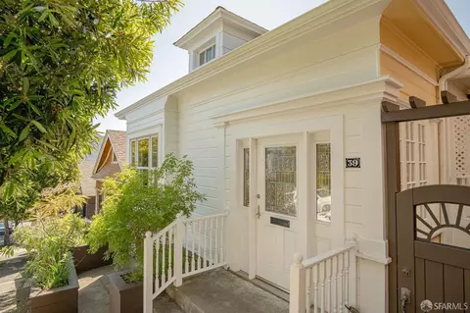
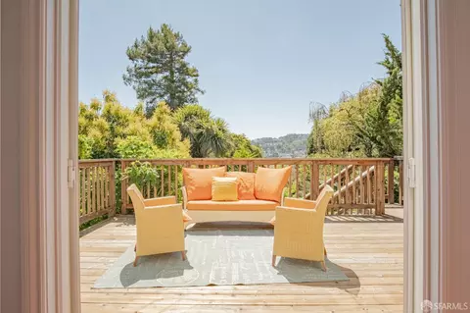
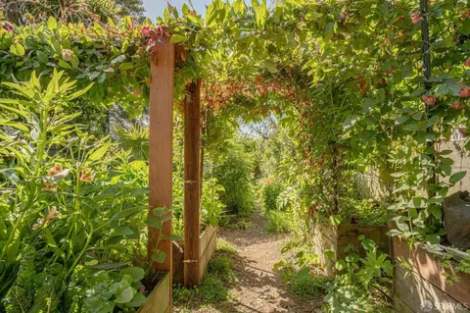
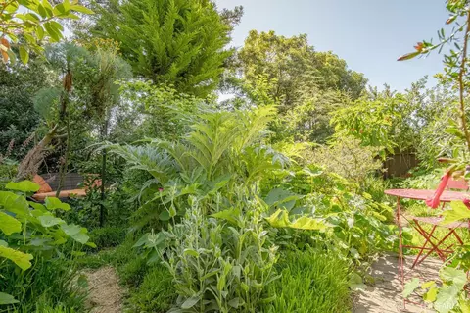
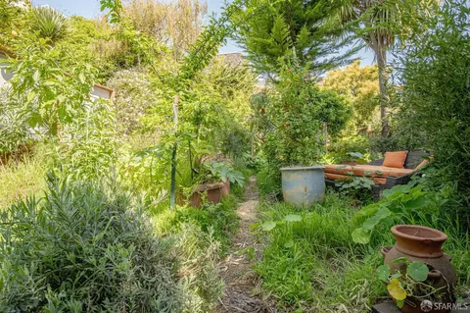
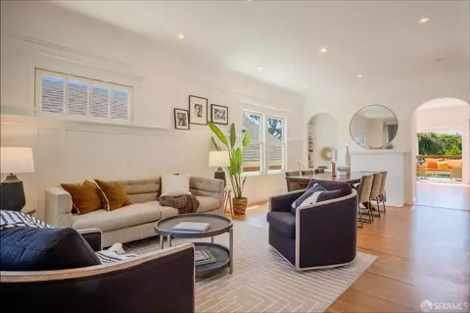
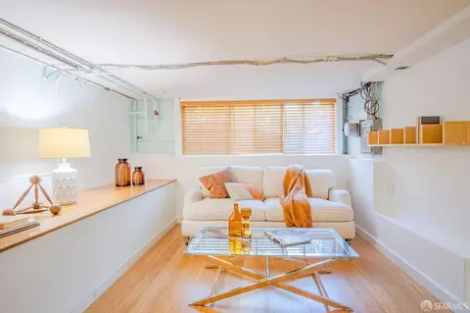
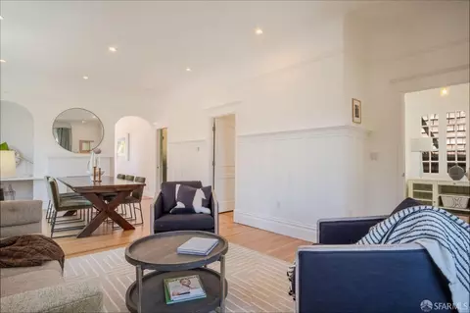
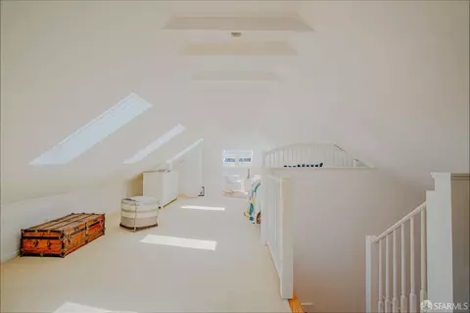
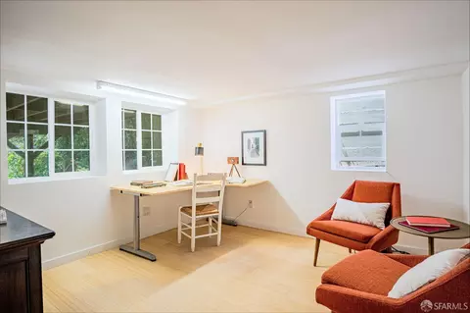
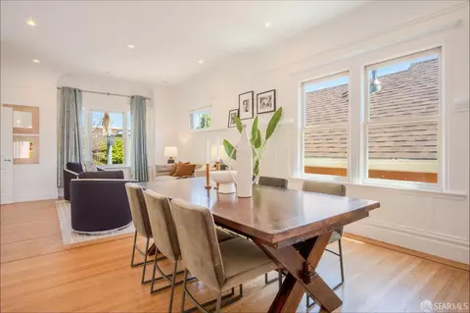
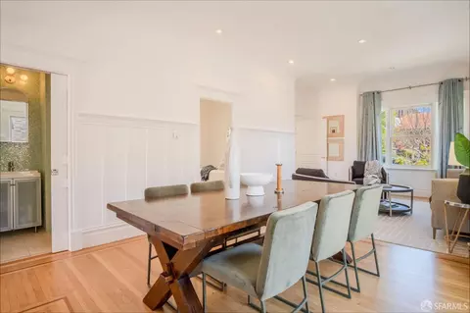
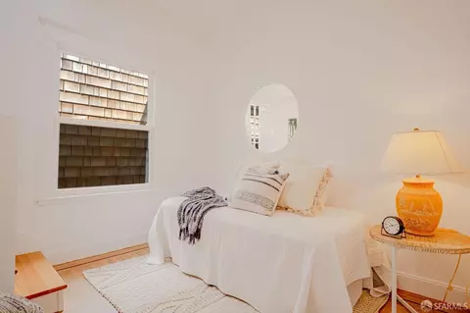
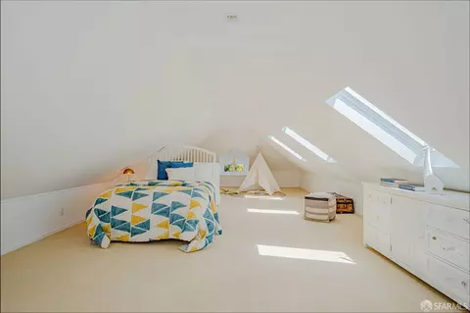
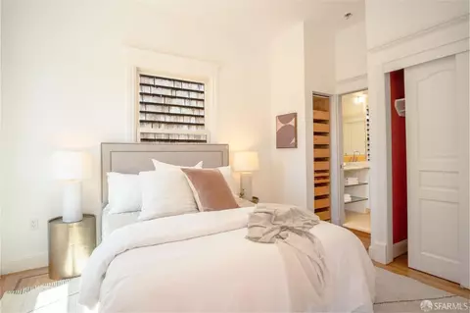
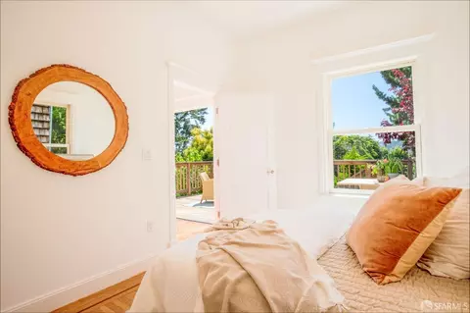
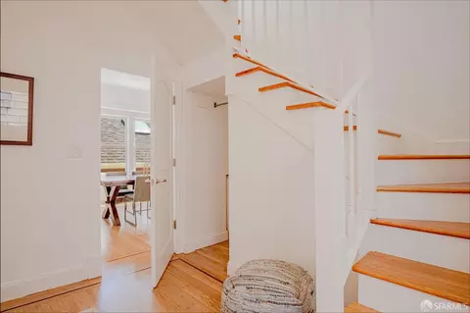
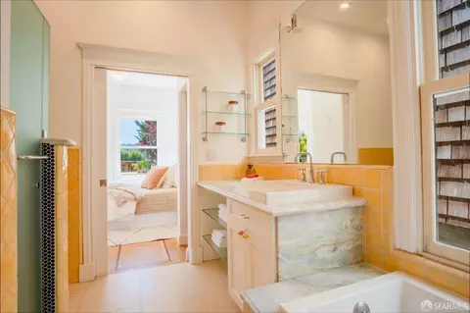
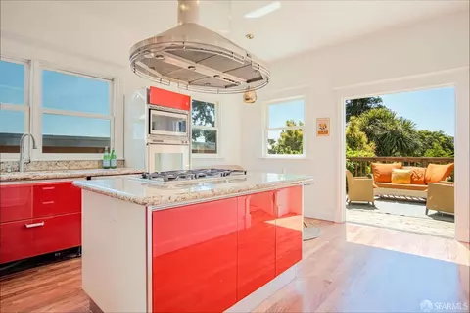
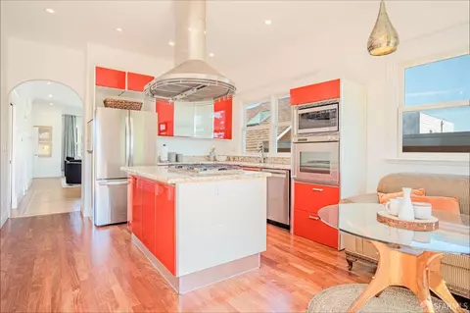
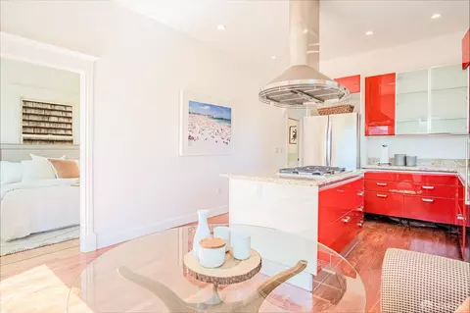
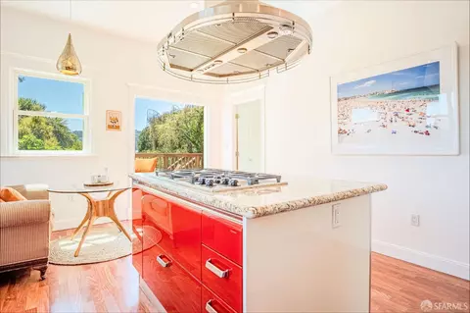
Last sold 05/08/2025 for $1.82M
bed
bath
Sqft ($1,706/Sqft)
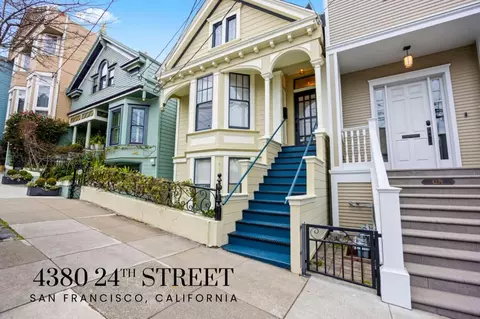
| Property type House | Neighborhood | Year built 1910 | HOA fee $0/month | Lot size 3,511 Sqft | Movoto estimate | Rental estimate |

| Overview | |
| Cooling/AC | None |
| Heating | Radiant, Radiant Floor |
| Levels/Style | 1, Cottage, Traditional |
| SqFt | 1070 |
| Type | Detached, Residential |
| SubType | Single Family Residence |
| MLS # | 425032509 |
| Status | Closed |
| Lot Size (Acres) | 0.0806 |
| Lot Size (SqFt) | 3511 |
| Year Built | 1910 |
| Condition | Updated/Remodeled |
| Interior | |
| Total # of Bathrooms | 2 |
| Primary Bathroom | Closet, Granite, Multiple Shower Heads, Radiant Heat, Shower Stall(s), Tile, Tub W/Shower Over, Window |
| # Half Baths | 1 |
| Primary Bedroom | Closet |
| # Full Baths | 1 |
| Bathroom | Granite, Marble, Radiant Heat, Shower Stall(s), Tub W/Shower Over, Window |
| Bedrooms | 2 |
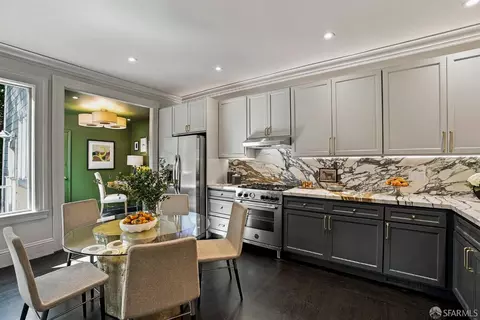
| Kitchen | Breakfast Area, Granite Counter, Island, Skylight(s), Stone Counter |
| Family Room | Deck Attached |
| Total # of Rooms | 5 |
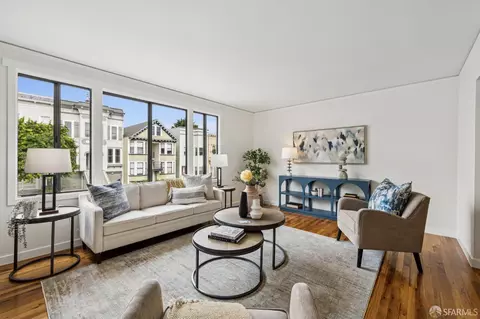
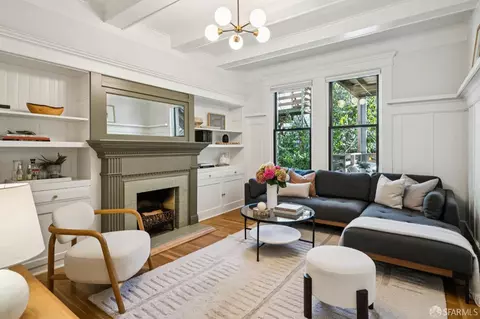
| Living Room | Cathedral/Vaulted, Great Room |
| Basement | Partial |
| Dining Room | Breakfast Nook, Dining/Family Combo, Space In Kitchen |
| Other Room(s) | Attic, Dining Room, Family Room, Living Room, Primary Bathroom, Primary Bedroom 2+, Office, Storage |
| Laundry | Dryer Included, In Basement, Sink, Washer Included |
| Flooring | Bamboo, Carpet, Concrete, Tile, Wood |
| Window Features | Bay Window(s), Dual Pane Full, Skylight(s), Window Screens |
| Appliances | Built-In Electric Oven, Built-In Gas Oven, Dishwasher, Free Standing Electric Oven, Free Standing Gas Oven, Free Standing Refrigerator, Gas Cook Top, Gas Plumbed, Gas Water Heater, Hood Over Range, Insulated Water Heater, Microwave, Self/Cont Clean Oven |
| Interior Features | Formal Entry, Storage Area(s) |
| Exterior | |
| Roof | Bitumen, Tile |
| Foundation | Concrete, Concrete Perimeter |
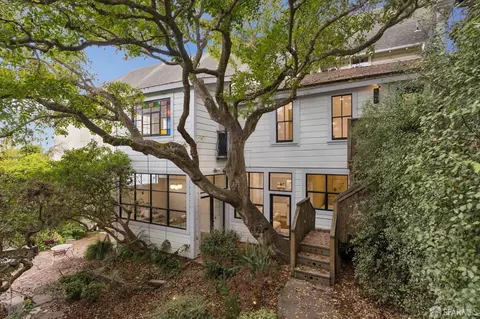
| Construction | Ceiling Insulation, Concrete, Floor Insulation, Redwood Siding, Wood Siding |
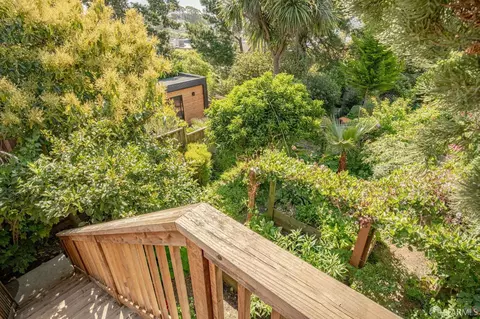
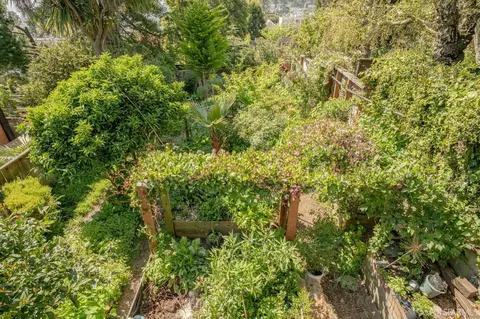
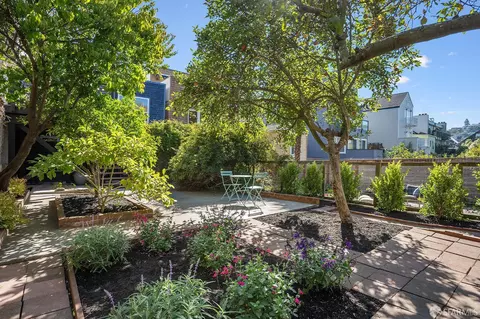
| Lot Desc | Garden |
| Driveway/ Sidewalk | Sidewalk/Curb/Gutter |
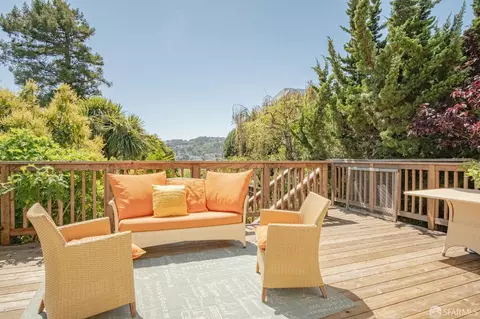
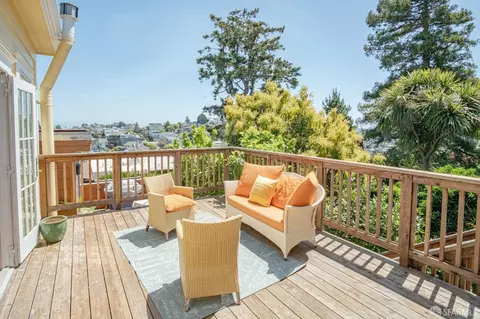
| Patio/ Porch | Uncovered Deck |
| Fencing | Back Yard, See Remarks |
| Amenities / Utilities | |
| Electricity | 220 Volts In Laundry |
| Utilities | Cable Connected, Internet Available, Natural Gas Connected |
| Energy Efficient | Heating, Insulation, Roof, Thermostat, Water Heater |
| Irrigation | None |
| Water Source | Meter On Site |
| Pool Desc | No |
| Security Features | Carbon Mon Detector, Smoke Detector |
| Spa Desc | No |
| Location | |
| County | San Francisco |
| Subdistrict | Eureka Valley/Dolore |
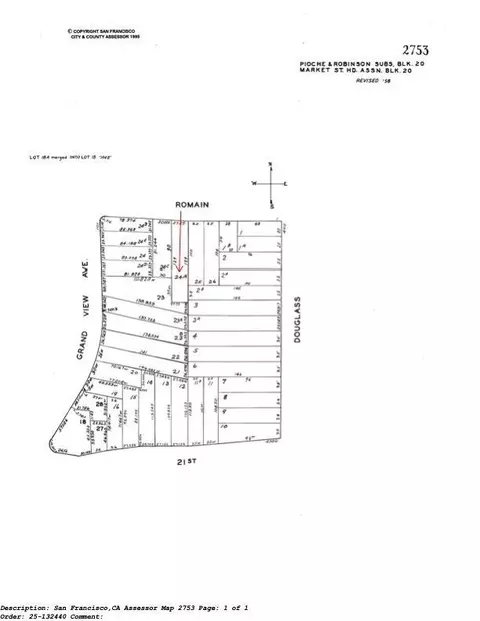
| APN | 2753024A |
| Lot/ Land Details | |
| Topography | Hillside |
| Road Surface | Asphalt |
| Road Responsibility | Public Maintained Road |
MLS # 425032509| Est. value | Bed/bath | Sqft | mi | |
|---|---|---|---|---|
| 45 Romain St, San Francisco, CA 94114 | $4,999,000 | 2/1 | 1,234 | 0 |
| 31 Romain St, San Francisco, CA 94114 | $2,804,000 | 3/3 | 1,955 | 0.01 |
| 107-109 Grand View Ave, San Francisco, CA 94114 | $3,250,000 | 3/2 | 1,851 | 0.01 |
| 25 Romain St, San Francisco, CA 94114 | $3,465,000 | 2/2 | 1,847 | 0.01 |
| 101 Grand View Ave, San Francisco, CA 94114 | $2,591,000 | —/2 | 1,487 | 0.02 |
| 36 Romain St, San Francisco, CA 94114 | $4,106,000 | 3/4 | 2,727 | 0.02 |
| 115 Grand View Ave, San Francisco, CA 94114 | $3,013,000 | —/1 | 1,395 | 0.02 |
| 38 Romain St, San Francisco, CA 94114 | $2,908,000 | —/1 | 954 | 0.02 |
Estimated values are based on public record data and automated valuation models. Values are not guaranteed and may not reflect current market conditions.


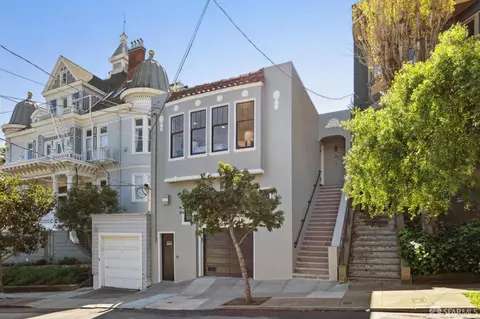
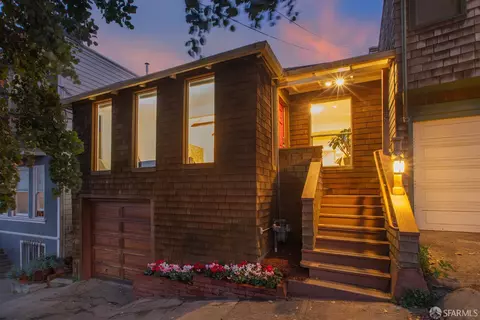
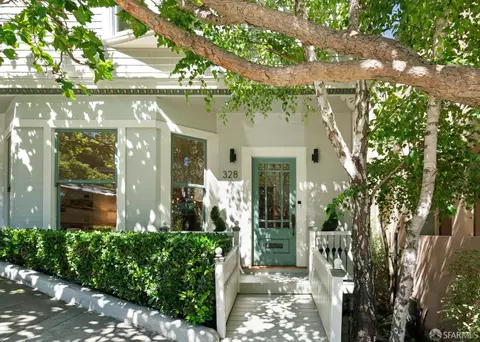
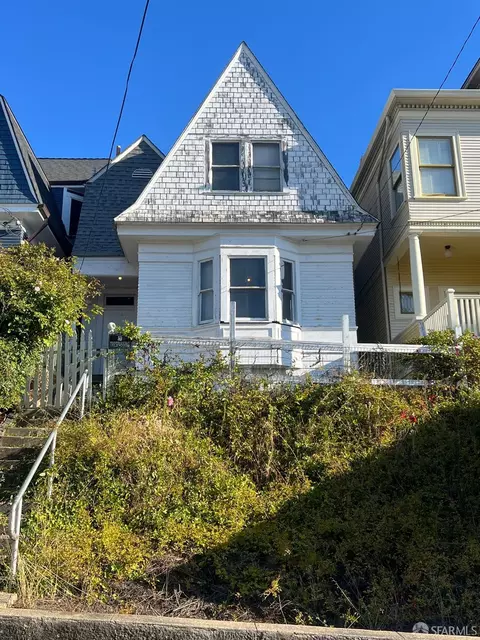
$1,298,000
$700,000
$649,000
$864,000
$1,050,000
$540,000
$798,000
$995,000
$499,000
$740,000
$1,098,000
$1,395,000
$689,000
$4,499,999
$1,098,000
$1,597,000
$1,695,000
$1,495,000
$999,000
$1,337,500
$2,325,000
$2,895,000
$1,334,500
$547,000
$1,490,000
$1,348,000
$4,125,000
$1,397,500
$1,447,000
$1,595,000