
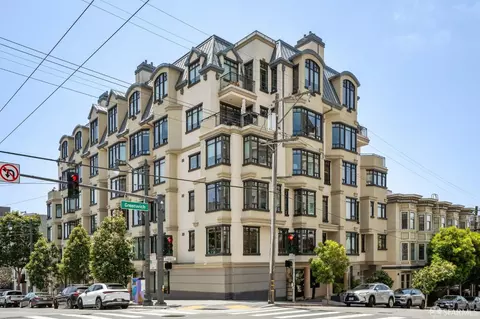
- $2,710,000
- 3Bd
- 3Ba
- 1,567 Sq Ft
SOLD


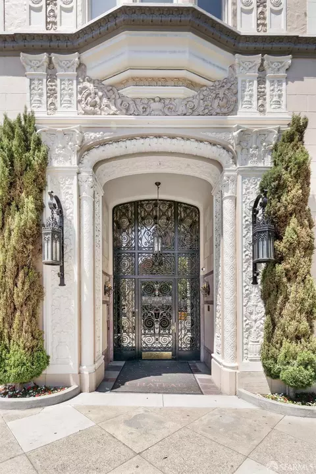
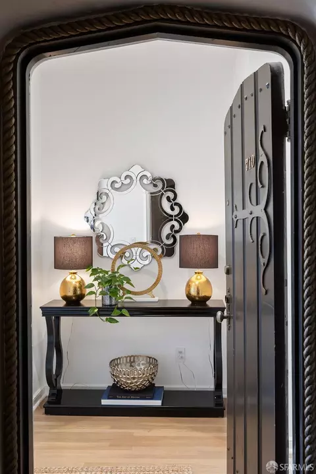
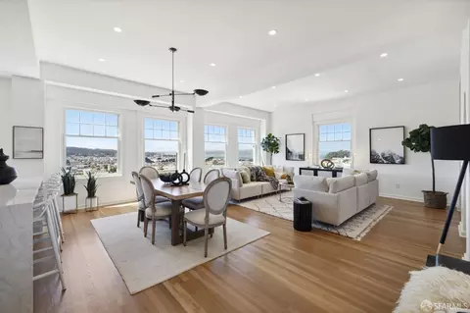


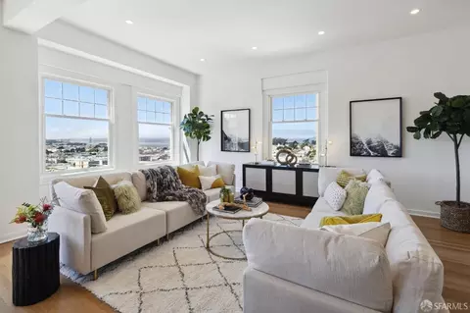


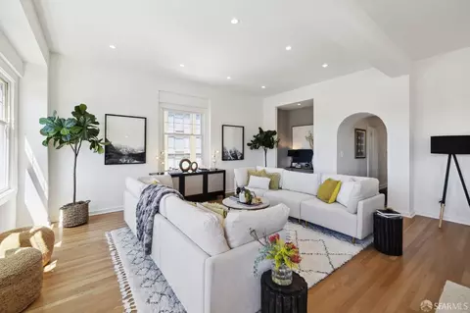
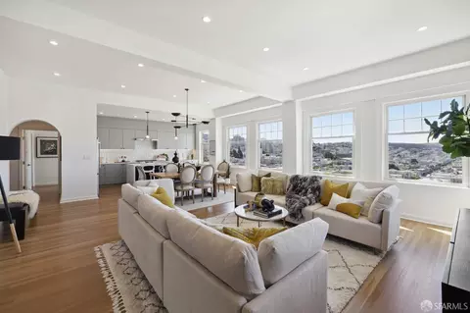

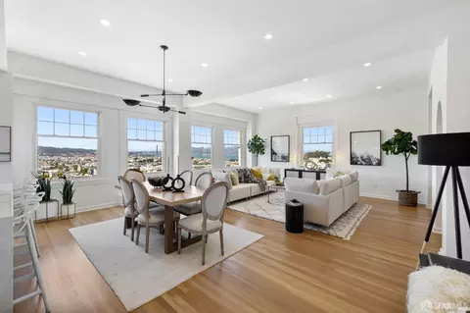
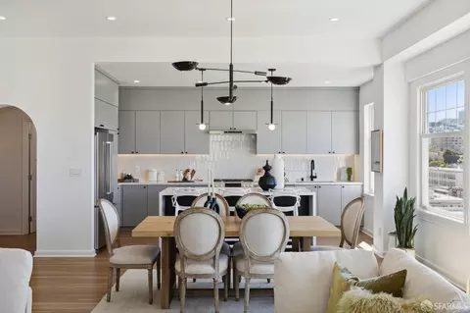
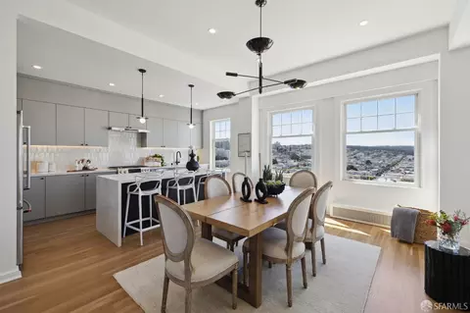
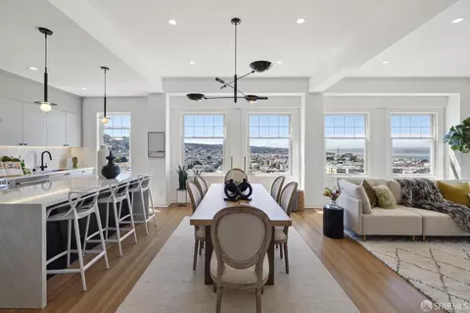
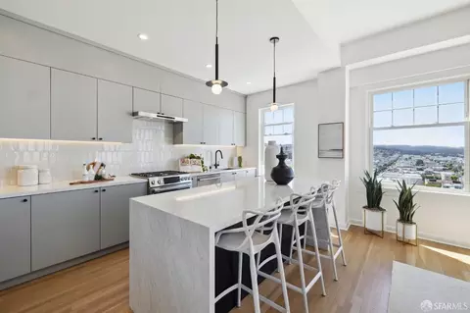


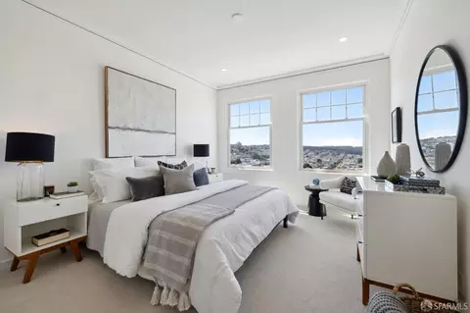
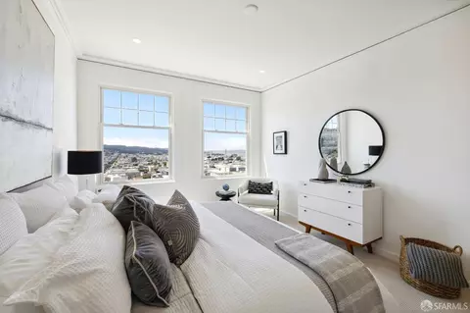

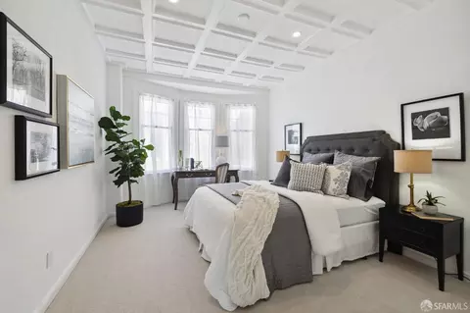
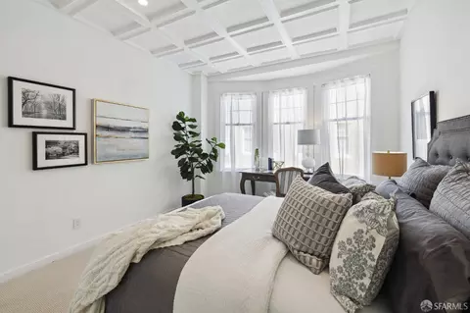
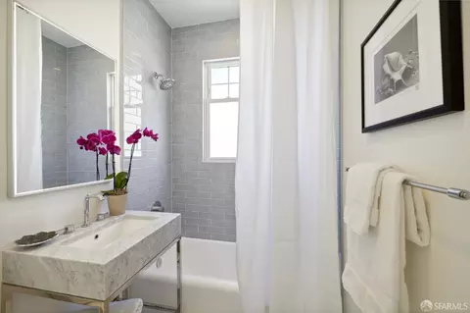
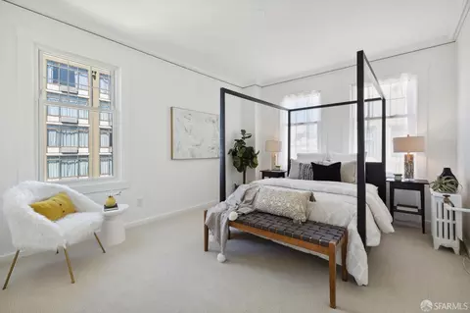
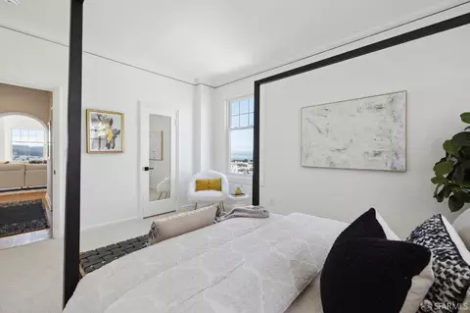

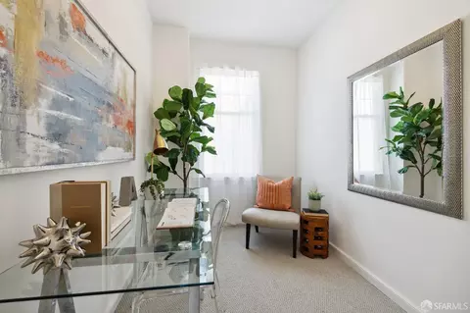

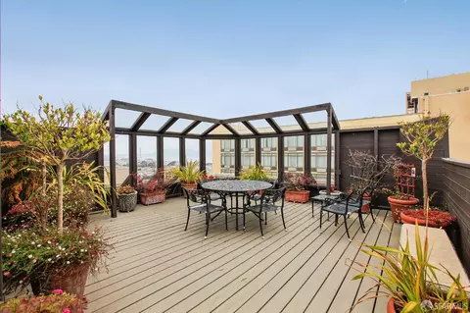
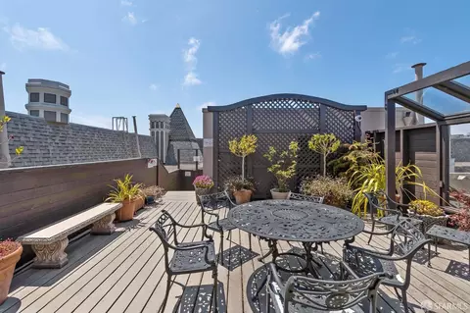

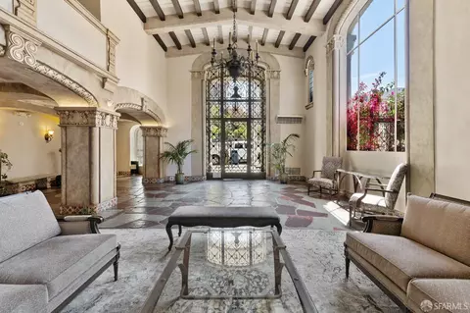
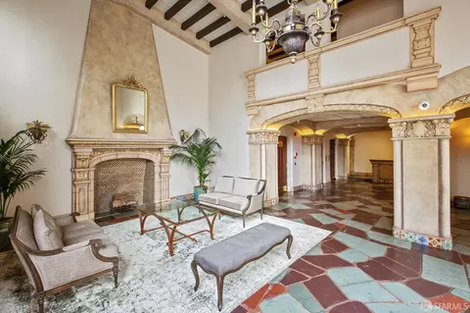




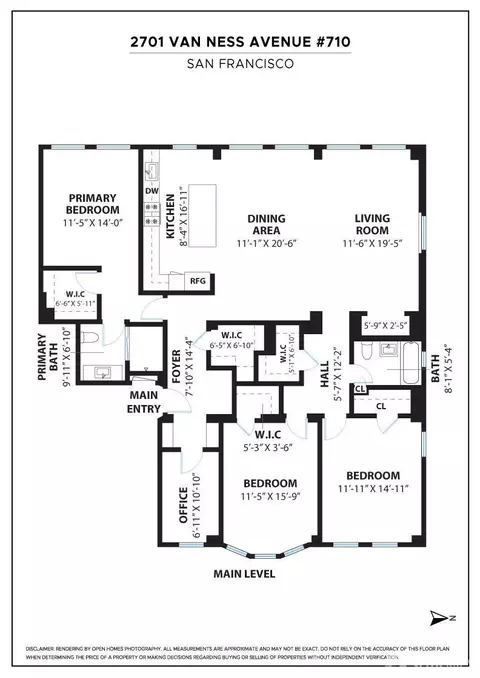
Last sold 10/02/2023 for $2.2M
bed
bath
Sqft ($1,215/Sqft)
| Property type Condominium | Neighborhood | Year built 1929 | HOA fee $1,624/month | Lot size 0.27 Acre | Movoto estimate | Rental estimate |

| Overview | |
| Heating | Steam |
| Levels/Style | One, 0, Contemporary, Traditional |
| Virtual Tour | N/A |
| SqFt | 1811 |
| Type | Luxury, Mid-Rise (4-8), Residential |
| SubType | Condominium |
| MLS # | 423905857 |
| Status | Closed |
| Lot Size (Acres) | 0.2735 |
| Lot Size (SqFt) | 11915 |
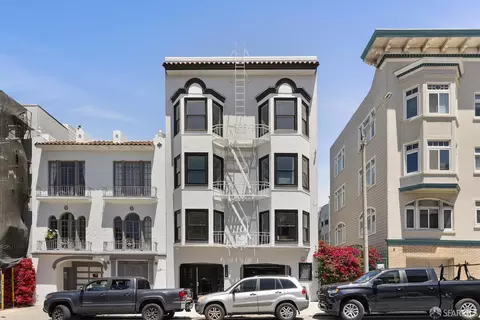
| Year Built | 1929 |
| HOA Fee | 1624, Monthly |
| Condition | Updated/Remodeled |
| HOA Name | Marina Chateau HOA |
| Interior | |
| Total # of Bathrooms | 2 |
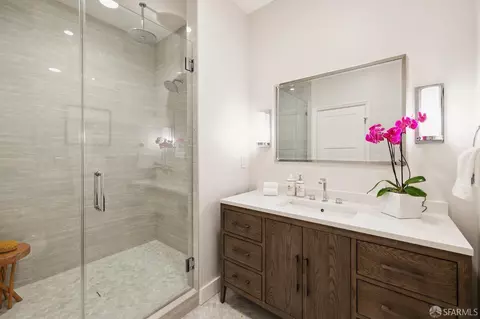
| Primary Bathroom | Shower Stall(s) |
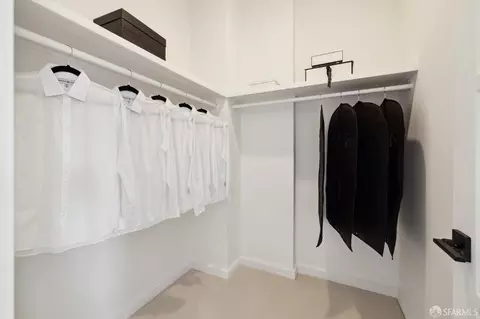
| Primary Bedroom | Walk-In Closet |
| # Full Baths | 2 |
| Bathroom | Tub W/Shower Over, Window |
| Bedrooms | 3 |
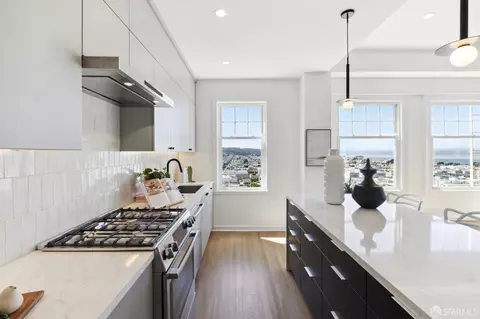
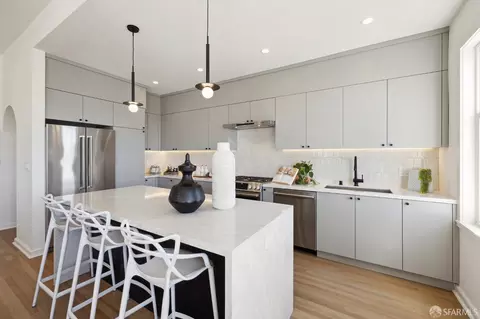
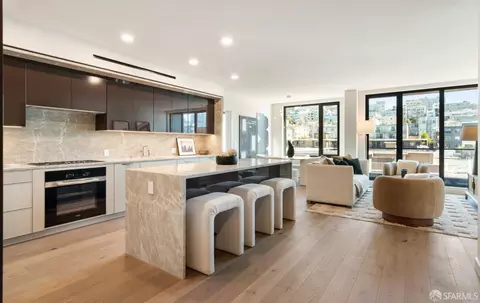
| Kitchen | Island, Quartz Counter |
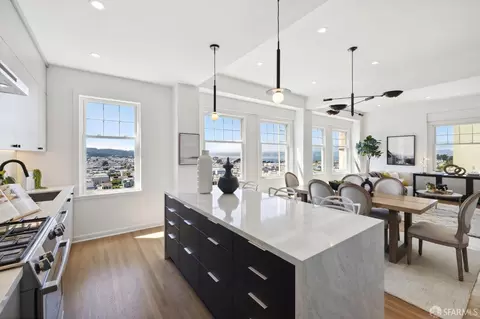
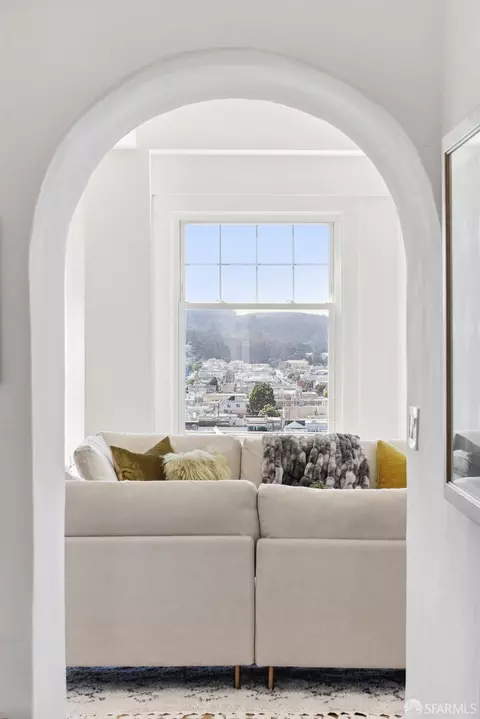
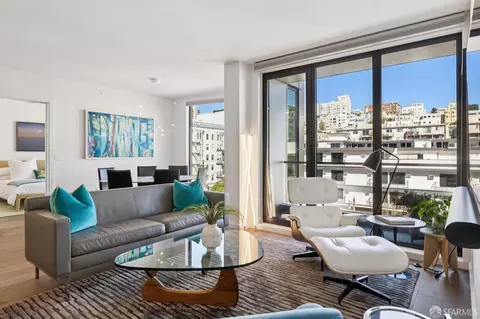
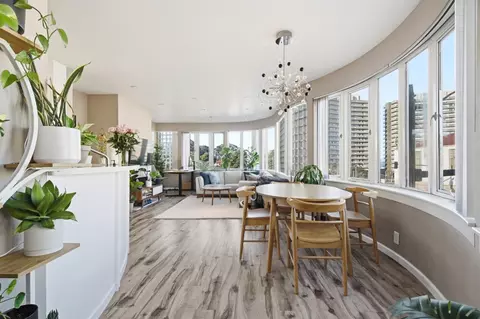
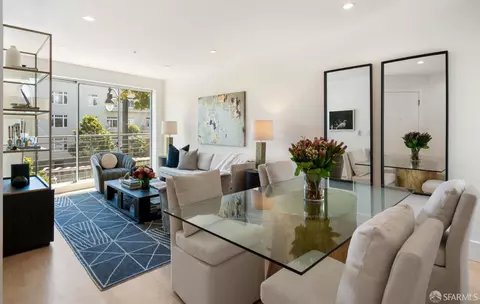
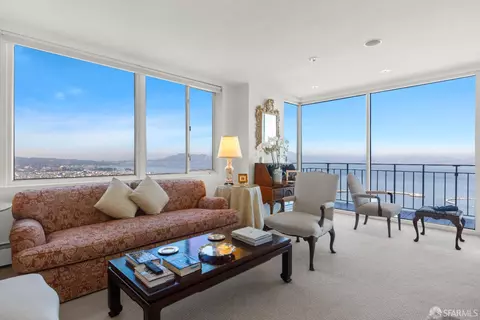
| Living Room | Great Room, View |
| Dining Room | Dining/Living Combo |
| Other Room(s) | Baths Other, Dining Room, Kitchen, Living Room, Primary Bathroom, Primary Bedroom, Office, Possible Guest, Storage |
| Laundry | Ground Floor |
| Flooring | Carpet, Marble, Wood |
| Window Features | Dual Pane Full |
| Appliances | Dishwasher, Free Standing Gas Range, Free Standing Refrigerator, Gas Plumbed, Hood Over Range, Ice Maker, Plumbed For Ice Maker |
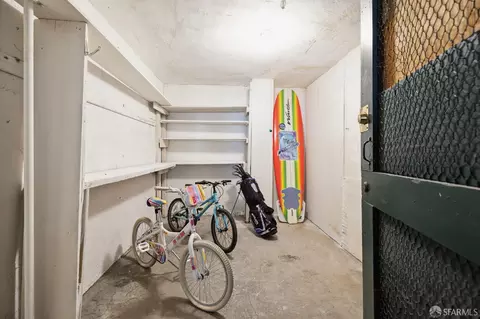
| Interior Features | Formal Entry, Storage Area(s) |
| Exterior | |
| Foundation | Concrete Perimeter |
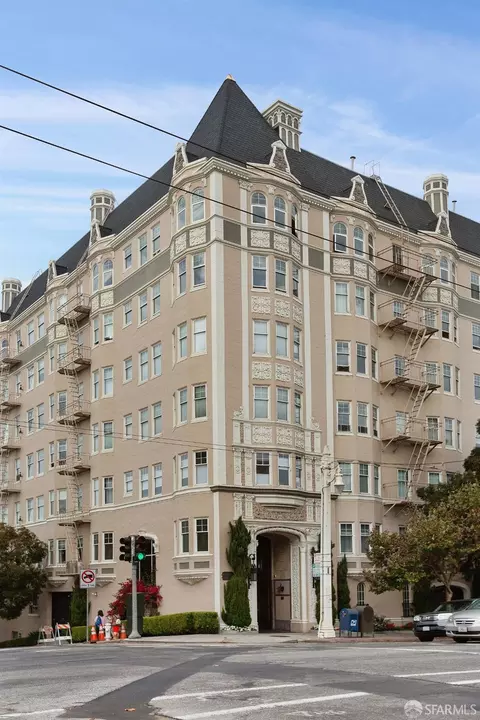
| Construction | Stucco |
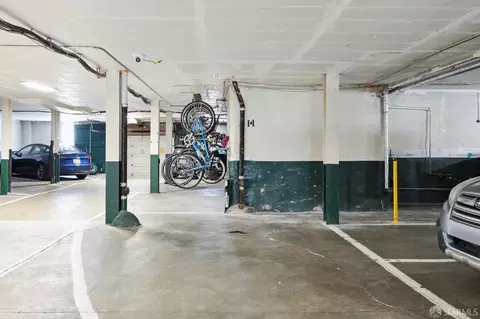
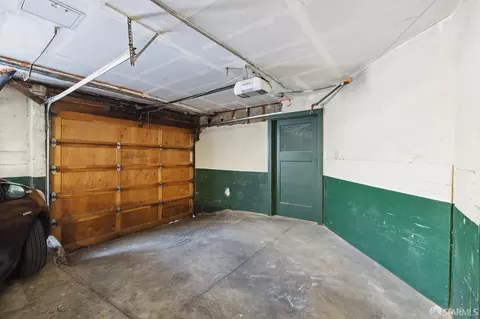
| Parking Desc | Independent, Garage Door Opener, Interior Access, On Site - Mapped (Condo Only) |
| Parking Fees | No |
| Lot Desc | Corner, Landscape Front |
| Driveway/ Sidewalk | Paved Sidewalk |
| Patio/ Porch | Roof Deck |
| Amenities / Utilities | |
| Utilities | Public |
| Sewer/ Septic | Public Sewer |
| Energy Efficient | Appliances |
| Water Source | Public |
| Security Features | Carbon Mon Detector, Fire Alarm, Smoke Detector |
| HOA Fee Includes | Common Areas, Elevator, Heat, Insurance On Structure, Maintenance Exterior, Maintenance Grounds, Management, Roof, Sewer, Trash, Water |
| HOA Amenities | Laundry Coin |
| Pets Allowed | Yes |
| Location | |
| View | Bay, Golden Gate Bridge, Hills, San Francisco, Water |
| Location Of Unit | Penthouse(s), Top Floor |
| County | San Francisco |
| Subdistrict | Cow Hollow |
| Senior Community | No |
| APN | 0503-085 |
MLS # 423905857| Est. value | Bed/bath | Sqft | mi | |
|---|---|---|---|---|
| 2701 Van Ness Ave #205, San Francisco, CA 94109 | $624,000 | —/1 | 547 | 0 |
| 2701 Van Ness Ave #202, San Francisco, CA 94109 | $790,000 | 1/1 | 793 | 0 |
| 2701 Van Ness Ave #305, San Francisco, CA 94109 | $612,000 | 1/1 | 547 | 0 |
| 2701 Van Ness Ave #206, San Francisco, CA 94109 | $361,000 | —/1 | 528 | 0 |
| 2701 Van Ness Ave #409, San Francisco, CA 94109 | $785,000 | 1/1 | 785 | 0 |
| 2701 Van Ness Ave #608, San Francisco, CA 94109 | $397,000 | —/1 | 547 | 0 |
| 2701 Van Ness Ave #506, San Francisco, CA 94109 | $629,000 | —/1 | 528 | 0 |
| 2701 Van Ness Ave #607, San Francisco, CA 94109 | $1,284,000 | —/1 | 885 | 0 |
Estimated values are based on public record data and automated valuation models. Values are not guaranteed and may not reflect current market conditions.

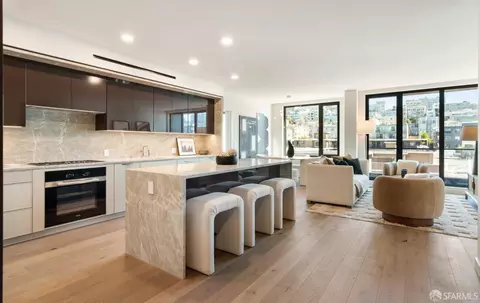









$1,298,000
$700,000
$649,000
$864,000
$540,000
$798,000
$1,050,000
$499,000
$995,000
$740,000
$689,000
$1,098,000
$4,499,999
$1,594,500
$1,595,000
$1,395,000
$795,000
$578,475
$1,098,000
$2,947,500
$2,895,000
$1,650,000
$1,490,000
$1,888,400
$4,125,000
$1,585,000
$897,000
$1,092,000
$906,500
$1,447,000