

- $1,341,000
- 3Bd
- 2Ba
- 1,505 Sq Ft
SOLD 06/06/26

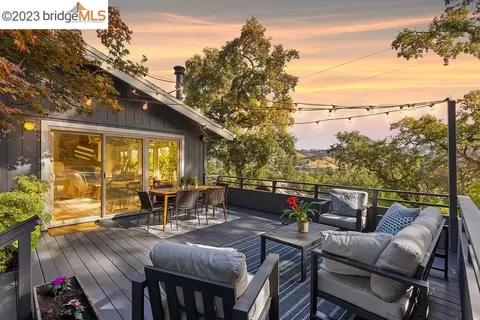

Last sold 12/15/2023 for $1.67M
bed
bath
Sqft ($859/Sqft)
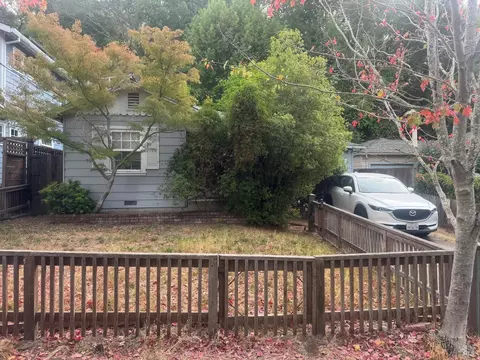
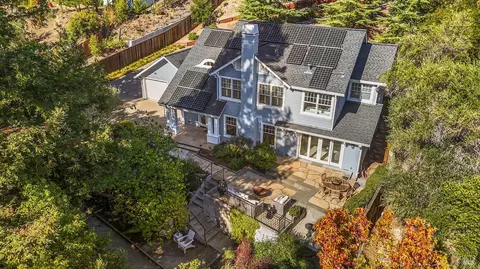
| Property type House | Neighborhood | Year built 1978 | HOA fee $0/month | Lot size 0.29 Acre | Movoto estimate | Parking 2 garage spaces |
| Overview | |
| Cooling/AC | Wall/Window Unit(s), Multi Units, See Remarks, ENERGY STAR Qualified Equipment |
| Heating | Individual Rm Controls, Radiant, MultiUnits, See Remarks, Fireplace(s) |
| Levels/Style | Two Story, 2, Contemporary |
| Type | Residential |
| Status | Sold |
| SubType | Detached |
| Living Area | 1951 |
| Virtual Tour | N/A |
| Lot Size (SqFt) | 12600 |
| Lot Size (Acres) | 0.2893 |
| Year Built | 1978 |
| Property Condition | Existing |
| Interior | |
| Total # of Bathrooms | 2 |
| # Full Baths | 2 |
| # Bedrooms | 4 |
| Total # of Rooms | 8 |
| Laundry | 220 Volt Outlet, Dryer, Gas Dryer Hookup, Laundry Room, Washer, Cabinets |
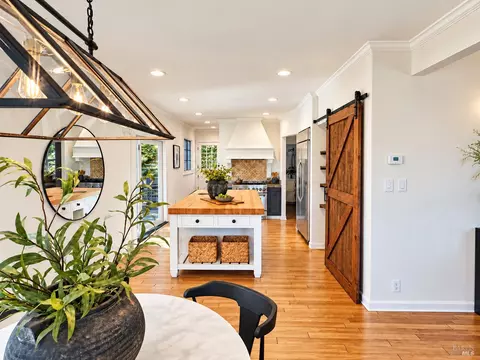
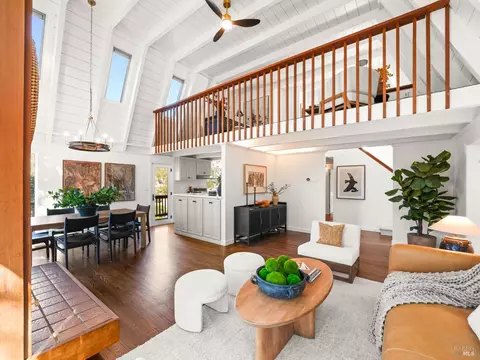
| Kitchen | 220 Volt Outlet, Counter - Stone, Dishwasher, Eat In Kitchen, Gas Range/Cooktop, Range/Oven Built-in, Refrigerator, Skylight(s), Updated Kitchen |
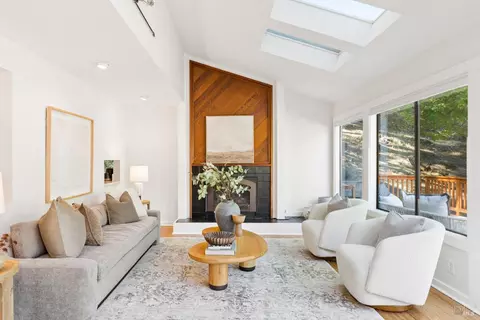
| Flooring | Concrete, Hardwood Flrs Throughout, Tile |
| # Fireplaces | 1 |
| Appliances | Dishwasher, Gas Range, Range, Refrigerator, Dryer, Washer, Water Filter System, Tankless Water Heater, ENERGY STAR Qualified Appliances |
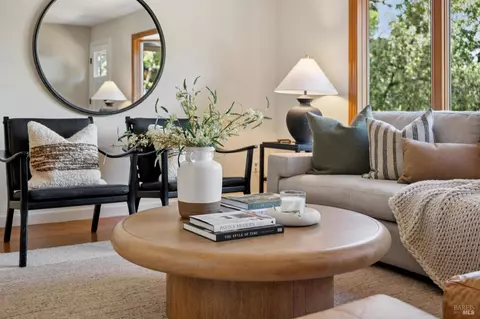
| Fireplace | Brick, Living Room, Raised Hearth, Wood Burning |
| Window Features | Double Pane Windows, Screens, Skylight(s) |
| Exterior | |
| Foundation | Slab, Concrete, Concrete Grid, Concrete Perimeter |
| Roof | Composition Shingles |
| Construction | Wood Siding |
| # Garage Spaces | 2 |
| Parking | Attached, Off Street, Parking Spaces, Workshop In Garage, Electric Vehicle Charging Station(s), Garage Faces Front, Mechanical Lift, On Street, Garage Door Opener |
| Lot Description | Irregular Lot, Sloped Up, Front Yard, Land Locked, Landscape Back, Landscape Front, Landscape Misc, Paved, Storm Drain |
| Amenities / Utilities | |
| Green Features: Energy Efficiency | Walls Insulated, Water Heater, Windows |
| Electricity | No Solar, 220 Volts In Kitchen |
| Water Source | Public, Water District |
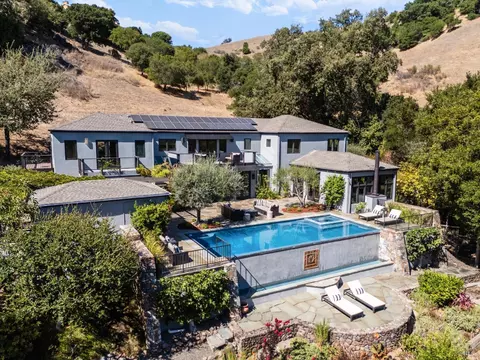
| Pool | None |
| Location | |
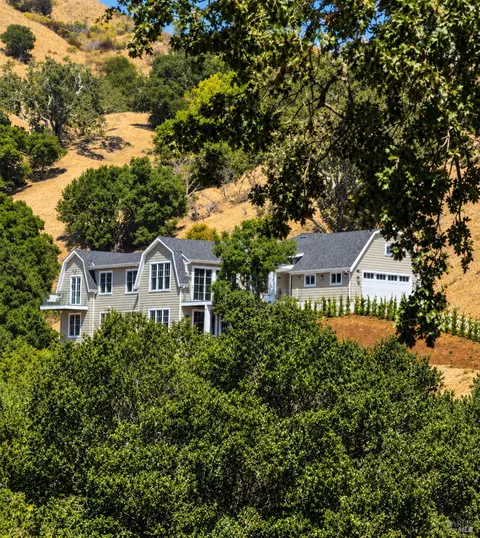
| View | Hills, Panoramic, Valley, Trees/Woods |
| County | Marin |
| Subdivision | Other |
| Directions | Street Entrance Off Of Laurel Ave |
| APN | 712147 |
MLS # 41042431 MLS # 41040570
 MLS # 21821885
MLS # 21605340
| Est. value | Bed/bath | Sqft | mi | |
|---|---|---|---|---|
| 54 Hillside Ave, San Anselmo, CA 94960 | $1,360,000 | 3/2 | 1,310 | 0.01 |
| 52 Hillside Ave, San Anselmo, CA 94960 | $1,056,000 | 1/1 | 680 | 0.03 |
| 53 Hillside Ave, San Anselmo, CA 94960 | $1,597,000 | 2/1 | 1,092 | 0.03 |
| 65 Hillside Ave, San Anselmo, CA 94960 | $1,673,000 | 4/2 | 1,907 | 0.03 |
| 45 Fernwood Dr, San Anselmo, CA 94960 | $1,798,000 | 3/— | 2,236 | 0.04 |
| 46 Hillside Ave, San Anselmo, CA 94960 | $1,757,000 | 3/3 | 2,350 | 0.04 |
| 51 Hillside Ave, San Anselmo, CA 94960 | $1,506,000 | 3/1 | 1,321 | 0.04 |
| 208 Laurel Ave, San Anselmo, CA 94960 | $2,817,000 | 4/3 | 3,045 | 0.04 |
Estimated values are based on public record data and automated valuation models. Values are not guaranteed and may not reflect current market conditions.






$1,125,000
$649,000
$829,000
$540,000
$1,298,000
$700,000
$1,595,000
$749,000
$499,000
$864,000
$689,000
$779,000
$1,459,000
$795,000
$1,995,000
$559,500
$4,499,999
$1,995,000
$1,098,000
$18,995,000
$325,000
$725,000
$2,895,000
$585,000
$546,500
$1,490,000
$1,447,000
$4,125,000
$489,450
$1,642,500