
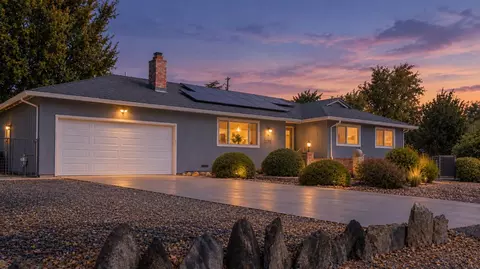
- $385,000
- 3Bd
- 2Ba
- 1,620 Sq Ft
SOLD 10/21/26

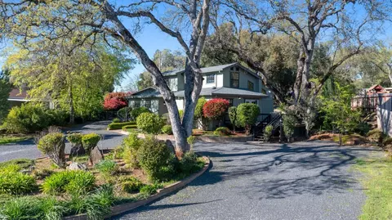
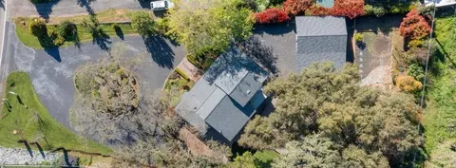
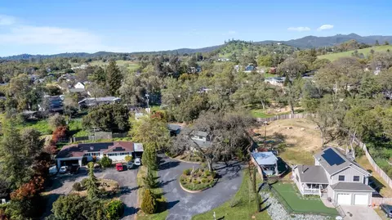
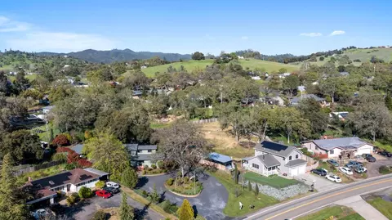
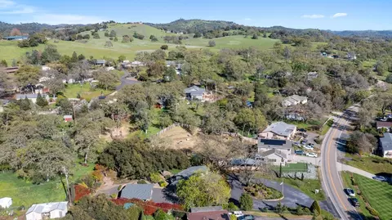
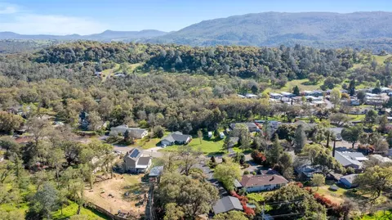
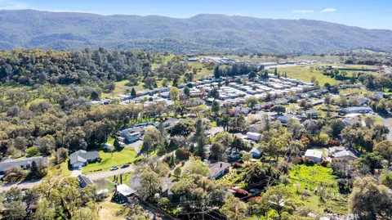
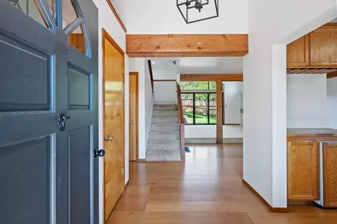
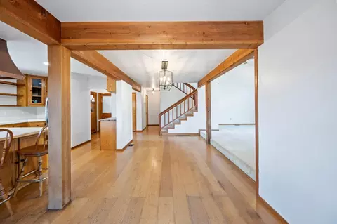
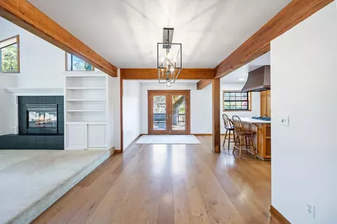
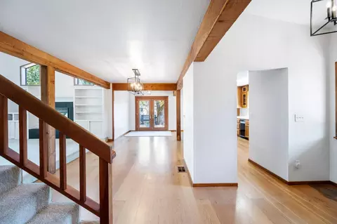
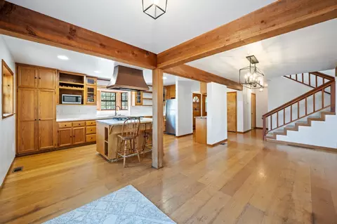
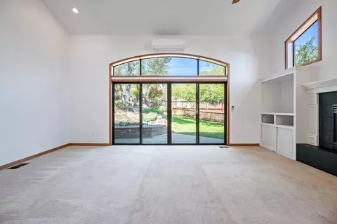
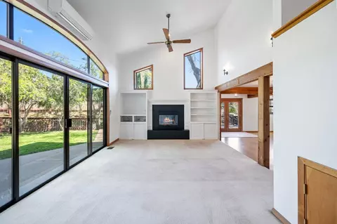
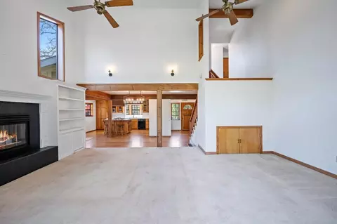
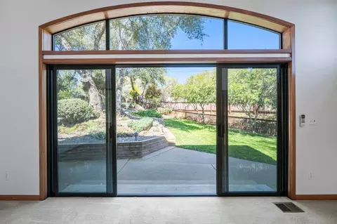
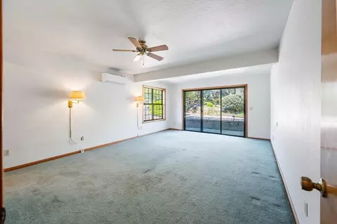
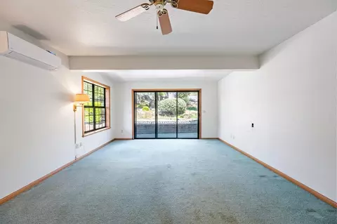
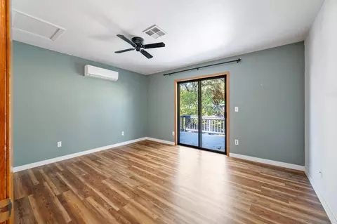
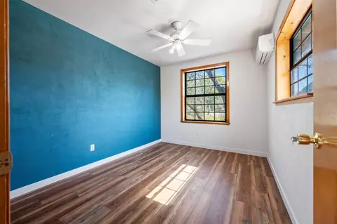
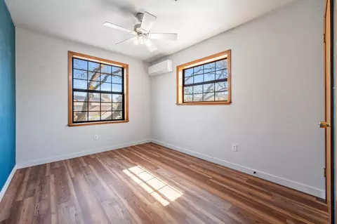
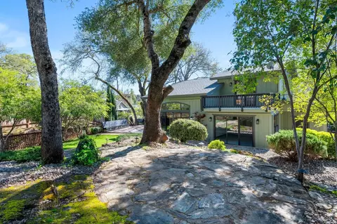
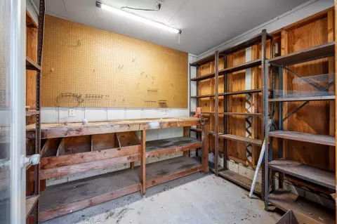
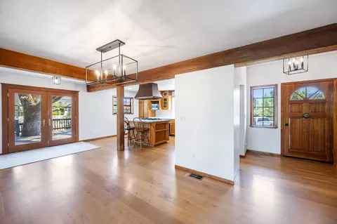
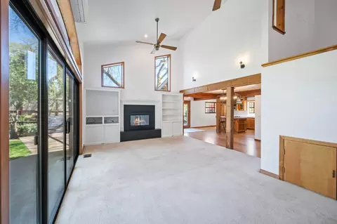
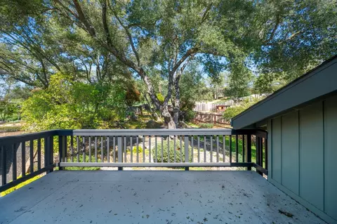
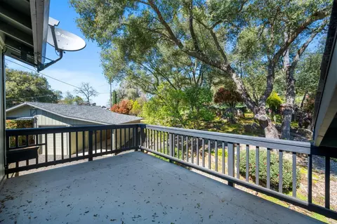
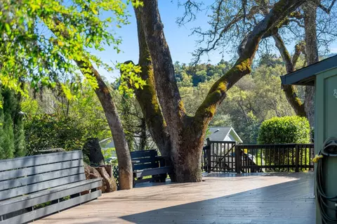
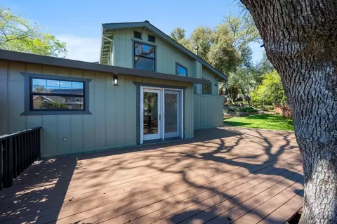
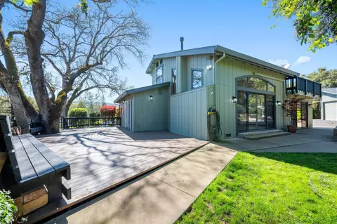
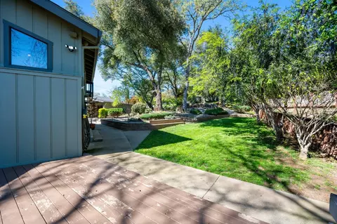
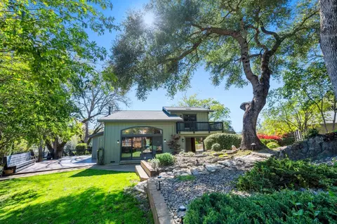
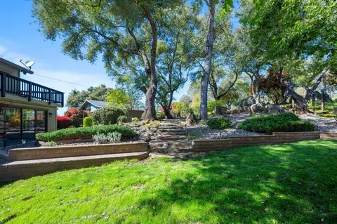
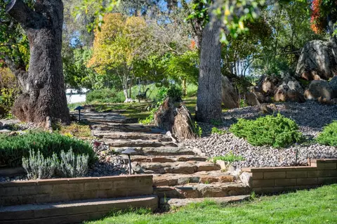
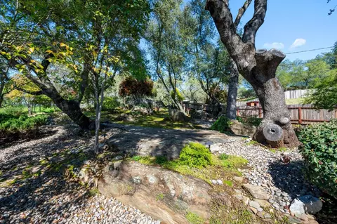

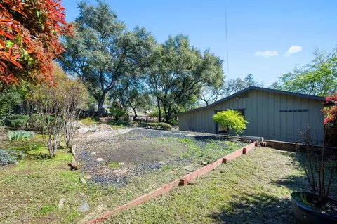
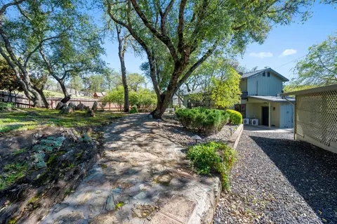
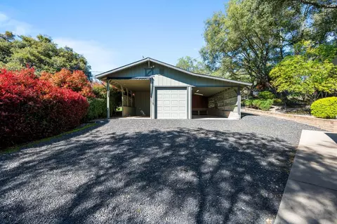
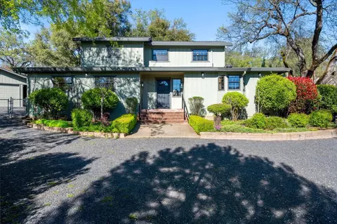
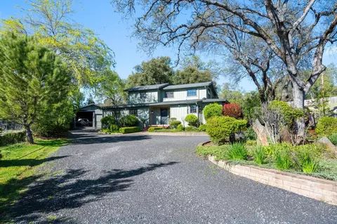
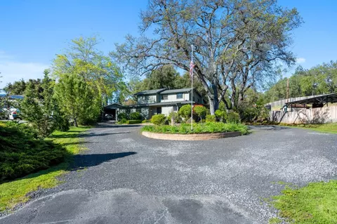
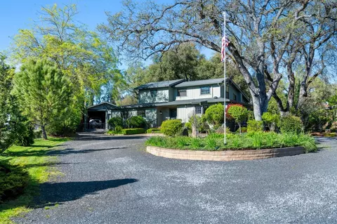
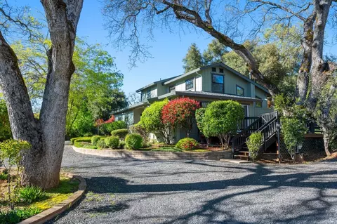
Last sold 07/19/2024 for $470K
bed
bath
Sqft ($234/Sqft)
| Property type House | Neighborhood | Year built 1985 | HOA fee $0/month | Lot size 0.51 Acre | Movoto estimate | Parking 1 garage spaces |

| Overview | |
| Cooling/AC | Ceiling Fan(s), Ductless, MultiZone |
| Heating | Ductless, Fireplace(s), MultiUnits, MultiZone |
| Levels/Style | 2, One, Two, Contemporary |
| Virtual Tour | N/A |
| SubType | Single Family Residence |
| SqFt | 2009 |
| Status | Closed |
| Type | Residential |
| Lot Size (Acres) | 0.51 |
| Lot Size (SqFt) | 22216 |
| Year Built | 1985 |
| Interior | |
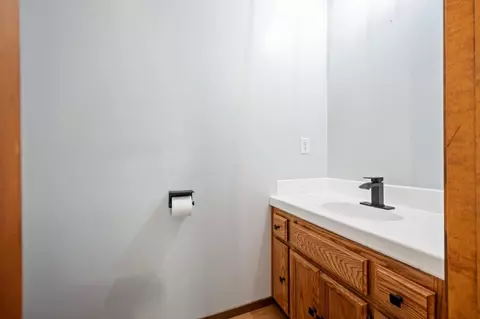
| # Half Baths | 1 |
| # Full Baths | 2 |
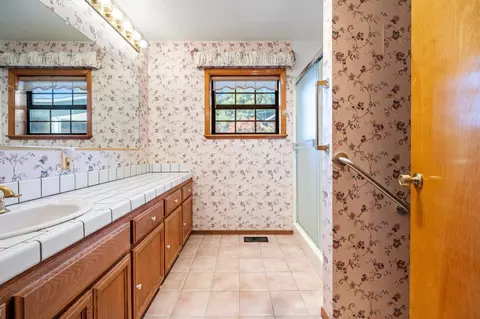
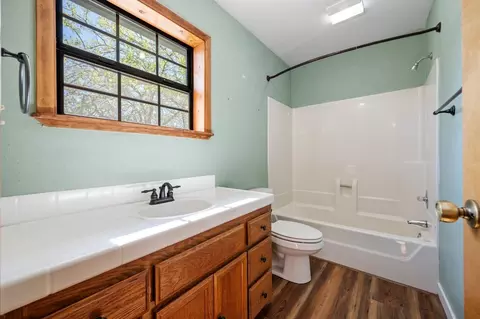
| Bathrooms | Fiberglass, Tub W/Shower Over, Window |
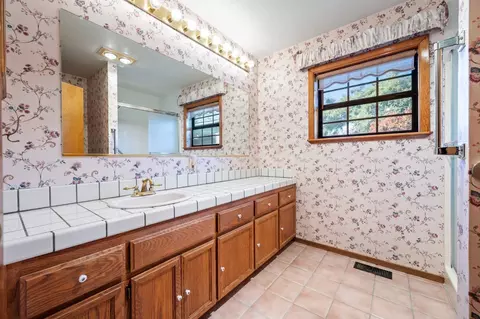
| Primary Bathroom | Shower Stall(s), Fiberglass, Tile, Tub W/Shower Over, Window |
| Total # of Bathrooms | 3 |
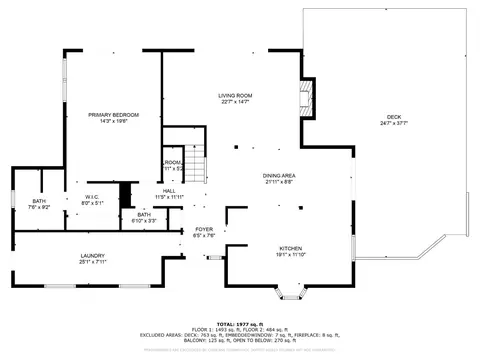
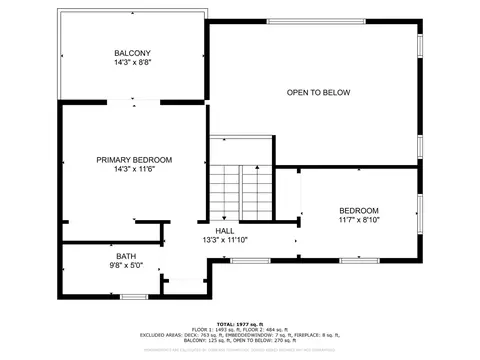
| Primary Bedroom | Closet, Ground Floor, Outside Access, Sitting Area |
| Total # of Bedrooms | 3 |
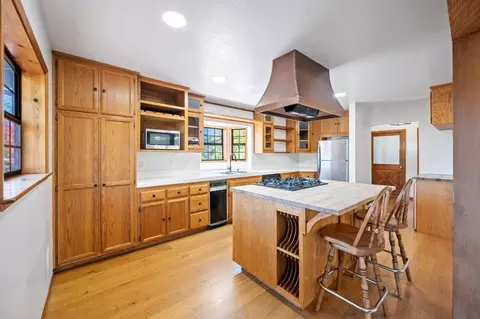
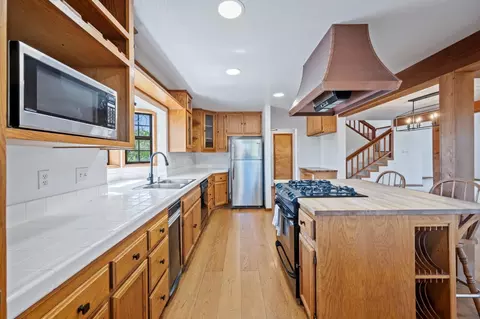
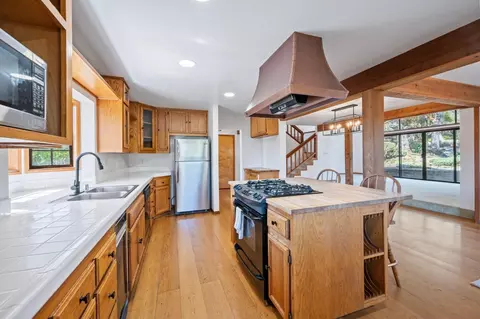
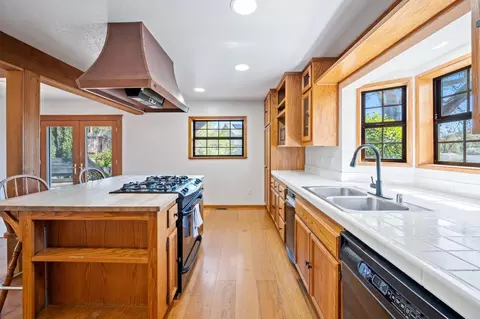
| Kitchen | Butcher Block Counters, Ceramic Counter, Island, Tile Counter, Free Standing Gas Range, Gas Water Heater, Hood Over Range, Compactor, Dishwasher, Disposal, Plumbed For Ice Maker |
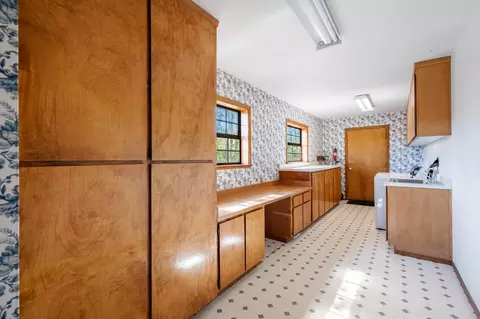
| Laundry | Cabinets, Sink, Space For Frzr/Refr, Gas Hook-Up, Ground Floor, Inside Area, Inside Room |
| Dining Room | Dining/Family Combo |
| Other Room(s) | Master Bathroom, Master Bedroom, Dining Room, Family Room, Storage, Great Room, Kitchen, Laundry, Workshop, Other |
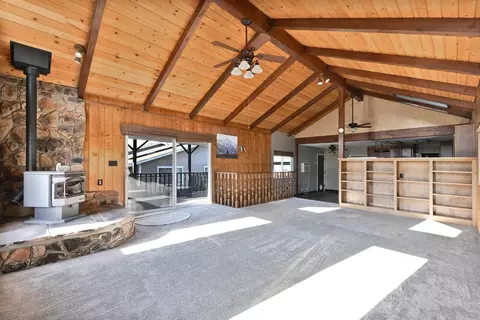
| Living Room | Great Room, View, Open Beam Ceiling |
| Flooring | Carpet, Linoleum, Wood |
| Window Features | Dual Pane Full |
| Interior Features | Cathedral Ceiling, Storage Area(s), Open Beam Ceiling |
| Accessibility Features | Grab Bars |
| Fireplace | Living Room, Gas Log |
| Exterior | |
| Roof | Composition |
| Foundation | Raised |
| Construction | Wood, Wood Siding |
| # Carport Spaces | 2 |
| # Garage Spaces | 1 |
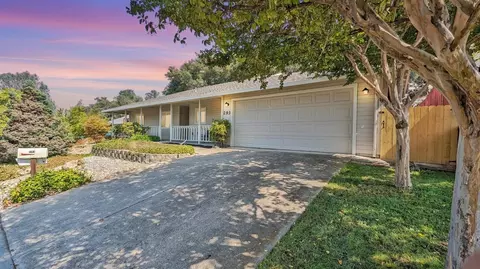
| Garage | Boat Storage, Detached, RV Storage, Garage Door Opener, Workshop In Garage, See Remarks |
| # Open Parking Spaces | 4 |
| Other Structure(s) | Workshop |
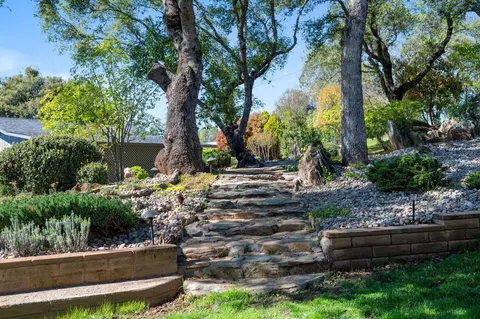
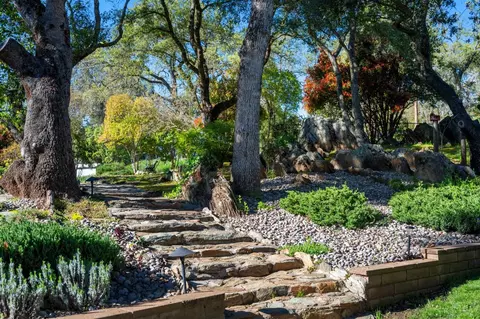
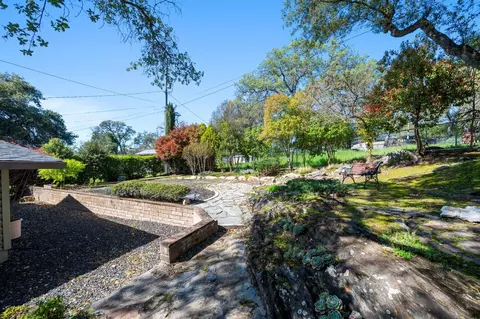
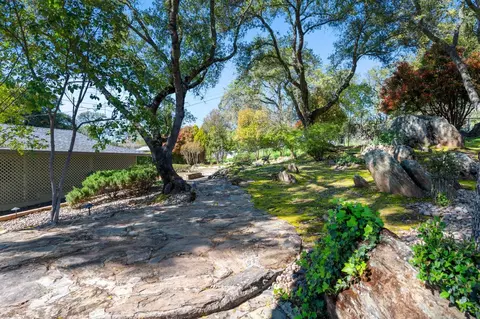
| Lot Desc | Manual Sprinkler F&R, Auto Sprinkler F&R, Landscape Back, Landscape Front |
| Patio/ Porch Desc | Front Porch, Uncovered Deck, Uncovered Patio |
| Fencing | Back Yard, Front Yard, Full |
| Amenities / Utilities | |
| Water | Public |
| Utilities | Cable Available, Public, Electric, Internet Available, Natural Gas Connected |
| Sewer/ Septic | Public Sewer |
| Irrigation | None |
| Electricity | 220 Volts |
| Miscellaneous | Balcony |
| Location | |
| Area | 22030 |
| County | Calaveras |
| Subdivision | Oak Park Estates |
| School County | Calaveras |
| School 2 | Calaveras Unified |
| School 3 | Calaveras Unified |
| School 1 | Calaveras Unified |
| APN | 044-013-010 |
| Zoning | SFR |
| Directions | HWY 49 To Mountain Ranch Rd, Rt Calaveritas Rd. |
| Lot/ Land Details | |
| Road Description | Asphalt |
| Road Responsibility | Public Maintained Road |
MLS # 224034344| Est. value | Bed/bath | Sqft | mi | |
|---|---|---|---|---|
| 1371 Calaveritas Rd, San Andreas, CA 95249 | $317,200 | 2/2 | 1,504 | 0.02 |
| 1391 Calaveritas Rd, San Andreas, CA 95249 | $415,400 | 3/— | 1,952 | 0.03 |
| 1355 Calaveritas Rd, San Andreas, CA 95249 | $381,100 | 3/2 | 2,228 | 0.04 |
| 1399 Calaveritas Rd, San Andreas, CA 95249 | $334,400 | 2/2 | 1,460 | 0.05 |
| 1374 Calaveritas Rd, San Andreas, CA 95249 | $352,000 | 3/2 | 1,490 | 0.05 |
| 1518 Oak Park Dr, San Andreas, CA 95249 | $339,700 | 3/2 | 1,200 | 0.06 |
| 1344 Oak Park Dr, San Andreas, CA 95249 | $335,300 | 3/2 | 1,251 | 0.06 |
| 1337 Calaveritas Rd, San Andreas, CA 95249 | $325,200 | 3/2 | 1,392 | 0.06 |
Estimated values are based on public record data and automated valuation models. Values are not guaranteed and may not reflect current market conditions.



$499,000
$449,000
$549,900
$350,000
$380,000
$493,500
$499,950
$404,500
$485,000
$449,000
$571,500
$546,495
$619,190
$229,950
$399,000
$325,000
$400,000
$669,500
$430,000
$554,500
$504,450
$647,450
$230,000
$1,135,000
$548,450
$862,450
$479,900