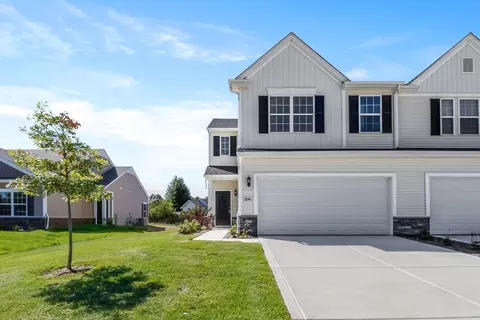
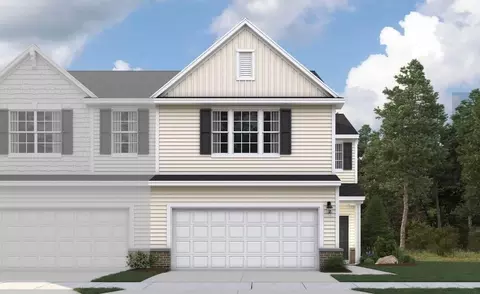
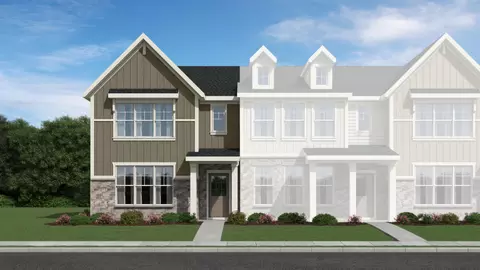
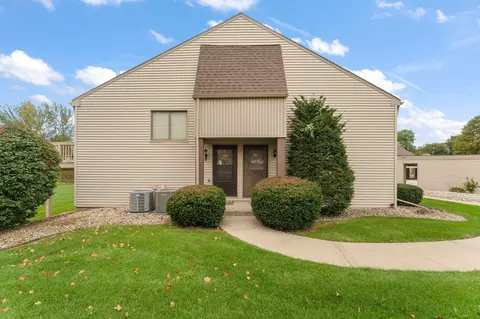
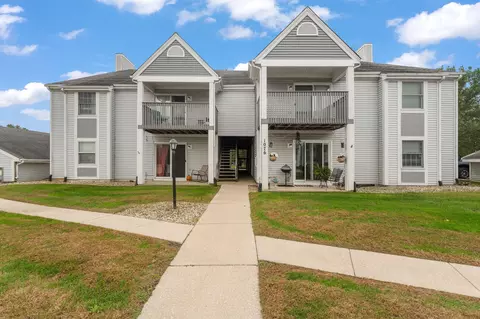
- $165,000
- 2Bd
- 2Ba
- 1,170 Sq Ft
Condos & Townhouses For Sale in Salt Creek Commons, IN
40 Homes
Salt Creek Commons, IN Homes for Sale
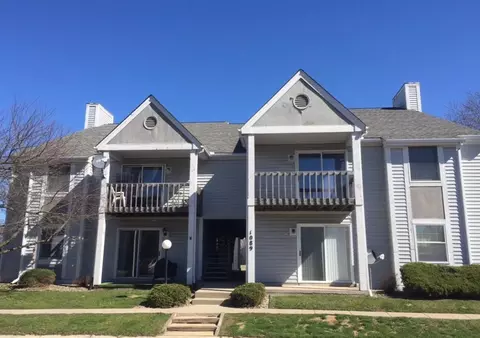
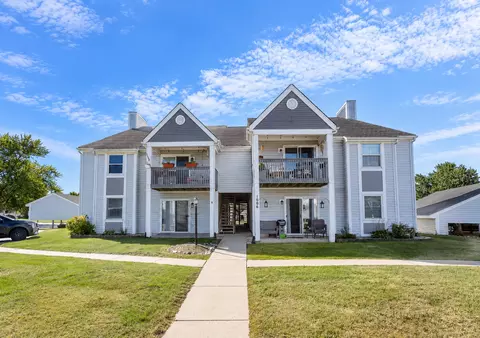
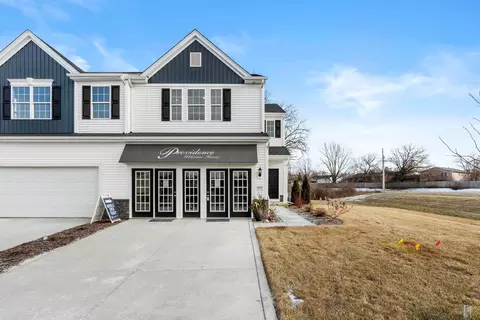
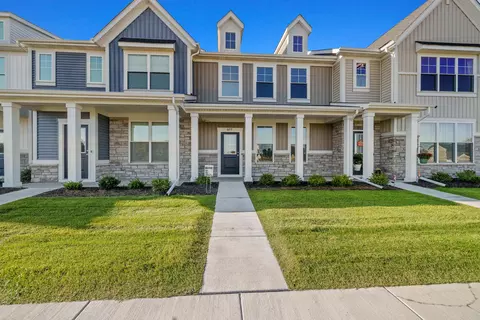
Take a look at this well maintained and updated condo. Stainless appliances, newer mechanicals, laminate flooring throughout! Even the windows were replaced a few years back. So "move in" ready!!!!! No one above you, convenient location, carport ( with locked storage) Large family room with balcony access. Easy to show!
- $174,000
- 2Bd
- 1Ba
- 820 Sq Ft
New 3 Days
Salt Creek Commons, IN Homes for Sale
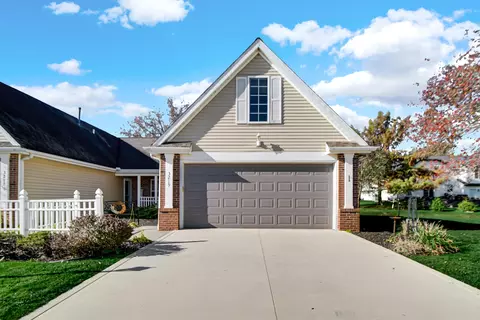
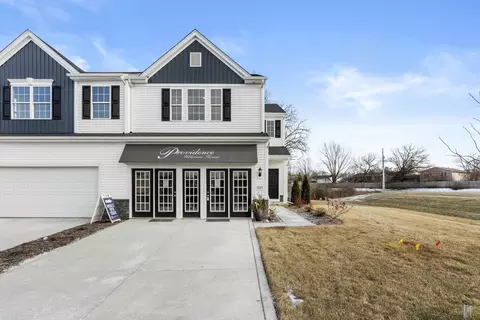
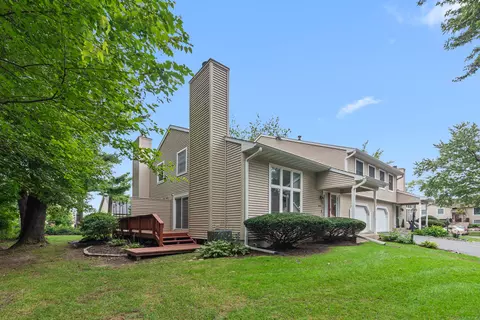
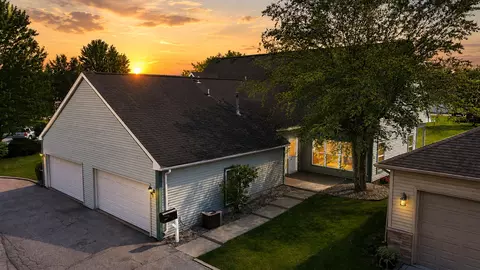
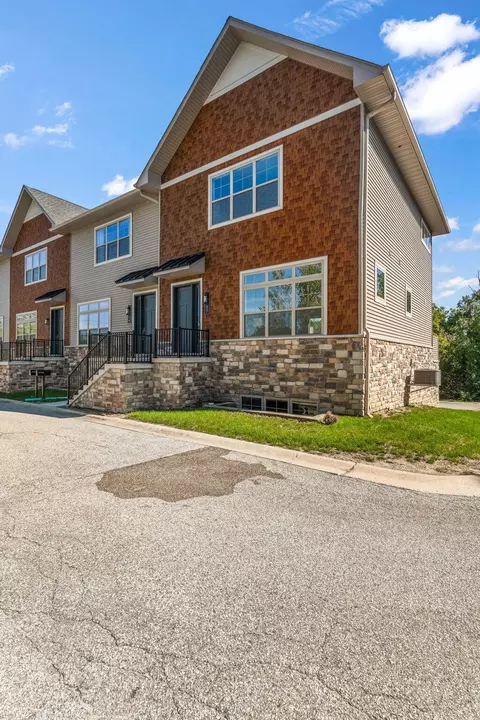
Welcome to 3219 Milestone Creek Court! Tucked at the end of a quiet cul-de-sac, this beautifully maintained home offers comfortable, low-maintenance living with a two-car garage and a rear deck perfect for relaxing outdoors. Inside, enjoy an open-concept main living area with a bright eat-in space that flows right into the living room. The main level includes a primary suite withits own private bathroom, a second bedroom ideal for guests or an office, and a second full bath.Upstairs, you'll find a versatile third bedroom. Ready for effortless living--schedule your tour today!
- $285,000
- 3Bd
- 2Ba
- 1,352 Sq Ft
New 7 Days
Salt Creek Commons, IN Homes for Sale
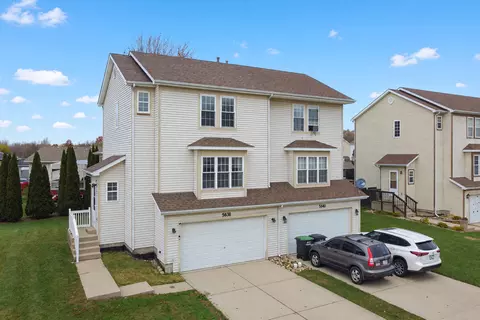
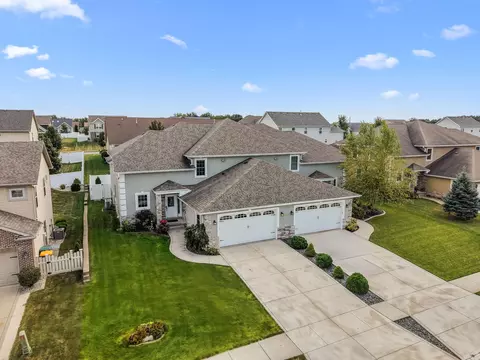
Outstanding Second-Floor Condo in St. Paul Square! Located in the heart of Valparaiso and a short distance to downtown! Welcome to this beautiful second-floor residence in St. Paul Square, where spaciousness, comfort, and style come together. Enjoy the open feel created by 10-foot ceilings, abundant recessed lighting, and large windows that fill the home with natural light. The inviting living room features a lovely fireplace that can also be enjoyed from the kitchen, creating a warm and welcoming atmosphere throughout the main living space. The well-appointed kitchen is perfect for entertaining, featuring a large island and high-end appliances, including a two-drawer dishwasher, microwave, and refrigerator and Gas Stove. Elegant crown molding adds a refined finishing touch. The spacious primary suite offers a relaxing retreat, complete with a large closet and an ensuite bathroom featuring double sinks and walk-in shower. The second bedroom offers a nice-sized closet, and the third bedroom provides versatility and can easily serve as a den or home office. Both bedrooms are conveniently located near the second full bathroom. Laundry with washer/dryer included. Additional highlights include an attached garage with overhead storage and extra space in this area for your storage needs. Private Balcony and Just outside, discover a charming setting featuring a gazebo and pergola--perfect for enjoying the outdoors. The monthly HOA fee adds value and convenience by including building maintenance, television cable, internet, water usage, building water softener, and trash pickup. With a Secured entrance and access by Elevator or Stairs - Experience the comfort, convenience, and thoughtful features this exceptional St. Paul Square home has to offer! A few photos virtually staged and home is easy to show!
- $475,000
- 3Bd
- 2Ba
- 1,563 Sq Ft
Salt Creek Commons, IN Homes for Sale
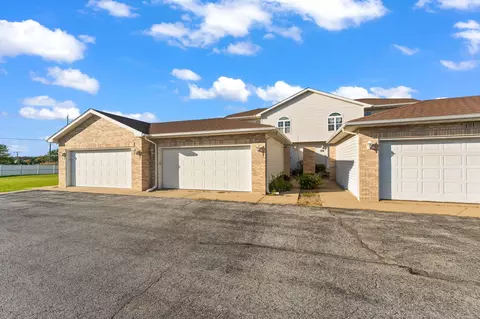
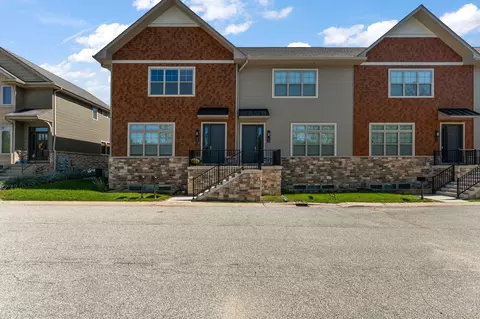
This is the easiest move you will ever make! This townhome is prime location! Close enough to local stores, but in a private neighborhood away from the noise! The updates have already been made for you! A brand new roof with a transferable warranty, new carpeting and freshly painted, all you have to do is move in! The main floor highlights a primary living room, a dining room that faces a large deck, the kitchen with plenty of cabinets, a laundry room, and a half bath! Upstairs you will find three very large bedrooms with tons of closet space along with a full bathroom. The lower level provides a cool flex space perfect for a second living room, game room, or additional bedroom. The two car garage also gives you plenty or room for storage and parking. Come schedule today before its gone! Some photos have been virtually staged/AI edited
- $245,000
- 3Bd
- 2Ba
- 1,464 Sq Ft
Salt Creek Commons, IN Homes for Sale
Conveniently located between Valparaiso and Chesterton, this beautifully updated, move-in-ready two-story condo features 3 bedrooms, 2.5 baths, and a spacious two-car garage. Enjoy numerous upgrades, plus amenities included in the monthly HOA fees. The inviting living room offers a newly remodeled gas-log fireplace and sliding doors to a private patio. The updated kitchen features new countertops, sink, faucet, stainless steel appliances, and a stylish backsplash. Durable luxury vinyl flooring and minimal carpeting make maintenance easy. Upstairs, the remodeled primary bathroom and tastefully updated second full bath add comfort and style. With its desirable location, modern updates, and low-maintenance lifestyle, this condo is a must-see! (Ask for full upgrades list)
- $247,500
- 3Bd
- 3Ba
- 1,500 Sq Ft
Salt Creek Commons, IN Homes for Sale
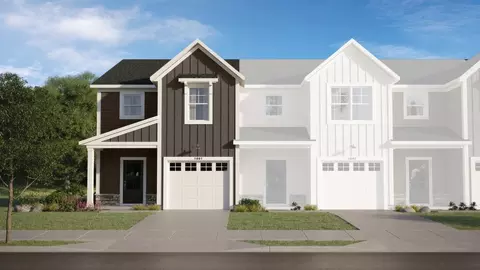
: Proposed New Construction in Farmington Estates - Portage, IN Discover modern, low-maintenance living in the brand-new Farmington Community. The Monterey is thoughtfully designed with 2 bedrooms and 2.5 bathrooms, with stylish finishes that perfectly complement today's lifestyle. This home features 9-foot ceilings and an open-concept layout that creates a bright and welcoming atmosphere. The spacious Great Room flows effortlessly into the eat-in kitchen, complete with quartz countertops and ample cabinetry--ideal for both daily living and entertaining. Enjoy the gorgeous sunroom--perfect for morning coffee or evening gatherings. Enjoy added peace of mind with a Builder Warranty. Special financing and promotions may be available- ask for details today. Photos are of a similar model for illustrative purposes; finishes and selections may vary. Association fee is estimated and subject to change. HOA info is subject to change.
- $302,075
- 2Bd
- 3Ba
- 1,748 Sq Ft
Salt Creek Commons, IN Homes for Sale
Proposed New Construction in Farmington Estates - Portage, IN Discover modern, low-maintenance living in the brand-new Farmington Community. The Grayson is thoughtfully designed with 3 bedrooms and 2.5 bathrooms, with stylish finishes that perfectly complement today's lifestyle. This home features 9-foot ceilings and an open-concept layout that creates a bright and welcoming atmosphere. The spacious Great Room flows effortlessly into the eat-in kitchen, complete with quartz countertops and ample cabinetry--ideal for both daily living and entertaining. Step outside to the 12x12 concrete patio--perfect for morning coffee or evening gatherings. Enjoy added peace of mind with a Builder Warranty. Special financing and promotions may be available- ask for details today. Photos are of a similar model for illustrative purposes; finishes and selections may vary. Association fee is estimated and subject to change.
- $291,015
- 3Bd
- 3Ba
- 1,616 Sq Ft
Salt Creek Commons, IN Homes for Sale
UNDER CONSTRUCTION - Meet Portage's newest 3-bedroom townhome- The Wren in Rivertrace! The spacious open concept main floor w/9' ceilings offer the perfect space to gather and make your own. The kitchen has 42" stained Fallow cabinets, quartz countertops, customer tiled backsplash, stainless appliances including the refrigerator, island and walk-in pantry. Just outside enjoy a private patio ideal for outdoor entertaining or relaxing. The 2nd floor features a generous sized owners' bedroom with a walk in closet, and private bathroom. Two other bedrooms, and full hall bath complete the upstairs along with the laundry that includes a washer and gas dryer. Luxury vinyl plank flooring throughout the main living area and upgraded carpet on the 2nd floor. A Ring doorbell, and low maintenance landscaping w/irrigation make this home complete. Enjoy peace of mind with the 10-year structural and 4-year workmanship on the roof warranties, along with an industry best customer care program, tankless gas water supply, and other efficiencies.
- $297,970
- 3Bd
- 3Ba
- 1,607 Sq Ft
Salt Creek Commons, IN Homes for Sale
Rare first floor, single level, end unit condo in beautiful, quiet, sought after Valparaiso neighborhood. Community park with lake, walking paths and gazebo right outside your front door. Living room features gas fireplace, western exposure with views of expansive lawn, mature trees, late afternoon sun with sparkling waterway and evening sunsets. Primary bedroom features walk-in closet, full bathroom with walk-in shower. In unit laundry with newer washer and dryer. Deep single car garage with storage loft and pull down step ladder. HOA takes care of grounds, water features, snow removal, building maintenance. Community garden and dog park one block away. Short drive to shopping, banking, restaurants. This is a peaceful unit with lots of natural light, fresh paint, well maintain floors, privacy and nothing more to do except move-in and enjoy this lovely home and beautiful surroundings. To confirm your private tour, we simply ask for pre-approval or proof of funds.
- $214,900
- 2Bd
- 2Ba
- 980 Sq Ft
Salt Creek Commons, IN Homes for Sale
Move right in to this freshly updated 2 bed, 2 bath main floor condo. New neutral paint and brand new carpet throughout the home. Large living room provides a great entertaining space and sliding doors out to a patio and large green space. Open concept kitchen with stainless appliances, peninsula, ample cabinet space, & dining area. Main bedroom suite with double closets & updated 3/4 bath. Nice sized 2nd bedroom, updated FULL hall bath with vinyl plank flooring & new vanity. Linen closet and coat closet ith extra under stair storage. LOW taxes, new roof in 2026, new AC in 2021, & new carpet in 2026. Condo provides a covered parking area and additional parking for guest and other residents. Located minutes from downtown Valparaiso and walking distance to many other stores and restaurants.
- $169,500
- 2Bd
- 2Ba
- 1,155 Sq Ft
$400
Salt Creek Commons, IN Homes for Sale
If you value a property with two bedrooms AND two baths that you can move right into and not have to worry about doing anything to it for years , this is absolutely the condo for you. This home has been completely refreshed inside with a new kitchen, new flooring, new paint, new thermostat, newer water heater, and more. New luxury vinyl wide floor plank everywhere. Eat in kitchen with quartz countertops, new stainless steel appliances, including five burner, gas range, oven and microwave, and pantry opens up to the living area with patio door that leads to the covered patio. Carport parking spot is included! Let the HOA do all the work on the exterior while you live a carefree life with more time for things that matter. Make your plans to see this truly lovely turnkey home in Heritage Valley today.
- $194,900
- 2Bd
- 2Ba
- 824 Sq Ft
Salt Creek Commons, IN Homes for Sale
Proposed construction! Discover an affordable path to homeownership with the Fenwick, a two-story home featuring 2 bedrooms, 1.5 baths, a welcoming great room, and a versatile loft. Gather in the great room or enjoy the extra space upstairs for a home office, hobby area, or cozy retreat. Whether you're looking to downsize or ready to stop renting and own a home of your own, the Fenwick offers comfortable living with a manageable layout. Enjoy the convenience of maintenance-free living and more time for the things you love. Contact us today to explore your options and start planning your new home! * Pictures shown are of a similar model, details and finishes may vary. HOA dues and property taxes are estimated. Ask about our amazing incentives.
- $268,995
- 2Bd
- 2Ba
- 1,616 Sq Ft
Salt Creek Commons, IN Homes for Sale
Welcome to The Sanctuary at Eagle View -- a beautifully maintained 3-bedroom, 4-bath townhome making its market debut. Tucked into a peaceful, private setting near a scenic golf course, this home pairs quiet seclusion with easy access to shopping, restaurants, and everyday conveniences. Step inside to a sun-drenched, open-concept floor plan where oversized windows flood the living spaces with natural light. A custom fireplace anchors the living room, while sleek quartz countertops and striking tilework elevate the kitchen and every bath. The expansive deck extends your living space outdoors -- ideal for entertaining or simply unwinding with the peaceful views. A flexible lower level adapts to your needs as a home office, gym, or guest suite, and an upstairs laundry room adds everyday convenience. Ample closet space and a spacious 2-car garage round out a home that's as practical as it is stylish. Just 12 miles from I-65, 13 miles from the Indiana Toll Road, and 52 miles from downtown Chicago, The Sanctuary at Eagle View offers a rare blend of privacy and convenience. First time on the market -- schedule your private tour today!
- $465,000
- 3Bd
- 4Ba
- 2,125 Sq Ft
Salt Creek Commons, IN Homes for Sale
Meet the Aiden: a townhome with room for everything your day needsThe Aiden is a townhome built for people who are ready to stop renting and start building something that's truly theirs. It's a plan that keeps things simple without asking you to give anything up.From the foyer, the main level opens into a great room, kitchen, and dining area that flow together, so cooking dinner never means missing out on the conversation happening two steps away. A powder bath and extra storage near the entry keep everyday life running smoothly, and the one car garage gives you covered parking plus room for the things that don't fit in a closet.Upstairs, this three-bedroom home offers two secondary bedrooms near a shared hall bath, giving kids, guests, or a home office exactly the space they need. Laundry is tucked right into the same floor, so it's never more than a few steps from the bedrooms where the clothes actually pile up.At the end of the hall, the owner's bedroom offers a quiet retreat with its own walk-in closet, a little separation from the rest of the home at the end of a long day.A tankless water heater keeps hot water flowing on demand, one more way this home is built to run efficiently without you having to think about it.All told, the Aiden fits 1,461 square feet of thoughtfully laid out living space, proof that a smaller footprint can still work hard for you.This is what a home built for the way you actually live looks like: straightforward, efficient, and ready for whatever your day brings.
- $254,010
- 3Bd
- 1Ba
- 1,461 Sq Ft
$75.9K
Salt Creek Commons, IN Homes for Sale
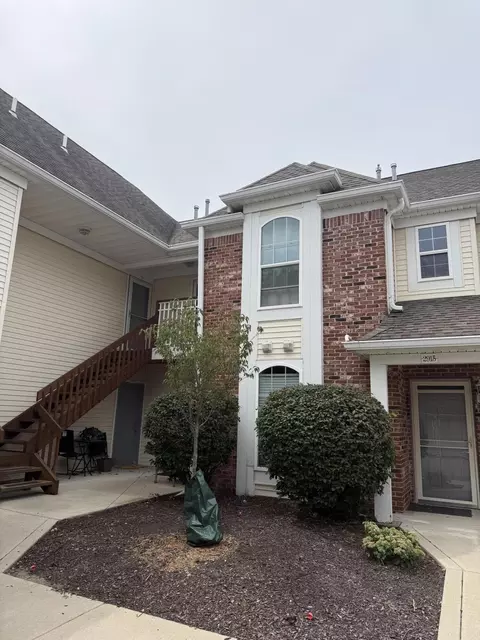
Don't miss out on this well maintained, 2 bed/1 bath, upper-level condo in Heritage Valley. This unit offers newer windows, freshly painted rooms including the pantry and closet, and cleaned carpet. Enjoy viewing the open spaces from the balcony. The designated carport space also provides additional, locked storage. All appliances and window treatments stay make this property truly move in ready!
- $154,500
- 2Bd
- 1Ba
- 820 Sq Ft
$14K
Salt Creek Commons, IN Homes for Sale
Move in Ready!! This 2-bedroom 1 1/2 bath townhome is located in one of Valparaiso's hidden gem neighborhoods that many people drive past every day without knowing about it. The quaint street leads to where the home is located on the far end of a side street. This home comes with all the appliances and furnishings that you see when you view the home. This includes stove, refrigerator, washer, dryer, small microwave, water softener (rented) and whole home security system (owned). The kitchen has plenty of counters and cabinetry. Adjacent to the dining area is a glass slider door leading to the pretty secluded deck. The spacious 2 bedrooms are upstairs where one overlooks the living room with bi-fold doors for privacy. The main bedroom also being spacious with a walk-in closet. Both have ceiling fans. Although it is a one car garage there is a driveway for parking along with several street parking places for visitors. The basement is finished and waiting for you to set it up to suit. HVAC 4 yrs. old, water heater 3 yrs old. Home is walking distance to grocery shopping, restaurants and pharmacies. Seller will give a one-year home warranty with acceptable offer. Schedule a showing today. No sign in yard.
- $220,000
- 2Bd
- 2Ba
- 1,497 Sq Ft
$5K
Salt Creek Commons, IN Homes for Sale
MOTIVATED SELLER! Welcome to this better than new stunning attached townhome in Beauty Creek Estates. Forget everything you think you know about townhome living. This immaculate 2018 built home lives and feels like a custom single family home, and must be seen in person to be believed. Step through the entry into a kitchen on the left that opens to the dining area, then the space transforms as ceilings soar to 20 feet in the living room, where a gorgeous fireplace and oversized windows flood the room with light. The kitchen features granite countertops, custom soft close cabinetry, and top of the line stainless steel appliances. Nearby is a huge walk in pantry, flexible as a playroom, office, or storage space. A new sliding glass door leads to the patio and fully fenced backyard. The main level primary suite is a true retreat, with its own 20 foot barrel vault ceiling, recessed lighting, and a spa like en suite bath featuring a new custom tiled shower, double vanities, a soaking tub, and a large walk in closet. Main level also offers laundry with a new washer and dryer, a half bath, and hardwood floors throughout. Upstairs are three more bedrooms, including one bedroom with a private three quarter custom en suite bath, plus an additional shared hall bathroom with custom tile work. A versatile bonus space, staged as a fifth bedroom, offers flexibility as an office, playroom, or storage. All upstairs bedrooms and the bonus room have large or walk in closets for additional storage. Amazing above and beyond quality upgrades include 2x6 framing, extra insulation for sound dampening, solid core doors, and oversized trim. The oversized crawl space spans the full footprint of the home with four feet of clearance for additional storage. Beautifully landscaped in sought after Beauty Creek Estates, this home offers the space and finish of a custom build without the typical townhome compromises. Schedule your private showing today, homes like this don't come along often!
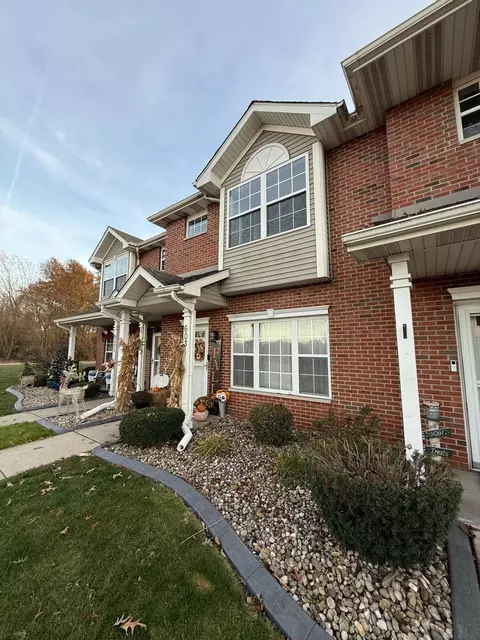
- $430,000
- 4Bd
- 4Ba
- 2,677 Sq Ft
Salt Creek Commons, IN Homes for Sale
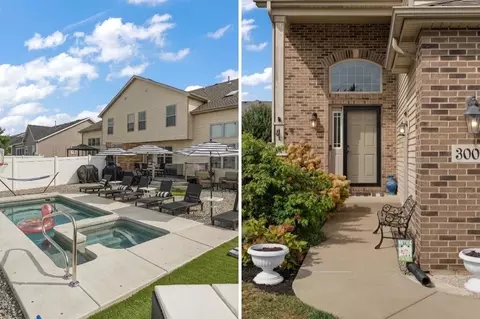
Spacious and luxurious townhome. From the moment you enter- you will be amazed that this is a townhome. The foyer is a showpiece in itself- from the gorgeous open staircase, the updated closet doors, the space for entryway furniture, the vaulted ceilings- all of it is sure to wow you. Moving into the expansive living room, you are greeted by floor-to-ceiling windows that flood the room with natural light and a warm gas fireplace. The tastefully updated kitchen features a timeless design equipped with sleek granite countertops, a massive center island, a pantry, and abundant cabinet storage. Off of the kitchen you will find a half bathroom and laundry room- both designed expertly. Upper level is 4 exceptionally decorated bedrooms- each has custom storage, finishes, and ample space. The primary bedroom has several closets and a primary en suite bathroom equipped with a soaking tub and separate shower. In the hallway- you will find another beautifully updated bathroom. Every single room is a show piece in itself. Partially finished basement and half crawl space accessible and plenty of storage provided. Basement has a gas range/oven and refrigerator for extra cooking area. In the fully fenced backyard- you will feel like you have stepped onto a private resort. The 2025 installed inground pool and hot tub combo surrounded by plenty of area to relax and enjoy. Not to mention the deck is spacious and ideal for this yard. Level 2 EV Charger Electrical installed. Schedule a showing today. This property is better in person than you could imagine!
- $419,900
- 4Bd
- 3Ba
- 2,383 Sq Ft
Salt Creek Commons, IN Homes for Sale
Proposed New Construction in Farmington Estates - Portage, IN Discover modern, low-maintenance living in the brand-new Farmington Community. The Fenwick Floor plan is thoughtfully designed with 3 bedrooms and 2 bathrooms, with stylish finishes that perfectly complement today's lifestyle. This home features 9-foot ceilings and an open-concept layout that creates a bright and welcoming atmosphere. The spacious Great Room flows effortlessly into the eat-in kitchen, complete with quartz countertops and ample cabinetry--ideal for both daily living and entertaining. Step onto the 12x12 patio --perfect for morning coffee or evening gatherings. Enjoy added peace of mind with a Builder Warranty. Special financing and promotions may be available- ask for details today. Photos are of a similar model for illustrative purposes; finishes and selections may vary. Association fee is estimated and subject to change.
- $282,870
- 3Bd
- 3Ba
- 1,616 Sq Ft
Salt Creek Commons, IN Homes for Sale
BEAUTIFULLY UPDATED & MOVE IN READY! This spacious 2-story half duplex offers over 2,000 square feet of living space in the highly desirable Deep River Pointe subdivision, adjacent to River Pointe Golf Course & surrounded by a picturesque wooded setting. ALL BRAND NEW CARPETING JUST INSTALLED! Modern updates throughout, including luxury vinyl plank dark oak flooring, neutral gray carpeting, light gray walls, white six-panel doors & trim. IMPRESSIVE 28'x15' OPEN-CONCEPT living & dining & features soaring TWO STORY VAULTED CEILING, abundant natural light, & direct access to the backyard through a exterior patio door. UPDATED KITCHEN boasts white shaker-style cabinetry w/stainless steel appliances including a refrigerator, gas range, built-in microwave & dishwasher. A convenient main-level half bath is perfect for guests. SPACIOUS MAIN FLOOR MASTER BEDRM offers a large dressing area featuring a white shaker vanity, mirror, lighting, includes a relaxing jetted soaking tub, separate step-in shower, linen closet & a generous 8' x 5' walk-in closet. Upstairs, you'll find two additional bedrms w/oversized double closets & a shared full bath featuring a tub/shower, white shaker vanity, updated mirror, lighting & linen storage. Additional highlights include a laundry room conveniently located between the kitchen & attached 2-car garage, complete with newer GE washer, dryer & utility sink. The attached garage provides direct access to the kitchen, making grocery unloading effortless. Enjoy the spacious backyard & access to community amenities including a gazebo & fire pit. Seller is including a 1-year HSA Home Warranty for added peace of mind. Taxes currently do not reflect the Homestead Exemption; buyers who purchase for a primary primary residence will see a significant reduction in property taxes. Don't miss this exceptional opportunity to own a beautifully updated home & great location! This home wont last long! Call for your private showing today!
- $277,000
- 3Bd
- 3Ba
- 2,084 Sq Ft
$2.5K
Salt Creek Commons, IN Homes for Sale
Welcome to this beautifully maintained 1-bedroom, 1-bathroom main-floor condo situated on the desirable north side of Valparaiso. Offering an inviting blend of comfort, style, and convenience, this well-appointed residence is ideal for those seeking a refined, low-maintenance lifestyle. The thoughtfully updated interior features upgraded luxury vinyl flooring, a charming fireplace, newer appliances, newer HVAC, and a generous walk-in closet. The open and comfortable living space is complemented by peaceful pond views, creating a serene backdrop to everyday living. Outside, enjoy the beautifully maintained surroundings, including a scenic pond, charming gazebo, and walking trails--perfect for a morning stroll or a quiet evening outdoors. The detached one-car garage provides convenient private parking and additional storage, with plenty of additional parking available for residents and guests. The HOA makes ownership exceptionally easy by taking care of lawn mowing, snow removal, trash, and maintenance of the community grounds, pond, gazebo, and walking trails. Simply come home, relax, and enjoy the surroundings without the burden of routine exterior maintenance. With its tasteful updates, tranquil setting, and effortless lifestyle, this condo offers a wonderful opportunity to enjoy comfortable and sophisticated living in a peaceful Valparaiso community.
- $165,900
- 1Bd
- 1Ba
- 686 Sq Ft
Salt Creek Commons, IN Homes for Sale
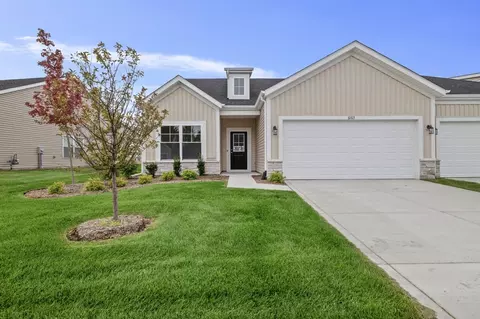
Now available, Welcome home to the Quincy! Enjoy carefree living in this beautifully designed 2-bedroom, 2-bath paired villa! This low-maintenance home features an open-concept floor plan with luxury vinyl plank flooring, quartz countertops, and a stylish kitchen complete with stainless steel appliances. The spacious primary suite offers a private bath and generous closet space, while the second bedroom and full bath are perfect for guests or a home office. Modern conveniences include a tankless water heater and quality finishes throughout. Best of all, landscaping and snow removal are included, allowing you to spend less time on exterior maintenance and more time enjoying life. Move-in ready and thoughtfully appointed, this villa combines comfort, style, and convenience in one exceptional package!
- $294,622
- 2Bd
- 2Ba
- 1,429 Sq Ft
$5K
Salt Creek Commons, IN Homes for Sale
Welcome home to the Wyatt townhome! This home offers a spacious main floor with 9' ceilings! The kitchen features a large kitchen island with overhang, an abundance of storage with a 5' pantry, and stainless-steel kitchen appliances including a refrigerator. There are 42" dark blue "Poolhouse" cabinets, custom tiled backsplash, and quartz countertops. Off the kitchen you will find the private fenced patio that leads to the oversized 2 car garage. There are two spacious bedrooms and laundry with washer and a gas dryer included on the 2nd floor. Luxury vinyl plank flooring throughout the main living area and upgraded carpet on the 2nd floor. The Ring doorbell, and year-round low maintenance landscaping w/irrigation complete this move in ready townhome. Enjoy peace of mind with this high-performance energy efficient homes with a 10-year structural warranty, 4-year workmanship on the roof, windows that are Low E with Argon Gas and Energy Star North Central (NC) Rating and includes our Industry-Best Customer Care Program. Visit Rivertrace - a great place to call "home!"
- $244,374
- 2Bd
- 2Ba
- 1,356 Sq Ft
$8.75K
Salt Creek Commons, IN Homes for Sale
Proposed New Construction in Farmington Estates - Portage, IN Discover modern, low-maintenance living in the brand-new Farmington Community. The Monterey is thoughtfully designed with 3 bedrooms and 2.5 bathrooms, with stylish finishes that perfectly complement today's lifestyle. This home features 9-foot ceilings and an open-concept layout that creates a bright and welcoming atmosphere. The spacious Great Room flows effortlessly into the eat-in kitchen, complete with quartz countertops and ample cabinetry--ideal for both daily living and entertaining. Step outside to the 12x12 concrete patio--perfect for morning coffee or evening gatherings. Enjoy added peace of mind with a Builder Warranty. Special financing and promotions may be available- ask for details today. Photos are of a similar model for illustrative purposes; finishes and selections may vary. Association fee is estimated and subject to change.
- $285,870
- 3Bd
- 3Ba
- 1,616 Sq Ft
Salt Creek Commons, IN Homes for Sale
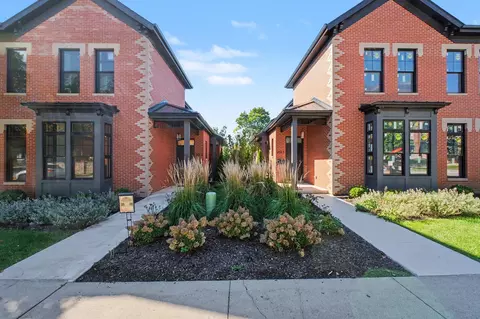
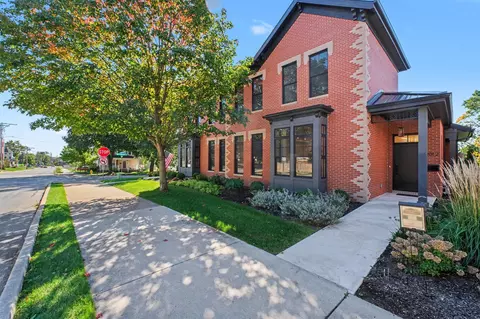
Welcome to CHICAGO 452 -- New Price on this stunning brick townhome, ready to be finished, in the heart of downtown Valparaiso offering modern elegance and unbeatable urban convenience. Just steps from fine dining, boutique shopping, and everything downtown has to offer, this beautifully designed residence combines upscale finishes with low-maintenance living with no HOA fees! Enter through your private entrance at Unit 2 into 2,321 square feet of thoughtfully designed living space featuring 3 spacious bedrooms and 2.5 bathrooms. THIS IS A REPRESENTATION OF FINISHED HOME. YOUR OWN SELECTIONS CAN STILL BE MADE. The main level boasts soaring 10-foot ceilings, engineered wood flooring, and an open-concept layout perfect for entertaining. The elegant kitchen showcases two-tier soft-close maple cabinetry with crown molding, quartz countertops, ceramic tile backsplash, and stainless steel appliances and unique coffee bar with beverage cooler. Retreat to the luxurious primary suite featuring a spa-inspired walk-in ceramic shower, ceramic tile flooring, and convenient private laundry access. Spacious second and third bedrooms are situated on their own level and share a beautifully appointed bath complete with a ceramic tile shower and relaxing soaker tub. Additional highlights include a 2-car attached garage, a cozy covered porch with an electric fireplace, and a private courtyard ideal for relaxing or entertaining guests. Experience upscale downtown living at its finest -- make CHICAGO 452 yours today!
- $729,900
- 3Bd
- 3Ba
- 2,321 Sq Ft
$29.1K
Salt Creek Commons, IN Homes for Sale
Welcome to CHICAGO 452 -- A great new price on this stunning brick townhome in the heart of downtown Valparaiso offering modern elegance and unbeatable urban convenience. Just steps from fine dining, boutique shopping, and everything downtown has to offer, this beautifully designed residence combines upscale finishes with low-maintenance living with no HOA fees! Enter through your private entrance at Unit 2 into 2,321 square feet of thoughtfully designed living space featuring 3 spacious bedrooms and 2.5 bathrooms. The main level boasts soaring 10-foot ceilings, engineered wood flooring, and an open-concept layout perfect for entertaining. The elegant kitchen showcases two-tier soft-close maple cabinetry with crown molding, quartz countertops, ceramic tile backsplash, and stainless steel appliances and unique coffee bar with beverage cooler. Retreat to the luxurious primary suite featuring a spa-inspired walk-in ceramic shower, ceramic tile flooring, and convenient private laundry access. Spacious second and third bedrooms are situated on their own level and share a beautifully appointed bath complete with a ceramic tile shower and relaxing soaker tub. Additional highlights include a 2-car attached garage, a cozy covered porch with an electric fireplace, and a private courtyard ideal for relaxing or entertaining guests. Experience upscale downtown living at its finest -- make CHICAGO 452 yours today!
- $729,900
- 3Bd
- 3Ba
- 2,321 Sq Ft
$20K
Salt Creek Commons, IN Homes for Sale
Welcome home to the Wyatt townhome! This home offers a spacious main floor with 9' ceilings! The kitchen features a large kitchen island with overhang, an abundance of storage with a 5' pantry, and stainless-steel kitchen appliances including a refrigerator. There are 42" stained Anchor cabinets, custom tiled backsplash, and quartz countertops. Off the kitchen you will find the private fenced patio that leads to the oversized 2 car garage. There are two spacious bedrooms and laundry with a washer and a gas dryer included on the 2nd floor. Luxury vinyl plank flooring throughout the main living area and upgraded carpet on the 2nd floor. The Ring doorbell, and year-round low maintenance landscaping w/irrigation complete this move in ready townhome. Enjoy peace of mind with this high-performance energy efficient homes with a 10-year structural warranty, 4-year workmanship on the roof, windows that are Low E with Argon Gas and Energy Star North Central (NC) Rating, and includes our Industry-Best Customer Care Program. Visit Rivertrace - a great place to call "home!"
- $239,305
- 2Bd
- 2Ba
- 1,356 Sq Ft
$5K
Salt Creek Commons, IN Homes for Sale
The Adler is a 2-story townhome floor plan, with 3 bedrooms and 2 full bathrooms. Welcome home to 1,415 sf of living space, featuring a 2-story foyer, open concept main floor including a great room, dining area, kitchen, bathroom with a shower and a third bedroom. Walk outdoors to a spacious private courtyard with patio and 2-car garage. Upstairs you will find a large owner's bedroom, along with a second bedroom - both with walk-in closets, a spacious hall bath with a linen closet and 60" vanity, and access to both bedrooms along with convenient 2nd floor laundry. We take pride in our high-performance energy efficient homes with a 10-year structural warranty, 4-year workmanship on the roof, windows that are Low E and Argon Gas with Energy Star North Central (NC) Rating and includes our Industry-Best Customer Care Program!
- $239,305
- 3Bd
- 2Ba
- 1,415 Sq Ft
$1.8K
Salt Creek Commons, IN Homes for Sale
The Wren is a 2-story townhome floor plan with 3 bedrooms and 2.5 bathrooms. Welcome home to 1591 sf of living space, an open concept main floor featuring a great room, dining area, kitchen including an island and walk-in pantry, and a powder bath. Walk outdoors to a spacious private courtyard with patio and 2-car garage. Upstairs you will find a private owner's suite, 2 large bedrooms, a hall bath and 2nd floor laundry. We take pride in our high-performance energy efficient homes with a 10-year structural warranty, 4-year workmanship on the roof, windows that are Low E and Argon Gas with Energy Star North Central (NC) Rating and includes our Industry-Best Customer Care Program!
- $239,305
- 3Bd
- 1Ba
- 1,607 Sq Ft
$1.8K
Salt Creek Commons, IN Homes for Sale
Enjoy this ready to move into 3 bedroom Adler townhome! The open concept main floor w/9' ceilings offers the perfect space to make your own. You'll love your new kitchen w/42" Alpine White cabinets, custom tiled backsplash, and quartz countertops, and kitchen appliances including the refrig. The main floor bedroom and a walk-in shower in the powder bath add convenience for a guest room, family member, or home office space. The 2nd floor features a generous sized owners' bedroom with walk in closet, bathroom and a 2nd bedroom. The 2nd floor laundry includes a washer and gas dryer. Luxury vinyl plank flooring throughout the main living area and upgraded carpet on the 2nd floor. A Ring doorbell, and low maintenance landscaping w/irrigation and private fenced patio AND oversized 2 car garage make this home complete. Enjoy peace of mind with this high-performance energy efficient homes with a 10-year structural warranty, 4-year workmanship on the roof, windows that are Low E with Argon Gas and Energy Star North Central (NC) Rating, and includes our Industry-Best Customer Care Program. Visit Rivertrace - a great place to call "home!"
- $275,900
- 3Bd
- 2Ba
- 1,414 Sq Ft
Salt Creek Commons, IN Homes for Sale
SALES MODEL. Our custom-built paired villas boast 3 spacious bedrooms, one with a flexible office setup. 2 units ready for move-in! Open concept great-room, kitchen island, stainless steel appliances, and premium Silver Line windows that fill the 1500 square feet of living space with natural light. These Custom-Built Villas are packed with quality finishes, and future pre-sold units offer plenty of selections for owners who want a more customized home. Finished homes include Luxury Vinyl Plank, Tile, and Carpet Flooring. Kitchens with Quartz Countertops, soft-close cabinets and drawers, stainless steel kitchen appliances, laundry room with washer & dryer, Ceiling Fans in all Bedrooms and Great Room, Rubbermaid closet shelving, and stone masonry accents. Also includes 80percent Carrier Furnace, 14 Seer A/C, and 40gal hot water tank. In Future pre-sold homes, enjoy the vinyl planking floors throughout, or choose to have carpeting in the bedrooms. You'll appreciate the comfort of a finished, insulated garage, & the convenience of an over-sized back patio with options for enclosed finishes. Designed for a carefree lifestyle, these maintenance-free homes offer the perfect blend of comfort and sophistication. Residents of The Arbors are also invited to enjoy the Community Clubhouse, and outdoor pergola on the maintained pond.
- $319,000
- 3Bd
- 2Ba
- 1,500 Sq Ft
$10K
Salt Creek Commons, IN Homes for Sale
READY NOW! This custom-built paired villa offers exceptional quality and thoughtful design throughout its 1,500 square feet of light-filled living space. Featuring 3 spacious bedrooms, including one with a flexible office option, this home is designed for both comfort and versatility. The open-concept layout showcases a welcoming great room, a well-appointed kitchen with quartz countertops, soft-close cabinetry, and a large island-perfect for everyday living and entertaining. All stainless steel kitchen appliances are included, along with a washer and dryer, making this home truly move-in ready. Ceiling fans in all bedrooms and the great room add comfort and value, while Silver Line windows flood the home with natural light. Enjoy quality finishes throughout, including Luxury Vinyl Plank, tile, and carpet flooring, Rubbermaid closet shelving, and attractive stone masonry accents. Additional highlights include an 80 Carrier furnace, 14 SEER A/C, 40-gallon water heater, and a finished, insulated garage. One of the standout features is the large covered back patio, ideal for outdoor relaxing or entertaining-an upgrade that sets this home apart from neighboring communities. Two Juniper floor plan homes are ready now, with additional homes, pond lots, and new designs coming soon. Future pre-sold homes offer the opportunity to personalize finishes and layout options. Designed for a carefree lifestyle, these maintenance-free villas deliver the perfect balance of quality, comfort, and convenience.
- $319,000
- 3Bd
- 2Ba
- 1,500 Sq Ft
$10K
Salt Creek Commons, IN Homes for Sale
Welcome home to the Wyatt townhome at Rivertrace! This beautifully designed residence offers a spacious, open-concept main floor highlighted by 9' ceilings and stylish finishes throughout. The chef-inspired kitchen is the heart of the home, featuring a large island with seating overhang, abundant storage including a generous 5' pantry, quartz countertops, a custom tiled backsplash, and 42" navy Poolhouse cabinets. A full suite of stainless-steel appliances--including the refrigerator--completes the space. Just off the kitchen, step outside to your private, fenced-in patio, perfect for relaxing or entertaining, with direct access to the oversized two-car garage. The second floor offers two spacious bedrooms along with a conveniently located laundry area, complete with washer and gas dryer. Luxury vinyl plank flooring enhances the main living areas, while upgraded carpet adds comfort upstairs. Additional features include a Ring doorbell, year-round low-maintenance landscaping with irrigation, and thoughtful design details throughout--making this townhome truly move-in ready. Enjoy peace of mind with a high-performance, energy-efficient home featuring a 10-year structural warranty, 4-year workmanship coverage on the roof, Low-E windows with Argon gas and Energy Star North Central (NC) ratings, plus an industry-best customer care program. Visit Rivertrace--where comfort, style, and convenience come together. A great place to call "home."
- $244,847
- 2Bd
- 2Ba
- 1,356 Sq Ft
$10K
Salt Creek Commons, IN Homes for Sale
Welcome to 57 Sanctuary, a beautifully finished new-construction end unit designed for modern living. This stunning 3-bedroom, 4-bath townhome in The Sanctuary at Eagle view offers the perfect blend of modern luxury, thoughtful design, and everyday comfort. The end-unit location provides added privacy and abundant natural light throughout the home. Inside, you'll find a bright, open-concept floor plan with upscale finishes, sleek quartz countertops, beautiful tilework, and a custom fireplace that creates a warm and sophisticated focal point in the living area. The spacious layout offers three comfortable bedrooms, four beautifully finished bathrooms, and flexible living space that can easily serve as a home office, workout room, or additional entertaining area. Large windows fill the home with natural light, while the open living spaces make the home feel both inviting and functional. Additional highlights include generous closet space, convenient laundry, a spacious 2-car garage, and outdoor living space perfect for relaxing or entertaining. Located in the peaceful Sanctuary at Eagle view community, 57 Sanctuary offers a private setting while remaining close to golf, restaurants, shopping, and major commuter routes. With easy access to I-65, the Indiana Toll Road, and the Chicago area, this newly finished end unit delivers both serenity and convenience. Come experience 57 Sanctuary for yourself and see why this beautiful new-construction townhome stands out.
- $445,000
- 3Bd
- 4Ba
- 2,125 Sq Ft
$10K
Salt Creek Commons, IN Homes for Sale
Escape to serenity with "The Sanctuary at Eagleview" A collection of newly constructed townhomes that offer a peaceful retreat just moments away from the amenities of the Aberdeen Subdivision. Perfectly situated near a scenic golf course and popular restaurants, this private setting lets you unwind without being far from the conveniences you love. Each home is thoughtfully designed to provide a seamless blend of modern luxury and everyday comfort. With 4 spacious bedrooms, 3 elegant bathrooms, and an additional half-bath, these homes are designed to meet your every need. The flexible lower-level space is perfect for a home office, gym, or guest suite, and the upstairs laundry room brings ultimate convenience to your daily routine. Inside, you'll find luxurious finishes, including sleek quartz countertops, stunning tilework, and a custom fireplace in the living room that exudes warmth and sophistication. Sun-drenched open floor plans with large windows invite natural light to fill your home, creating an inviting atmosphere that extends to the expansive decka"ideal for outdoor living, entertaining, or simply soaking in the peaceful views. With ample closet space and a spacious 2-car garage, this home is as practical as it is stylish. Choose from 4, 3, or 2-bedroom layouts that cater to your lifestyle. Whether you're seeking a cozy retreat or a spacious sanctuary, these townhomes provide the perfect foundation for modern living. Located just 12 miles from I-65, 13 miles from the Indiana Toll Road, and only 52 miles from downtown Chicago, *The Sanctuary at Eagleview* offers a rare combination of privacy and convenience. Don't miss your chance to make this sanctuary your own. Schedule your tour today!
- $490,000
- 4Bd
- 4Ba
- 2,125 Sq Ft
$24.9K
Salt Creek Commons, IN Homes for Sale
The Wyatt is a 2-story townhome situated in a desirable low maintenance community with plenty of amenities. Welcome home to 1,356 sf of living space, with an open concept, spacious main floor featuring a great room, dining space, kitchen including a large island, and a powder bath. Walk outdoors to a spacious private patio and 2-car garage. Upstairs you will find two large bedrooms, both with walk-in closets, a large bathroom, linen closet, and convenient 2nd floor laundry. We take pride in our high-performance energy efficient homes with a 10-year structural warranty, 4-year workmanship on the roof, windows that are Low E and Argon Gas with Energy Star North Central (NC) Rating, and includes our Industry-Best Customer Care Program!
- $239,305
- 2Bd
- 1Ba
- 1,356 Sq Ft
$1.8K
Salt Creek Commons, IN Homes for Sale
Olthof Homes presents the Cadenza! Low Maintenance Living, and 1905 sq ft of spacious living welcomes you home. Featuring 2 bedrooms and 2 bathrooms, a flex room that can be used as an office or a 3rd bedroom, an open concept great room, breakfast, and kitchen leading to a grand covered patio that is perfect for entertaining. The large Master Suite includes a private bath and walk-in closet. Customize your home by adding a sunroom, extended garage, fireplace, or French doors on the flex Room. Olthof Homes builds high performance energy efficient homes with a third-party certified energy rating. 10-year structural warranty, 4-year workmanship on the roof, Low E windows, and Industry Best Customer Care Program.
- $386,200
- 2Bd
- 1Ba
- 1,897 Sq Ft
$2.5K
Salt Creek Commons, IN Homes for Sale
Olthof Homes presents the Adagio! low maintenance, and 1653 sq ft of living space welcomes you home. Featuring 2 bedrooms and 2 bathrooms, a flex room that can be used as an office or den, an open concept great room, breakfast and kitchen area leading to a covered patio providing plenty of natural light. The Master Suite includes a private bath and spacious walk-in closet. Customize your home by adding a sunroom, extended garage, fireplace, or French doors on the Flex Room. Olthof Homes builds high performance energy efficient homes with a third-party certified energy rating. 10-year structural warranty, 4-year workmanship on the roof, Low E windows, and Industry Best Customer Care Program.
- $366,600
- 2Bd
- 1Ba
- 1,653 Sq Ft
$2.5K
Salt Creek Commons, IN Homes for Sale
Olthof Homes presents the Harmony! Low maintenance living, and 1776 sq ft of living space welcomes you home. Featuring 2 bedrooms and 2 bathrooms, a flex room that can be used as an office or den or even a third bedroom, an open concept great room, breakfast and kitchen, and a covered patio to enjoy gorgeous mornings and star-studded evenings outdoors. The Master Suite includes a private bath and walk-in closet. Customize your home by adding a sunroom, extended garage, fireplace, or French doors on the flex Room. Olthof Homes builds high performance energy efficient homes with a third-party certified energy rating. 10-year structural warranty, 4-year workmanship on the roof, Low E windows, and Industry Best Customer Care Program.
- $380,750
- 2Bd
- 1Ba
- 1,767 Sq Ft
$2.5K
Don’t see what you’re looking for?
A local real estate agent is the best way to get access to exclusive and off-market properties so you can find home.
See More Homes
Adjust filters to expand your search.
1 - 40 of 40 Condos for sale in Salt Creek Commons, IN
Don’t see what you’re looking for?
A local real estate agent is the best way to get access to exclusive and off-market properties so you can find home.
Explore nearby locations
The prices shown are the median list prices.Wheeler Homes for sale
$105,000
46385, IN Homes for sale
$430,020
46393, IN Homes for sale
$105,000
Porter County Homes for sale
$349,999
Narrow your search
Schools