


- $930,000
- 3Bd
- 2Ba
- 2,400 Sq Ft
$10K

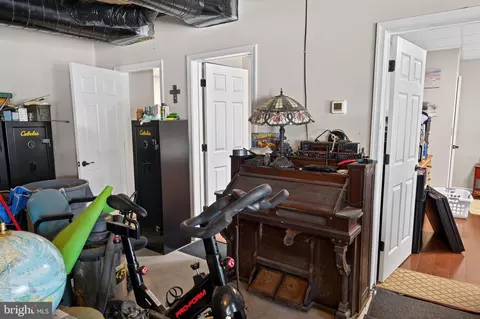
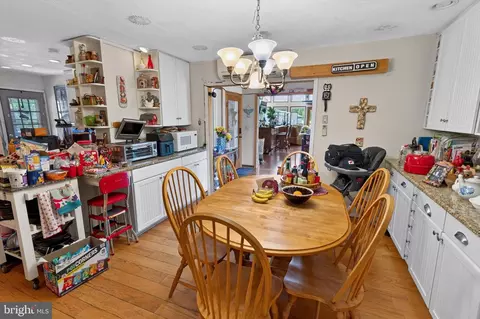
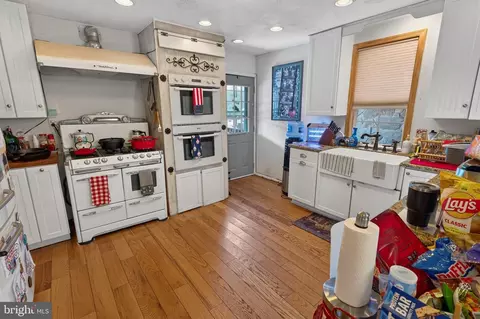
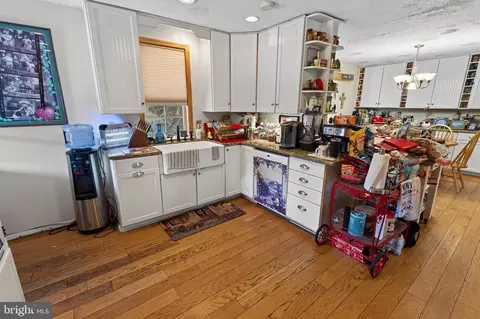
bed
bath
Sqft ($326/Sqft)
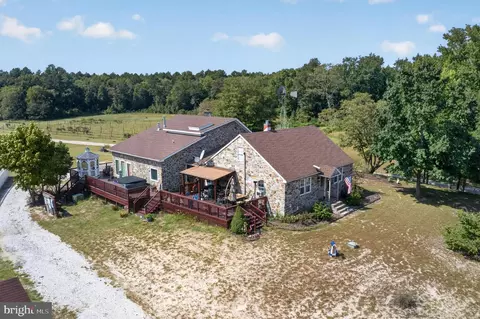
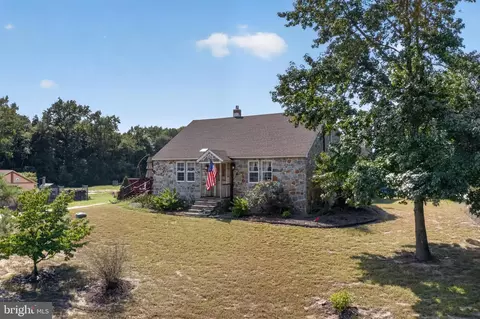
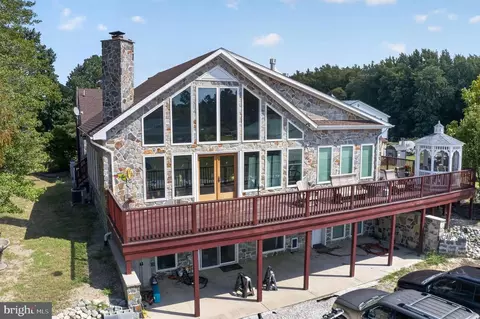
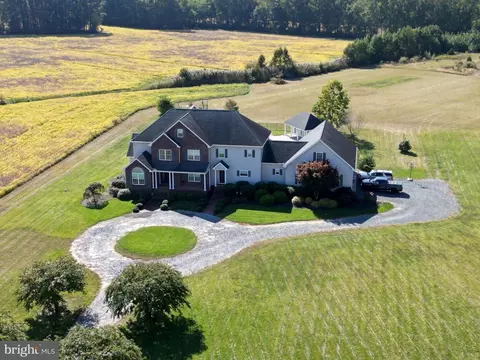
| Property type House | Year built 1948 | HOA fee $0/month | Lot size 41.97 Acre | Movoto estimate | Parking 8 garage spaces | Rental estimate |

| Overview | |
| Cooling/AC | Ductless/Mini-Split, Ceiling Fan(s), Central A/C, Electric |
| Heating | Electric, Propane - Owned, Oil |
| Type | Farm |
| Virtual Tour | External Link |
| Status | Active |
| SqFt | 6043 |
| Lot Size (SqFt) | 1828213 |
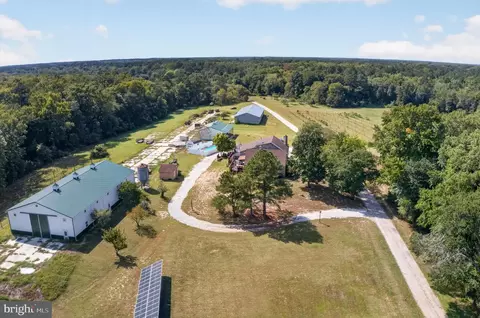
| Lot Size (Acres) | 41.97 |
| County Tax | 3636, Annually |
| Tax: Assessed Value | 466233 |
| Annual Property Tax | 4158 |
| Year Built | 1948 |
| New Construction (Y/N) | N |
| Foreclosure (Y/N) | N |
| Interior | |
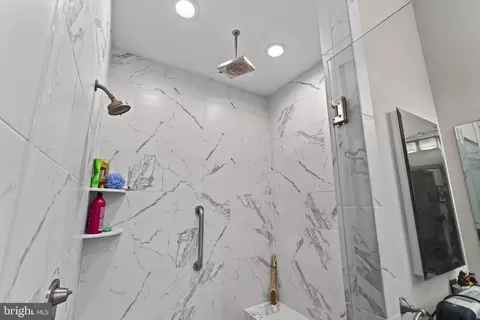
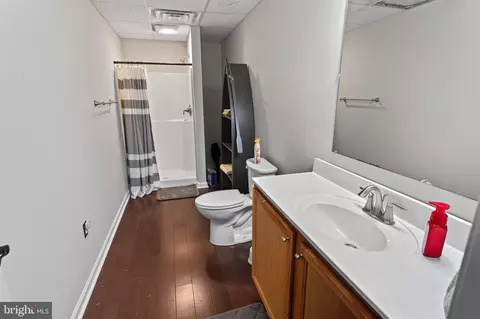
| Total # of Bathrooms | 4 |
| # Full Baths | 4 |
| Total # of Bedrooms | 3 |
| Basement | Daylight, Partial, Full, Fully Finished, Heated, Improved, Interior Access, Outside Entrance, Partially Finished, Space For Rooms, Walkout Level, Windows |
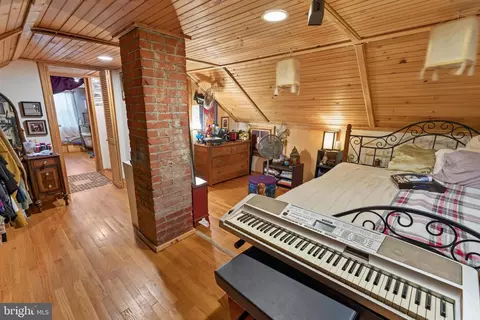
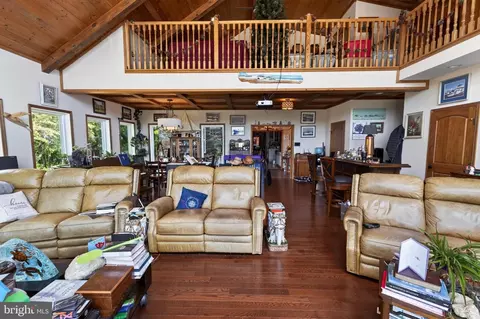
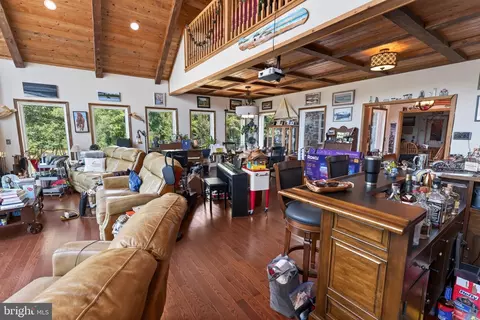
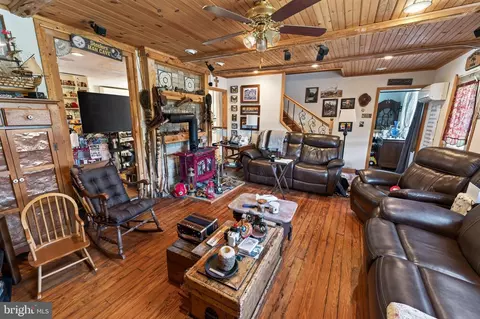
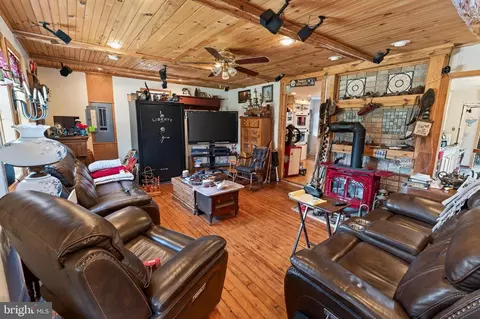
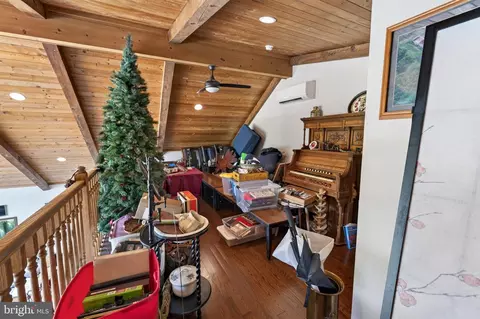
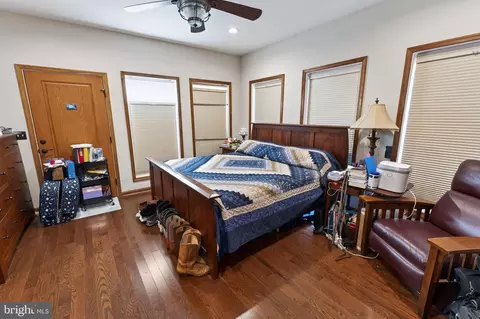
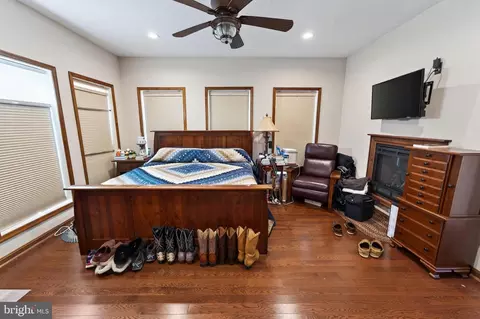
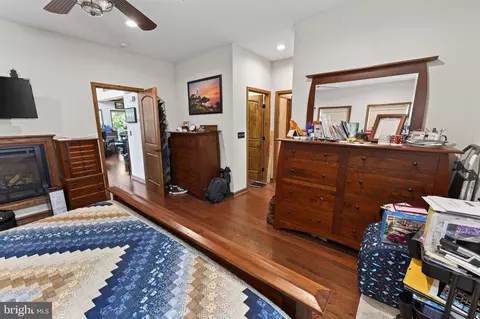
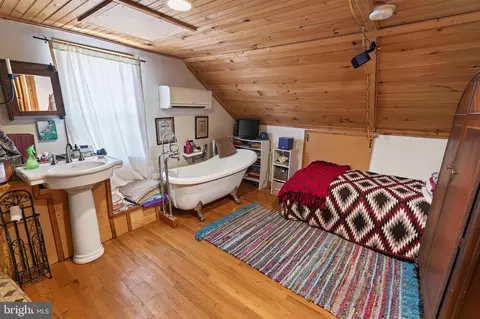
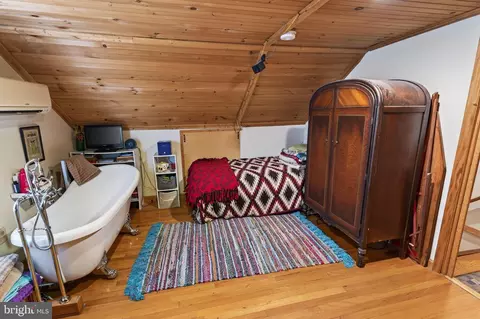
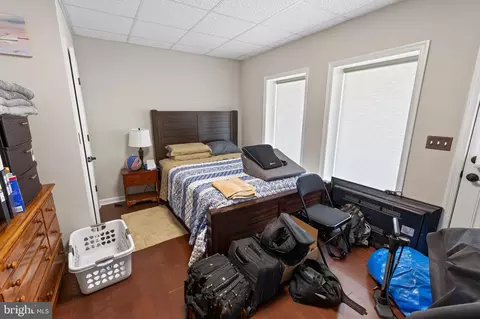
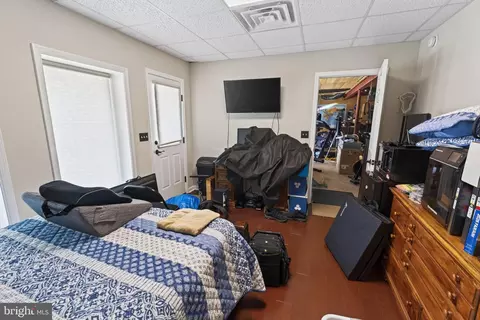
| Other Room(s) | Living Room, Dining Room, Primary Bedroom, Bedroom 2, Bedroom 3, Kitchen, Family Room, Great Room, Laundry, Loft, Recreation Room, Utility Room, Primary Bathroom, Full Bath |
| Laundry | Main Floor |
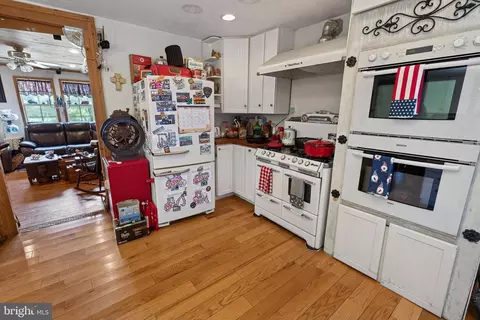
| Appliances | Oven - Wall, Range Hood, Refrigerator, Water Heater - Tankless |
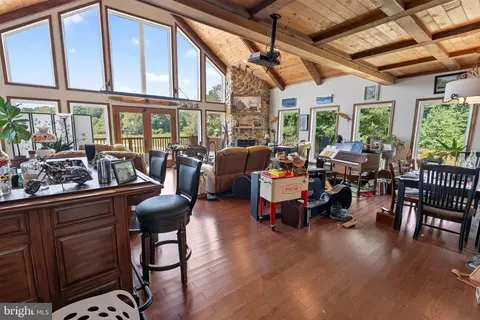
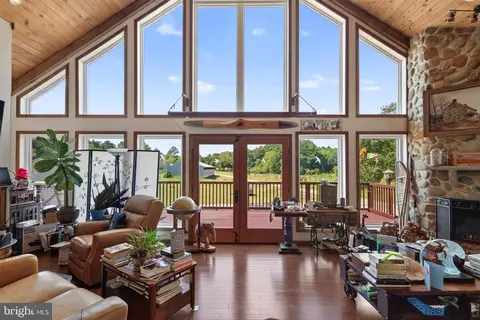
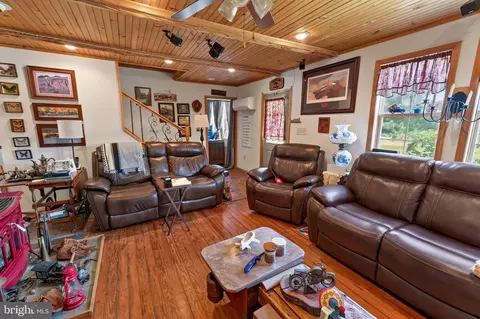
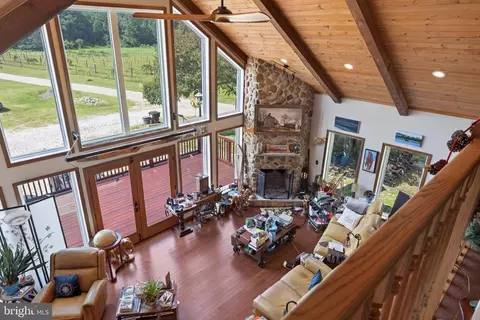
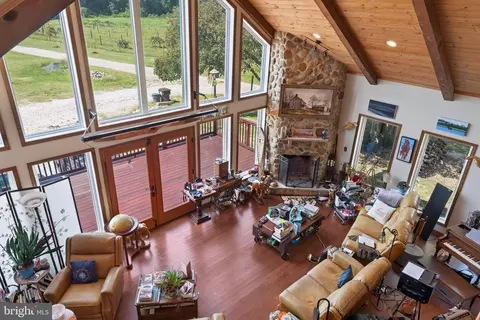
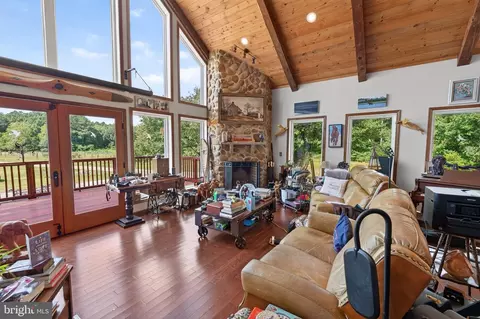
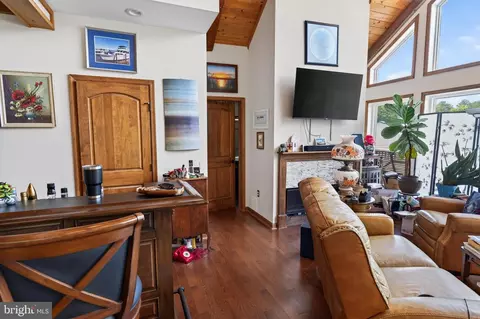
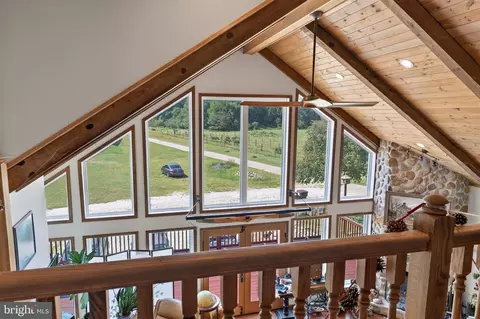
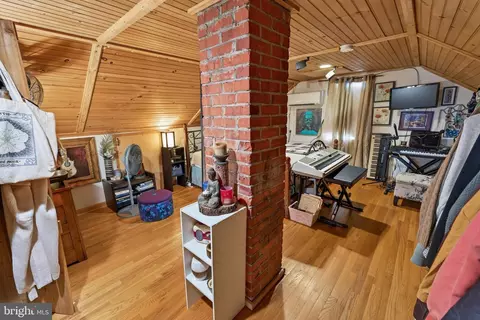
| Walls/ Ceilings | 9'+ Ceilings, 2 Story Ceilings, Cathedral Ceilings, High, Vaulted Ceilings, Wood Ceilings |
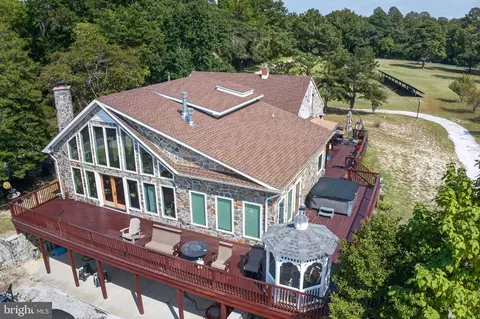
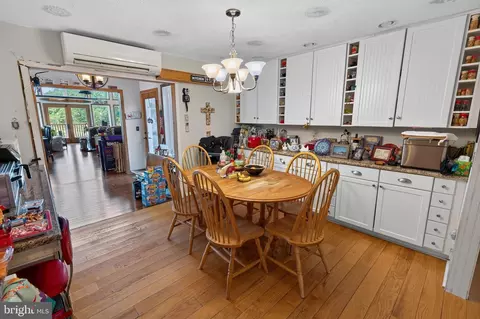
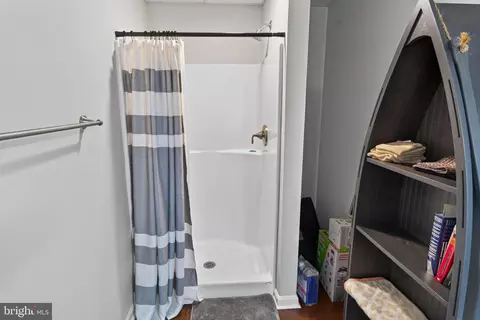
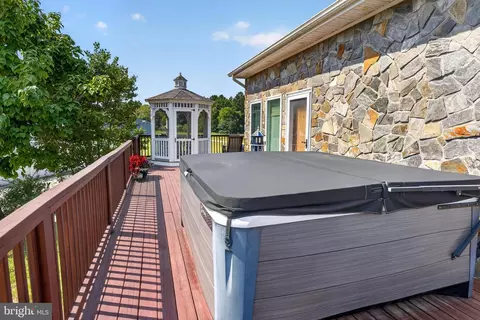
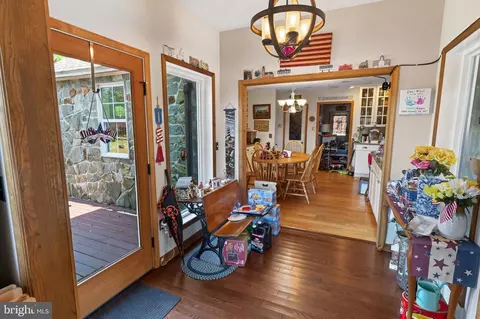
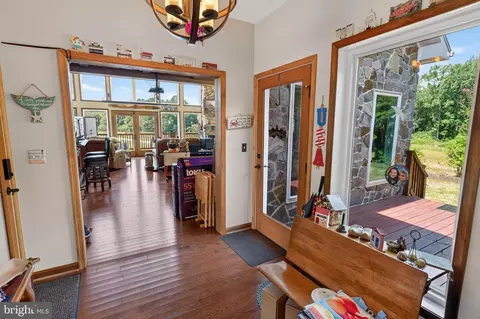
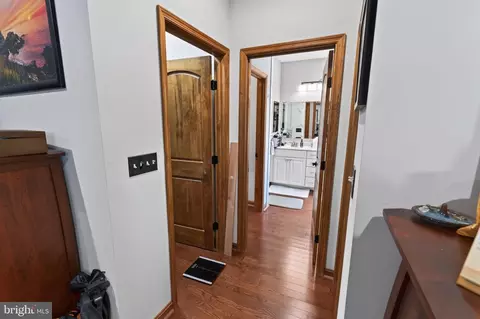
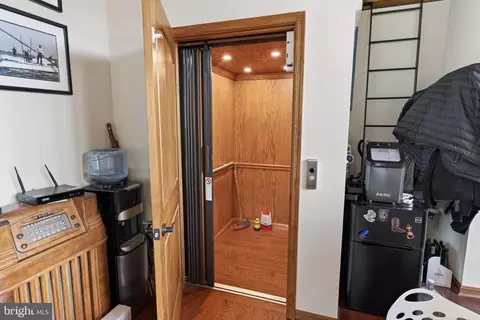
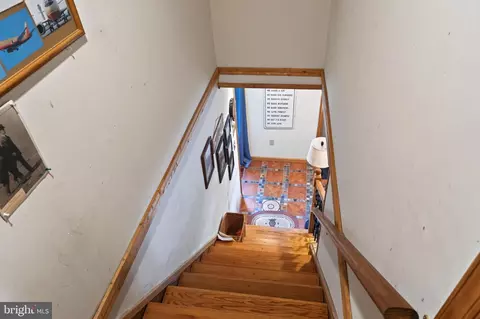
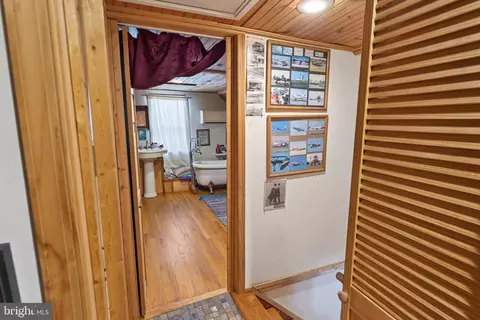
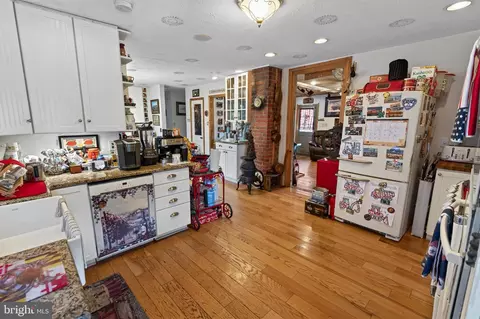
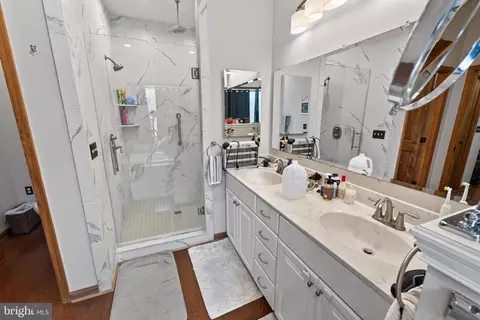
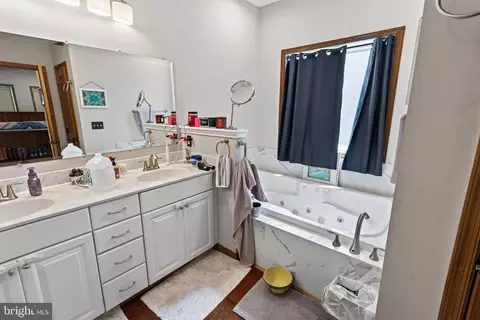
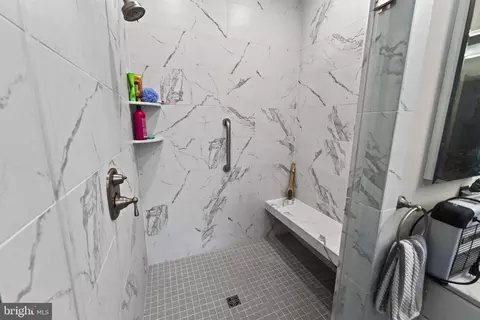
| Interior Features | Bathroom - Jetted Tub, Bathroom - Soaking Tub, Bathroom - Stall Shower, Bathroom - Walk-In Shower, Breakfast Area, Ceiling Fan(s), Combination Kitchen/Dining, Dining Area, Elevator, Entry Level Bedroom, Floor Plan - Open, Kitchen - Country, Kitchen - Eat-In, Kitchen - Table Space, Primary Bath(s), Recessed Lighting, Upgraded Countertops, Walk-in Closet(s), Wood Floors, WhirlPool/HotTub |
| Accessibility Features | 2+ Access Exits |
| Exterior | |
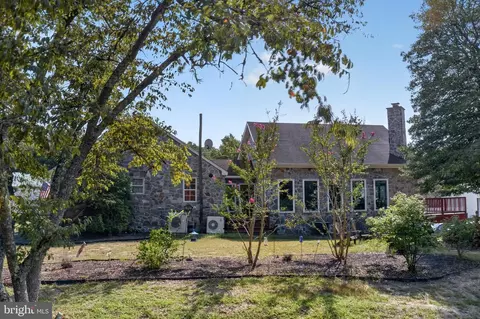
| Roof | Architectural Shingle |
| Foundation | Permanent |
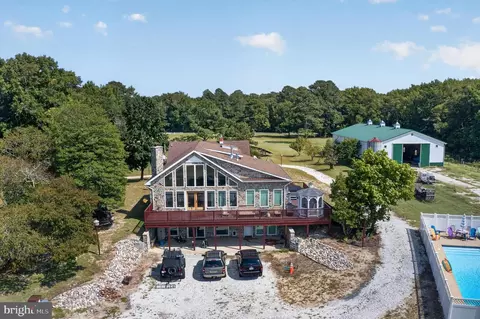
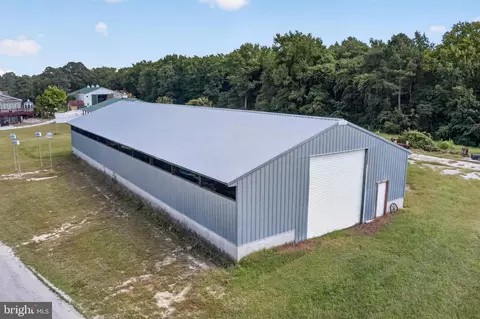
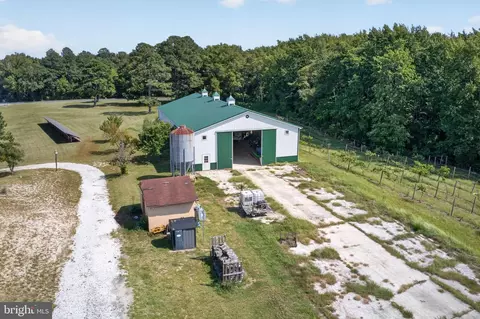
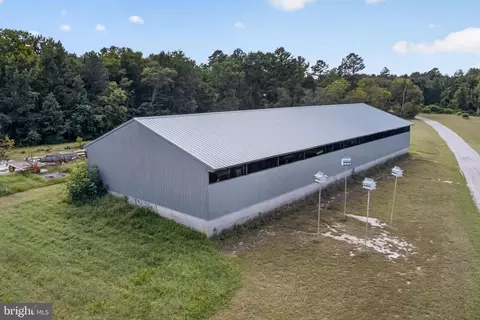
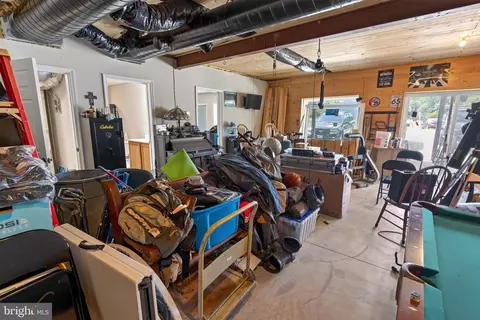
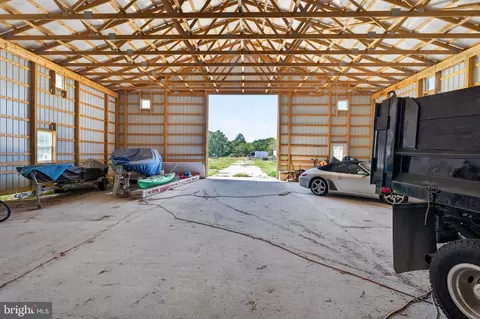
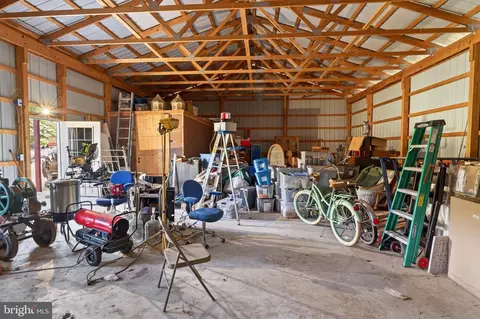
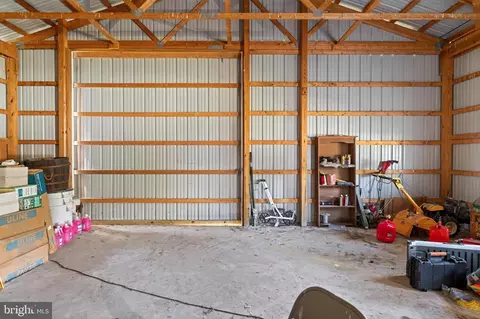
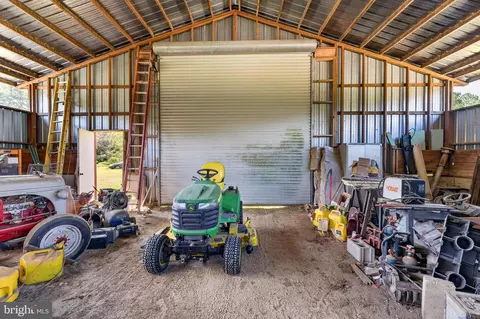
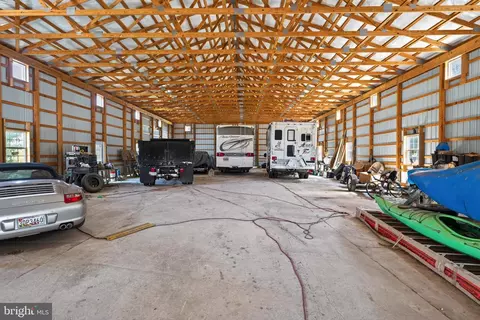
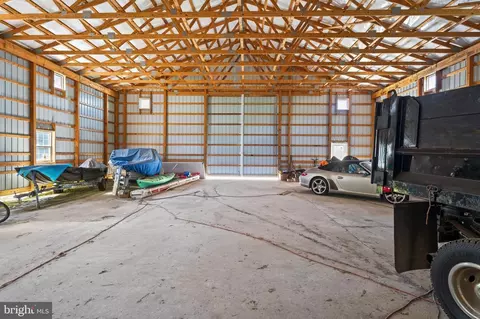
| Garage Desc | Covered Parking, Additional Storage Area, Oversized |
| Parking Desc | Driveway, Detached Garage |
| # Garage Spaces | 8 |
| # Parking Spaces | 18 |
| # Detached Garage Spaces | 8 |
| # Driveway Spaces | 10 |
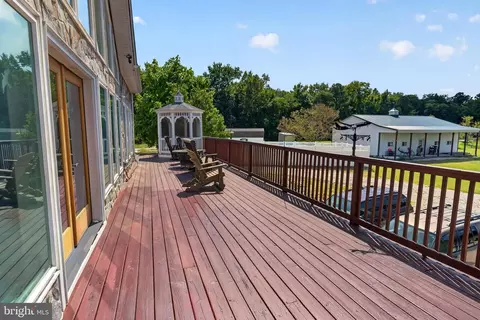
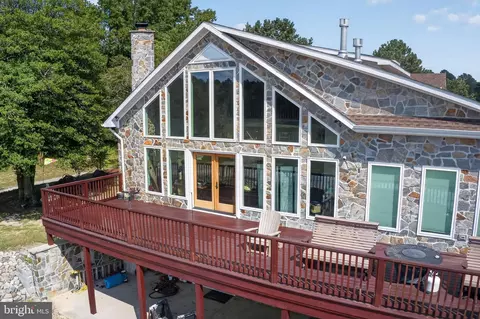
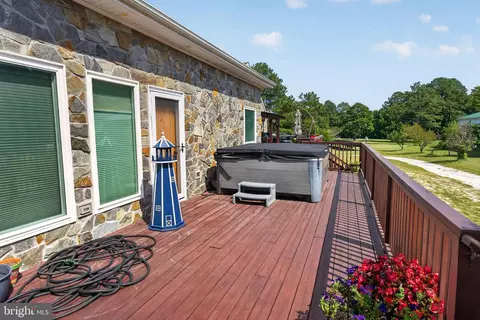
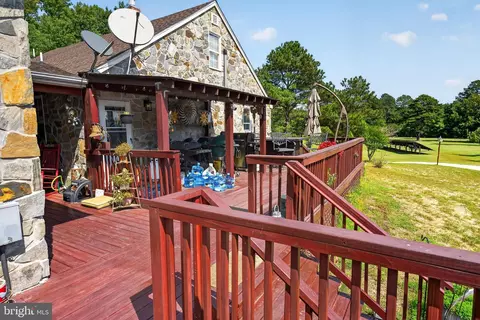
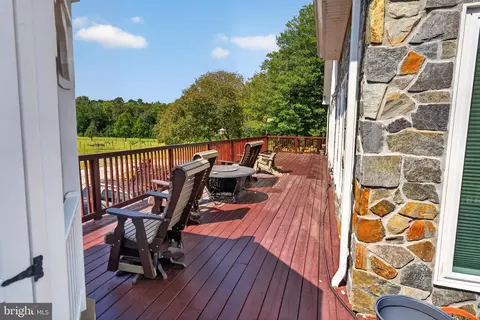
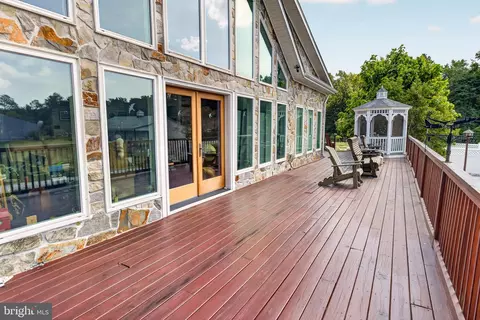
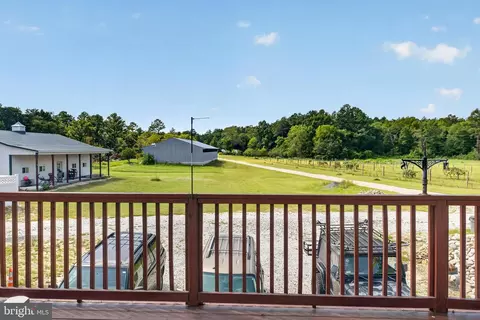
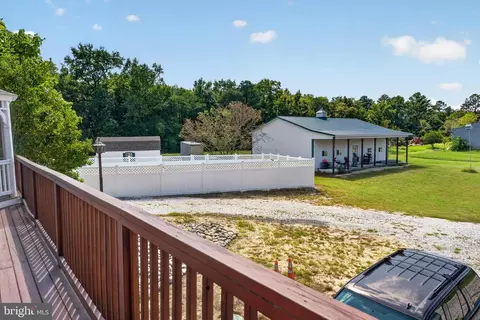
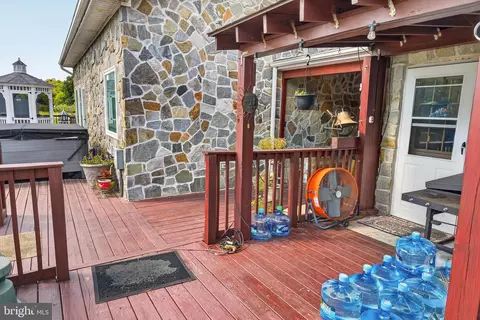
| Exterior Features | Bump-outs, Chimney Cap(s), Extensive Hardscape, Hot Tub, Outbuilding(s) |
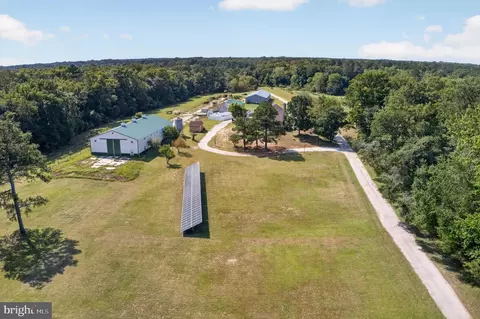
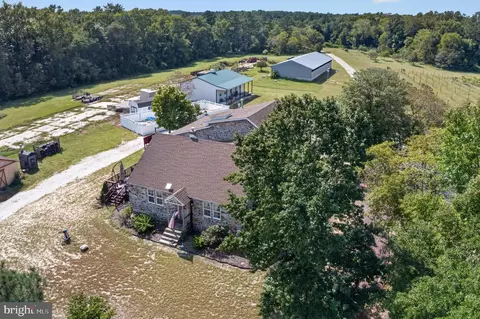
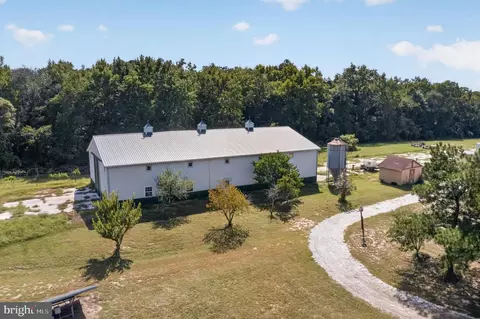
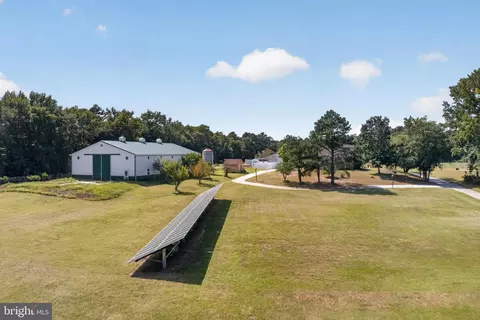
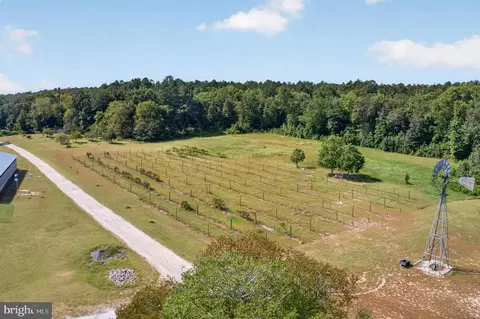
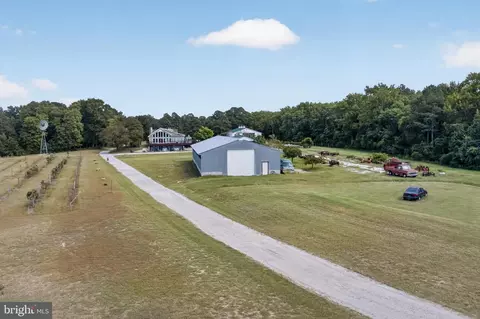
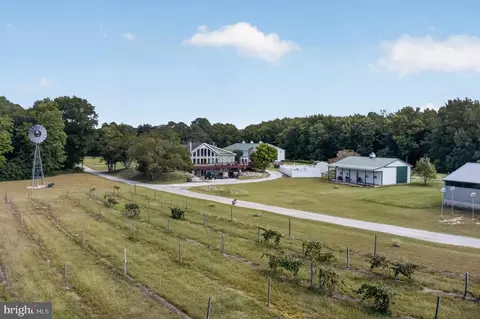
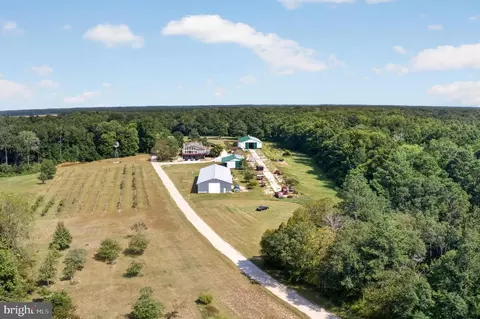
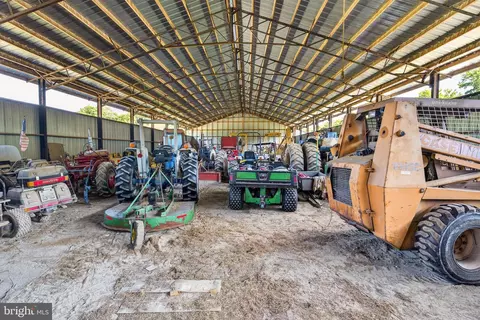
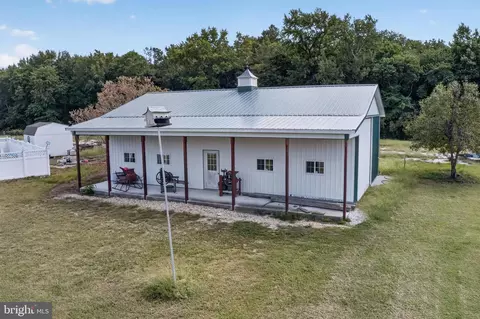
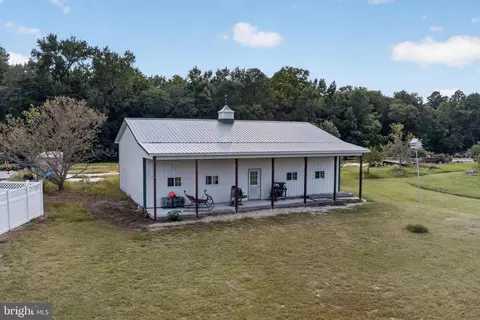
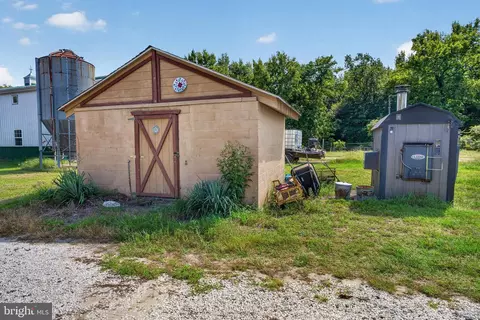
| Existing Structures | Above Grade, Below Grade, Barn/Farm Building, Barn/Stable, Barn, Gazebo, Garage(s), Pole Barn, Storage Barn/Shed |
| Amenities / Utilities | |
| Green Features: Energy Efficient | Construction |
| Sewer/ Septic | On Site Septic |
| Irrigation Source | Well |
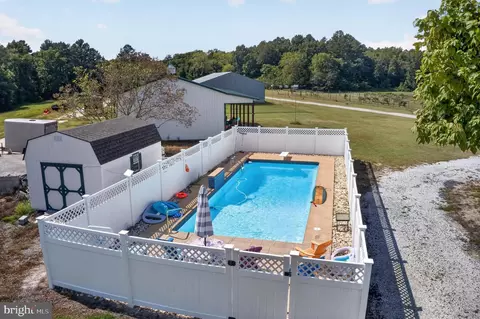
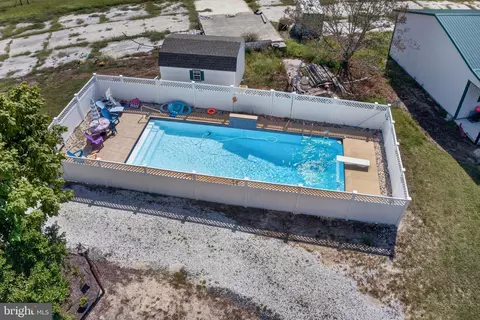
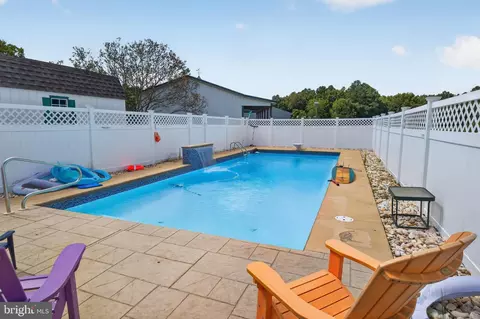
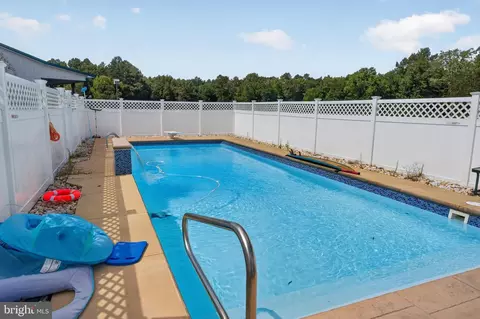
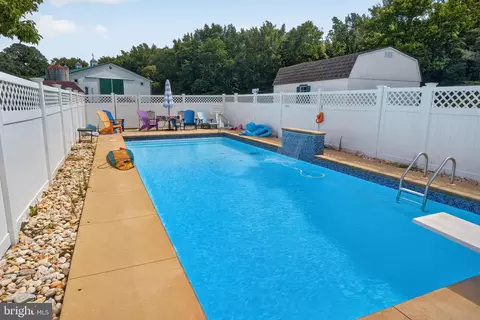
| Pool | Yes - Personal, Indoor |
| Location | |
| Subdivision | NONE AVAILABLE |
| Senior Community (Y/N) | N |
| High School | PARKSIDE |
| School District | WICOMICO COUNTY PUBLIC SCHOOLS |
| Directions | From Downtown Sby - Mount Hermon Road East - Right On Waste Gate Road, Right On Wango Road, Bear Left At Twilleys Bridge Road To Stay On Wango Road; Property Is On The Corner Of Twilleys Bridge And Wango Road. Driveway Is "Chicken Lane" * * * From Ocean City - Rt 50 West, Left On Sixty Foot Road, Which Becomes Laws Road, Right On Wango Road, Bear Left At Twilleys Bridge Road To Stay On Wango Road |
| Zoning | A, Agricultural |
| Lot/ Land Details | |
| Farm Operation | Rural Estate, General, Vineyard |




$245,000
$279,900
$460,000
$377,950
$227,450
$360,990
$249,900
$296,190
$261,000
$245,000
$300,625
$450,000
$282,495
$177,450
$177,500
$444,490
$312,450
$250,000
$256,500
$531,589