

- $339,900
- 4Bd
- 3Ba
- 2,232 Sq Ft
SOLD


Last sold 08/01/2023 for $335K
bed
bath
Sqft ($145/Sqft)
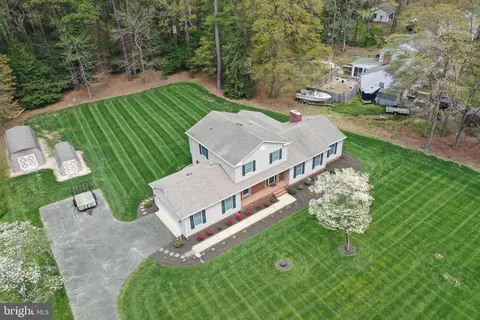
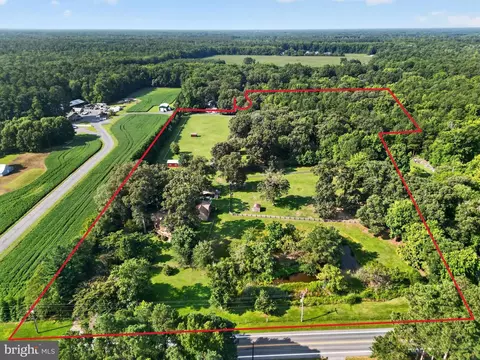
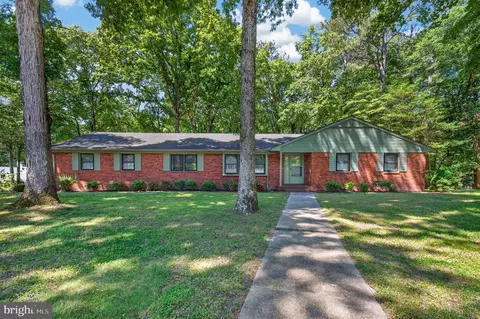
| Property type House | Year built 1976 | HOA fee $0/month | Lot size 0.57 Acre | Movoto estimate |
| Est. value | Bed/bath | Sqft | mi | |
|---|---|---|---|---|
| 30502 E Rustic Dr, Salisbury, MD 21804 | $378,000 | —/2 | 1,800 | 0.02 |
| 30480 W Rustic Dr, Salisbury, MD 21804 | $355,000 | 3/2 | 1,686 | 0.03 |
| 30491 W Rustic Dr, Salisbury, MD 21804 | $423,000 | —/2 | 2,632 | 0.04 |
| 30464 W Rustic Dr, Salisbury, MD 21804 | $388,000 | 3/2 | 2,019 | 0.04 |
| 30485 W Rustic Dr, Salisbury, MD 21804 | $410,000 | 4/2 | 2,024 | 0.05 |
| 4229 Rustic Entry, Salisbury, MD 21804 | $351,000 | 3/2 | 1,896 | 0.06 |
| 30528 E Rustic Dr, Salisbury, MD 21804 | $382,000 | —/2 | 2,189 | 0.06 |
| 30458 W Rustic Dr, Salisbury, MD 21804 | $383,000 | —/2 | 2,252 | 0.06 |
Estimated values are based on public record data and automated valuation models. Values are not guaranteed and may not reflect current market conditions.
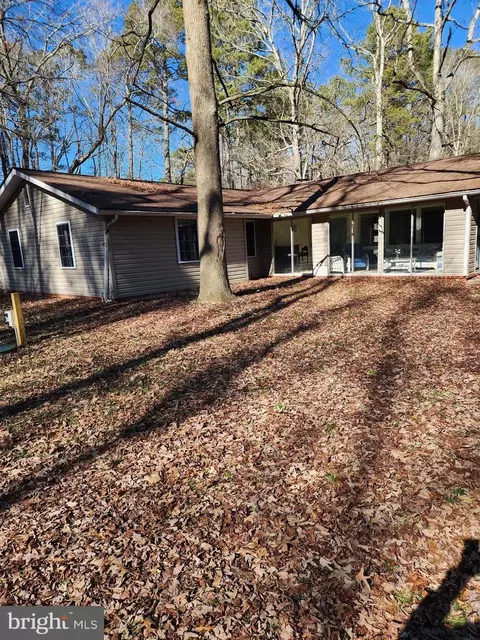
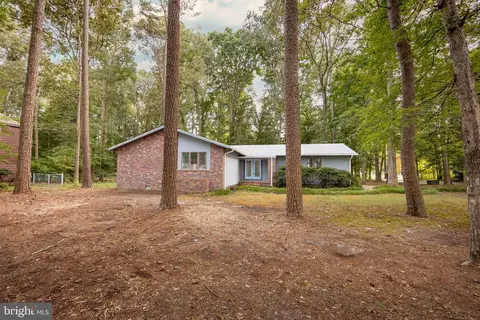
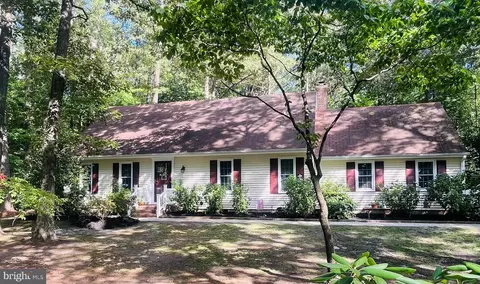
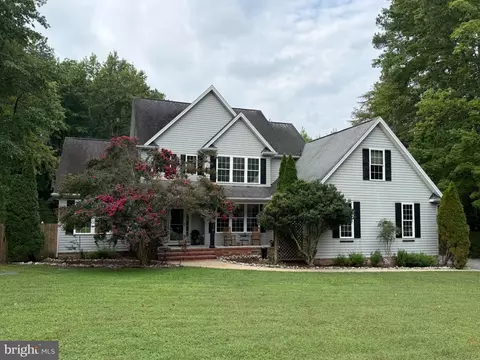
$245,000
$279,900
$460,000
$377,950
$227,450
$360,990
$249,900
$296,190
$261,000
$245,000
$300,625
$450,000
$282,495
$177,450
$177,500
$444,490
$312,450
$250,000
$256,500
$531,589