
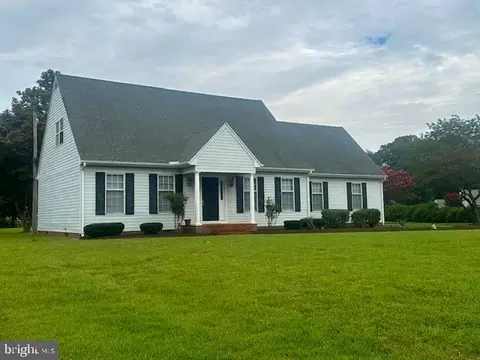
- $338,000
- 3Bd
- 3Ba
- 2,332 Sq Ft
SOLD

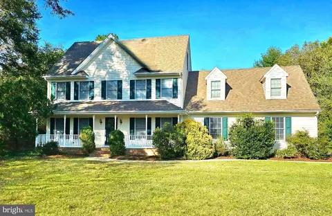
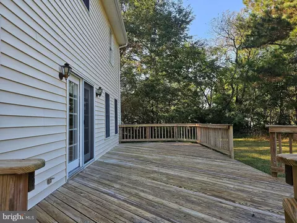
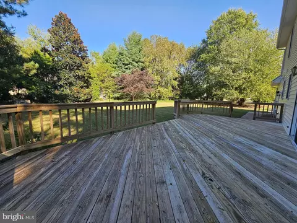
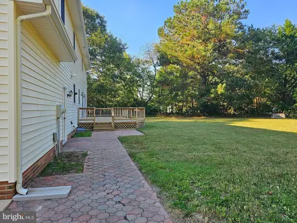
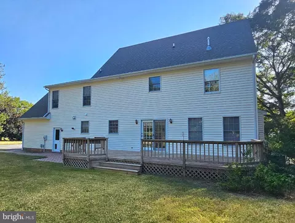
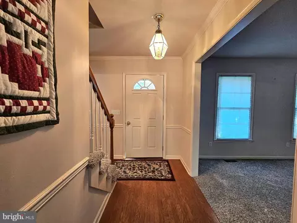
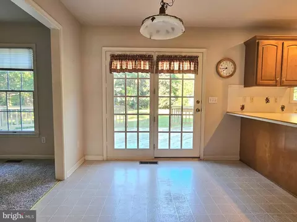
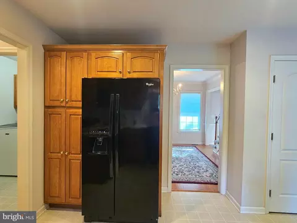
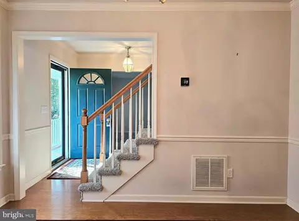
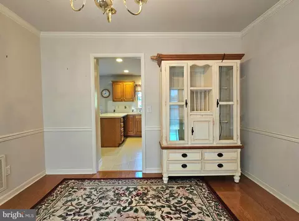
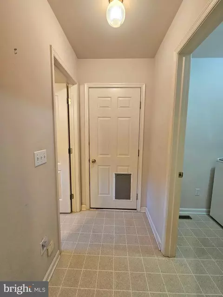
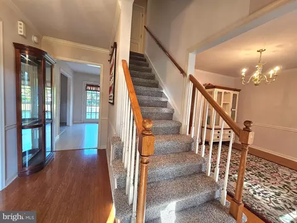
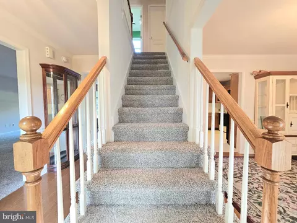
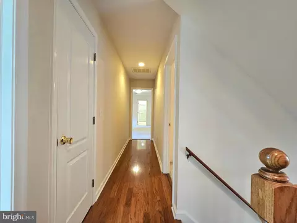
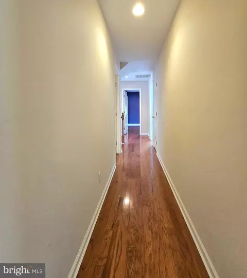
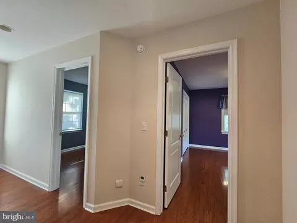
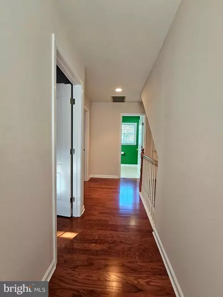
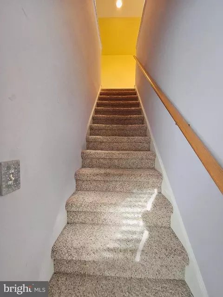
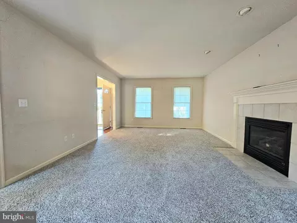
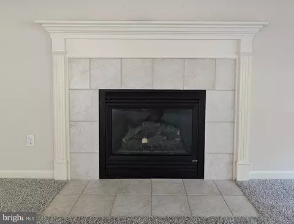
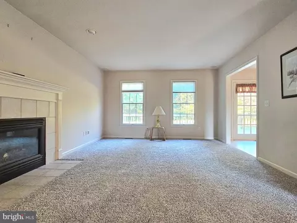
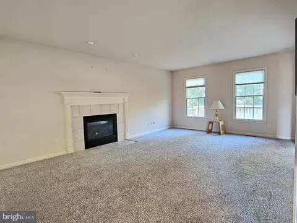
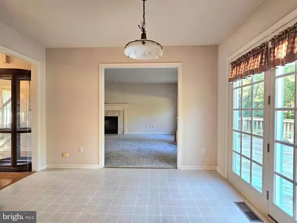
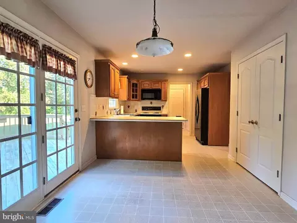
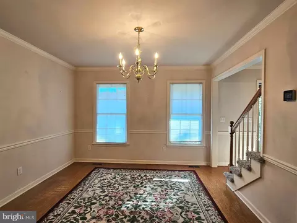
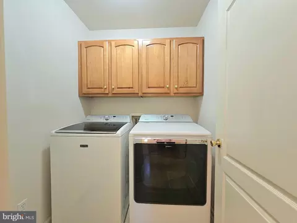
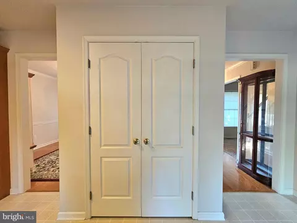
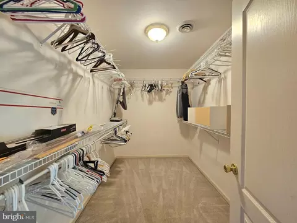
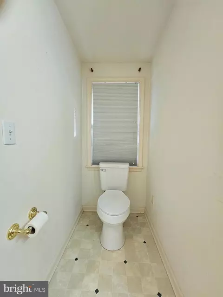
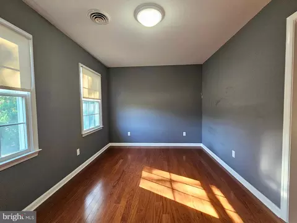
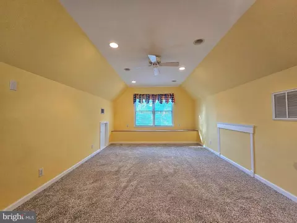
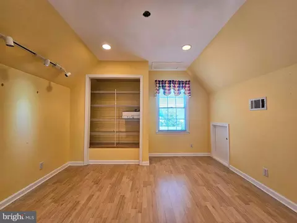
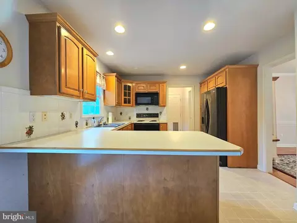
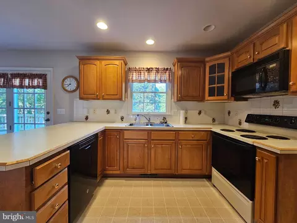
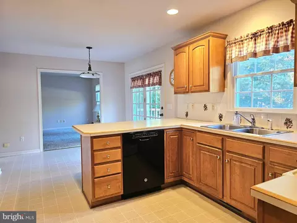
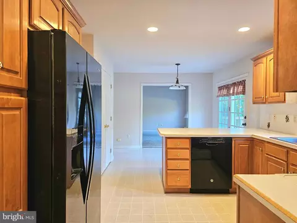
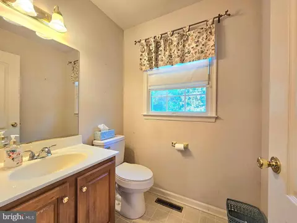
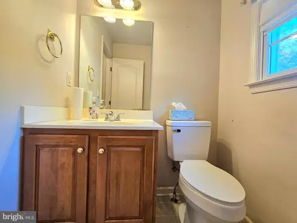
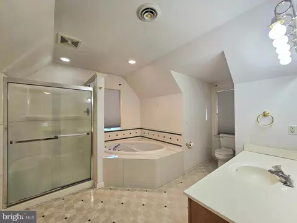
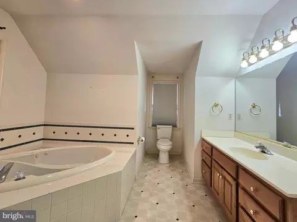
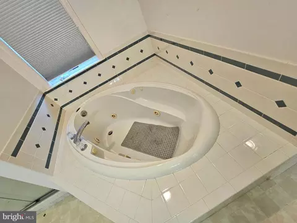
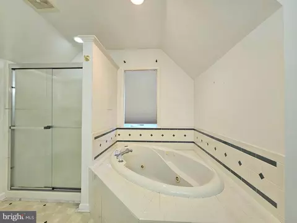
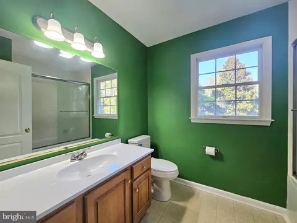
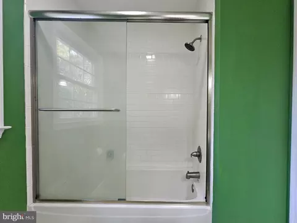
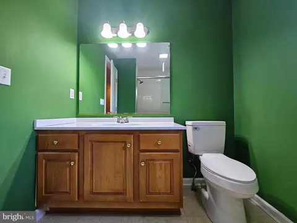
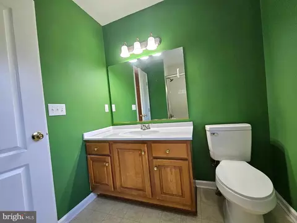
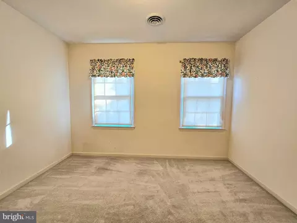
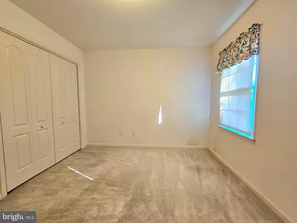
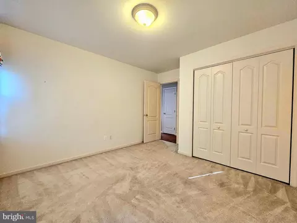
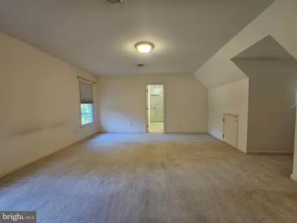
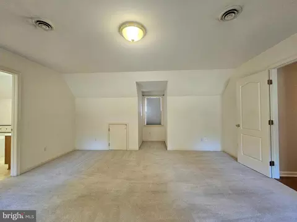
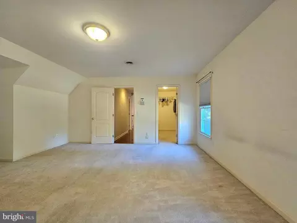
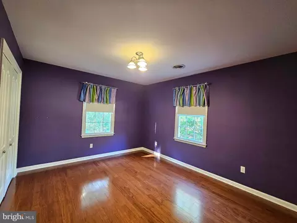
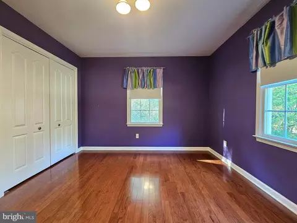
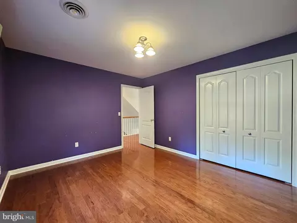
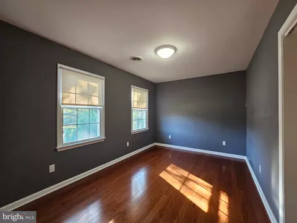
Last sold 11/25/2024 after 45 Days
bed
bath
Sqft ($169/Sqft)
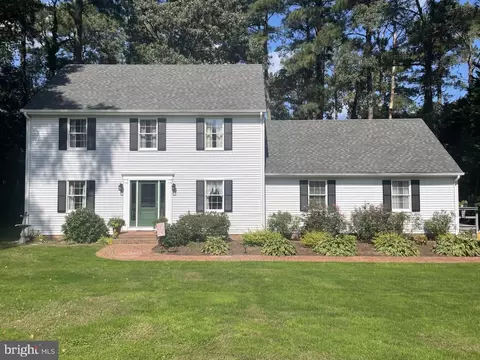
| Property type House | Neighborhood | Year built 1999 | HOA fee $8/month | Lot size 0.88 Acre | Parking 2 garage spaces |

| Overview | |
| Cooling/AC | Central A/C, Electric |
| Heating | Propane - Leased |
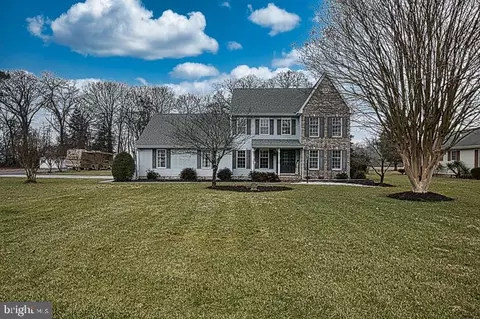
| Levels/Style | Colonial |
| Type | Residential |
| Virtual Tour | N/A |
| Status | Closed |
| SqFt | 2348 |
| Lot Size (SqFt) | 38473 |
| Lot Size (Acres) | 0.88 |
| County Tax | 2349, Annually |
| Tax: Assessed Value | 277367 |
| Annual Property Tax | 2659 |
| Year Built | 1999 |
| HOA Fee | 100, Annually |
| New Construction (Y/N) | N |
| HOA Name | COULBOURNE MILL VILLAGE |
| Foreclosure (Y/N) | N |
| Interior | |
| Total # of Bathrooms | 3 |
| # Full Baths | 2 |
| # Half Baths | 1 |
| Total # of Bedrooms | 4 |
| Other Room(s) | Living Room, Dining Room, Primary Bedroom, Bedroom 2, Bedroom 3, Bedroom 4, Kitchen, Game Room, Utility Room, Primary Bathroom, Full Bath, Half Bath |
| Laundry | Main Floor |
| Appliances | Built-In Microwave, Dishwasher, Dryer, Exhaust Fan, Stove, Refrigerator, Washer, Water Heater, Central Vacuum |
| Window Features | Screens |
| Interior Features | Bathroom - Jetted Tub, Bathroom - Stall Shower, Carpet, Dining Area, Floor Plan - Traditional, Kitchen - Eat-In, Primary Bath(s), Walk-in Closet(s), Central Vacuum |
| Accessibility Features | None |
| Exterior | |
| Roof | Architectural Shingle |
| Construction | Stick Built |
| Foundation | Brick/Mortar |
| Garage Desc | Garage - Side Entry |
| Parking Desc | Asphalt Driveway, Attached Garage, Driveway |
| # Garage Spaces | 2 |
| # Parking Spaces | 6 |
| # Attached Garage Spaces | 2 |
| # Driveway Spaces | 4 |
| Existing Structures | Above Grade, Below Grade, Deck(s), Shed |
| Amenities / Utilities | |
| Sewer/ Septic | Private Septic Tank |
| Pool | No Pool |
| Location | |
| Subdivision | COULBOURNE MILL VILLAGE |
| Senior Community (Y/N) | N |
| High School | PARKSIDE |
| Elementary School | FRUITLAND |
| School District | WICOMICO COUNTY PUBLIC SCHOOLS |
| Middle School | BENNETT |
| Directions | Coulbourn Mill Rd. To Eastwicke Drive. Right On Providence Drive. Home Is On The Right. |
| Zoning | AIR |
MLS # MDWC2015430| Est. value | Bed/bath | Sqft | mi | |
|---|---|---|---|---|
| 4434 Eastwicke Dr, Salisbury, MD 21804 | $456,000 | 4/2 | 2,448 | 0.03 |
| 4449 Kettleford Dr, Salisbury, MD 21804 | $382,000 | 4/2 | 2,020 | 0.04 |
| 30101 Providence Dr, Salisbury, MD 21804 | $441,000 | —/2 | 2,072 | 0.04 |
| 4526 Coulbourn Mill Rd, Salisbury, MD 21804 | $709,000 | 6/4 | 4,050 | 0.05 |
| 4439 Kettleford Dr, Salisbury, MD 21804 | $373,000 | —/2 | 1,904 | 0.05 |
| 4461 Kettleford Dr, Salisbury, MD 21804 | $351,000 | 3/2 | 1,596 | 0.06 |
| 4460 Eastwicke Dr, Salisbury, MD 21804 | $435,000 | 5/2 | 2,240 | 0.06 |
| 4419 Kettleford Dr, Salisbury, MD 21804 | $390,000 | —/2 | 2,132 | 0.07 |
Estimated values are based on public record data and automated valuation models. Values are not guaranteed and may not reflect current market conditions.
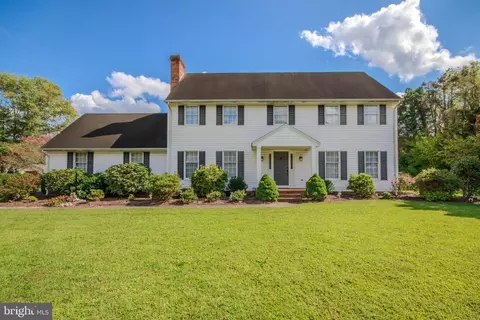
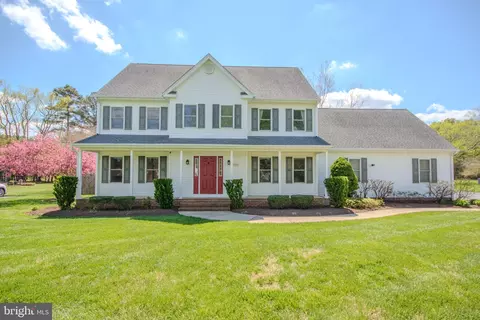
$245,000
$279,900
$460,000
$377,950
$227,450
$360,990
$249,900
$296,190
$261,000
$245,000
$300,625
$450,000
$282,495
$177,450
$177,500
$444,490
$312,450
$250,000
$256,500
$531,589