
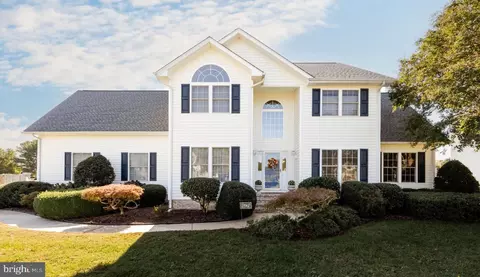
- $500,000
- 4Bd
- 3Ba
- 2,645 Sq Ft
SOLD


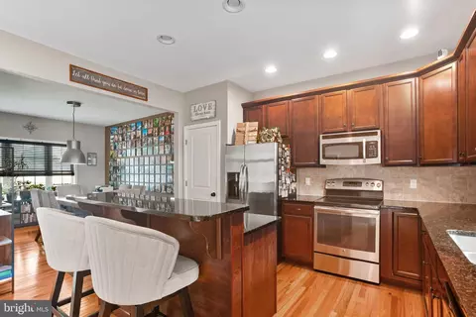
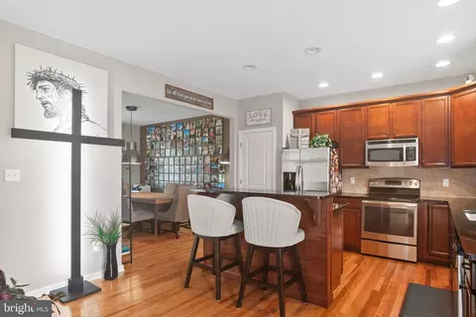
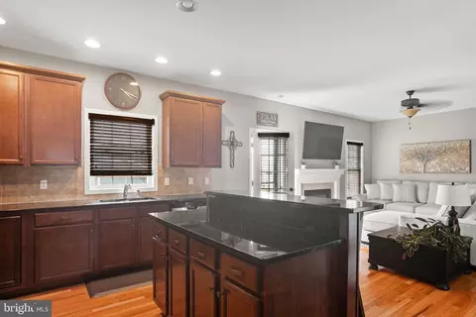
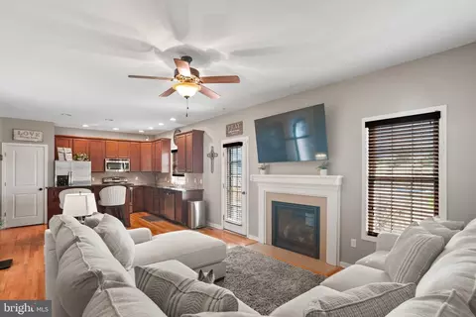
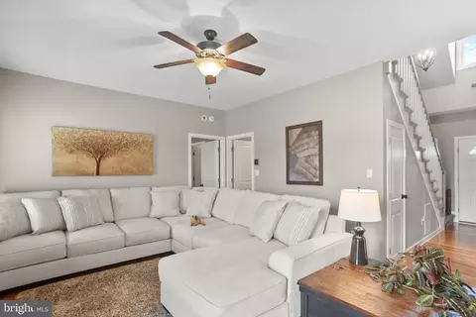
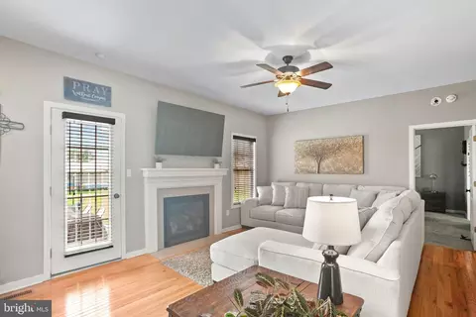
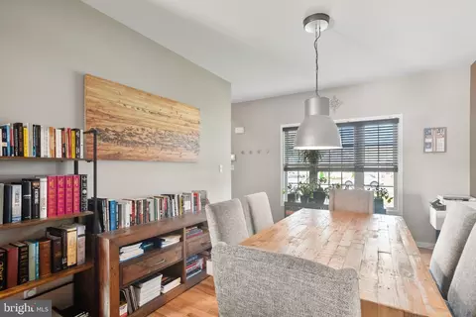
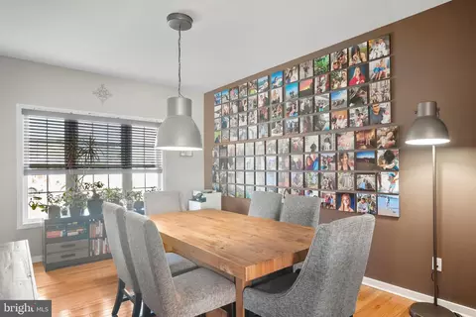
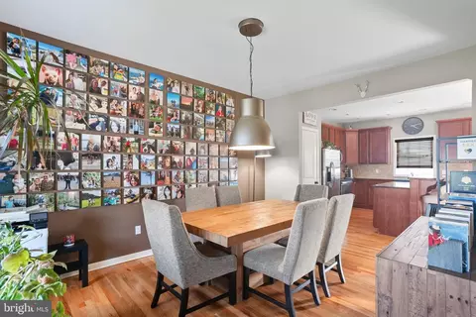
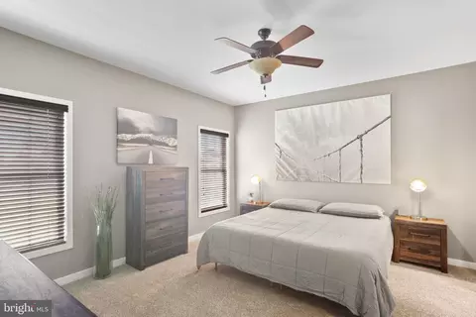
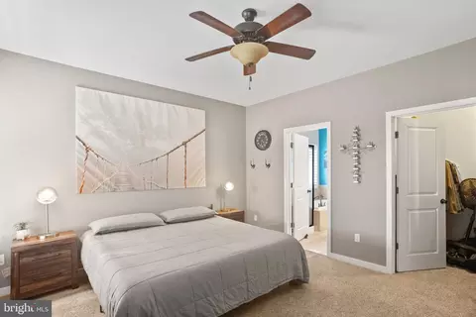
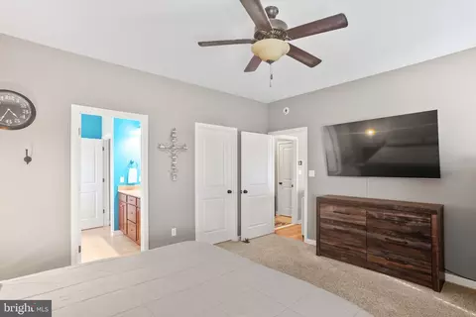
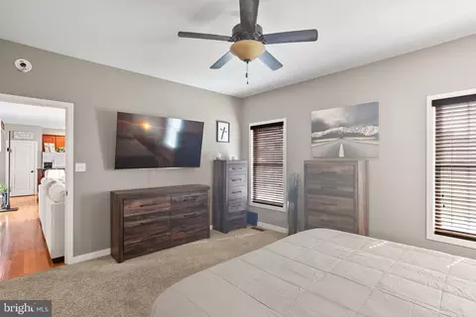
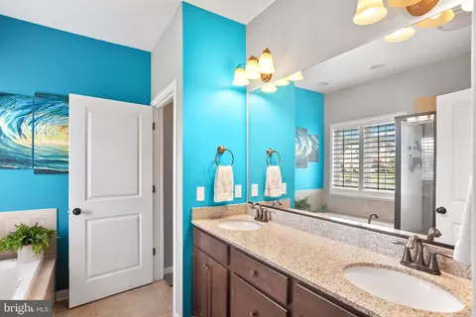
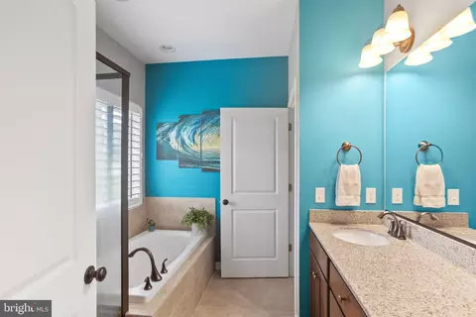
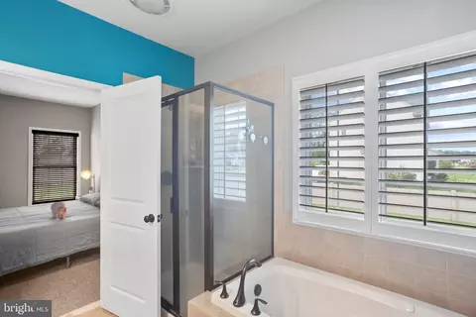
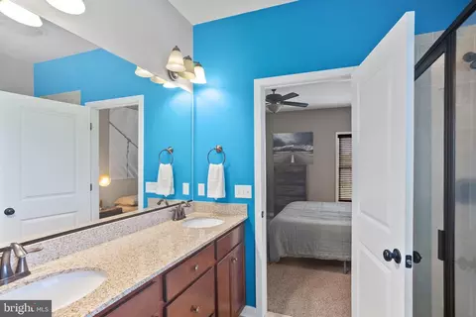

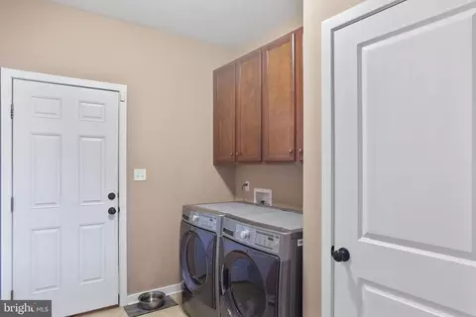
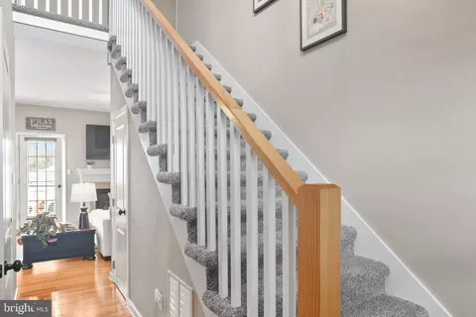
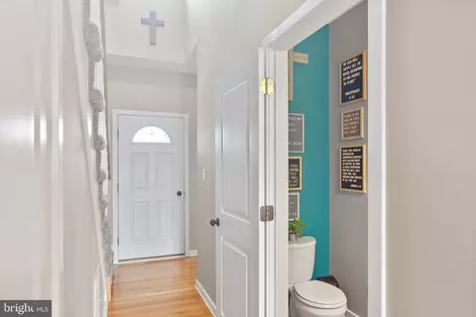
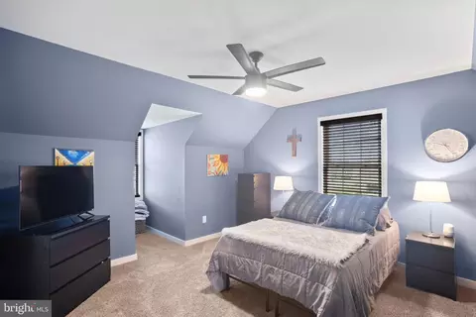
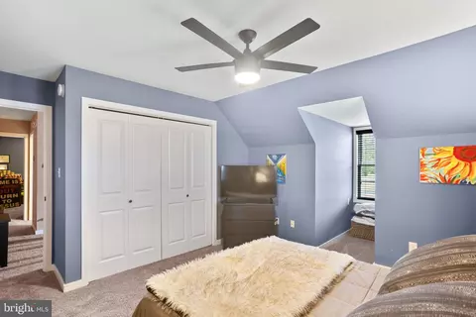
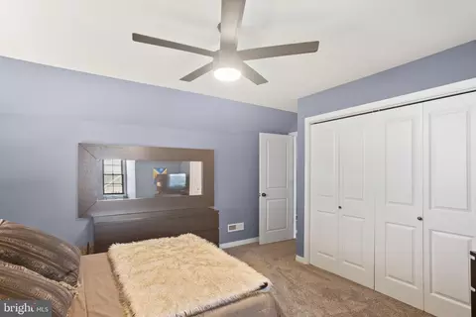

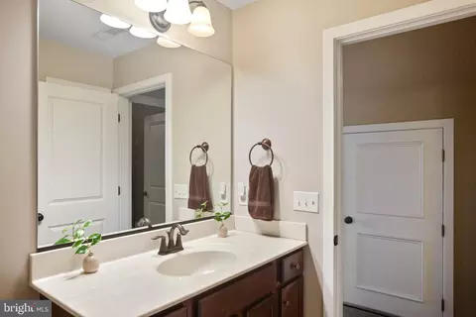

Last sold 02/27/2025 for $402K
bed
bath
Sqft ($180/Sqft)
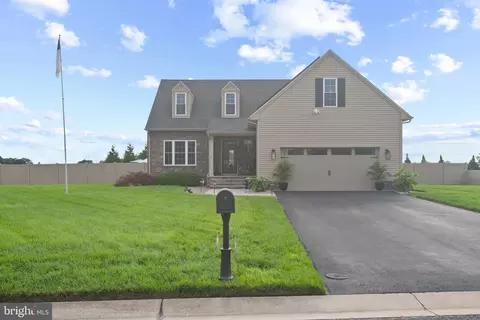
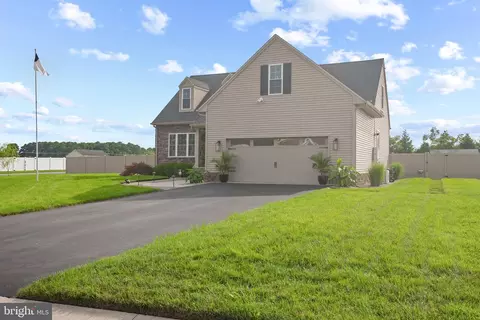
| Property type House | Neighborhood | Year built 2013 | HOA fee $25/month | Lot size 0.6 Acre | Movoto estimate | Parking 2 garage spaces |

| Overview | |
| Cooling/AC | Central A/C, Electric |
| Heating | Electric |
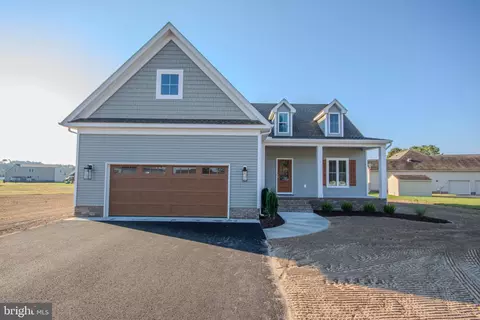
| Levels/Style | Cape Cod |
| Type | Residential |
| Status | Closed |
| SqFt | 2231 |
| Lot Size (SqFt) | 26030 |
| Lot Size (Acres) | 0.6 |
| County Tax | 2859, Annually |
| Tax: Assessed Value | 337567 |
| Annual Property Tax | 3237 |
| Year Built | 2013 |
| Condition | Excellent |
| Municipality | SALISBURY |
| HOA Fee | 300, Annually |
| New Construction (Y/N) | N |
| HOA Name | STEEPLECHASE |
| Foreclosure (Y/N) | N |
| Interior | |
| Total # of Bathrooms | 3 |
| # Full Baths | 2 |
| # Half Baths | 1 |
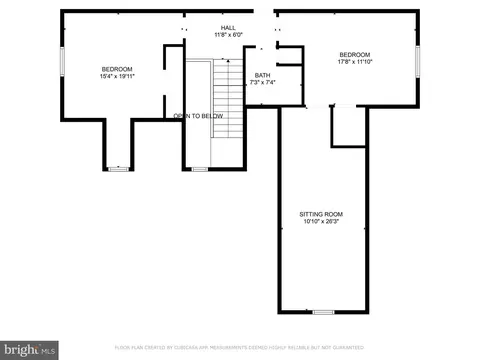
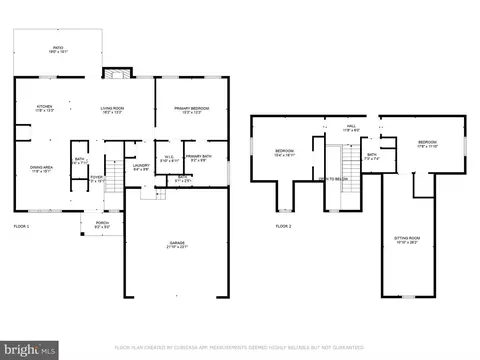
| Total # of Bedrooms | 3 |
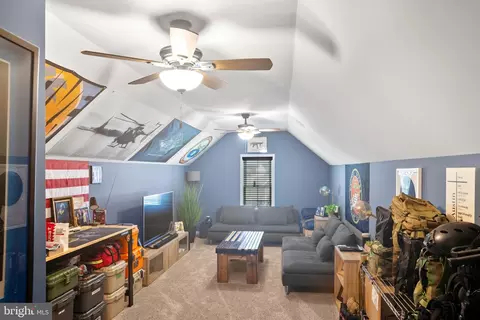
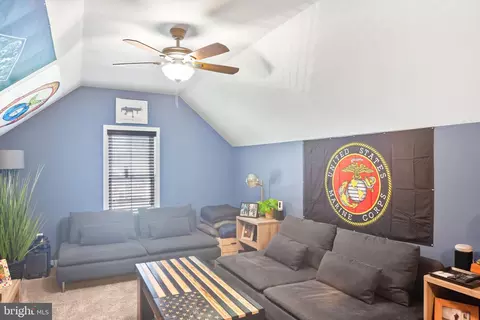
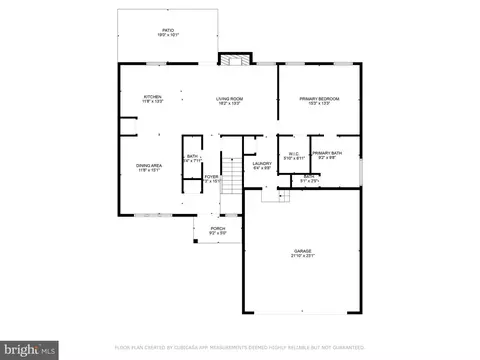
| Other Room(s) | Dining Room, Primary Bedroom, Bedroom 2, Bedroom 3, Kitchen, Family Room, Other |
| Laundry | Main Floor |
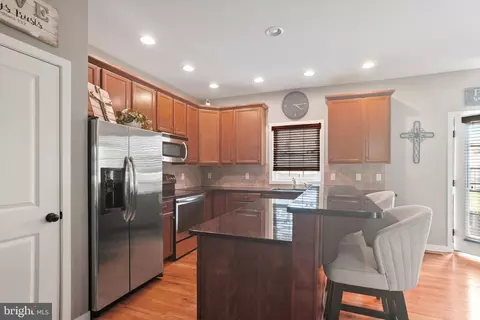
| Appliances | Dishwasher, Oven/Range - Electric, Built-In Microwave, Dryer - Electric, Refrigerator, Stainless Steel Appliances, Washer, Water Heater |
| Window Features | Insulated |
| Fireplace | Gas/Propane |
| Interior Features | Entry Level Bedroom, Carpet, Ceiling Fan(s), Family Room Off Kitchen, Floor Plan - Open, Kitchen - Island, Primary Bath(s), Recessed Lighting, Walk-in Closet(s) |
| Accessibility Features | None |
| Exterior | |
| Roof | Architectural Shingle |
| Garage Desc | Garage - Front Entry, Inside Access, Garage Door Opener |
| Parking Desc | Asphalt Driveway, Attached Garage, Driveway |
| # Garage Spaces | 2 |
| # Parking Spaces | 6 |
| # Attached Garage Spaces | 2 |
| # Driveway Spaces | 4 |
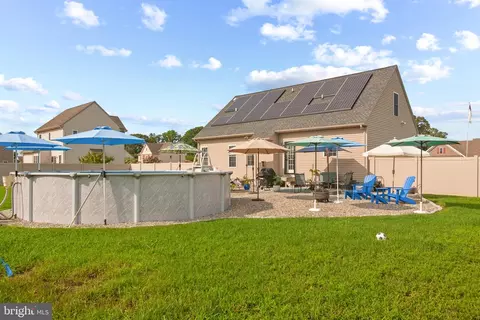
| Exterior Features | Gutter System, Lawn Sprinkler, Sidewalks |
| Existing Structures | Above Grade, Below Grade, Deck(s), Shed |
| Lot Desc | Cleared |
| Fencing | Rear |
| Amenities / Utilities | |
| Utilities | Cable TV |
| Sewer/ Septic | Septic Exists |
| Electricity | 200+ Amp Service |
| Other Equipment | None |
| Pool | Yes - Personal, Above Ground |
| Location | |
| Subdivision | STEEPLECHASE |
| Water Source | Private/Community Water |
| Senior Community (Y/N) | N |
| High School | JAMES M. BENNETT |
| School District | WICOMICO COUNTY PUBLIC SCHOOLS |
| Directions | Rt 50 To Nanticoke Dr To Pemberton Dr. Right Into Steeplechase, Continue To Equestrian Dr. Home On Left. |
| Zoning | RESIDENTIAL |
| Lot/ Land Details | |
| Road Responsibility | Public |
MLS # MDWC2014596
MLS # 1000545982| Est. value | Bed/bath | Sqft | mi | |
|---|---|---|---|---|
| 27300 Equestrian Dr, Salisbury, MD 21801 | $416,000 | 3/2 | 1,620 | 0.02 |
| 27599 Friesian Dr, Salisbury, MD 21801 | $459,000 | —/2 | 1,686 | 0.04 |
| 27607 Appaloosa Dr, Salisbury, MD 21801 | $435,000 | —/2 | 1,846 | 0.04 |
| 27273 Equestrian Dr, Salisbury, MD 21801 | $531,000 | —/3 | 2,794 | 0.04 |
| 27600 Appaloosa Dr, Salisbury, MD 21801 | $421,000 | 3/2 | 1,567 | 0.05 |
| 27310 Equestrian Dr, Salisbury, MD 21801 | $466,000 | 4/2 | 2,076 | 0.05 |
| 27250 Equestrian Dr, Salisbury, MD 21801 | $535,000 | —/2 | 2,492 | 0.06 |
| 27307 Equestrian Dr, Salisbury, MD 21801 | $571,000 | 4/3 | 3,126 | 0.06 |
Estimated values are based on public record data and automated valuation models. Values are not guaranteed and may not reflect current market conditions.



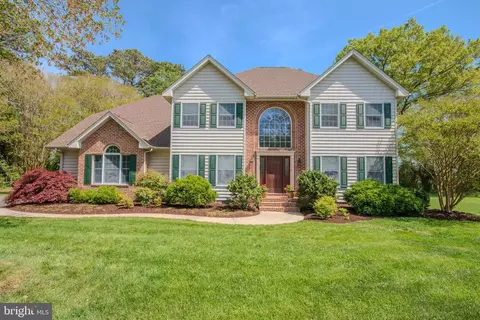
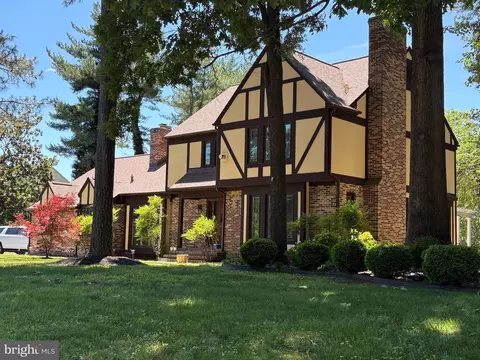
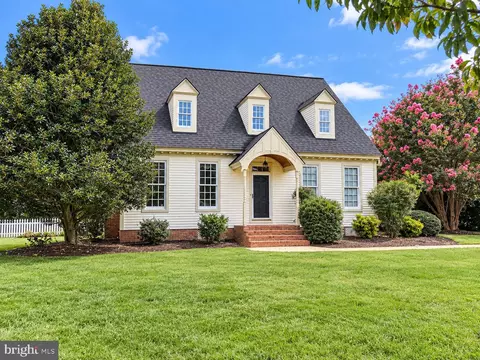
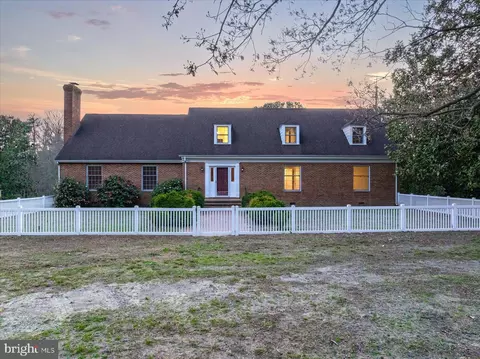
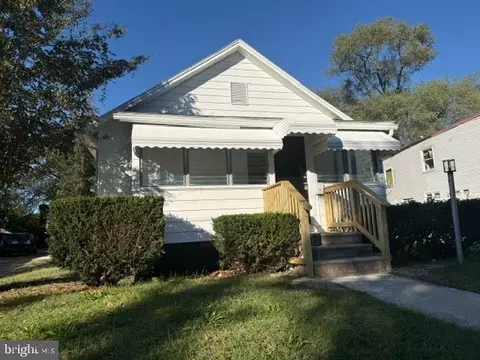

$245,000
$279,900
$460,000
$296,190
$227,450
$377,950
$385,000
$249,900
$260,000
$359,990
$253,000
$450,000
$312,450
$177,450
$444,490
$250,000
$256,500
$177,500
$282,495
$531,589