
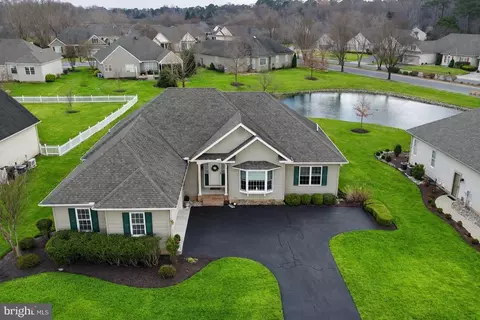
- $414,000
- 3Bd
- 2Ba
- 1,813 Sq Ft
SOLD 04/23/26

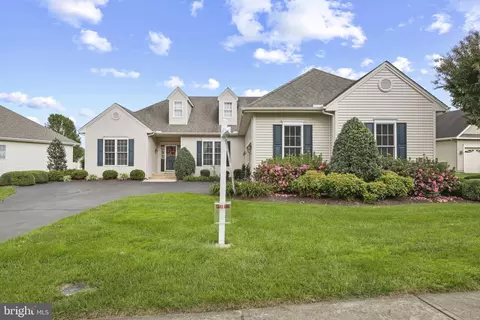

Last sold 11/30/2023 for $335K
bed
bath
Sqft ($178/Sqft)
| Property type House | Neighborhood | Year built 2004 | HOA fee $140/month | Lot size 0.39 Acre | Movoto estimate | Parking 2 garage spaces | Rental estimate |

| Overview | |
| Cooling/AC | Central A/C, Electric |
| Heating | Natural Gas |
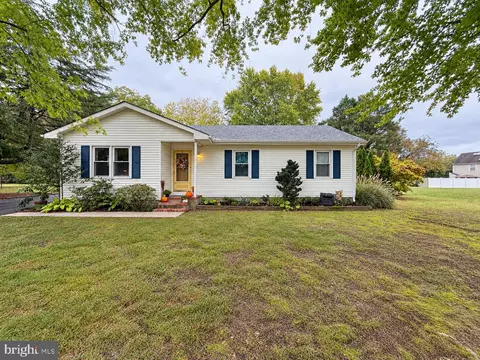
| Levels/Style | Ranch/Rambler |
| Type | Residential |
| Status | Closed |
| SqFt | 1881 |
| Lot Size (SqFt) | 17055 |
| Lot Size (Acres) | 0.39 |
| County Tax | 2225, Annually |
| City/ Town Tax | 2412 |
| Tax: Assessed Value | 251167 |
| Annual Property Tax | 4912 |
| Year Built | 2004 |
| Municipality | Salisbury |
| HOA Fee | 1678, Annually |
| New Construction (Y/N) | N |
| HOA Name | VILLAGE OF TONY TANK CREEK |
| Foreclosure (Y/N) | N |
| Interior | |
| Total # of Bathrooms | 2 |
| # Full Baths | 2 |
| Total # of Bedrooms | 3 |
| Other Room(s) | Living Room, Dining Room, Primary Bedroom, Bedroom 2, Bedroom 3, Kitchen, Foyer, Breakfast Room, Laundry |
| Laundry | Main Floor |
| Appliances | Cooktop, Dishwasher, Dryer, Exhaust Fan, Microwave, Refrigerator, Stove, Washer |
| Walls/ Ceilings | Dry Wall |
| Fireplace | Gas/Propane |
| Interior Features | Carpet, Ceiling Fan(s), Kitchen - Eat-In, Dining Area, Floor Plan - Open, Soaking Tub, Stall Shower, Walk-in Closet(s), Window Treatments, Attic |
| Accessibility Features | None |
| Exterior | |
| Construction | Vinyl Siding |
| Foundation | Other |
| Garage Desc | Garage - Front Entry |
| # Garage Spaces | 2 |
| # Parking Spaces | 2 |
| # Attached Garage Spaces | 2 |
| Parking Desc | Attached Garage |
| Exterior Features | Exterior Lighting |
| Existing Structures | Above Grade, Below Grade |
| Amenities / Utilities | |
| Sewer/ Septic | Public Sewer |
| Pool | No Pool |
| Inclusions | See Disclosures |
| Location | |
| Subdivision | VILLAGE OF TONY TANK |
| Water Source | Public |
| Senior Community (Y/N) | N |
| High School | PARKSIDE |
| Elementary School | FRUITLAND PRIMARY SCHOOL |
| School District | WICOMICO COUNTY PUBLIC SCHOOLS |
| Middle School | BENNETT |
| Directions | Make A Right On South Division Street And An Immediate Right On Village Oak Drive, Then Left On Sandy Bottom Court. |
| Zoning | R5A |
MLS # MDWC2011188| Est. value | Bed/bath | Sqft | mi | |
|---|---|---|---|---|
| 217 Sandy Bottom Ct, Salisbury, MD 21804 | $380,000 | —/2 | 1,831 | 0.02 |
| 221 Sandy Bottom Ct, Salisbury, MD 21804 | $361,000 | 3/2 | 1,718 | 0.02 |
| 215 Sandy Bottom Ct, Salisbury, MD 21804 | $363,000 | —/2 | 1,718 | 0.03 |
| 223 Sandy Bottom Ct, Salisbury, MD 21804 | $363,000 | 2/2 | 1,718 | 0.03 |
| 218 Sandy Bottom Ct, Salisbury, MD 21804 | $399,000 | —/2 | 1,936 | 0.03 |
| 220 Sandy Bottom Ct, Salisbury, MD 21804 | $490,000 | 4/3 | 2,546 | 0.04 |
| 216 Sandy Bottom Ct, Salisbury, MD 21804 | $503,000 | 4/3 | 2,768 | 0.04 |
| 222 Sandy Bottom Ct, Salisbury, MD 21804 | $375,000 | —/2 | 1,702 | 0.04 |
Estimated values are based on public record data and automated valuation models. Values are not guaranteed and may not reflect current market conditions.
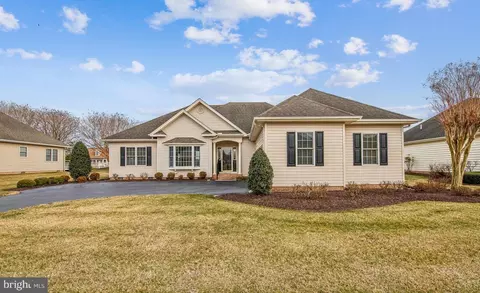
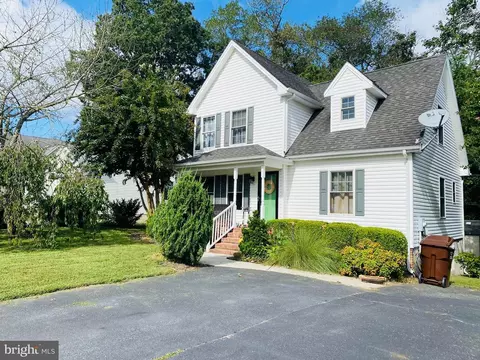
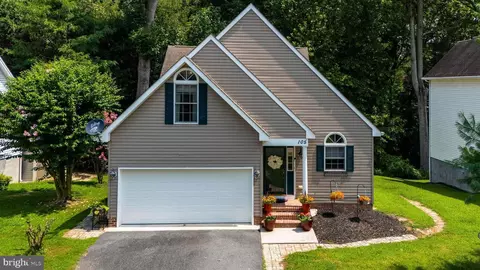
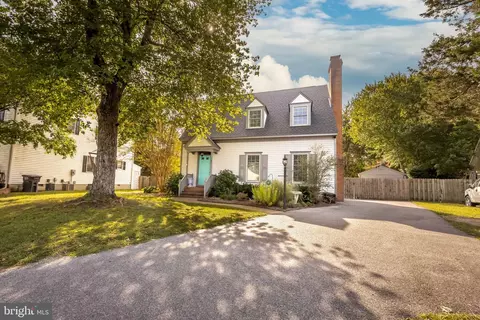
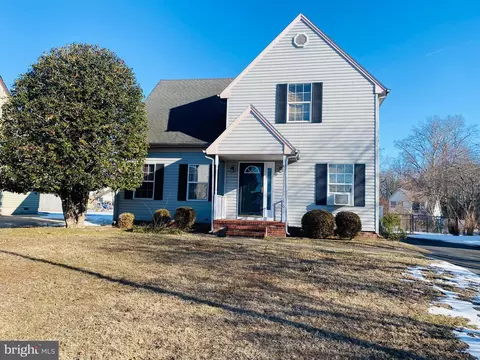
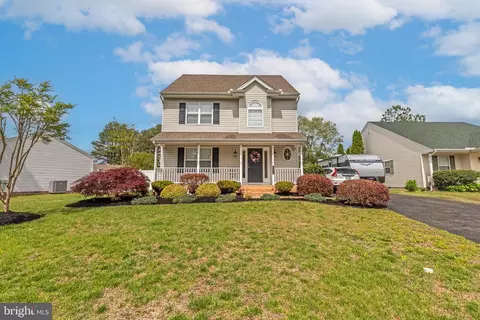

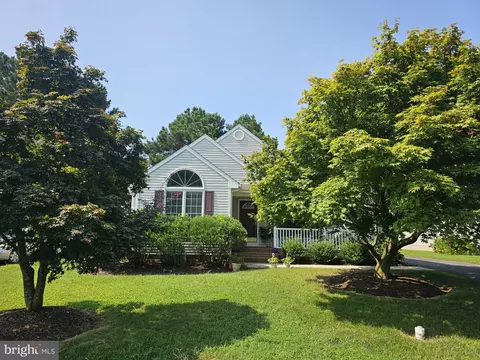
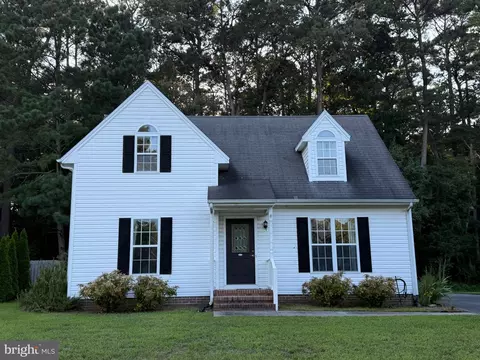
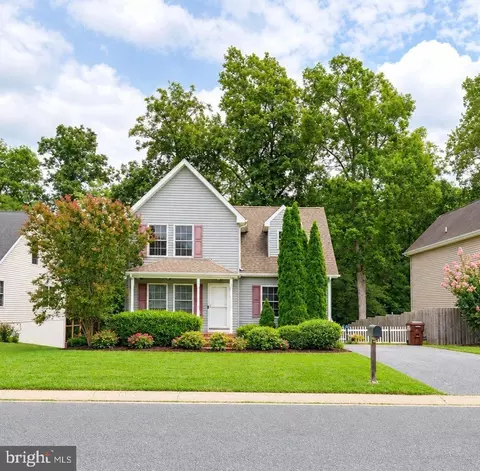
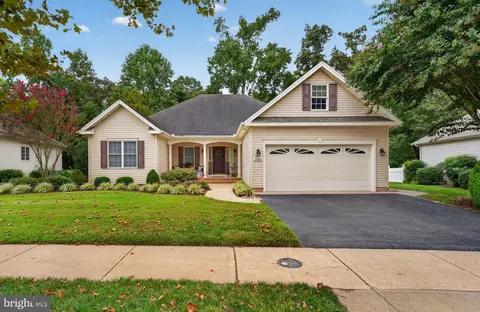
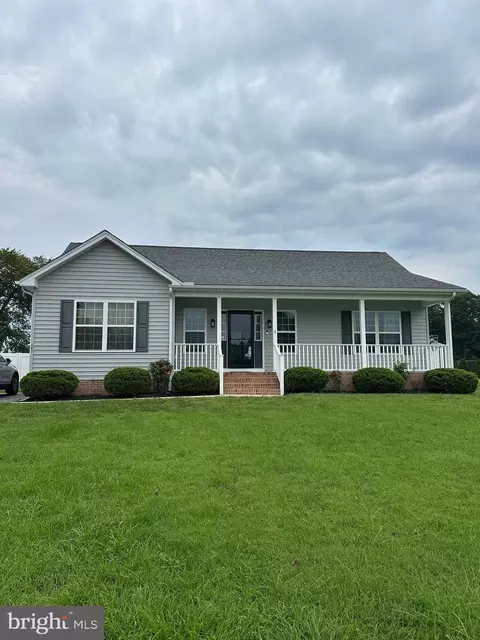
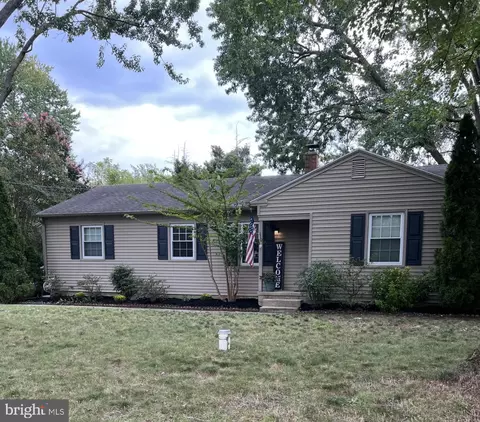
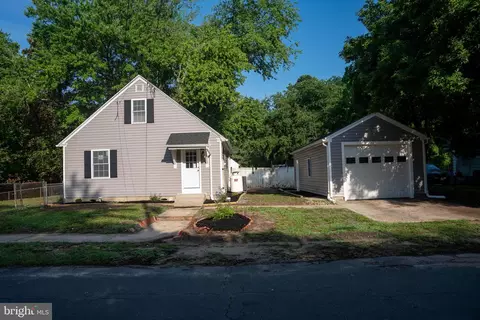
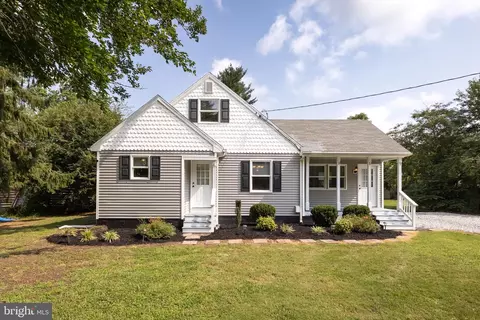
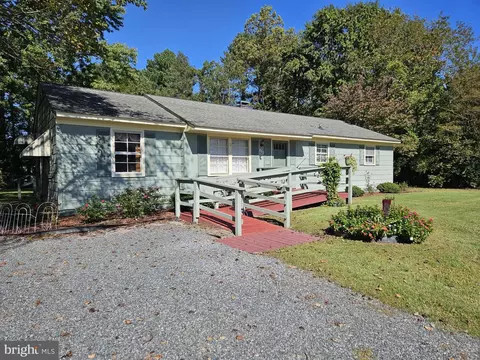
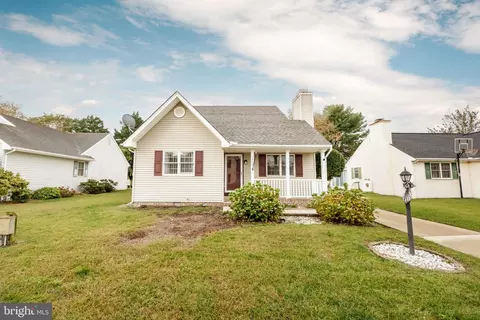
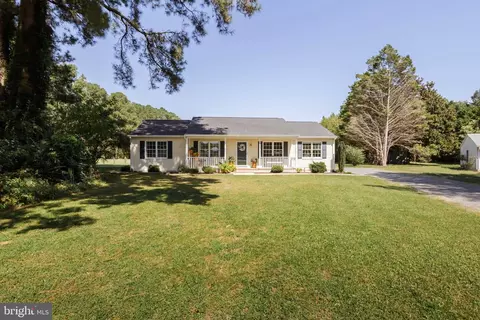
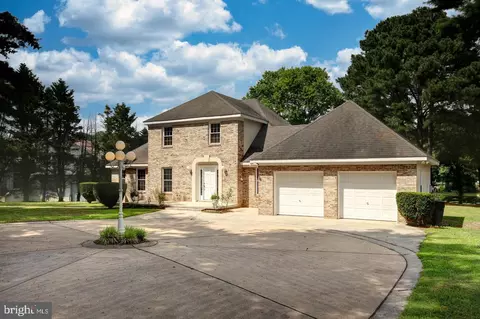
$245,000
$279,900
$460,000
$377,950
$227,450
$360,990
$249,900
$296,190
$261,000
$245,000
$300,625
$450,000
$282,495
$177,450
$177,500
$444,490
$312,450
$250,000
$256,500
$531,589