

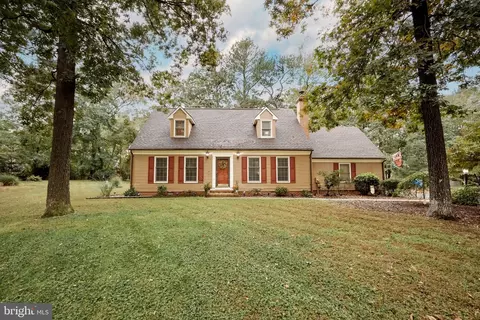
- $425,000
- 4Bd
- 4Ba
- 2,733 Sq Ft
SOLD

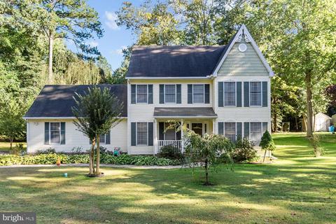
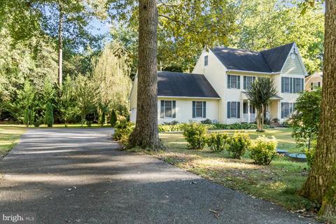
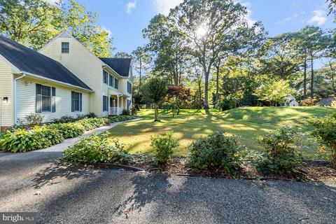
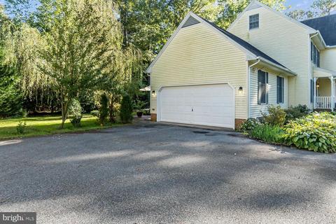
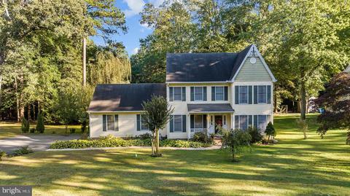
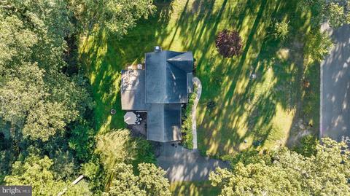
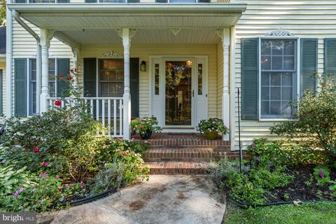
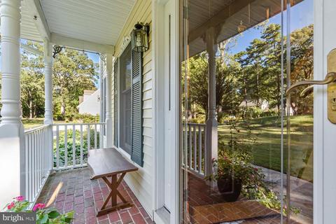
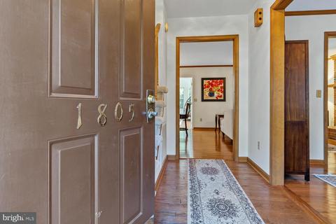
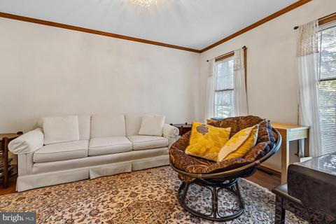
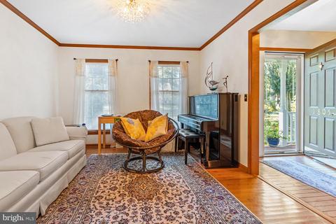
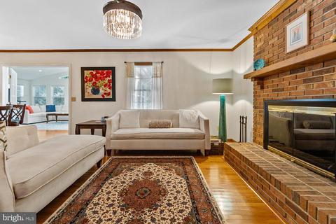
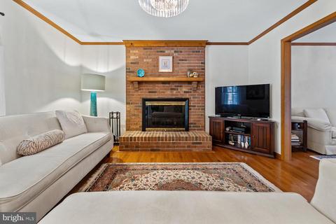
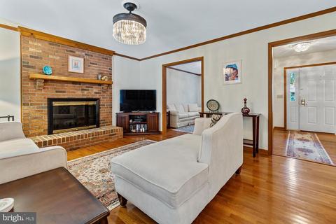
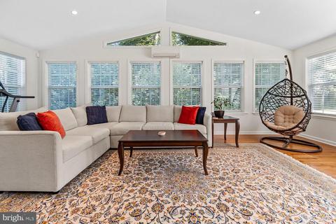
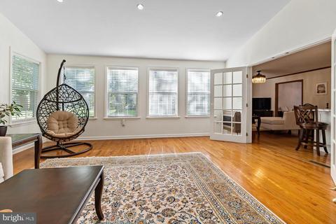
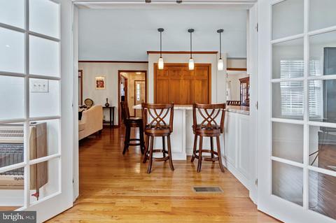
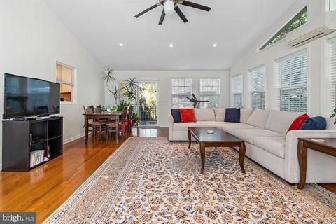
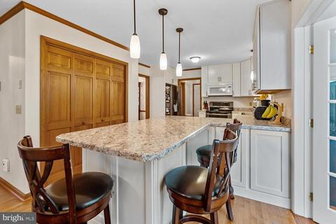
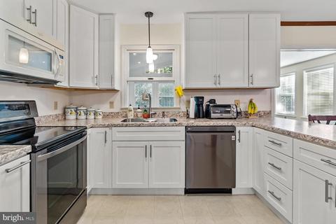
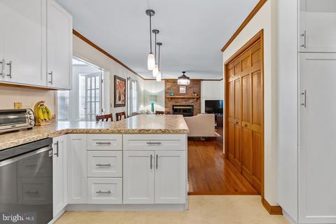
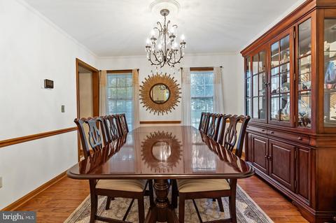
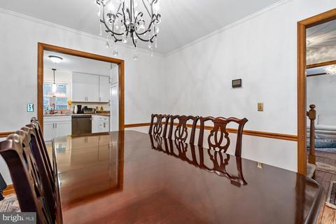
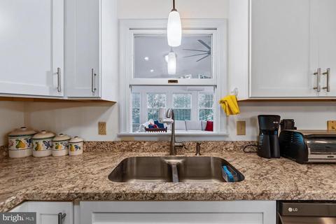
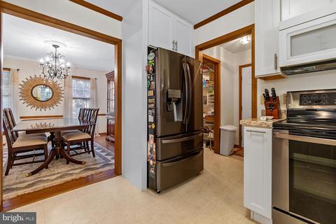
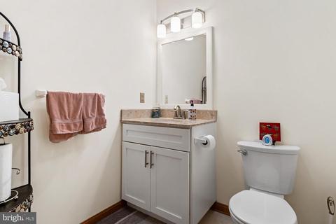
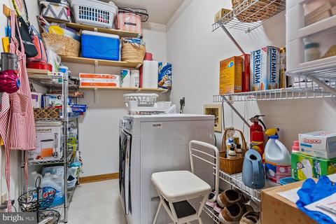
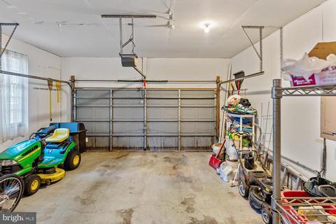
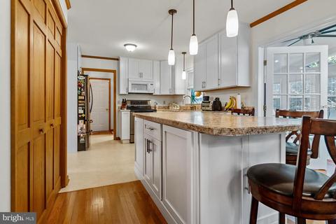
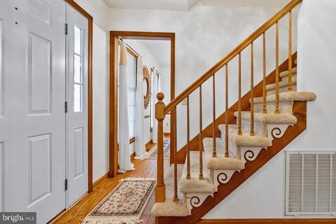
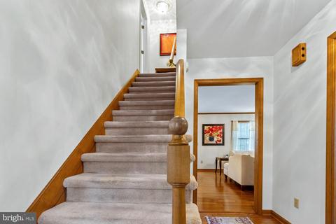
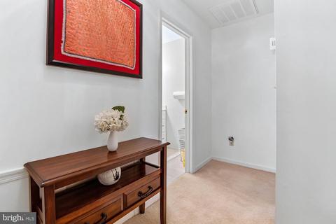
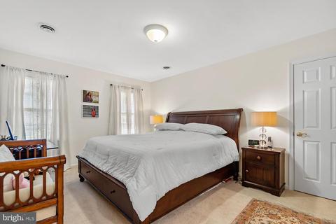
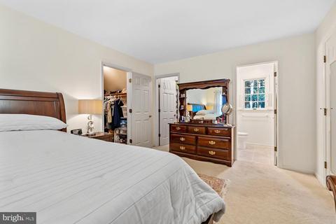
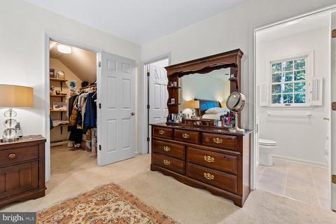
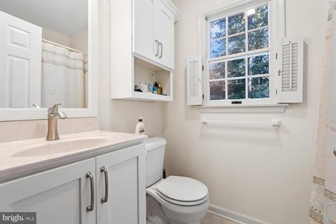
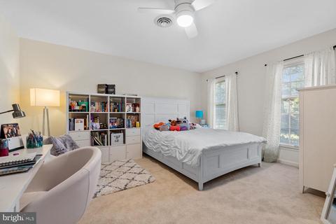
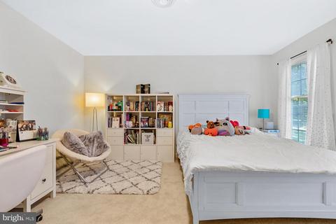
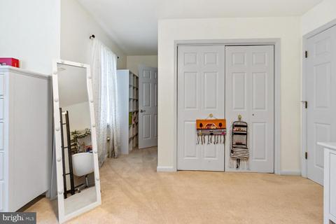
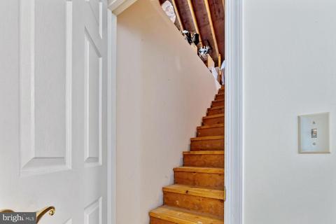
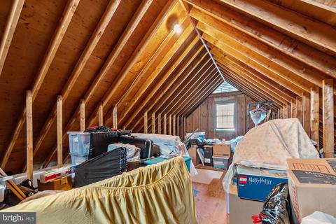
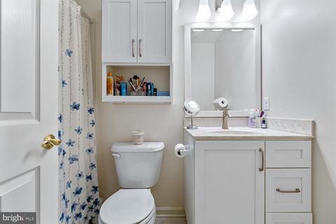
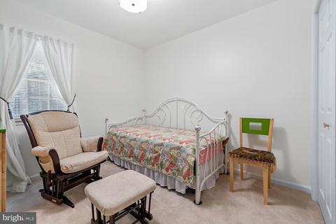
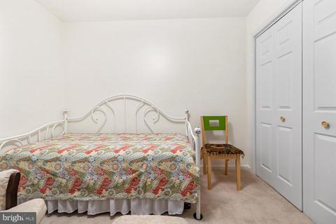
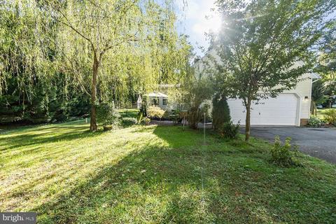
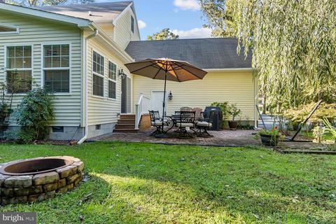
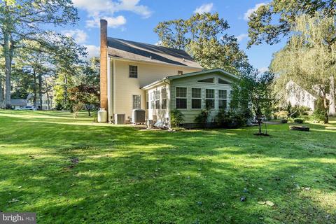
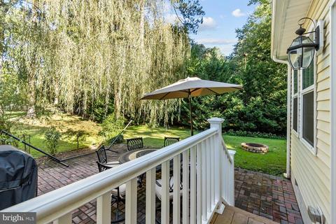
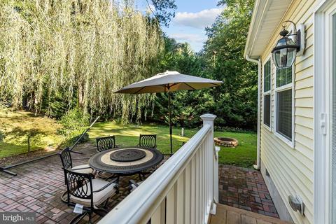
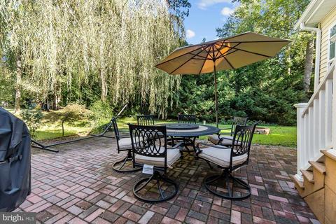
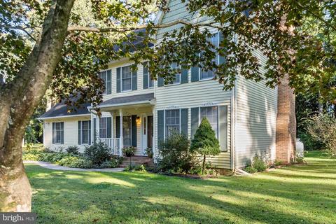
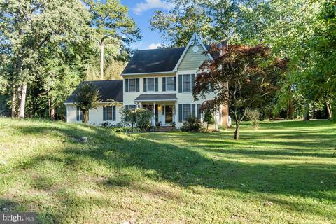
Last sold 03/03/2023 after 134 Days
bed
bath
Sqft ($153/Sqft)
| Property type House | Neighborhood | Year built 1988 | HOA fee $8/month | Lot size 0.6 Acre | Parking 2 garage spaces | Rental estimate |

| Overview | |
| Cooling/AC | Central A/C, Heat Pump(s), Ductless/Mini-Split, Electric |
| Heating | Electric |
| Levels/Style | Colonial |
| Type | Residential |
| Status | Closed |
| SqFt | 2260 |
| Lot Size (SqFt) | 26250 |
| Lot Size (Acres) | 0.6 |
| County Tax | 1829, Annually |
| Tax: Assessed Value | 201600 |
| Annual Property Tax | 2054 |
| Year Built | 1988 |
| Condition | Very Good |
| HOA Fee | 100, Annually |
| New Construction (Y/N) | N |
| HOA Name | COULBORNE WOODS HOA |
| Foreclosure (Y/N) | N |
| Interior | |
| Total # of Bathrooms | 3 |
| # Full Baths | 2 |
| # Half Baths | 1 |
| Total # of Bedrooms | 3 |
| Other Room(s) | Living Room, Dining Room, Primary Bedroom, Bedroom 2, Bedroom 3, Kitchen, Family Room, Sun/Florida Room, Laundry, Primary Bathroom, Half Bath |
| Appliances | Dishwasher, Dryer, Oven/Range - Electric, Refrigerator, Washer, Water Heater, Built-In Microwave |
| Interior Features | Attic, Carpet, Combination Kitchen/Living, Formal/Separate Dining Room, Ceiling Fan(s), Family Room Off Kitchen, Kitchen - Island, Pantry, Primary Bath(s), Upgraded Countertops, Wood Floors, Stall Shower, Tub Shower, Walk-in Closet(s), Window Treatments, Recessed Lighting |
| Accessibility Features | None |
| Exterior | |
| Foundation | Crawl Space |
| Garage Desc | Garage - Side Entry |
| Parking Desc | Paved Driveway, Attached Garage |
| # Garage Spaces | 2 |
| # Parking Spaces | 2 |
| # Attached Garage Spaces | 2 |
| Exterior Features | Underground Lawn Sprinkler |
| Existing Structures | Above Grade, Below Grade |
| Amenities / Utilities | |
| Pool | No Pool |
| Security Features | Smoke Detector |
| HOA Fees Include | Common Area Maintenance |
| Location | |
| Subdivision | COULBOURNE WOODS |
| Senior Community (Y/N) | N |
| High School | PARKSIDE |
| Elementary School | FRUITLAND |
| School District | WICOMICO COUNTY PUBLIC SCHOOLS |
| Middle School | BENNETT |
| Directions | Head Northwest On Coulbourn Mill Rd, Turn Left Onto Chimney Hearth Ln, Turn Left Onto E Clear Lake Dr, Home Will Be On The Left. |
| Zoning | RES |
MLS # MDWC2007236| Est. value | Bed/bath | Sqft | mi | |
|---|---|---|---|---|
| 1809 E Clear Lake Dr, Salisbury, MD 21804 | $332,000 | —/2 | 1,532 | 0.02 |
| 1803 E Clear Lake Dr, Salisbury, MD 21804 | $376,000 | —/2 | 2,046 | 0.02 |
| 1811 E Clear Lake Dr, Salisbury, MD 21804 | $407,000 | —/2 | 2,128 | 0.04 |
| 1806 E Clear Lake Dr, Salisbury, MD 21804 | $471,000 | —/3 | 3,104 | 0.05 |
| 1804 E Clear Lake Dr, Salisbury, MD 21804 | $407,000 | 4/2 | 2,124 | 0.05 |
| 1801 E Clear Lake Dr, Salisbury, MD 21804 | $349,000 | —/2 | 1,896 | 0.05 |
| 1808 E Clear Lake Dr, Salisbury, MD 21804 | $368,000 | —/2 | 1,856 | 0.06 |
| 516 Leggero Ct, Salisbury, MD 21804 | $424,000 | 4/3 | 2,384 | 0.06 |
Estimated values are based on public record data and automated valuation models. Values are not guaranteed and may not reflect current market conditions.


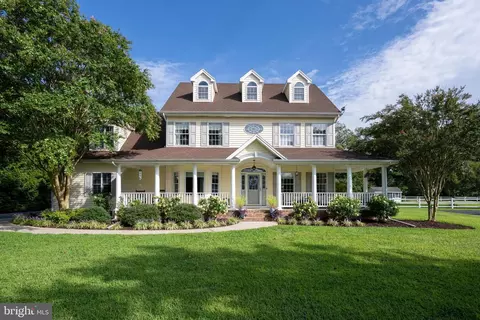
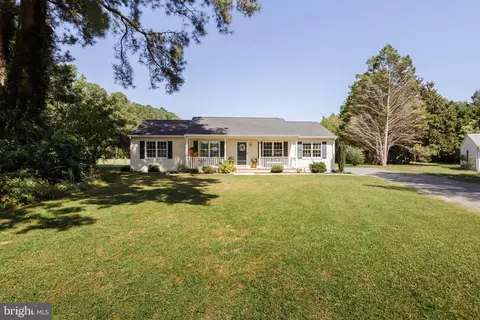

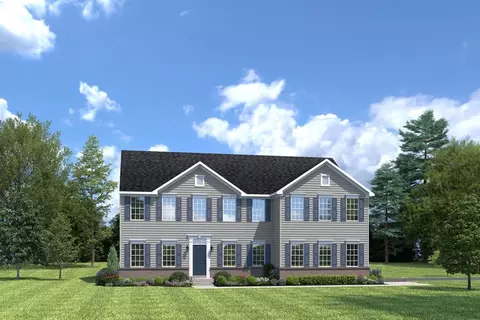
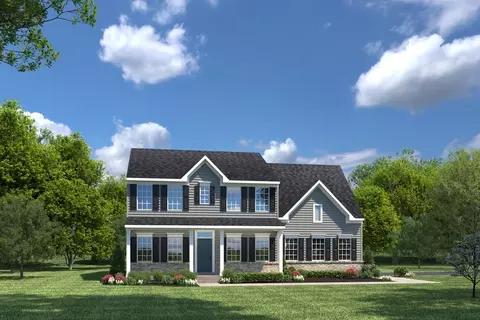
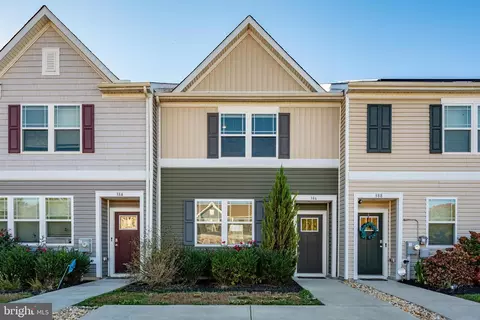
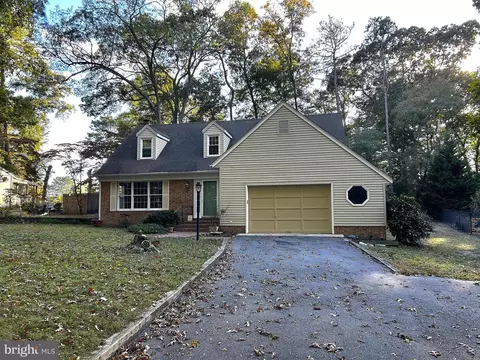
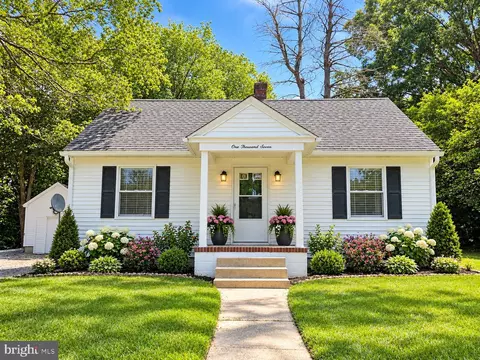
$245,000
$279,900
$460,000
$377,950
$227,450
$360,990
$249,900
$296,190
$261,000
$245,000
$300,625
$450,000
$282,495
$177,450
$177,500
$444,490
$312,450
$250,000
$256,500
$531,589