
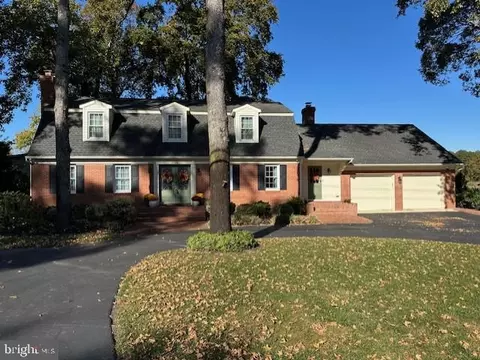
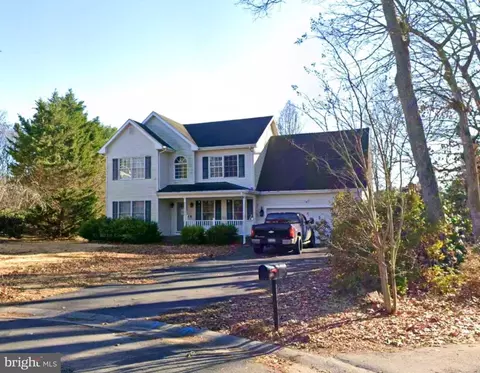
- $845,000
- 4Bd
- 3Ba
- 3,500 Sq Ft
SOLD 07/31/26

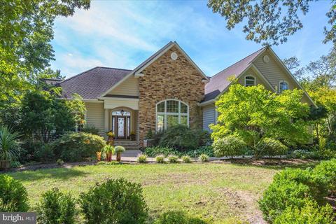
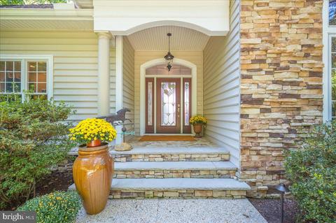
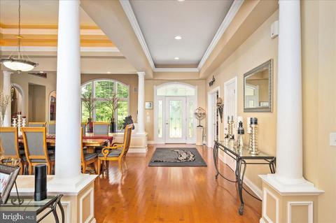
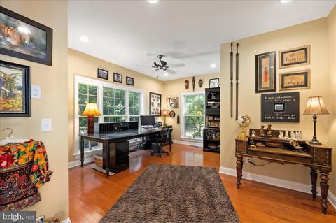
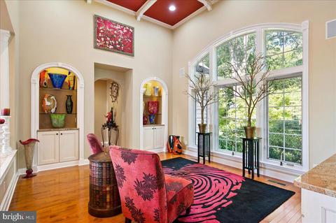
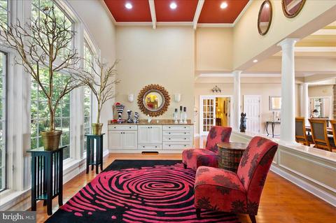
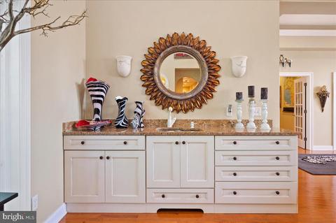
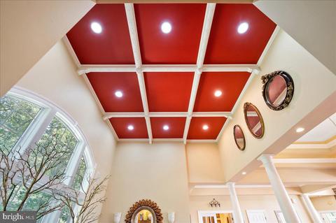
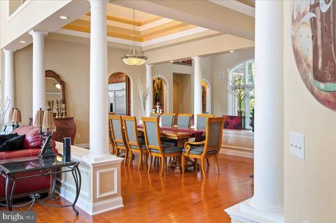
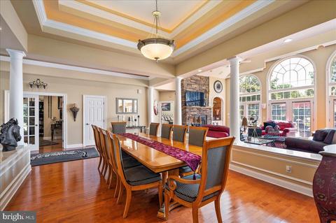
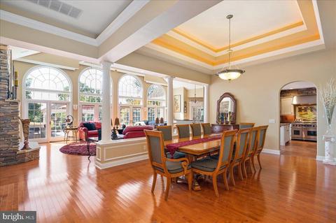
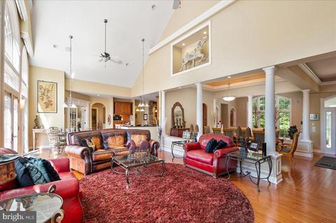
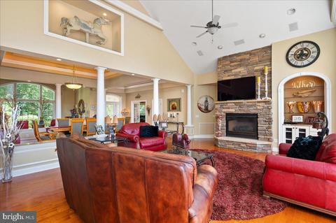
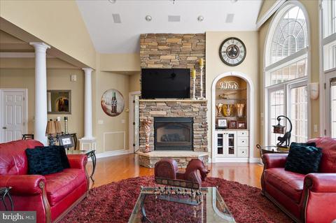
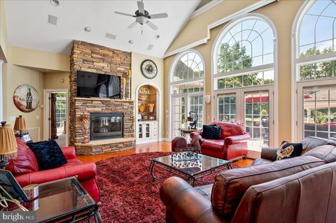
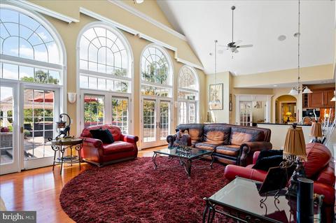
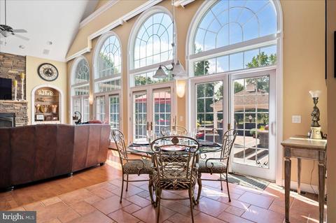
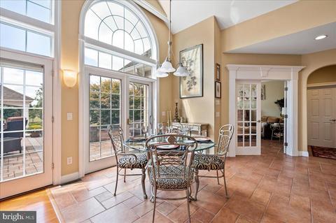
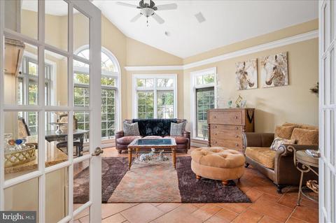
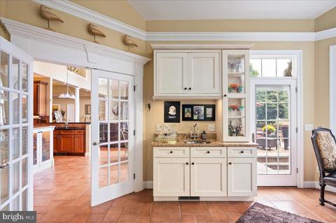
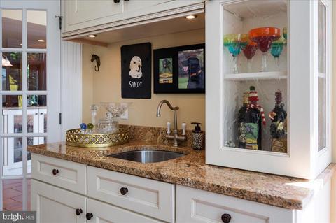
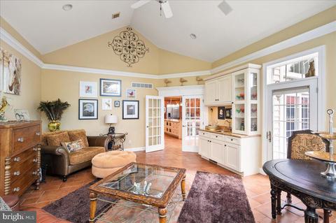
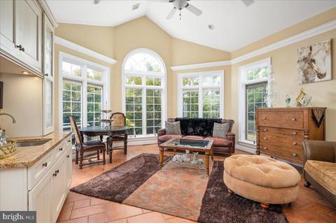
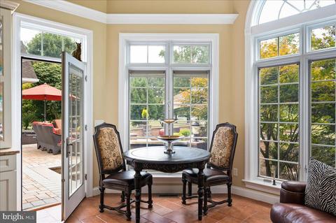
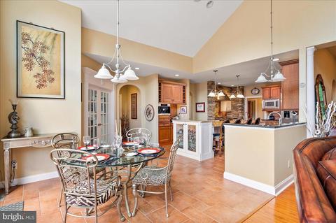
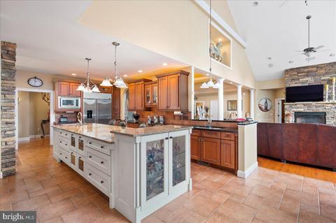
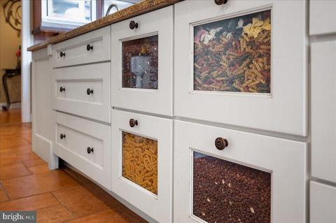
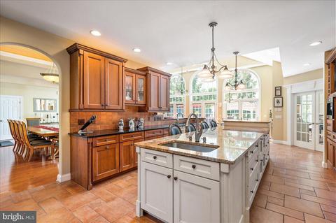
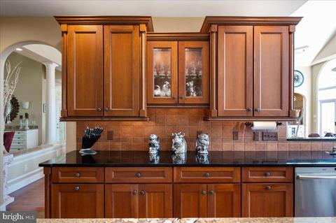
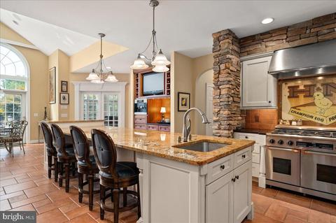
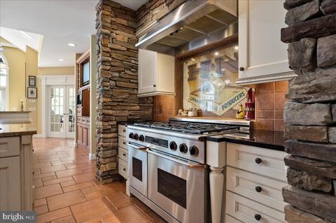
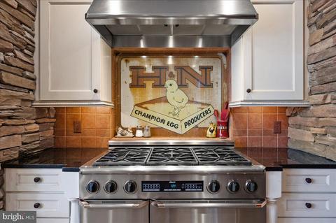
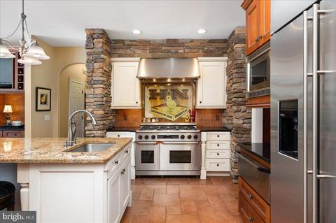
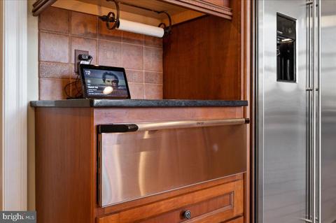
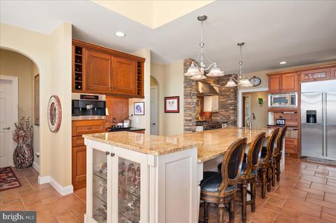
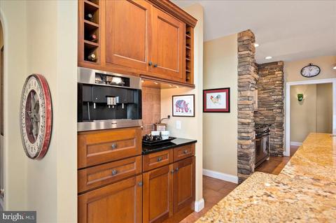
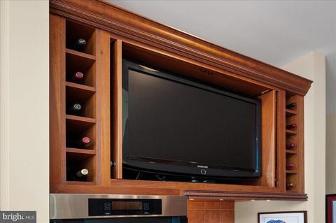
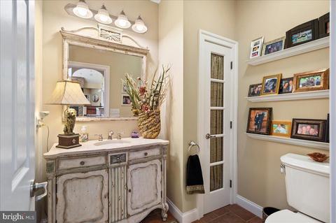
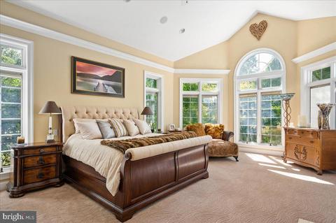
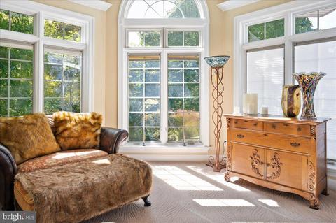
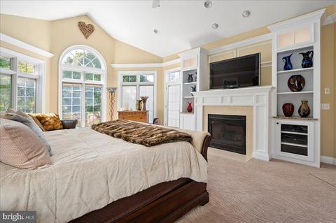
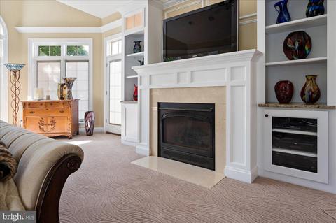
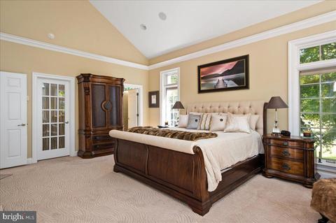
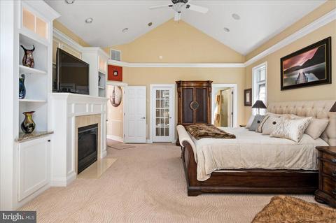
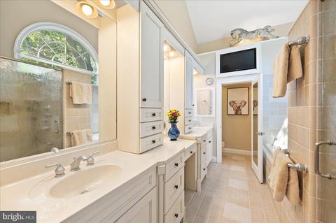
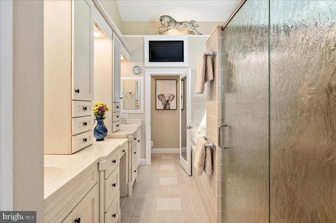
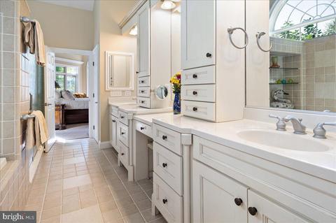
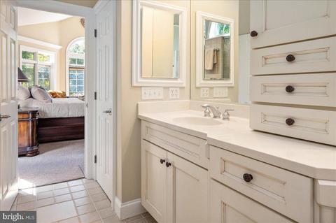
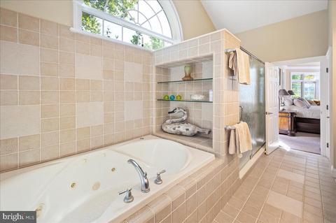
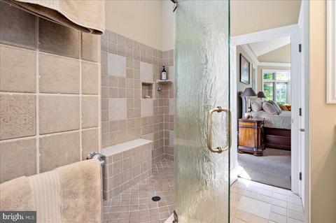
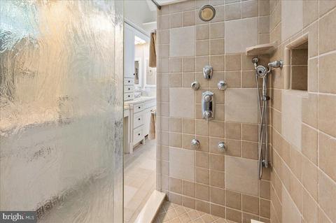
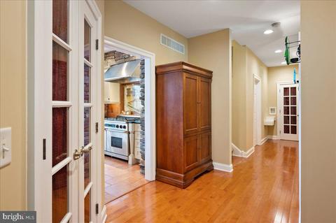
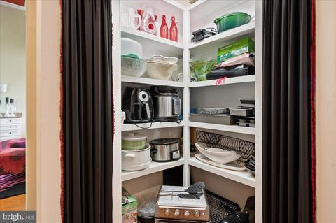
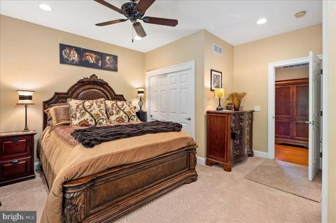
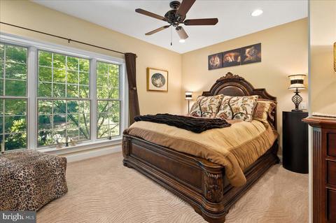
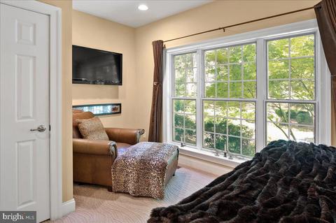
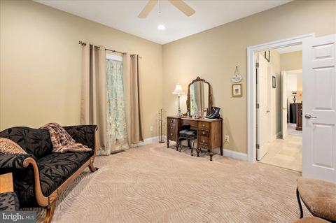
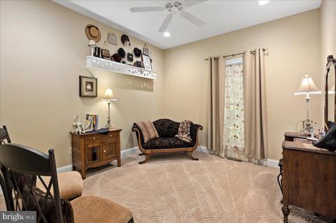
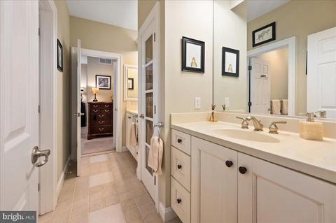
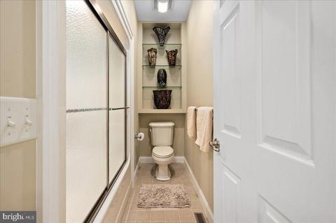
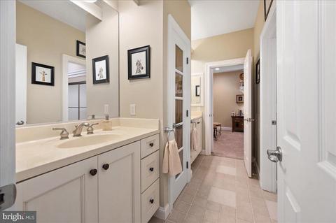
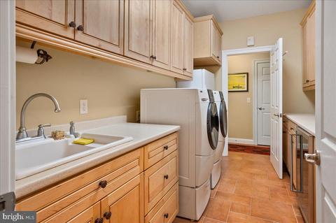
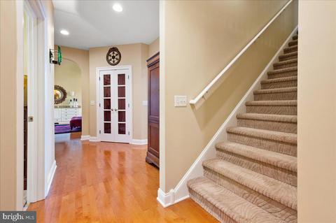
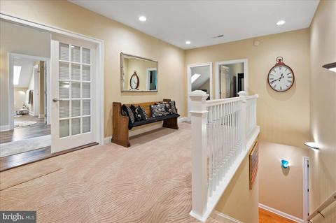
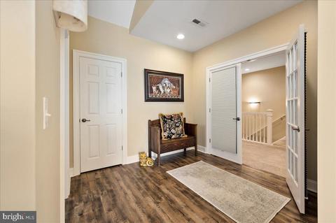
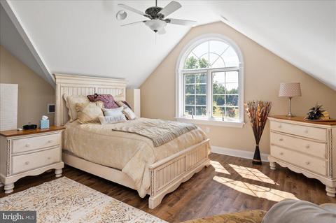
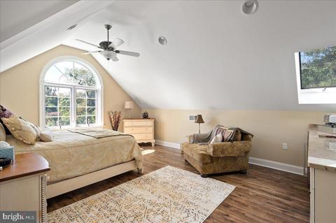
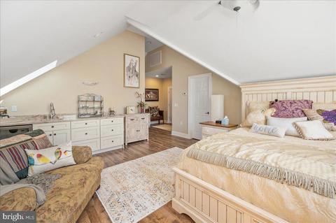
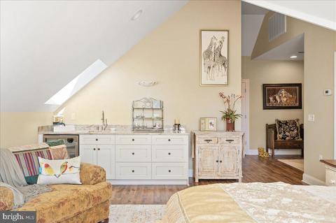
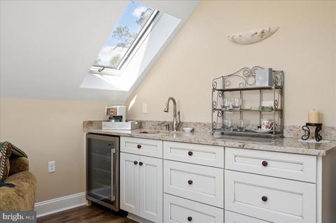
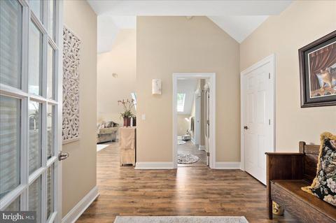
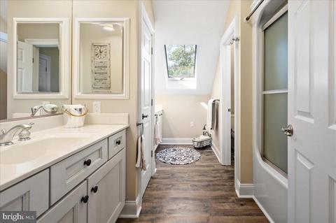
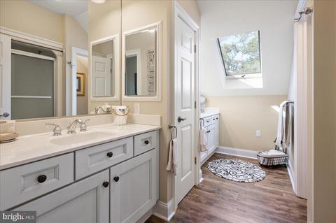
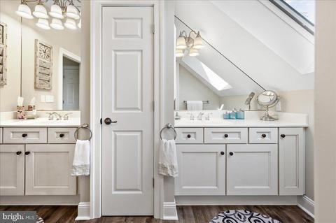
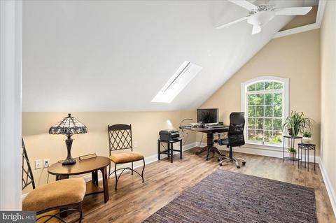
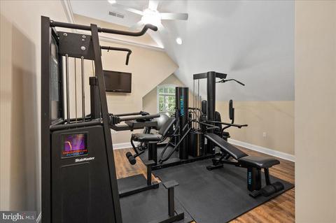
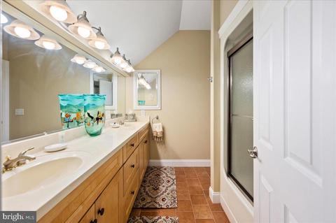
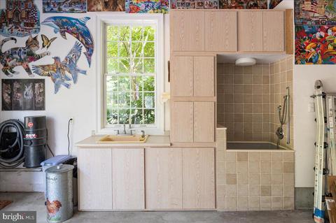
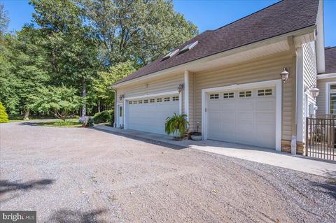
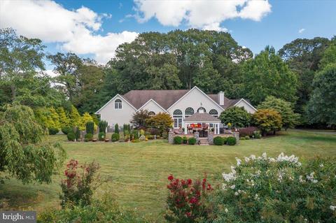
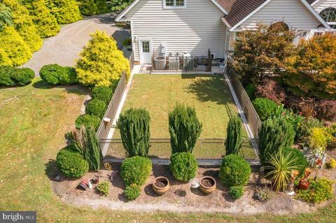
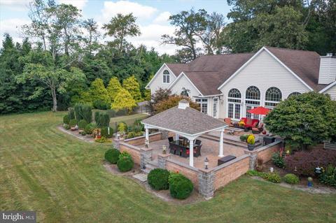
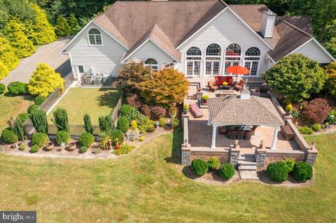
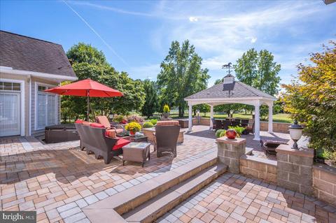
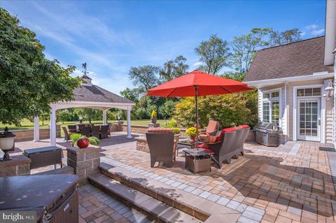
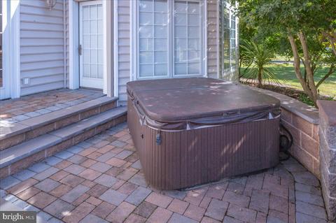
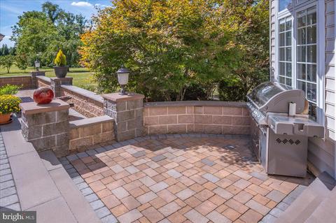
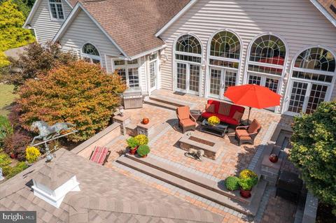
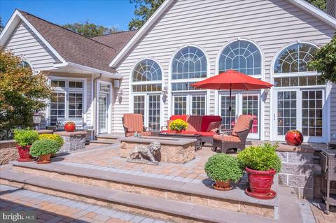
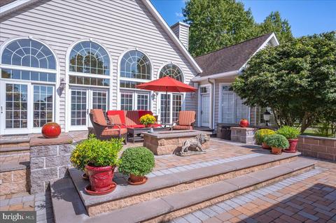
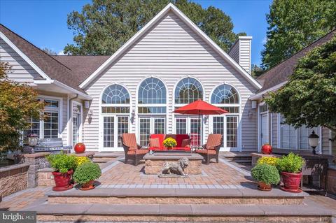
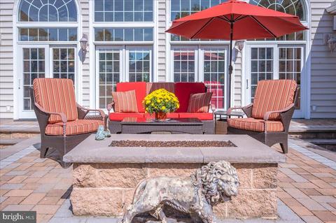
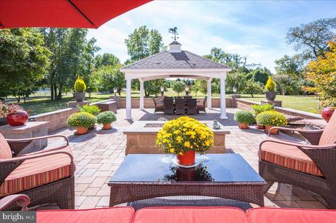
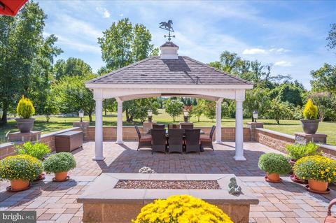
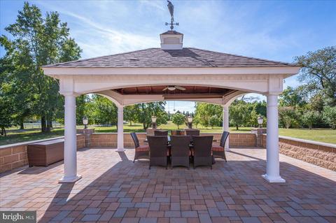
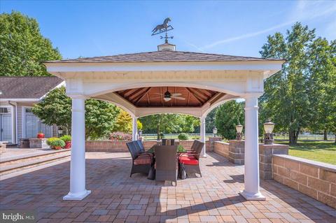
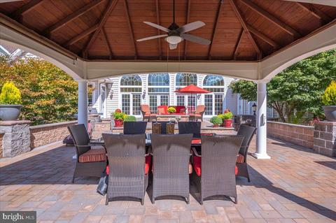
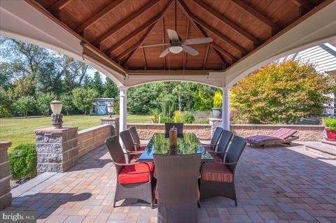
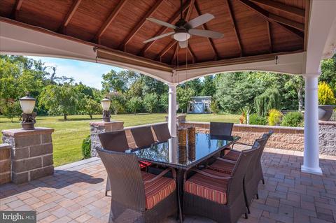
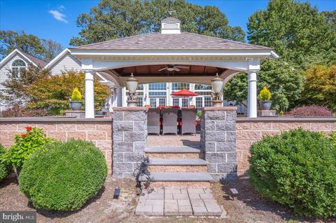
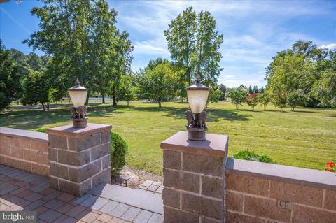
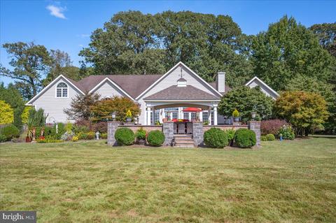
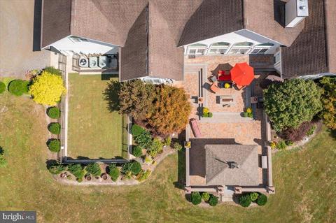
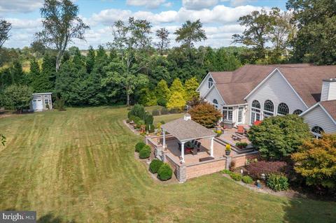
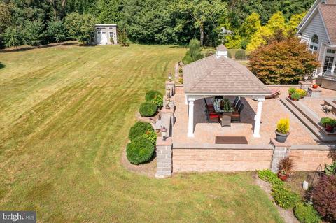
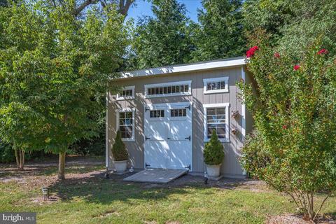
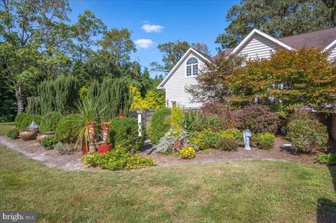
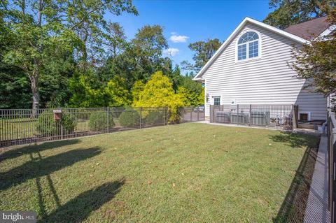
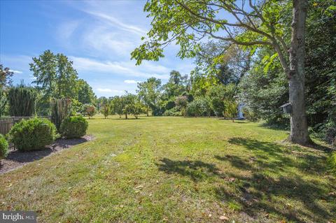
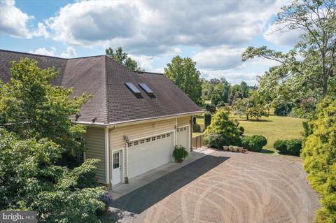
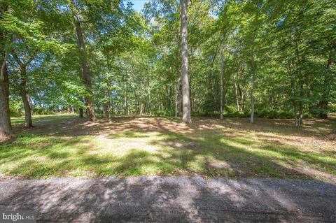
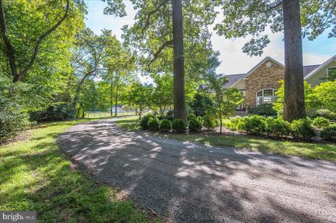
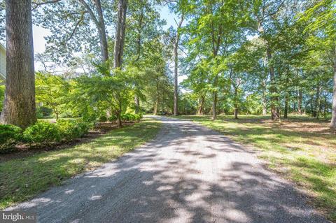
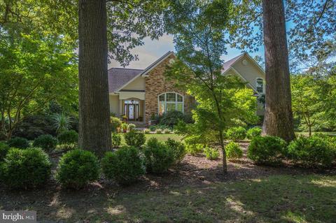
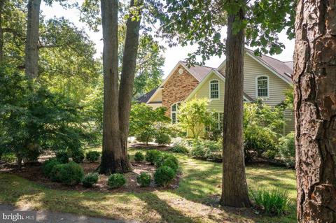
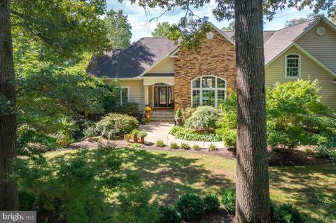
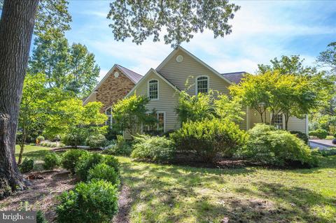
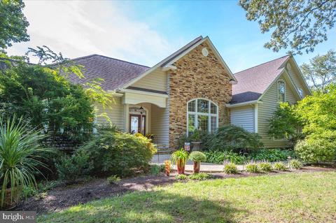
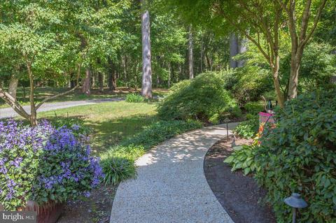
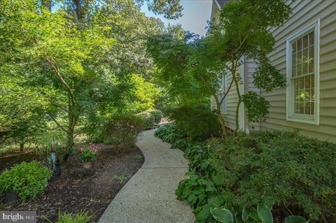
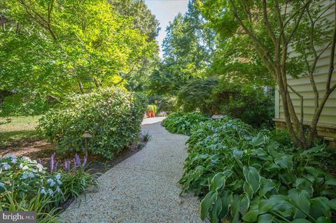
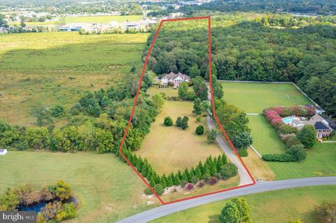
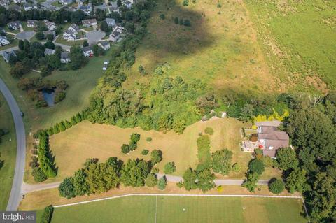
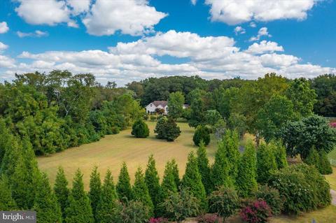
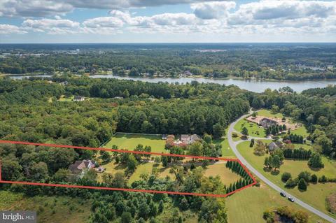
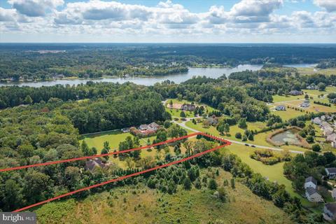
Last sold 12/08/2021 after 75 Days
bed
bath
Sqft ($144/Sqft)
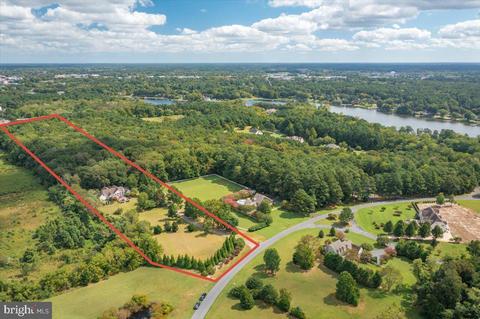
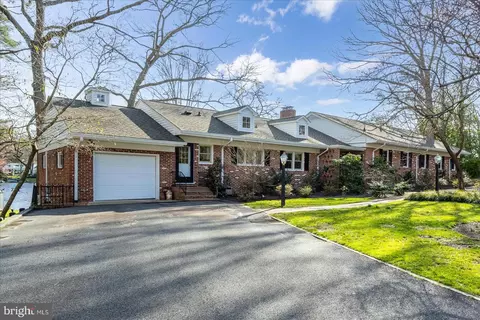
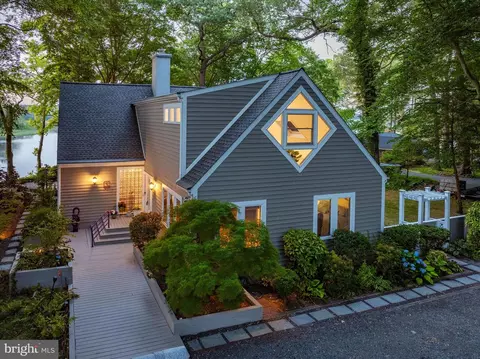
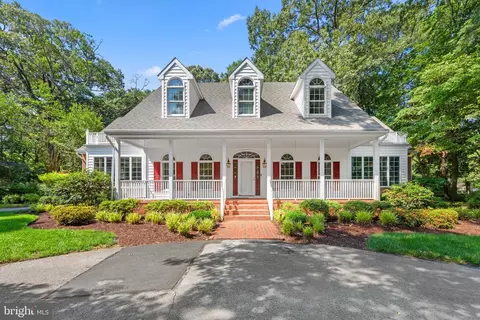
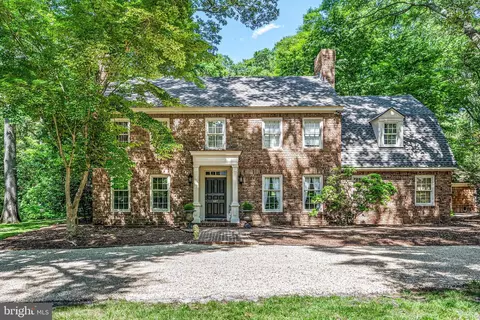
| Property type House | Neighborhood | Year built 2004 | HOA fee $16/month | Lot size 8.06 Acre | Parking 3 garage spaces |

| Overview | |
| Cooling/AC | Central A/C, Ceiling Fan(s), Electric |
| Heating | Natural Gas |
| Levels/Style | Contemporary |
| Type | Residential |
| Virtual Tour | N/A |
| Status | Closed |
| SqFt | 5080 |
| Lot Size (SqFt) | 351094 |
| Lot Size (Acres) | 8.06 |
| County Tax | 3989, Annually |
| City/ Town Tax | 4265 |
| Tax: Assessed Value | 433800 |
| Annual Property Tax | 8740 |
| Year Built | 2004 |
| Condition | Excellent |
| Municipality | Salisbury |
| HOA Fee | 189, Annually |
| New Construction (Y/N) | N |
| Foreclosure (Y/N) | N |
| Interior | |
| Total # of Bathrooms | 5 |
| # Full Baths | 4 |
| # Half Baths | 1 |
| Total # of Bedrooms | 6 |
| Other Room(s) | Living Room, Dining Room, Primary Bedroom, Bedroom 2, Bedroom 3, Bedroom 4, Bedroom 5, Kitchen, Family Room, Sun/Florida Room, Office, Utility Room, Bedroom 6 |
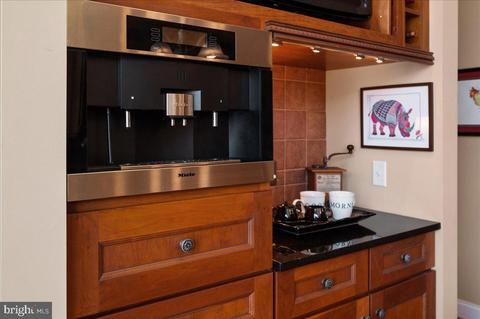
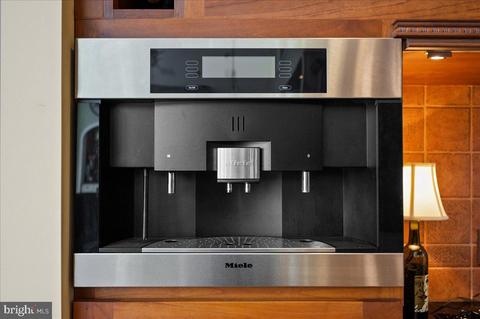
| Appliances | Built-In Microwave, Dishwasher, Disposal, Exhaust Fan, Freezer, Oven/Range - Gas, Range Hood, Six Burner Stove, Stainless Steel Appliances, Refrigerator, Washer, Dryer, Water Heater - Tankless |
| Fireplace | Gas/Propane |
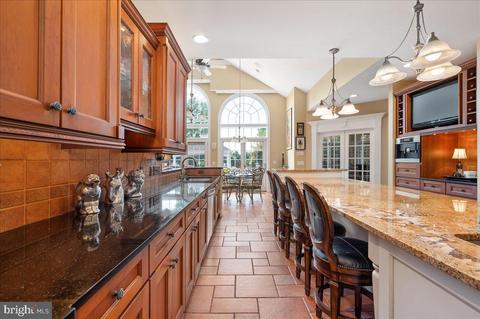
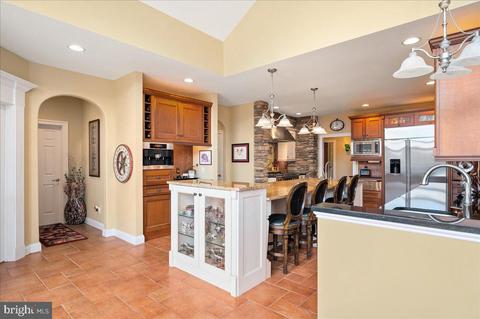
| Interior Features | Attic, Built-Ins, Ceiling Fan(s), Crown Moldings, Dining Area, Entry Level Bedroom, Floor Plan - Open, Formal/Separate Dining Room, Kitchen - Gourmet, Kitchen - Island, Kitchen - Table Space, Pantry, Primary Bath(s), Recessed Lighting, Upgraded Countertops, Walk-in Closet(s), Wet/Dry Bar, WhirlPool/HotTub, Window Treatments, Wood Floors, Carpet |
| Accessibility Features | None |
| Exterior | |
| Roof | Architectural Shingle |
| Foundation | Crawl Space |
| Garage Desc | Garage - Side Entry, Garage Door Opener, Inside Access |
| Parking Desc | Gravel Driveway, Attached Garage, Driveway |
| # Garage Spaces | 3 |
| # Parking Spaces | 6 |
| # Attached Garage Spaces | 3 |
| # Driveway Spaces | 3 |
| Exterior Features | Exterior Lighting, Gutter System, Hot Tub, Outbuilding(s), Underground Lawn Sprinkler, Extensive Hardscape |
| Existing Structures | Above Grade, Below Grade, Shed, Other |
| Fencing | Partially |
| Amenities / Utilities | |
| Sewer/ Septic | Public Sewer |
| Electricity | 200+ Amp Service |
| Pool | No Pool |
| Location | |
| Subdivision | HARBOR POINTE |
| Water Source | Public |
| Senior Community (Y/N) | N |
| High School | JAMES M. BENNETT |
| Elementary School | PEMBERTON |
| School District | WICOMICO COUNTY PUBLIC SCHOOLS |
| Middle School | SALISBURY |
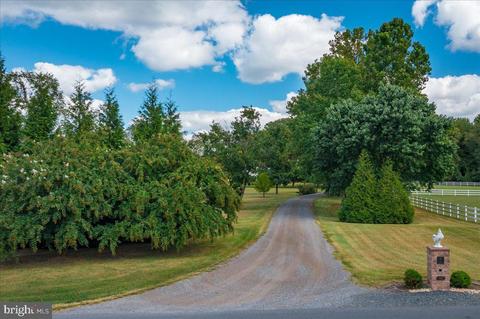
| Directions | West On Route 50 Left On Nanticoke Road. Quick Left On Pemberton Drive. Continue Straight At Stop Light. Harbor Pointe Will Be On The Left. Driveway To Home Will Be On Your Left. Look For Sign And Brick Column W/ Rooster Statue On Top. |
| Zoning | PRD |
MLS # MDWC2001470| Est. value | Bed/bath | Sqft | mi | |
|---|---|---|---|---|
| 1501 Handys Mdw, Salisbury, MD 21801 | $731,000 | 8/4 | 4,001 | 0.04 |
| 1103 Harbor Point Dr, Salisbury, MD 21801 | $864,000 | 4/4 | 3,689 | 0.05 |
| 1500 Handys Mdw, Salisbury, MD 21801 | $1,059,000 | 7/4 | 6,871 | 0.09 |
| 1406 Chateau Dr, Salisbury, MD 21801 | $342,000 | 3/2 | 1,996 | 0.1 |
| 1408 Chateau Dr, Salisbury, MD 21801 | $329,000 | —/2 | 1,800 | 0.11 |
| 1404 Chateau Dr, Salisbury, MD 21801 | $342,000 | —/2 | 1,991 | 0.11 |
| 1500 Anchors Way, Salisbury, MD 21801 | $464,000 | —/2 | 2,718 | 0.11 |
| 1105 Harbor Point Dr, Salisbury, MD 21801 | $699,000 | 4/3 | 3,406 | 0.11 |
Estimated values are based on public record data and automated valuation models. Values are not guaranteed and may not reflect current market conditions.
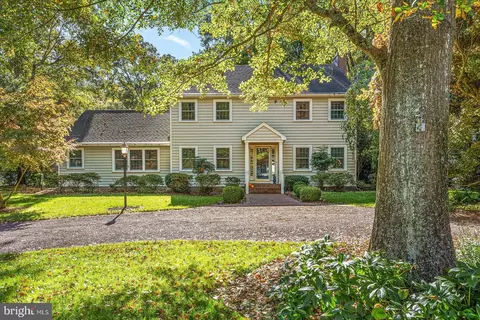
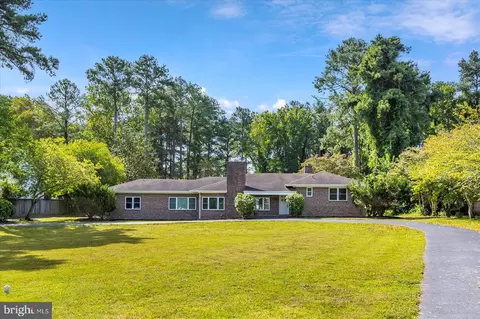
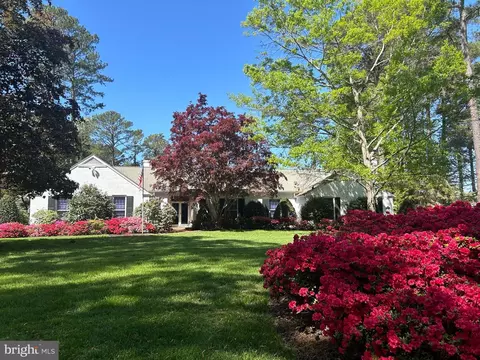


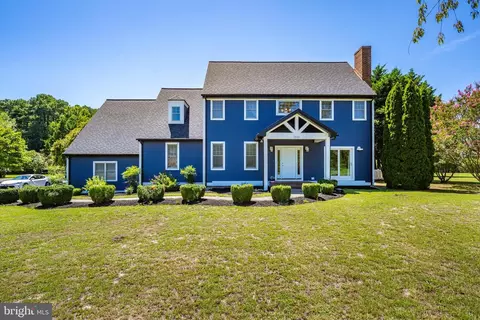
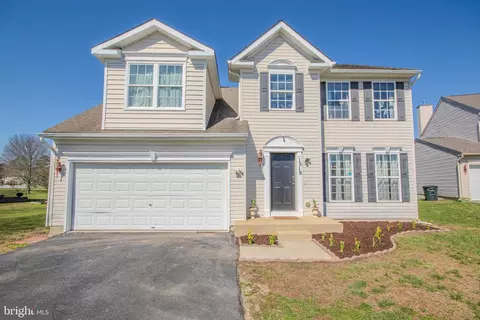
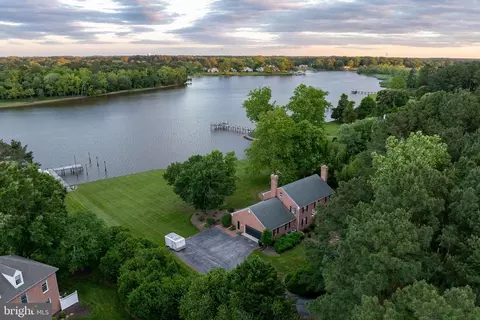
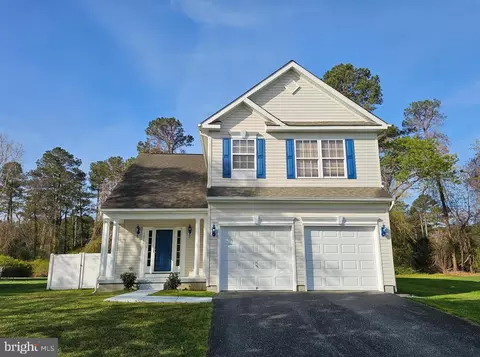
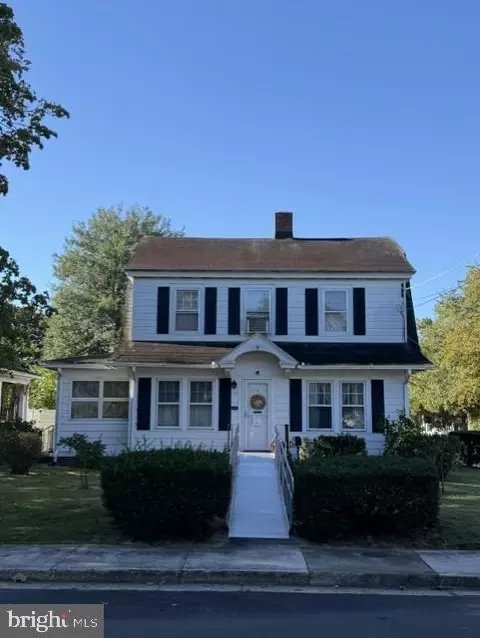

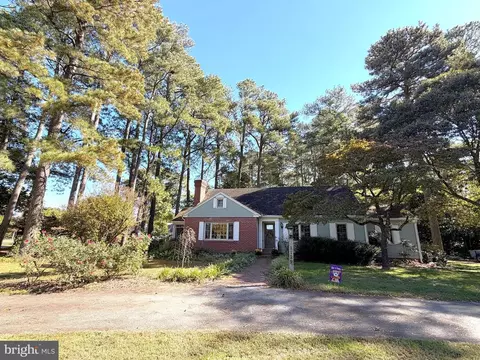
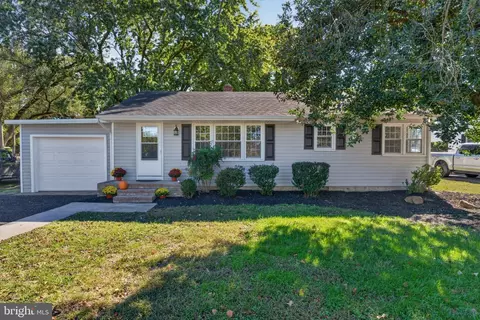
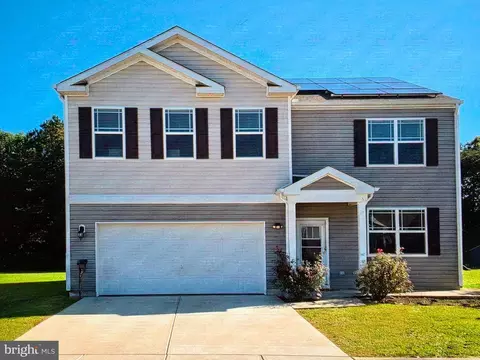
$245,000
$279,900
$460,000
$296,190
$227,450
$377,950
$385,000
$249,900
$260,000
$359,990
$253,000
$450,000
$312,450
$177,450
$444,490
$250,000
$256,500
$177,500
$282,495
$531,589