
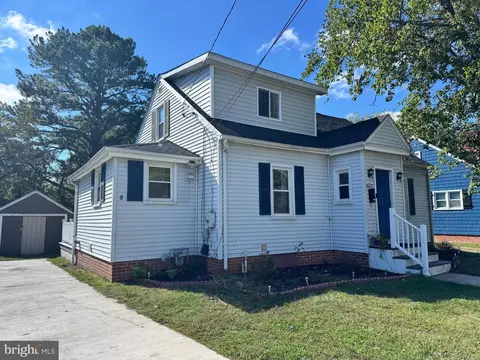
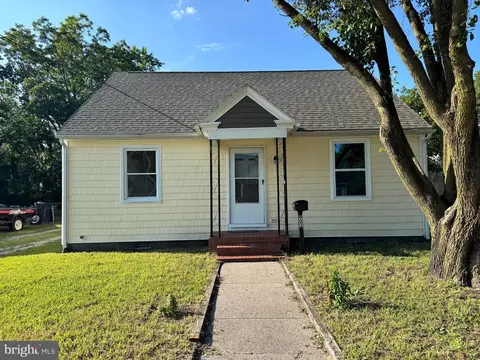
- $260,000
- 3Bd
- 2Ba
- 1,244 Sq Ft
SOLD

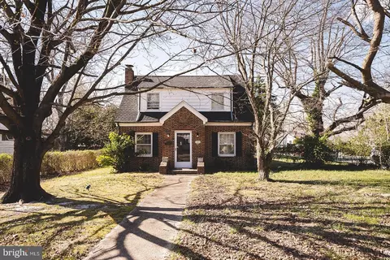
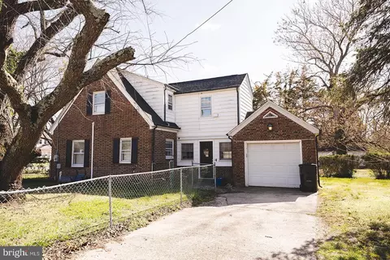
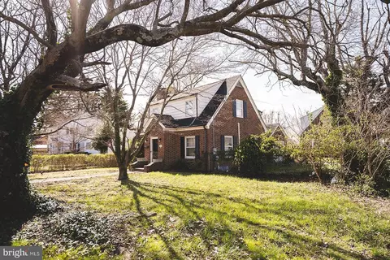
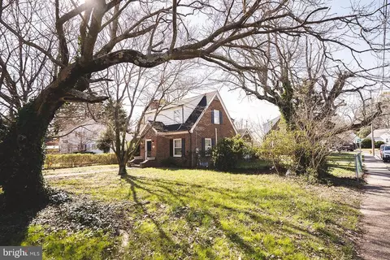
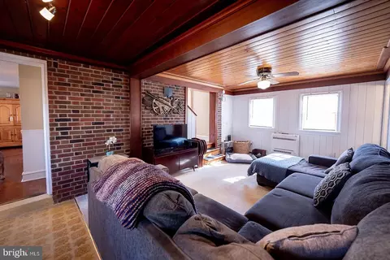
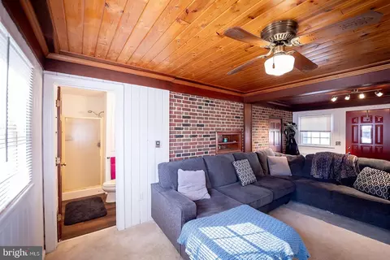
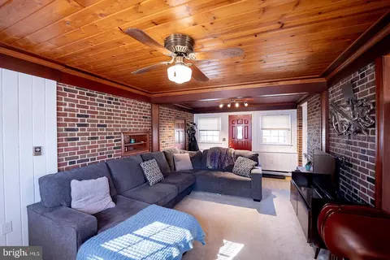
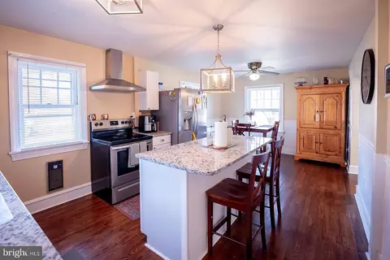
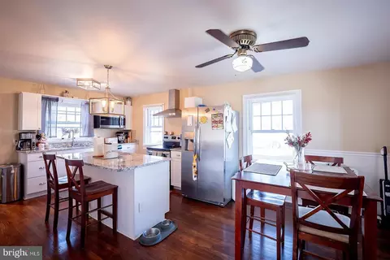
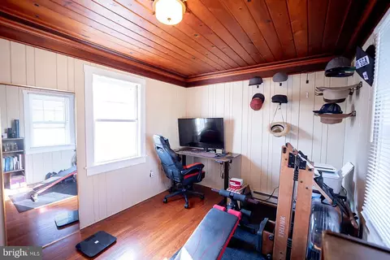
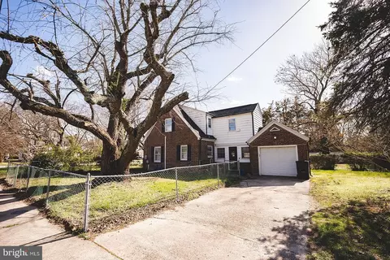
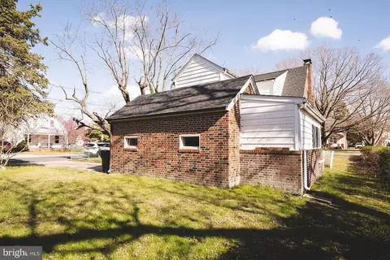
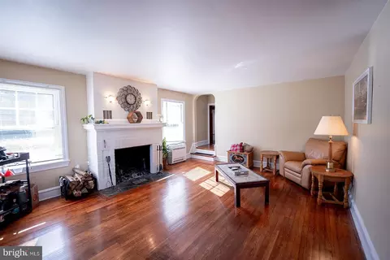
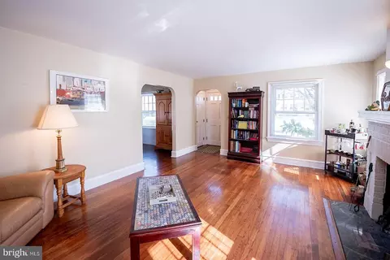
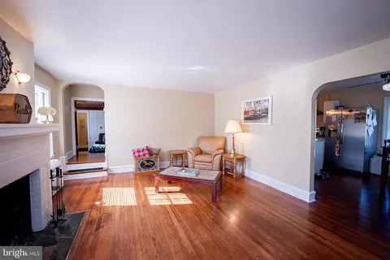
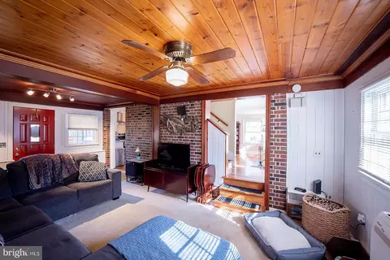
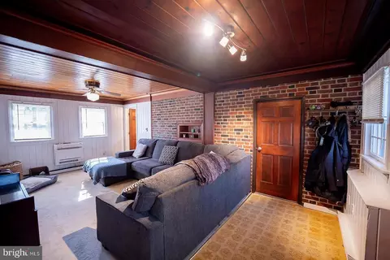
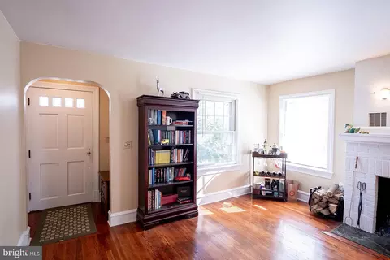
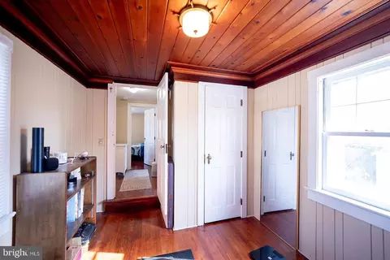
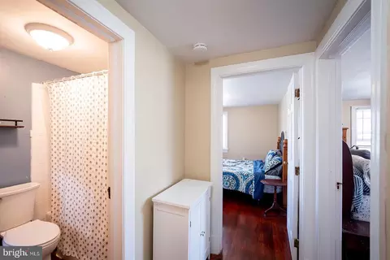
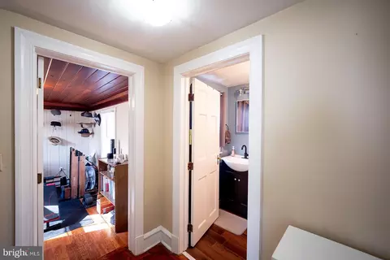
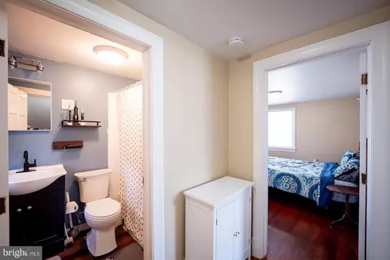
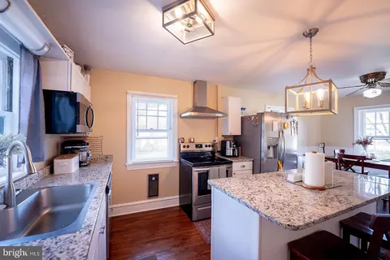
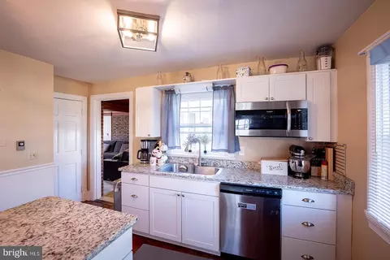
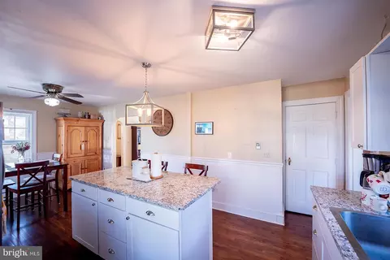
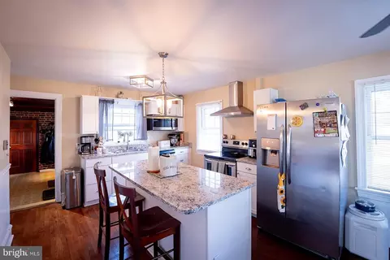
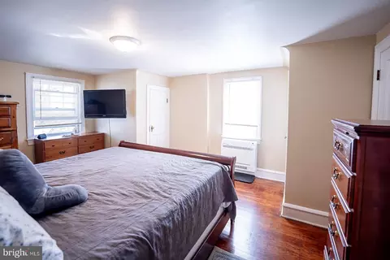
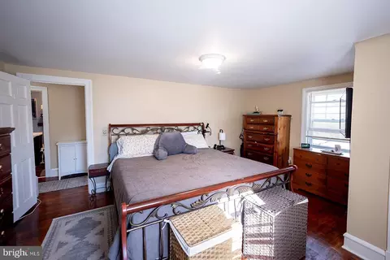
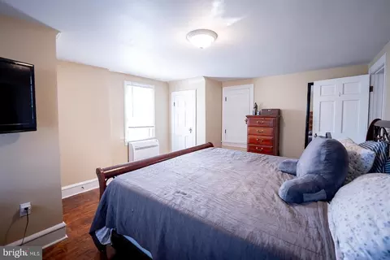
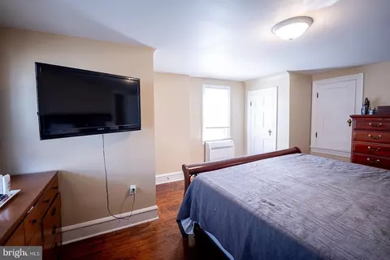
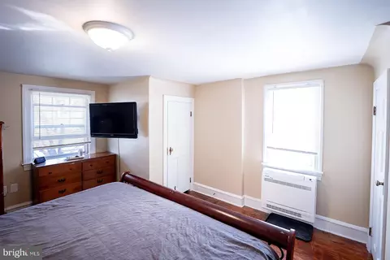
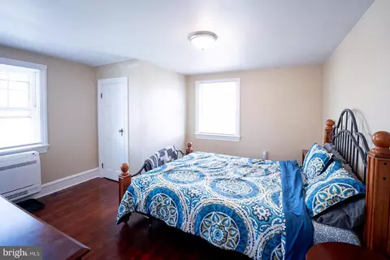
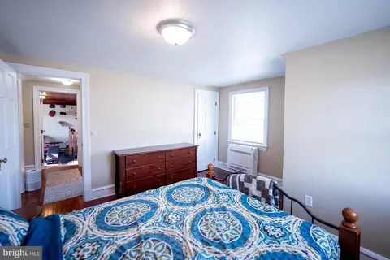
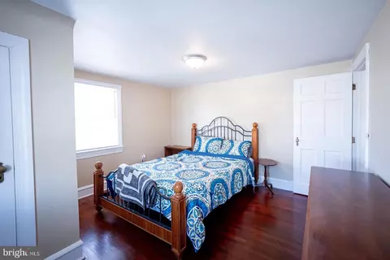
Last sold 06/20/2025 for $278K
bed
bath
Sqft ($120/Sqft)
| Property type House | Neighborhood | Year built 1954 | HOA fee $0/month | Lot size 9,148 Sqft | Movoto estimate | Parking 1 garage spaces | Rental estimate |

| Overview | |
| Cooling/AC | Central A/C, Ductless/Mini-Split, Multi Units, Zoned, Electric |
| Heating | Electric |
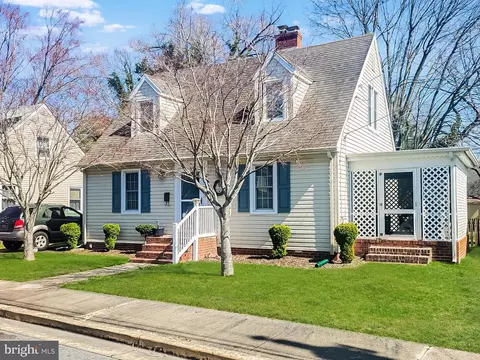
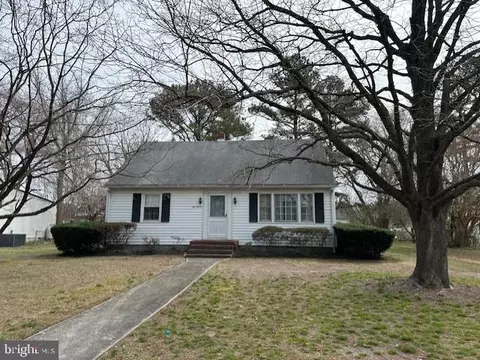
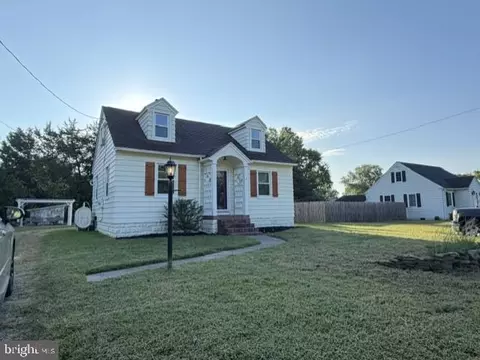
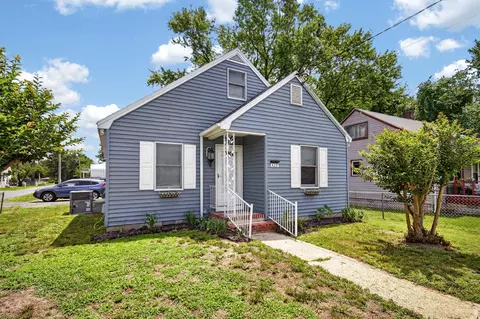
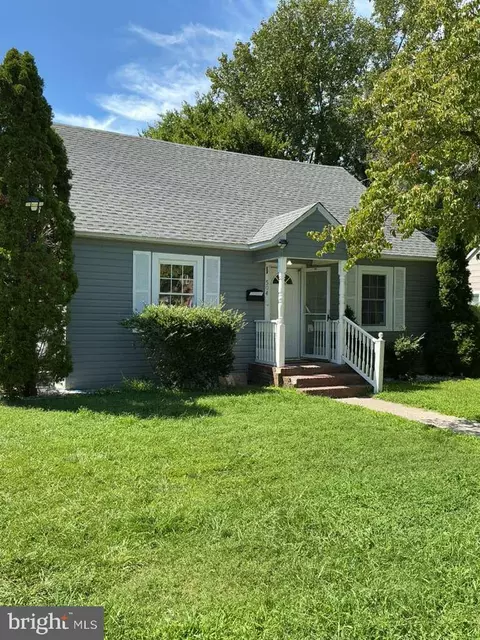
| Levels/Style | Cape Cod |
| Type | Residential |
| Status | Closed |
| SqFt | 2941 |
| Lot Size (SqFt) | 9000 |
| Lot Size (Acres) | 0.21 |
| County Tax | 1085, Annually |
| City/ Town Tax | 1323 |
| Tax: Assessed Value | 128100 |
| Annual Property Tax | 2552 |
| Year Built | 1954 |
| Municipality | Salisbury |
| New Construction (Y/N) | N |
| Foreclosure (Y/N) | N |
| Interior | |
| Total # of Bathrooms | 2 |
| # Full Baths | 2 |
| Total # of Bedrooms | 3 |
| Basement | Connecting Stairway, Full, Improved, Partially Finished, Poured Concrete, Shelving, Workshop |
| Other Room(s) | Living Room, Bedroom 2, Bedroom 3, Kitchen, Family Room, Basement, Bedroom 1, Bathroom 1, Bathroom 2 |
| Appliances | Dishwasher, Disposal, Dryer - Electric, Energy Efficient Appliances, Icemaker, Microwave, Oven - Self Cleaning, Oven/Range - Electric, Range Hood |
| Interior Features | Breakfast Area, Built-Ins, Ceiling Fan(s), Chair Railings, Combination Kitchen/Dining, Crown Moldings, Exposed Beams, Family Room Off Kitchen, Floor Plan - Traditional, Kitchen - Island, Kitchen - Table Space, Bathroom - Stall Shower, Bathroom - Tub Shower, Upgraded Countertops, Wainscotting, Wood Floors |
| Accessibility Features | None |
| Door Features | Storm |
| Exterior | |
| Construction | Brick |
| Foundation | Permanent |
| Garage Desc | Garage - Side Entry |
| # Garage Spaces | 1 |
| # Parking Spaces | 1 |
| # Attached Garage Spaces | 1 |
| Parking Desc | Attached Garage, Driveway |
| Exterior Features | Chimney Cap(s), Gutter System, Play Area, Sidewalks, Street Lights |
| Existing Structures | Above Grade, Below Grade |
| Fencing | Chain Link |
| Amenities / Utilities | |
| Sewer/ Septic | Public Sewer |
| Pool | No Pool |
| Security Features | Smoke Detector |
| Location | |
| View | City |
| Subdivision | AMBERWOOD |
| Water Source | Public |
| Senior Community (Y/N) | N |
| School District | WICOMICO COUNTY PUBLIC SCHOOLS |
| Directions | On The Corner Of E Main St And N Saratoga St |
| Zoning | R8 |
| Lot/ Land Details | |
| Road Responsibility | City/County |
| Road Surface Type | Black Top |
MLS # MDWC2016922
MLS # MDWC112518
MLS # MDWC111032
MLS # MDWC106136| Est. value | Bed/bath | Sqft | mi | |
|---|---|---|---|---|
| 106 N Saratoga St, Salisbury, MD 21804 | $209,000 | —/1 | 1,106 | 0.01 |
| 1027 E Main St, Salisbury, MD 21804 | $297,000 | 4/2 | 1,712 | 0.02 |
| 1016 Phillips Ave, Salisbury, MD 21804 | $235,000 | 3/2 | 1,440 | 0.03 |
| 1101 E Main St, Salisbury, MD 21804 | $237,000 | —/2 | 1,419 | 0.03 |
| 1014 Phillips Ave, Salisbury, MD 21804 | $194,000 | 2/1 | 1,004 | 0.03 |
| 201 N Saratoga St, Salisbury, MD 21804 | $222,000 | —/2 | 1,053 | 0.04 |
| 1103 E Main St, Salisbury, MD 21804 | $255,000 | 3/2 | 1,428 | 0.04 |
| 1023 E Main St, Salisbury, MD 21804 | $246,000 | —/2 | 1,065 | 0.04 |
Estimated values are based on public record data and automated valuation models. Values are not guaranteed and may not reflect current market conditions.
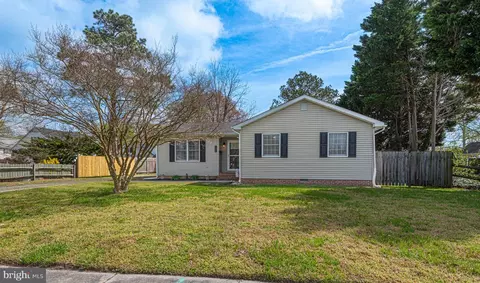
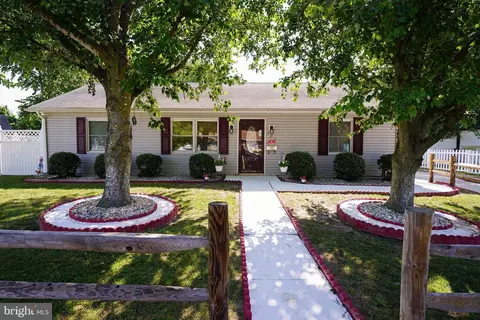
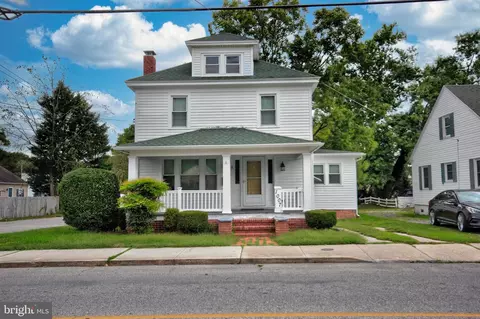
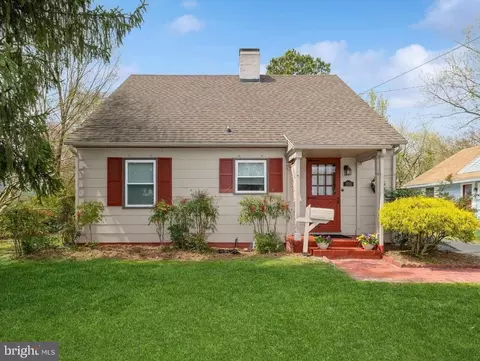
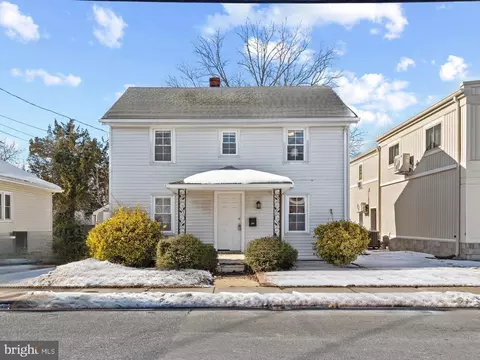
$245,000
$279,900
$460,000
$377,950
$227,450
$360,990
$249,900
$296,190
$261,000
$245,000
$300,625
$450,000
$282,495
$177,450
$177,500
$444,490
$312,450
$250,000
$256,500
$531,589