
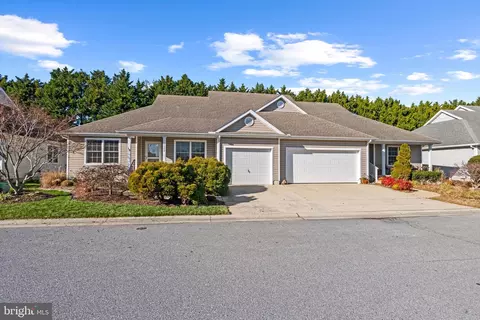
- $249,900
- 3Bd
- 2Ba
- 1,546 Sq Ft
SOLD

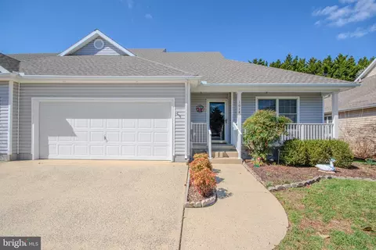
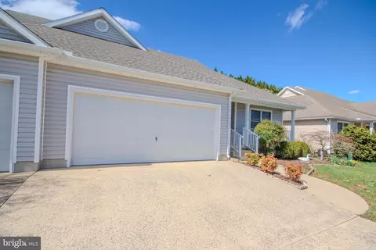
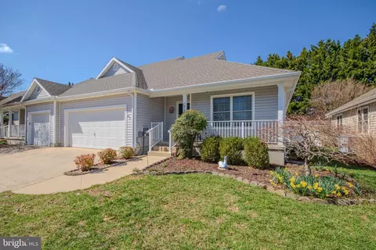
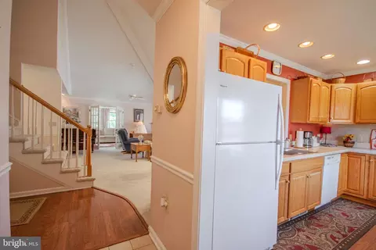
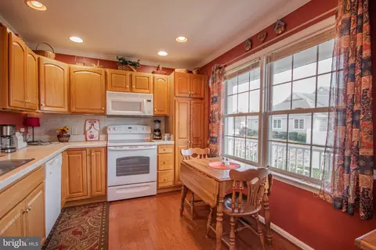
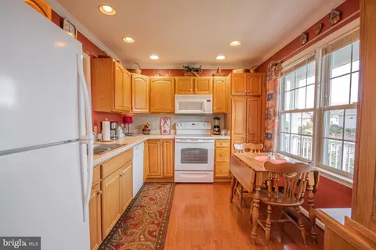
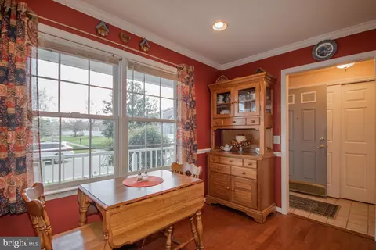
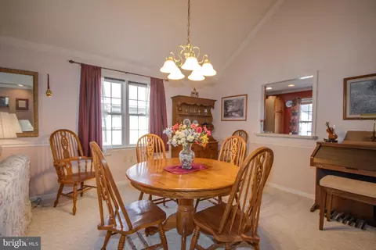
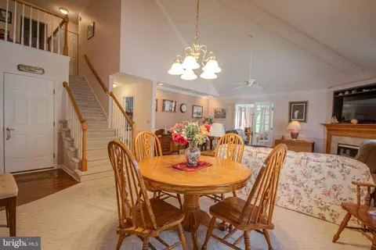
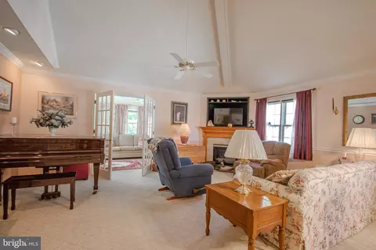
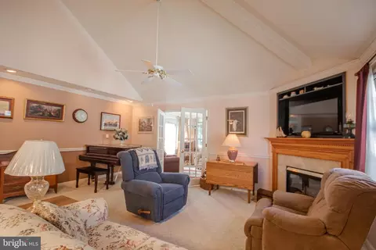
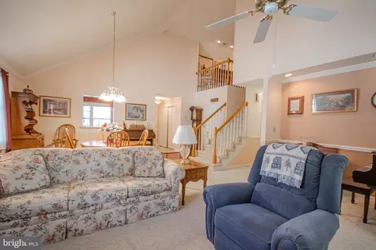
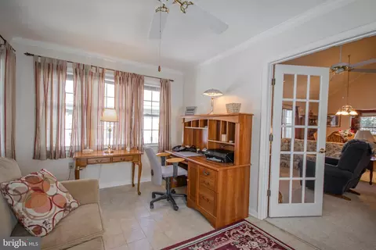
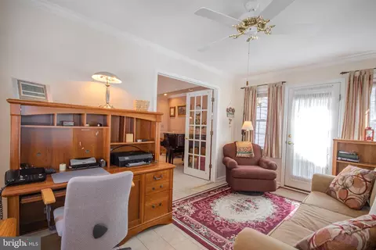
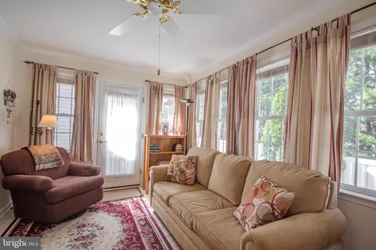
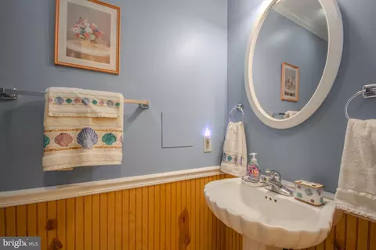
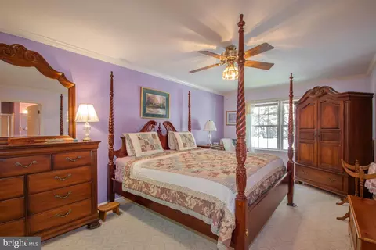
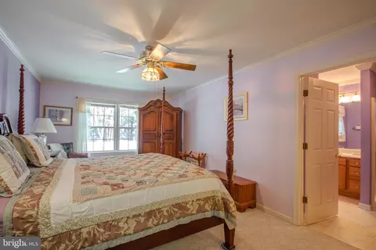
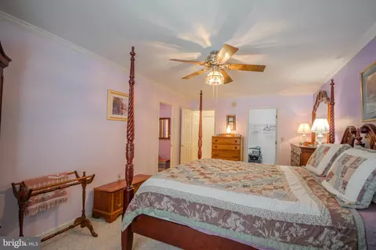
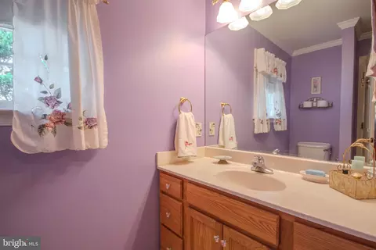
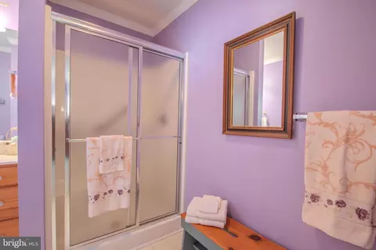
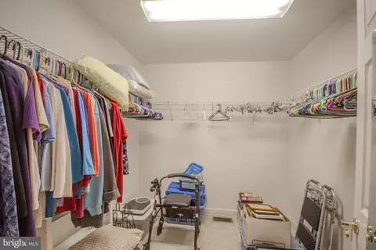
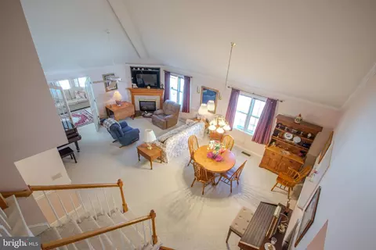
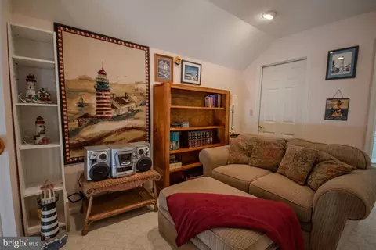
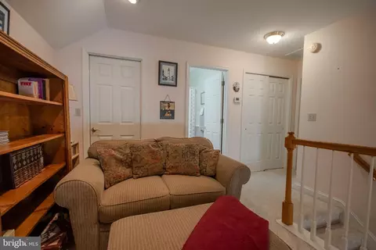
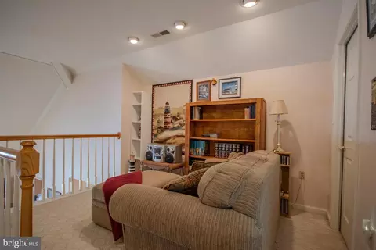
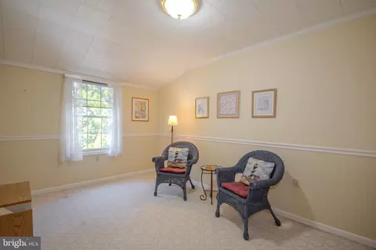
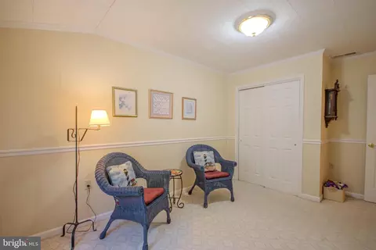
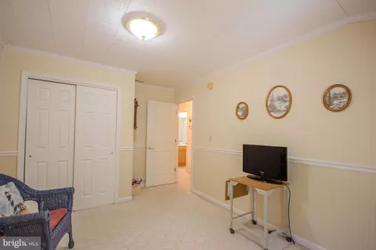
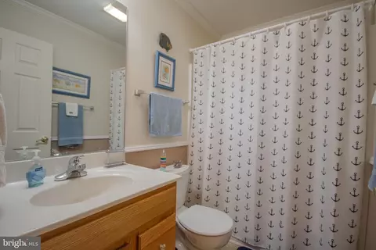
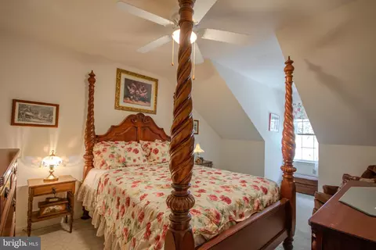
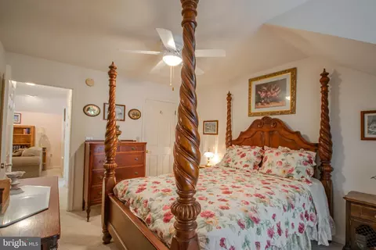
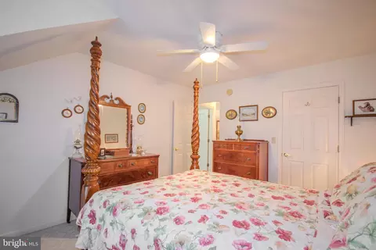
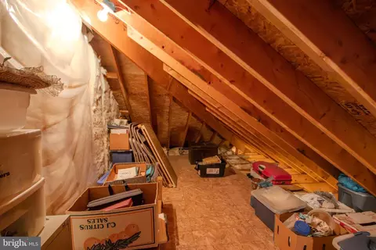
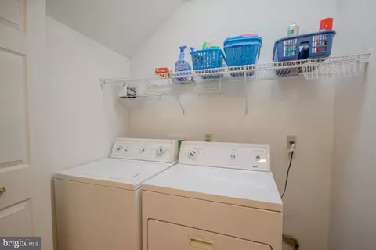
Last sold 04/24/2026 after 32 Days
bed
bath
Sqft ($155/Sqft)
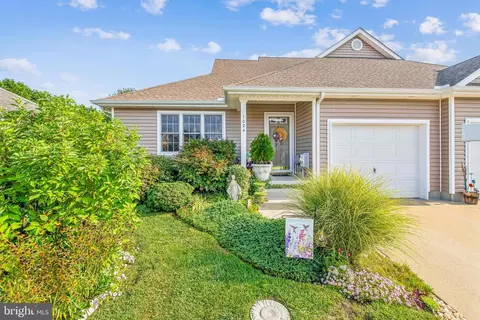
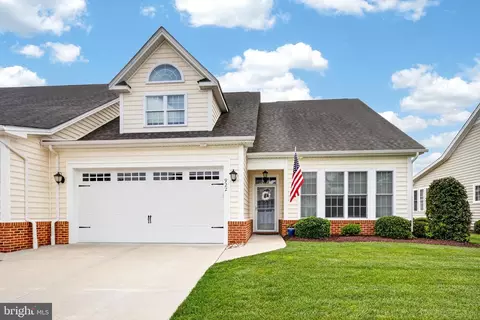
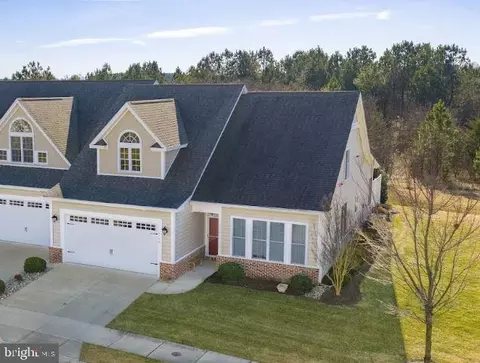
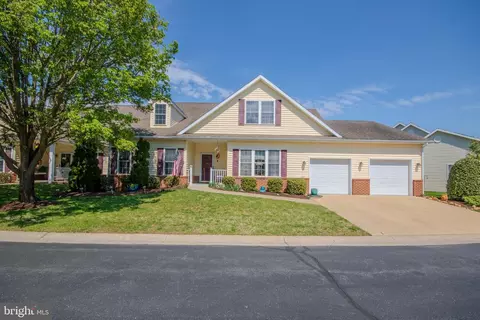
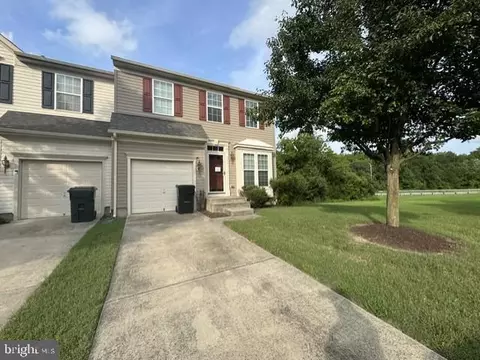
| Property type Townhouse | Neighborhood | Year built 2003 | HOA fee $29/month | Lot size 3,910 Sqft | Parking 2 garage spaces | Rental estimate |

| Overview | |
| Cooling/AC | Central A/C, Electric |
| Heating | Natural Gas |
| Levels/Style | Contemporary |
| Type | Residential |
| Status | Closed |
| SqFt | 1915 |
| Lot Size (SqFt) | 3910 |
| Lot Size (Acres) | 0.09 |
| County Tax | 1570, Annually |
| City/ Town Tax | 2003 |
| Tax: Assessed Value | 229600 |
| Annual Property Tax | 3791 |
| Year Built | 2003 |
| Municipality | Salisbury |
| HOA Fee | 350, Annually |
| New Construction (Y/N) | N |
| Foreclosure (Y/N) | N |
| Interior | |
| Total # of Bathrooms | 3 |
| # Full Baths | 2 |
| # Half Baths | 1 |
| Total # of Bedrooms | 3 |
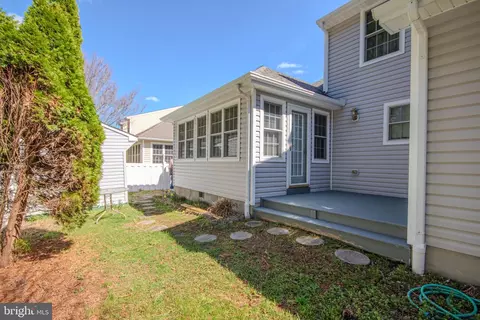
| Other Room(s) | Living Room, Dining Room, Primary Bedroom, Bedroom 2, Bedroom 3, Kitchen, Sun/Florida Room, Loft |
| Laundry | Main Floor |
| Appliances | Built-In Microwave, Dishwasher, Disposal, Dryer - Gas, Exhaust Fan, Oven - Single, Oven/Range - Electric, Range Hood, Refrigerator, Stove, Washer, Water Heater |
| Walls/ Ceilings | Cathedral Ceilings |
| Interior Features | Attic, Attic/House Fan, Carpet, Ceiling Fan(s), Chair Railings, Crown Moldings, Entry Level Bedroom, Floor Plan - Open, Kitchen - Eat-In, Primary Bath(s), Combination Dining/Living, Walk-in Closet(s), Window Treatments |
| Accessibility Features | Grab Bars Mod |
| Exterior | |
| Roof | Architectural Shingle |
| Foundation | Crawl Space |
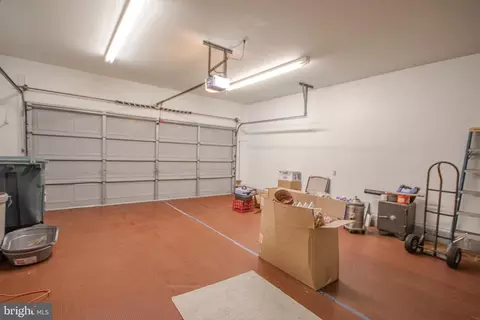
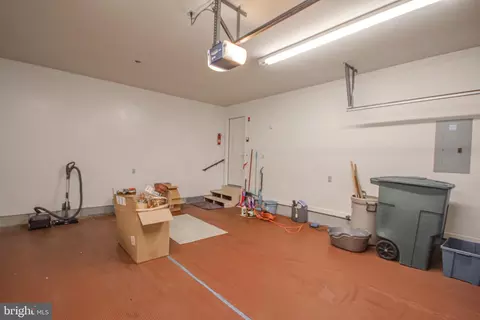
| Garage Desc | Garage - Front Entry, Garage Door Opener |
| Parking Desc | Concrete Driveway, Attached Garage, Driveway, On Street |
| # Garage Spaces | 2 |
| # Parking Spaces | 4 |
| # Attached Garage Spaces | 2 |
| # Driveway Spaces | 2 |
| Exterior Features | Exterior Lighting, Sidewalks |
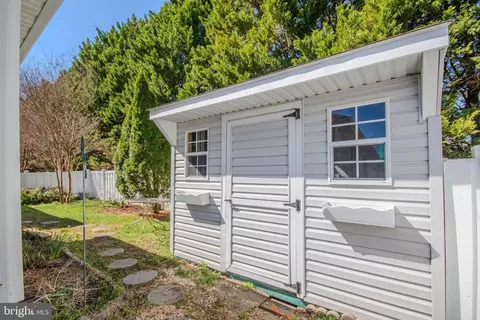
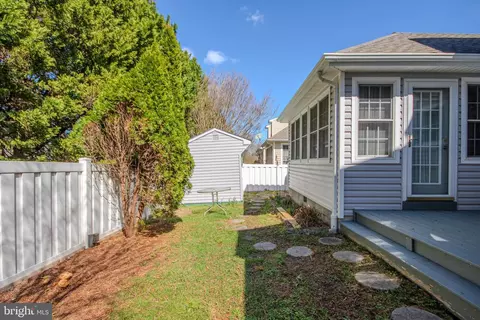
| Existing Structures | Above Grade, Below Grade, Shed |
| Fencing | Vinyl |
| Amenities / Utilities | |
| Sewer/ Septic | Public Sewer |
| Electricity | 200+ Amp Service |
| Other Equipment | None |
| Pool | No Pool |
| Location | |
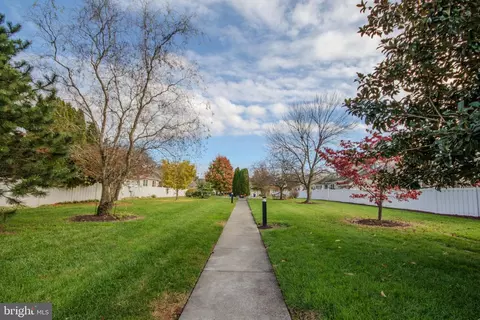
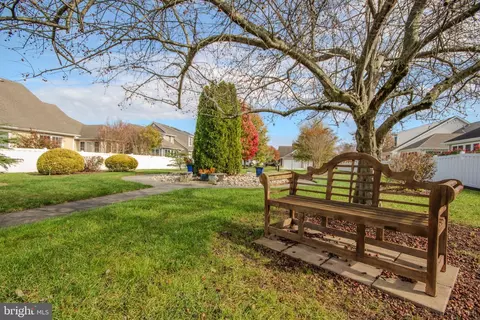
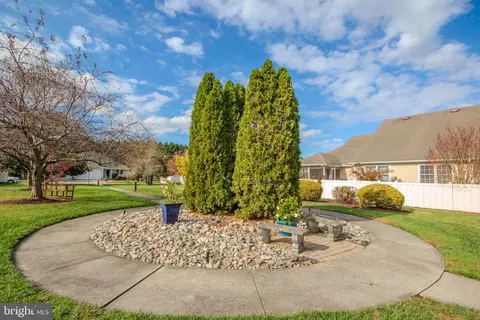
| View | Courtyard |
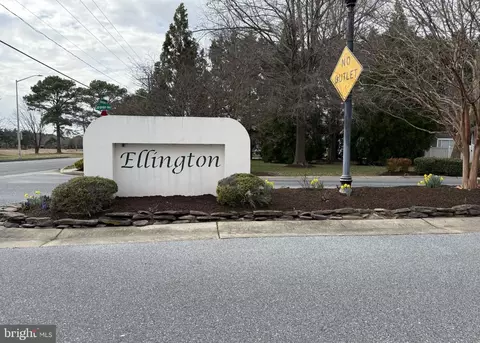
| Subdivision | ELLINGTON |
| Water Source | Public |
| Senior Community (Y/N) | N |
| High School | PARKSIDE |
| Elementary School | GLEN AVENUE |
| School District | WICOMICO COUNTY PUBLIC SCHOOLS |
| Middle School | WICOMICO |
| Directions | In Salisbury, At College Ave, Turn On Rt # 12 South, Turn Left On Johnson Rd. Continue On Johnson Rd For Short Distance, Turn Left Into Ellington, Continue On Caravan Way. Duplex Will Be On Your Left. |
| Zoning | R8A |
| Lot/ Land Details | |
| Road Responsibility | City/County |
| Road Surface Type | Black Top |
MLS # MDWC2022014| Est. value | Bed/bath | Sqft | mi | |
|---|---|---|---|---|
| 1012 Caravan Way, Salisbury, MD 21804 | $287,000 | 3/2 | 1,576 | 0.01 |
| 1016 Caravan Way, Salisbury, MD 21804 | $287,000 | —/2 | 1,546 | 0.01 |
| 1010 Caravan Way, Salisbury, MD 21804 | $310,000 | —/2 | 1,664 | 0.02 |
| 1018 Caravan Way, Salisbury, MD 21804 | $271,000 | —/1 | 1,336 | 0.02 |
| 1025 Caravan Way, Salisbury, MD 21804 | $298,000 | —/2 | 1,716 | 0.02 |
| 1008 Caravan Way, Salisbury, MD 21804 | $262,000 | 3/2 | 1,546 | 0.02 |
| 901 Walbash St, Salisbury, MD 21804 | $291,000 | 3/2 | 1,718 | 0.03 |
| 1020 Caravan Way, Salisbury, MD 21804 | $292,000 | —/2 | 1,697 | 0.03 |
Estimated values are based on public record data and automated valuation models. Values are not guaranteed and may not reflect current market conditions.
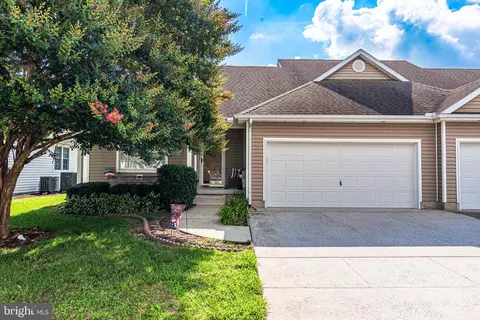
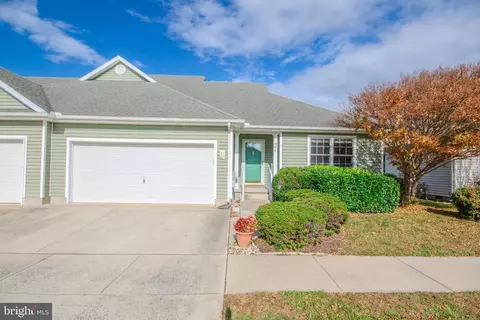
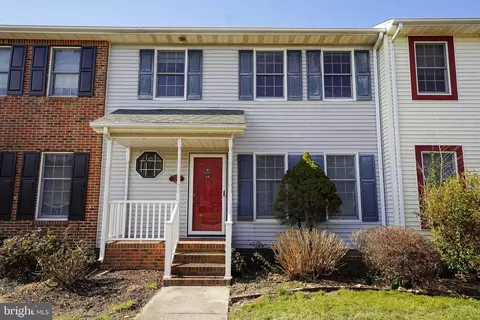
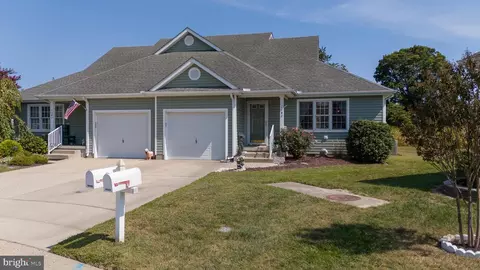

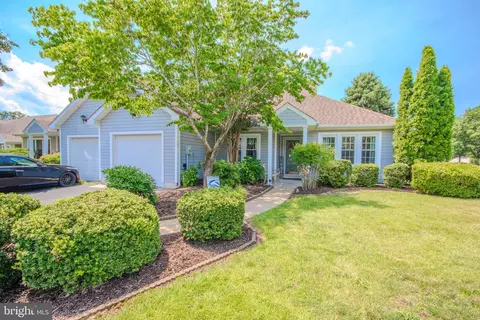
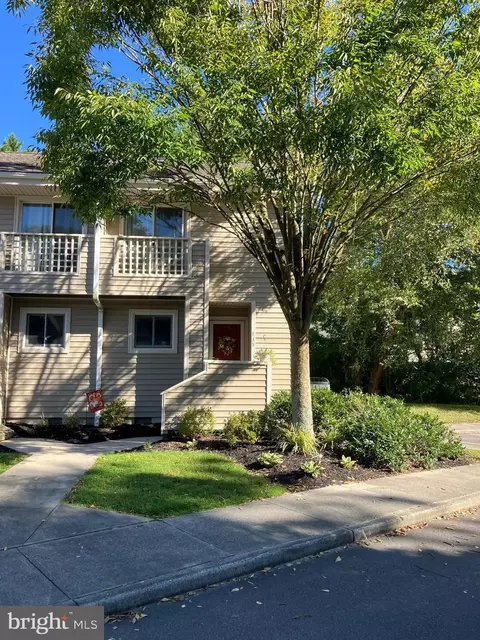
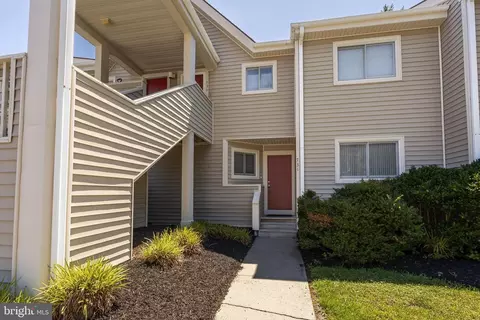
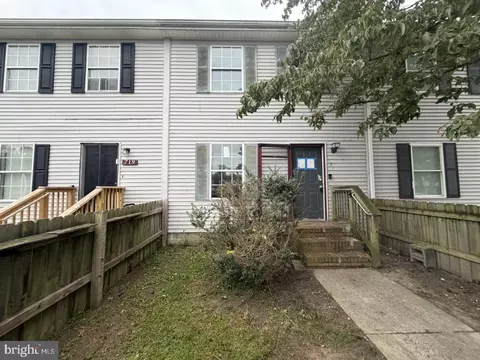
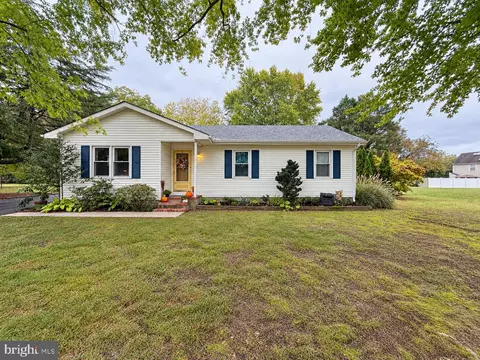
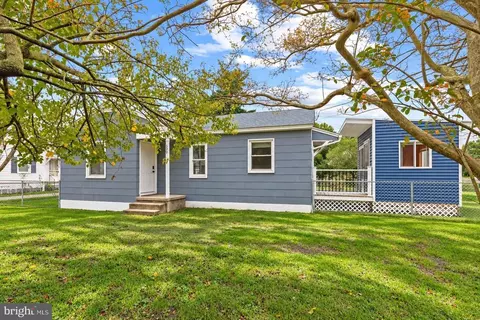
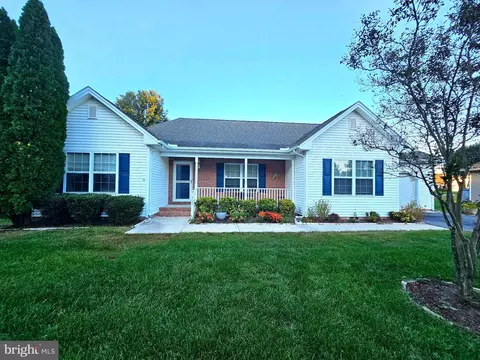
$245,000
$279,900
$460,000
$377,950
$227,450
$360,990
$249,900
$296,190
$261,000
$245,000
$300,625
$450,000
$282,495
$177,450
$177,500
$444,490
$312,450
$250,000
$256,500
$531,589