
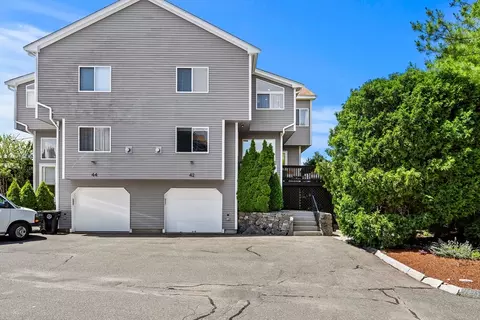
- $700,000
- 2Bd
- 3Ba
- 2,100 Sq Ft
SOLD 07/09/26

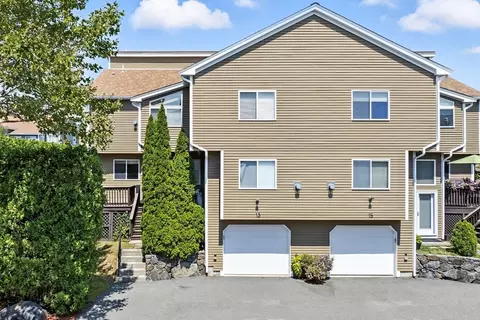
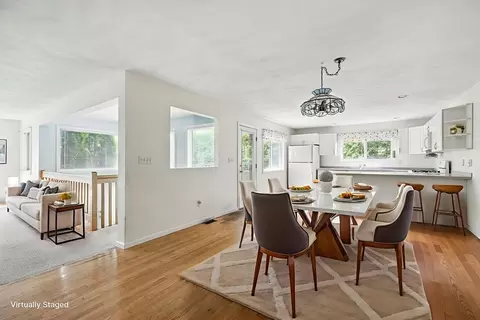
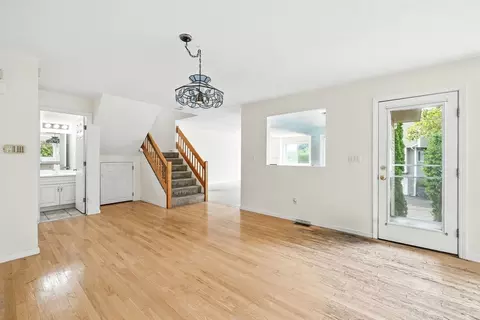
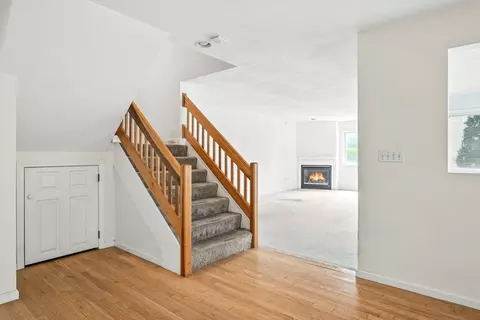
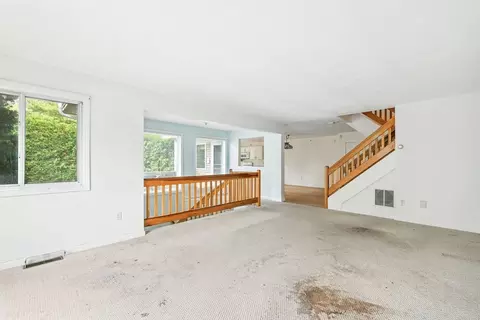
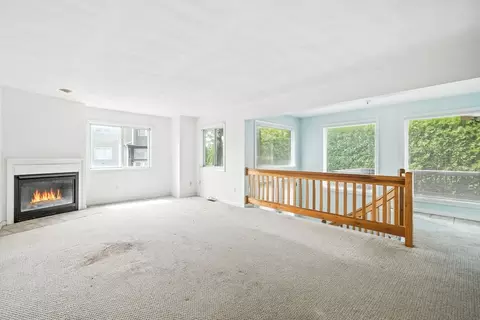
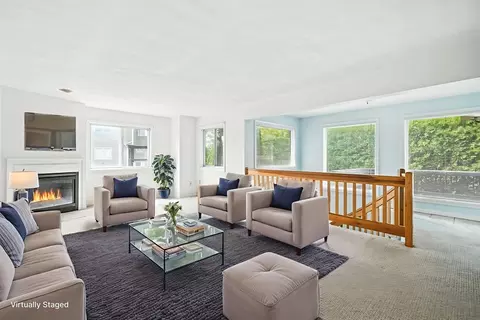
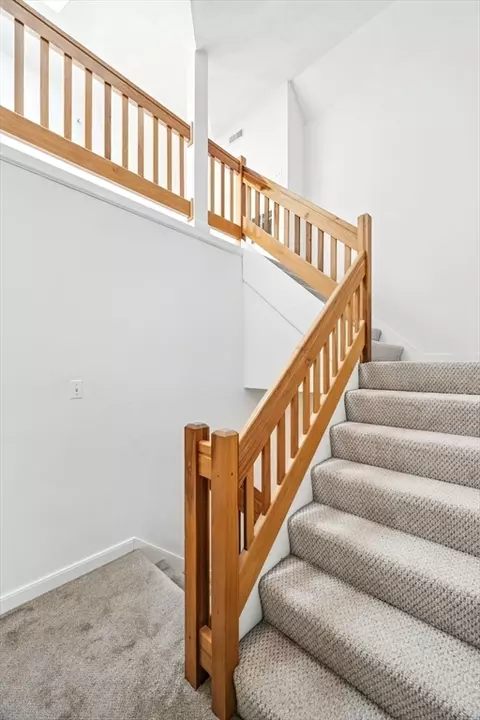
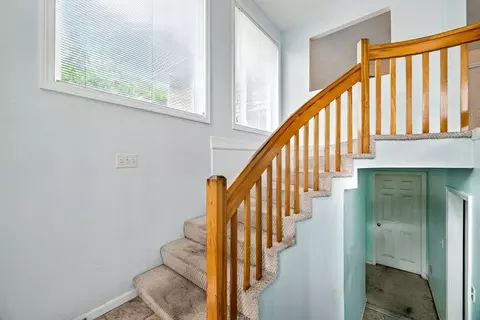
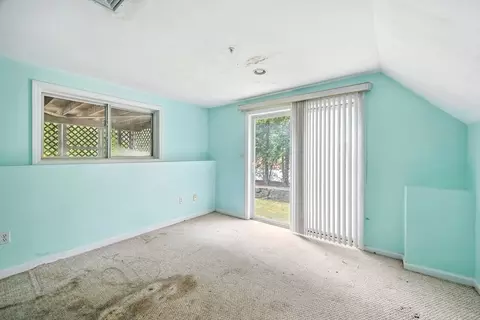

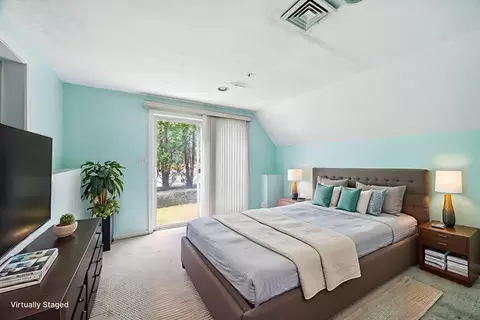
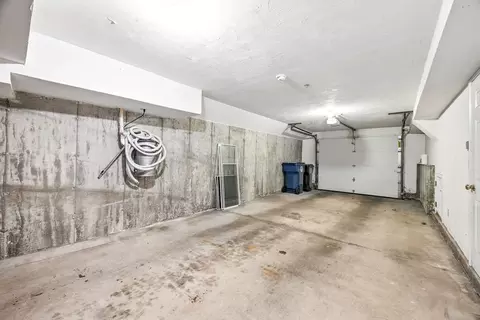
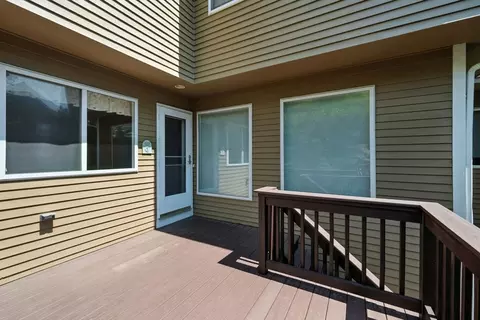
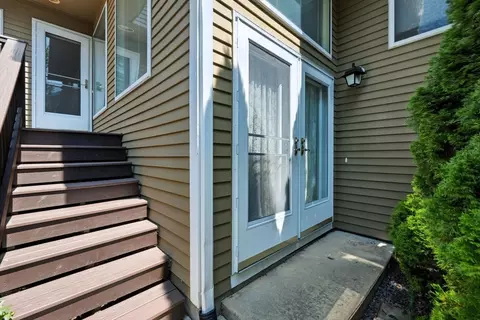
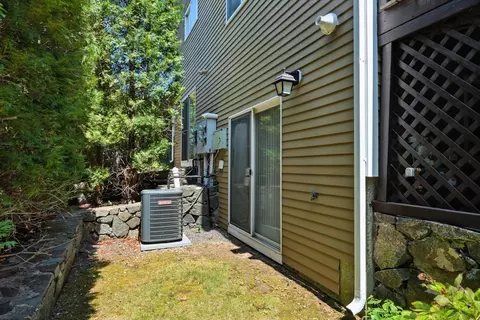
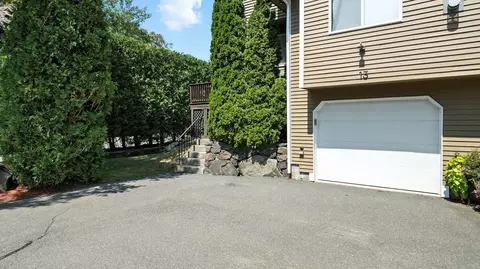
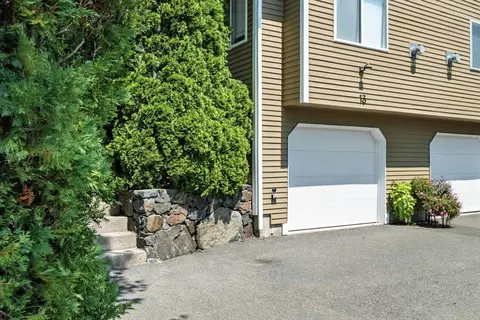
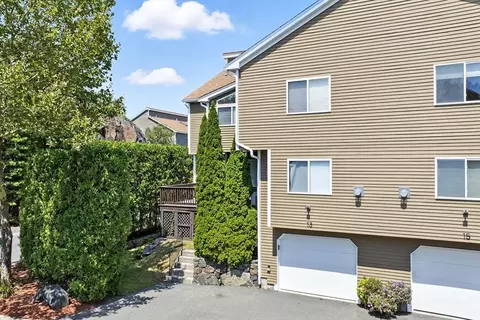
Last sold 08/26/2025 for $588K
bed
bath
Sqft ($271/Sqft)
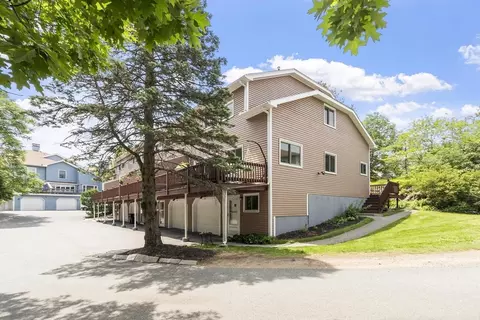
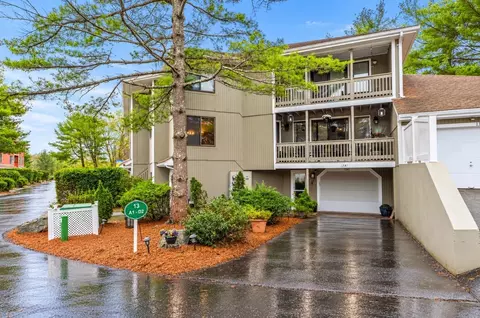
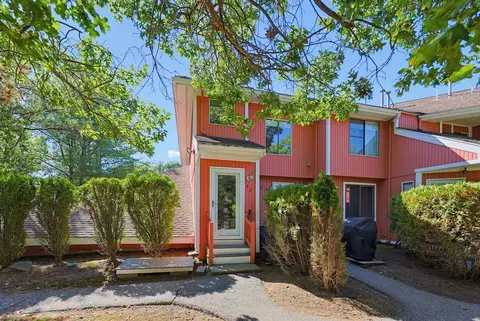
| Property type Condominium | Neighborhood | Year built 1999 | HOA fee $469/month | Movoto estimate | Parking 2 garage spaces | Rental estimate |

| Overview | |
| Cooling/AC | Central Air |
| Heating | Forced Air, Natural Gas |
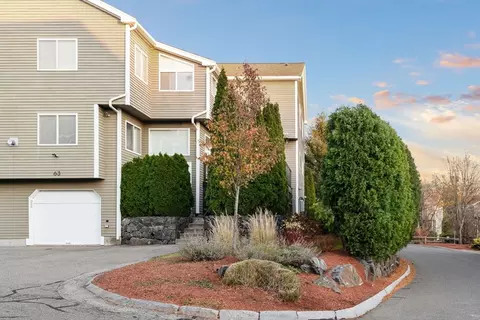
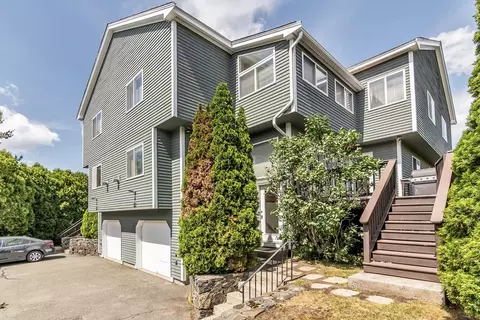
| Levels/Style | 4, Townhouse |
| MLS # | 73416831 |
| Type | Residential |
| Status | Active |
| SubType | Condominium |
| SqFt | 2166 |
| Annual Property Tax | 6404 |
| Year Built | 1999 |
| Pets Allowed | Yes W/ Restrictions |
| HOA Fee | Monthly, 469 |
| Interior | |
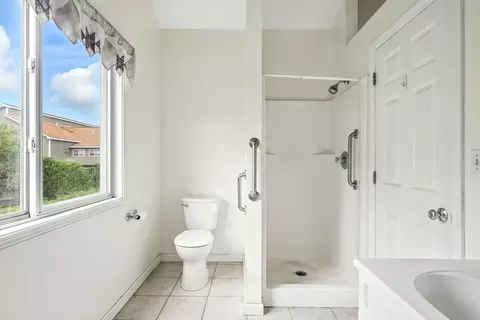
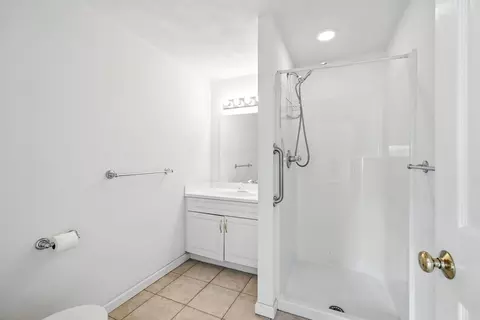
| Bathroom 2 | Bathroom - Full, Bathroom - With Shower Stall, Flooring - Stone/Ceramic Tile, Countertops - Stone/Granite/Solid |
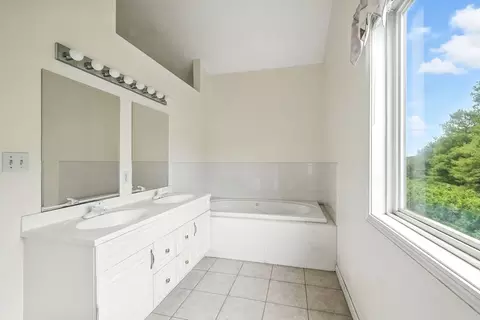
| Bathroom 3 | Bathroom - Full, Bathroom - With Shower Stall, Flooring - Stone/Ceramic Tile, Countertops - Stone/Granite/Solid, Jacuzzi / Whirlpool Soaking Tub, Recessed Lighting |
| Total # of Bathrooms | 3 |
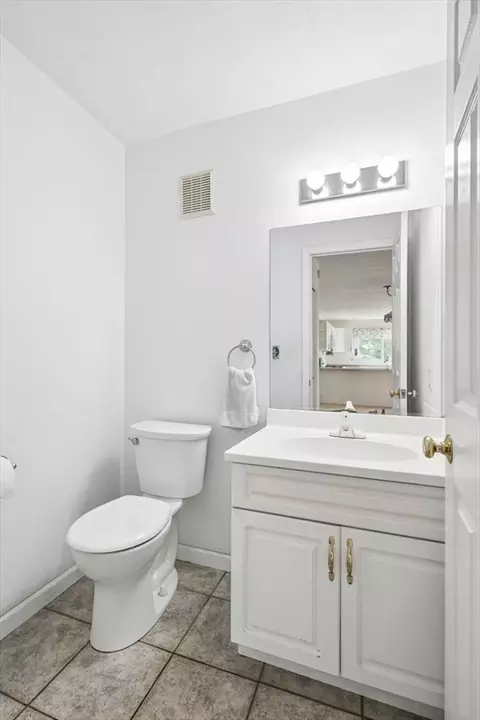
| Bathroom 1 | Bathroom - Half, Flooring - Stone/Ceramic Tile, Countertops - Stone/Granite/Solid |
| # Full Baths | 2 |
| # Half Baths | 1 |
| Total # of Bedrooms | 2 |
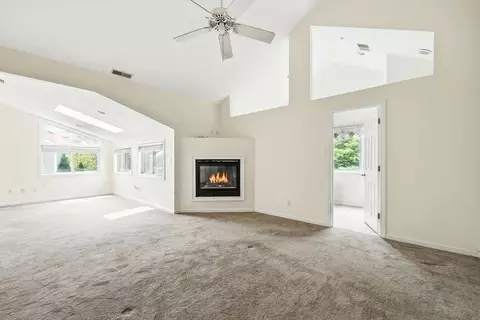
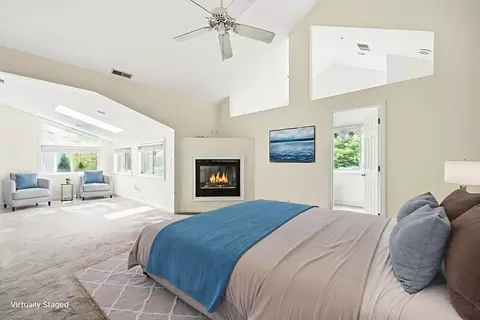
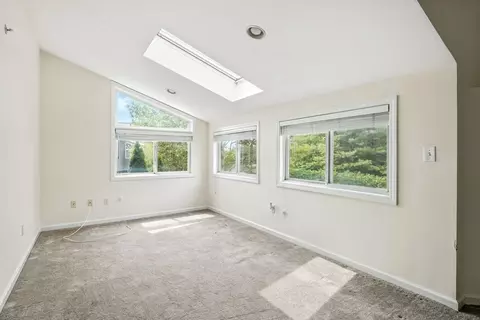
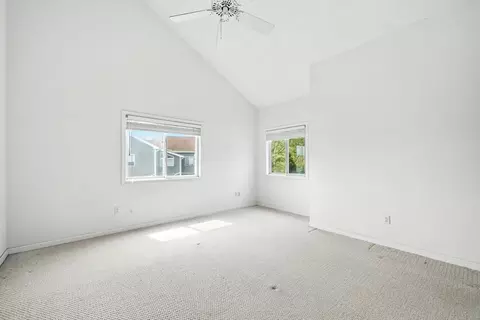
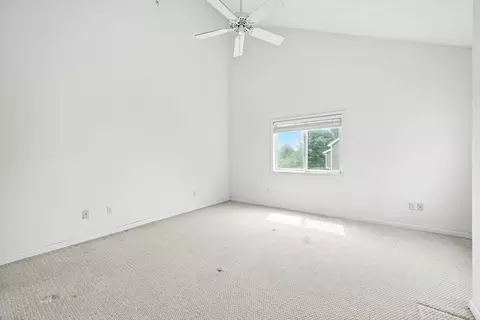
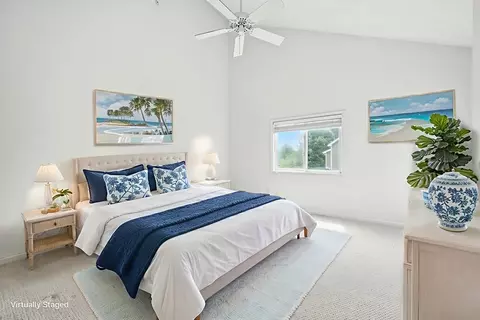
| Bedroom 2 | Ceiling Fan(s), Closet, Flooring - Wall To Wall Carpet, Recessed Lighting, Half Vaulted Ceiling(s) |
| Basement | Y |
| Family Room | Flooring - Wall To Wall Carpet, Flooring - Laminate, Recessed Lighting, Slider, 12 |
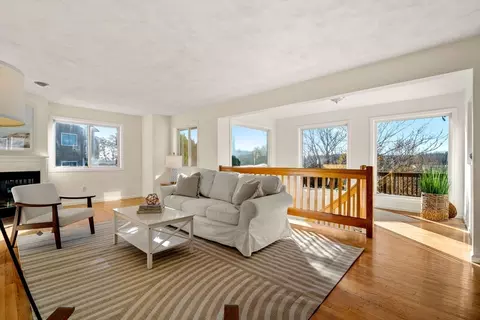
| Living Room | Flooring - Wall To Wall Carpet |
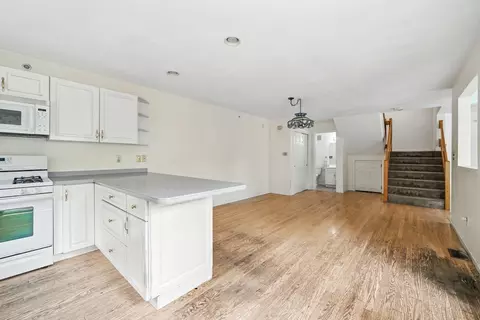
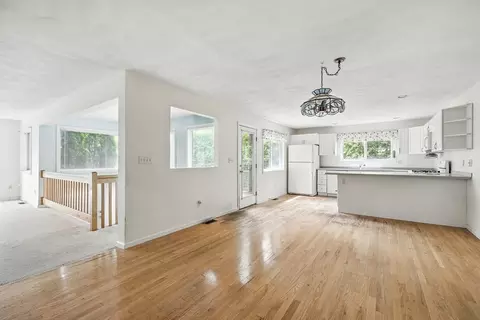
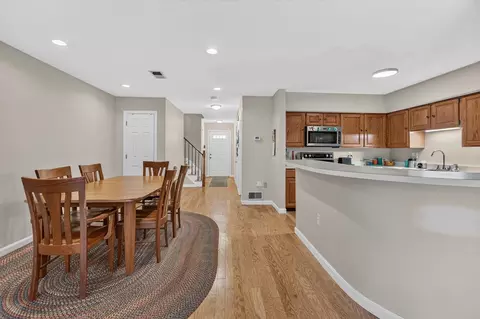
| Dining Room | First, Closet, Flooring - Hardwood |
| Total # of Rooms | 7 |
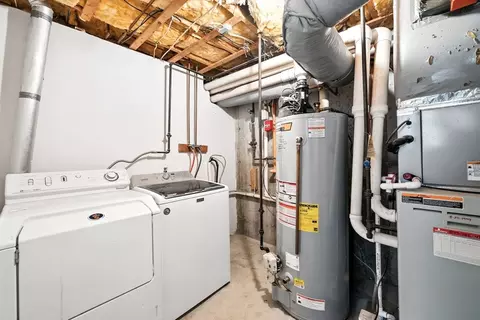
| Laundry | In Unit, Gas Dryer Hookup, Washer Hookup |
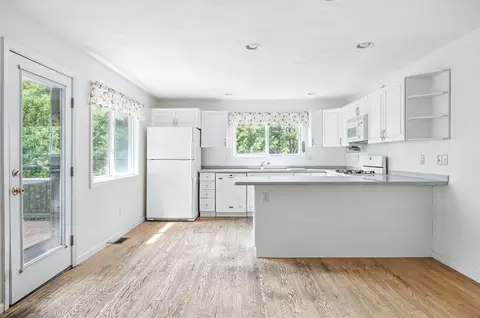
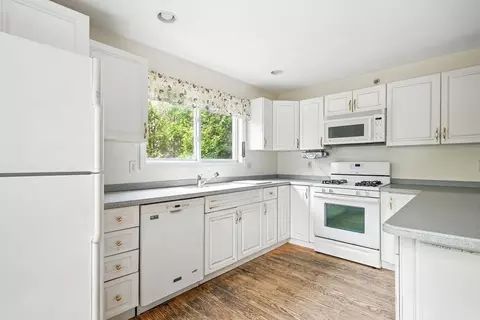
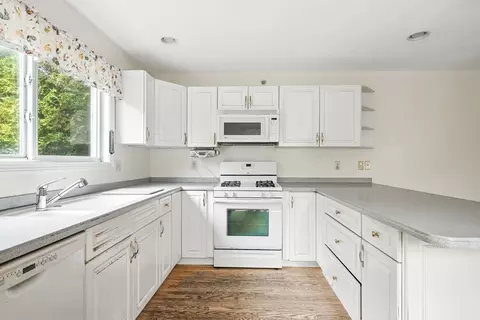
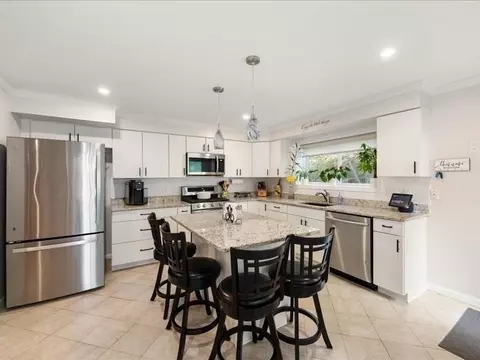
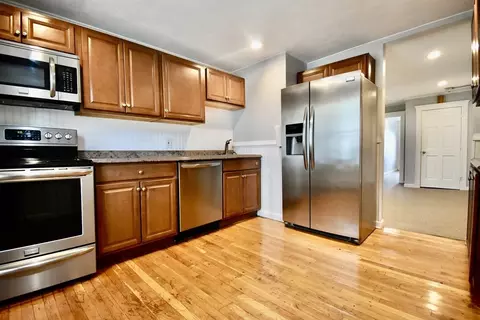
| Kitchen | Flooring - Hardwood, Countertops - Stone/Granite/Solid, Kitchen Island, Recessed Lighting |
| Flooring | Carpet, Hardwood, Flooring - Wall To Wall Carpet |
| Appliances | Range, Dishwasher |
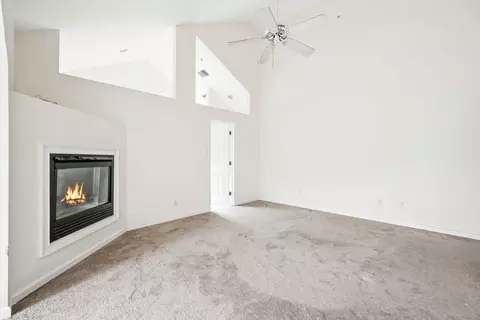
| # Fireplaces | 2 |
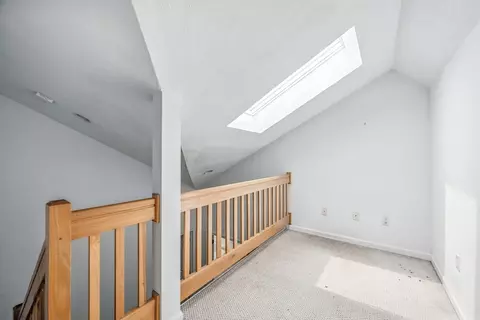
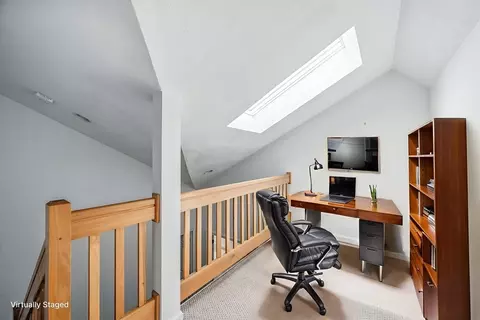
| Interior Features | Vaulted Ceiling(s), Loft, Central Vacuum |
| Fireplace | Living Room |
| Window Features | Skylight(s), Insulated Windows |
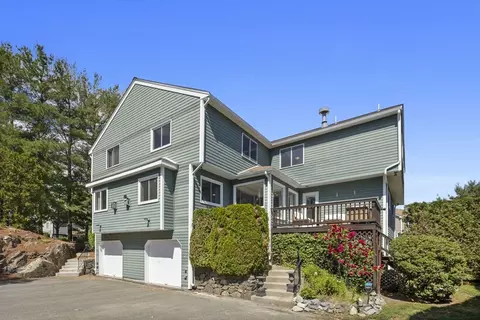
| Common Walls | End Unit |
| Exterior | |
| Roof | Shingle |
| Construction | Frame |
| # Covered Spaces | 2 |
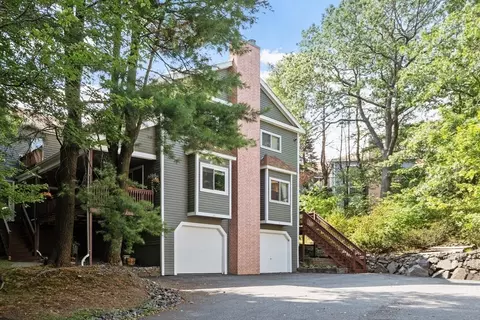
| Parking Desc | Under, Garage Door Opener, Off Street, Tandem |
| # Parking Spaces | 1 |
| # Garage Spaces | 2 |
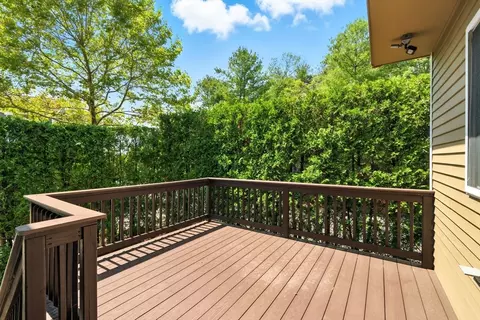
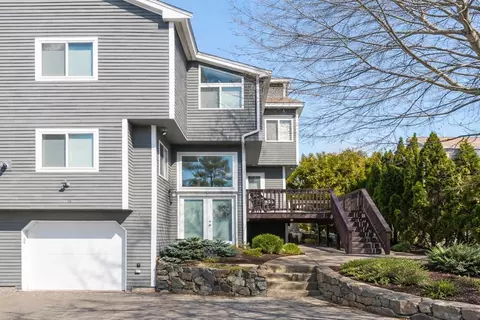
| Exterior Features | Deck |
| Patio/ Porch | Deck |
| Amenities / Utilities | |
| Sewer | Public Sewer |
| Utilities | For Gas Range, for Gas Dryer, Washer Hookup |
| Electricity | Circuit Breakers |
| Water Source | Public |
| HOA Fee Includes | Water, Sewer, Insurance, Maintenance Structure, Maintenance Grounds, Snow Removal, Reserve Funds |
| Location | |
| County | Essex |
| Community Features | Shopping, Walk/Jog Trails |
| Zoning | R3 |
| APN | M:07 L:0081 S:905, 3159623 |
| Directions | Swampscott Road To First Street To Whales Lane To Cavendish Circle To Eclipse Lane |
MLS # 73416831| Est. value | Bed/bath | Sqft | mi | |
|---|---|---|---|---|
| 11 Eclipse Ln, Salem, MA 01970 | $700,000 | 2/2 | 2,166 | 0 |
| 15 Eclipse Ln, Salem, MA 01970 | $684,000 | 2/2 | 2,164 | 0 |
| 9 Eclipse Ln, Salem, MA 01970 | $683,000 | 2/2 | 2,166 | 0 |
| 13 Eclipse Ln, Salem, MA 01970 | $652,000 | 2/2 | 2,166 | 0 |
| 151 Whalers Ln, Salem, MA 01970 | $638,000 | 2/2 | 1,892 | 0.02 |
| 149 Whalers Ln, Salem, MA 01970 | $650,000 | 2/2 | 1,893 | 0.02 |
| 17 Eclipse Ln, Salem, MA 01970 | $647,000 | 2/2 | 1,870 | 0.02 |
| 23 Eclipse Ln, Salem, MA 01970 | $696,000 | 2/2 | 2,235 | 0.02 |
Estimated values are based on public record data and automated valuation models. Values are not guaranteed and may not reflect current market conditions.
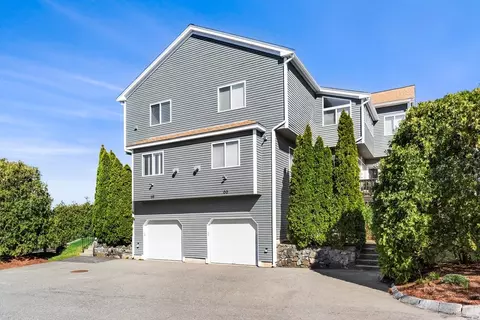
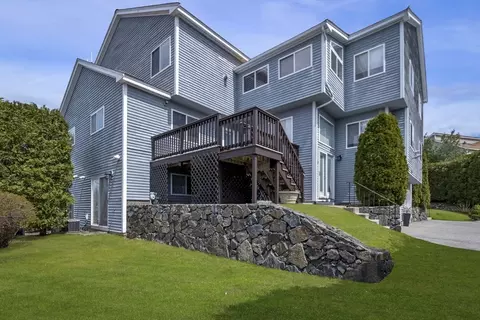
$636,950
$549,990
$674,450
$576,750
$619,000
$595,000
$925,000
$999,999
$450,000
$564,950
$774,900
$925,000
$879,450
$636,950
$576,750
$674,450
$481,950
$594,450
$266,900
$1,489,000
$389,000
$679,900
$879,000
$2,787,000
$289,900
$834,950
$1,199,998
$579,000
$749,900
$672,000