
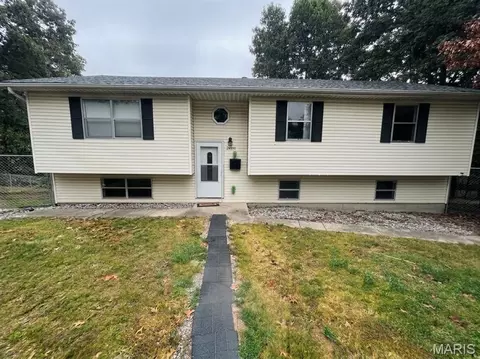
- $257,000
- 5Bd
- 3Ba
- 2,304 Sq Ft
New 40 Hours

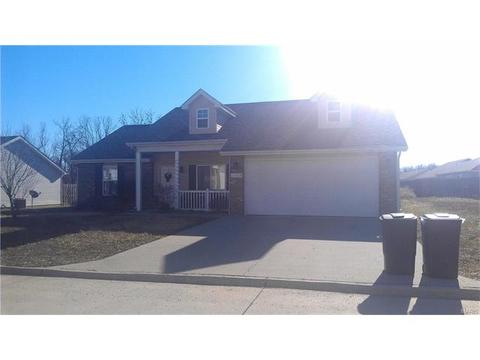

Last sold date unavailable
bed
bath
Sqft ($61/Sqft)
| Property type House | Neighborhood | Year built 2007 | HOA fee $0/month | Lot size 0.33 Acre | Movoto estimate | Parking 2 garage spaces |
| Overview | |
| Price Per SQFT | 61.11 |
| Square Footage | 2044 |
| Lot Description | Sidewalks, Streetlights |
| Lot SQFT | 14375 |
| Acres | 0.33 |
| Lot Dimensions | 75x195 |
| Lot Number | 54 |
| Taxes Paid Year | 2015 |
| Tax ID | 10-8.0-34-000-003-006 |
| Taxes Paid | 1013 |
| Special Areas | Living Room, Main Floor Laundry, Utility Room |
| Association | Pulaski County Board Of Realtors |
| Interior | |
| Full Bathrooms Total | 2 |
| Master Bathroom Description | Full Bath |
| Full Bathrooms Main | 2 |
| Bathrooms Main and Upper | 2 |
| Bathrooms | 2 |
| Bedroom Description | Divided Bdr Flr Plan, Main Floor Master, Master Bdr. Suite |
| Bedrooms | 3 |
| Bedrooms Main and Upper | 3 |
| Main Bedrooms | 3 |
| Basement Description | Space/Crawl Or Other |
| Dining | Kitchen/Dining Combo |
| Total Living Area | 1450 |
| # of Rooms | 6 |
| Interior Decor | Vaulted Ceiling, Walk-In Closets |
| Exterior | |
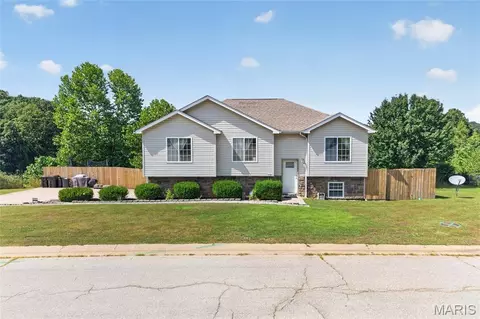
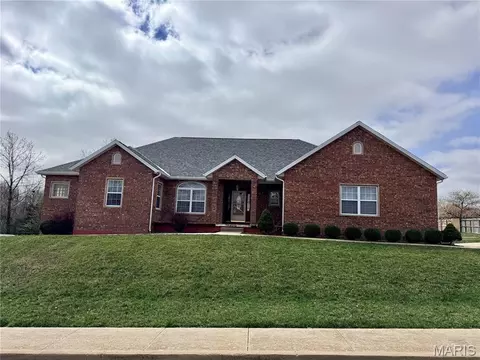
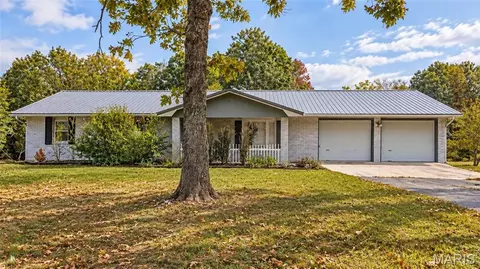
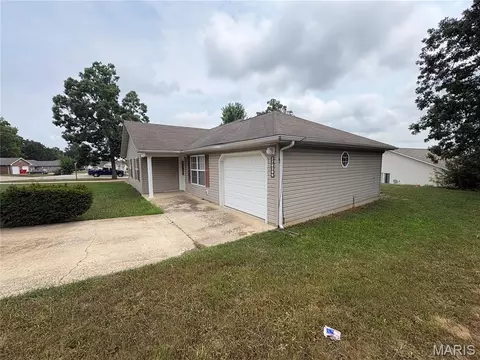
| Construction | Brk/Stn Veneer Frnt, Frame, Vinyl Siding |
| Miscellaneous | Patio |
| Architecture | Traditional |
| Style | 1 Story |
| # Garage Spaces | 2 |
| Parking Description | Attached Garage |
| Garage Size | 20x20 |
| Amenities / Utilities | |
| Cooling | Ceiling Fan |
| Heating | Heat Pump |
| Water Heat | Electric |
| Cable Available Y/N | 1 |
| Appliances | Dishwasher, Disposal, Microwave, Range/Oven-Electric, Refrigerator |
| Location | |
| Area Desc | St Robert |
| Sr. High School | Waynesville Sr. High |
| Elementary School | Waynesville R-VI |
| School District | Waynesville R-VI |
| Jr. High School | Waynesville Middle |
| Est. value | Bed/bath | Sqft | mi | |
|---|---|---|---|---|
| 24243 Tanglewood Rd, Saint Robert, MO 65584 | $209,000 | 3/1 | 1,468 | 0.02 |
| 24307 Tanglewood Rd, Saint Robert, MO 65584 | $210,000 | 3/1 | 1,450 | 0.02 |
| 24323 Tanglewood Rd, Saint Robert, MO 65584 | $217,000 | 3/1 | 1,558 | 0.02 |
| 24337 Tanglewood Rd, Saint Robert, MO 65584 | $204,000 | 3/1 | 1,450 | 0.03 |
| 24266 Tanglewood Rd, Saint Robert, MO 65584 | $205,000 | 3/1 | 1,408 | 0.04 |
| 24248 Tanglewood Rd, Saint Robert, MO 65584 | $231,000 | 3/1 | 1,450 | 0.04 |
| 24276 Tanglewood Rd, Saint Robert, MO 65584 | $249,000 | 3/1 | 2,342 | 0.04 |
| 24353 Tanglewood Rd, Saint Robert, MO 65584 | $203,000 | 3/1 | 1,444 | 0.04 |
Estimated values are based on public record data and automated valuation models. Values are not guaranteed and may not reflect current market conditions.
$214,900
$237,500
$267,000
$548,350
$259,950
$172,450
$155,000
$135,000
$167,450
$355,450
$249,000
$211,000
$265,950
$189,000
$205,000
$259,900
$223,450
$282,450
$175,000
$265,000