Movoto Real Estate
  • Exterior
  • Living
  • Kitchen
  • Entry Way
  • Bedroom
  • Bath
  • Other

15564 Top Dr, Saint Robert, MO 65584

$239,900
  • 3

    bed

  • 2

    bath

  • 1,288

    Sqft ($186/Sqft)

House for sale 23 hours

About 15564 Top Dr

Property type House
Neighborhood
Year built 2026
HOA fee $0/month
Lot size 0.29 Acre
Parking 1 garage spaces
Property description
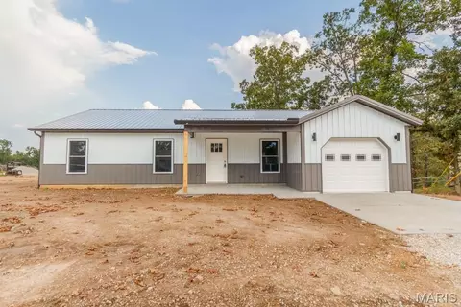
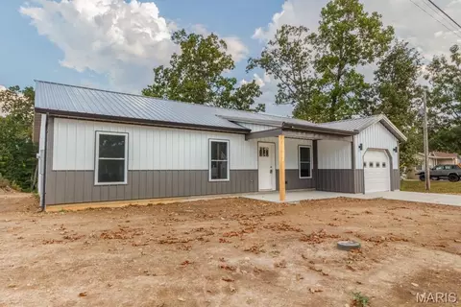
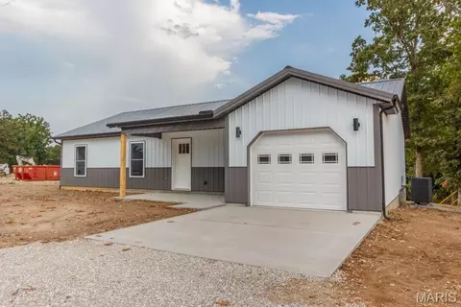
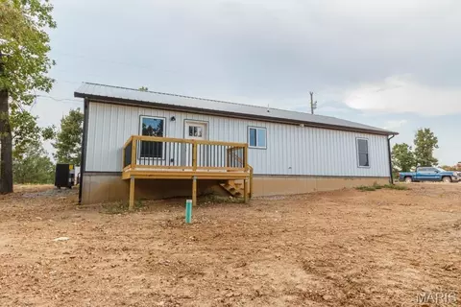
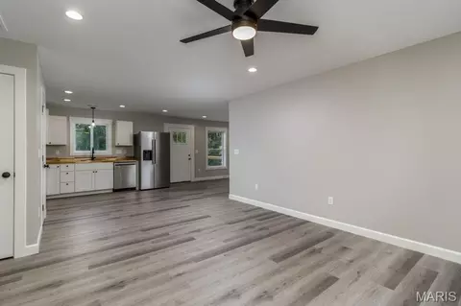
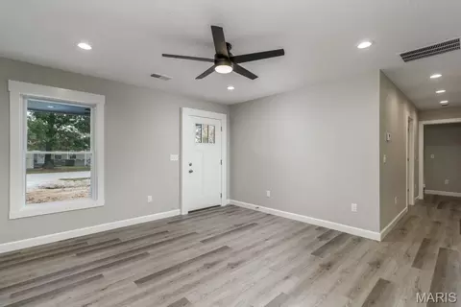
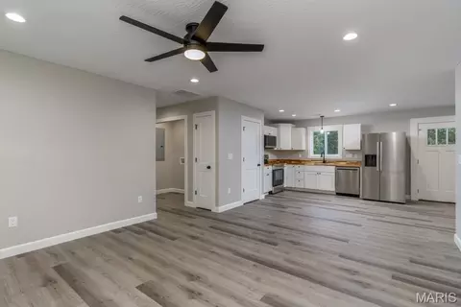
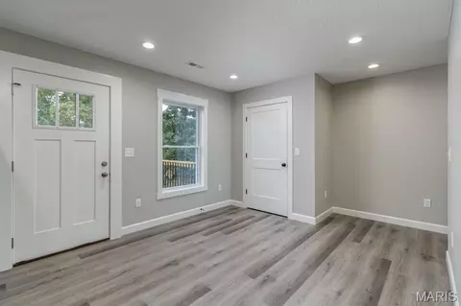
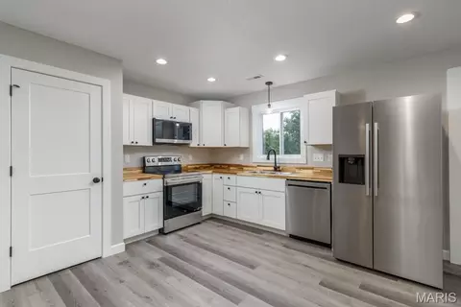
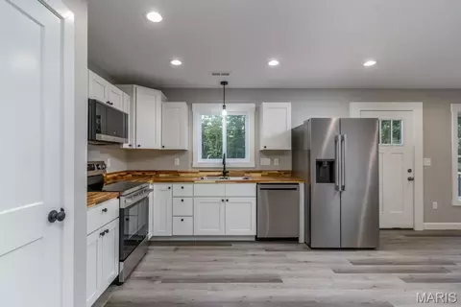
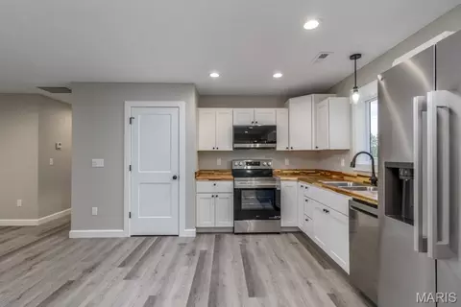
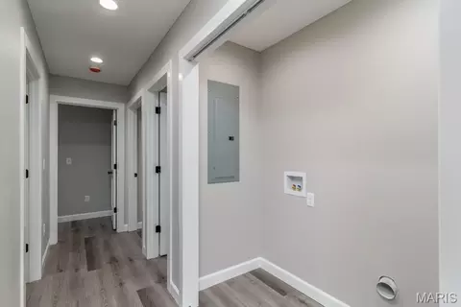
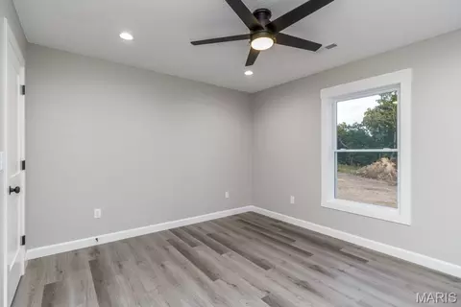
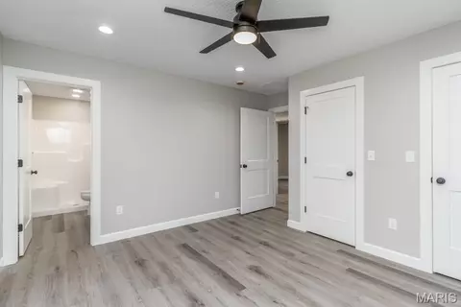
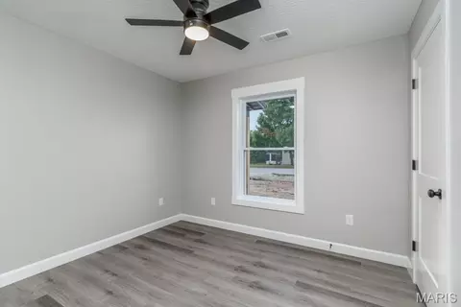
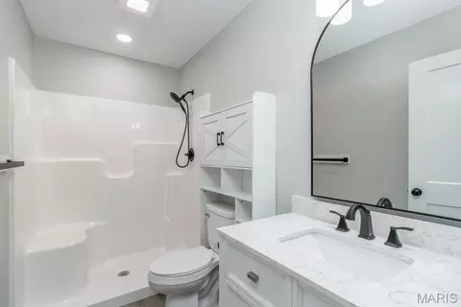
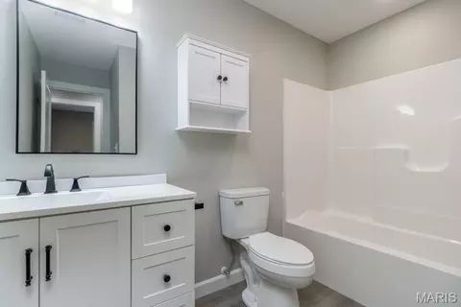
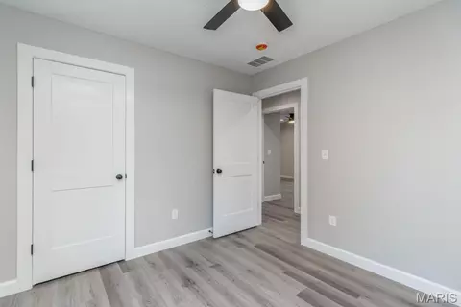
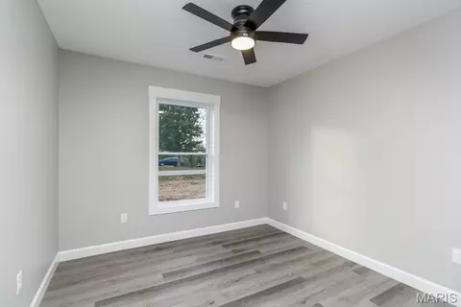
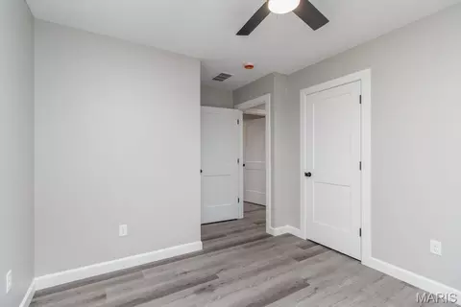
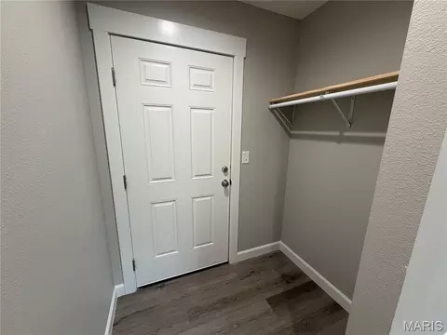
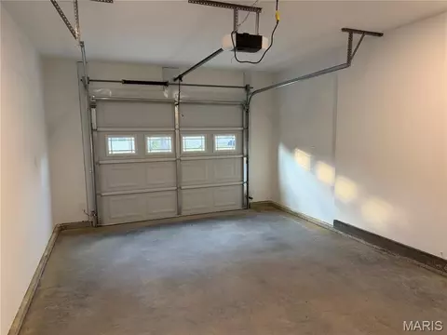
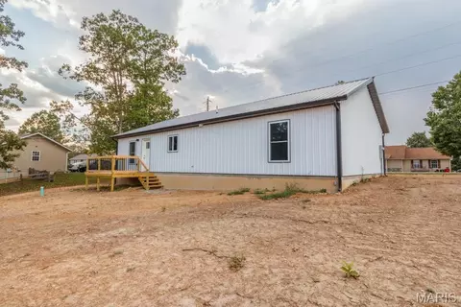
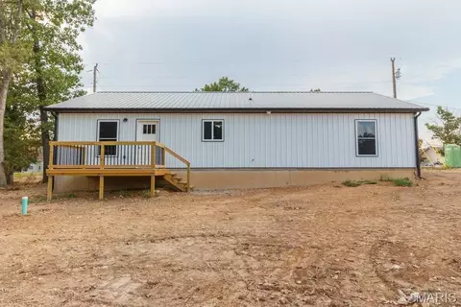
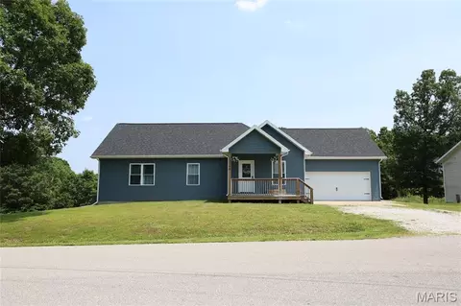
Brand-new construction home with modern style, a well-thought-out design, and energy-efficient features, all located within a 10–15 minute drive of the main gate of Fort Leonard Wood. This 3-bedroom home sits on a 0.29-acre lot with a one-car garage. The exterior features vertically ribbed metal siding and a matching metal roof, providing a durable and low-maintenance exterior. The home features a very practical floor plan, with attention to detail throughout the interior finishes that include two-panel shaker-style interior doors, wide-profile baseboard trim, and white woodwork throughout with cased openings around the windows. Other features include luxury vinyl plank flooring, recessed lighting, white cabinetry, and matte-black fixtures. The kitchen features high-quality cabinetry with soft-close doors and drawers, beautiful butcher block countertops, a pantry, and a suite of LG stainless-steel appliances, including the refrigerator, electric range with ceramic cooktop, microwave hood, and dishwasher. The living room is quite spacious and is open to the kitchen and dining area, creating a comfortable and functional layout. The dining room is generously sized and conveniently located just off the kitchen. The home also offers several practical storage and organization features, including a small mudroom nook just inside the garage entry. The primary suite features recessed lighting, two closets—including a semi-walk-in closet with an organizer—and a private bathroom. The primary suite bath offers a stylish vanity, over-the-toilet cabinetry, and a large fiberglass shower. Two additional bedrooms provide comfortable living space, along with a second full bathroom featuring a single vanity, tub/shower combination, and medicine cabinet. The home is equipped with an efficient heat pump for heating and cooling. The exterior walls are foam insulated, while the attic features blown cellulose insulation. Outside features include a covered front porch and a nice-sized rear deck with steps leading to the backyard. The backyard provides a good amount of very usable outdoor space for relaxing, entertaining, or enjoying the outdoors. This home combines the benefits of brand-new construction and modern finishes with durable exterior materials, energy-efficient features, and a convenient location near Fort Leonard Wood. Seller is also offering up to $5,000 in seller concessions at an agreed-upon purchase price and other contract terms.
Listed by
Listing Agent - William Wyatt
Listing Office - Jade Realty
Source: MARIS mls logo
MLS#26060270 • last updated 23 hours ago
Movoto checked MARIS for data 4 minutes ago
Request a virtual or in-person tour
Overview
Cooling/AC Central Air
Heating Heat Pump
Levels/Style One, Ranch
MLS # 26060270
SubType Single Family Residence
Living Area (SqFt) 1288
Status Active
Lot Size (SqFt) 12632.4
Year Built 2026
Property Condition New Construction
Builder Name Darin Aden
Interior
Total # of Bathrooms 2
# of Full Baths 2
Total # of Bedrooms 3
Basement None
Appliances Dishwasher, Microwave, Free-Standing Range, Refrigerator
Exterior
Construction Metal Siding
Foundation Slab
Parking Driveway, Garage Faces Front
Lot Features Cleared
Patio/Porch Deck, Front Porch
Amenities / Utilities
Sewer/Septic Public Sewer
Water Source Public
Utilities Electricity Connected, Sewer Connected, Water Connected
Electricity 220 Volts
Location
Area 802 - St Robert
County Pulaski
Subdivision Thousand Hills
Elementary School Waynesville R-VI
Middle School Waynesville Middle
High School District Waynesville R-VI
High School Waynesville High School
APN 108034000006001104
Lot/ Land Details
Road Frontage County Road
Road Surface Asphalt
Tour this home
When would you like to see 15564 Top Dr?
question
Have a question about this property? Call us at (844) 430-0869
7/10
6/10
7/10
5/10
Source: GreatSchools.org © 2026. All rights reserved.

Around 802 - St Robert

Explore everything this neighborhood has to offer.
3/100
Walk
90/100
Family
27/100
Dining
66/100
Pet
  • Real Estate
  • MO
  • Pulaski County
  • Saint Robert
  • 65584
  • 15564 Top Dr

My commute

Enter a destination to see travel time and distance.
By entering my info and clicking Ask a Question below, I am providing my e-signature and express written consent to receive marketing emails, calls, and texts (including via automatic telephone dialing systems, AI generative, artificial or pre-recorded voice technology) relating to my inquiry from Movoto (and parties calling/messaging on their behalf) even if my number appears on the company, state, or national Do Not Call Registry. You also agree to ourTerms and Conditions and Privacy Policy. Consent not required to receive services (call 1-844-420-1270 to be connected without providing consent).

Nearby homes for sale in Saint Robert, MO

Newest listings in 65584

Meet with a real estate agent today (844) 430-0869
The multiple listing information is provided by Mid America Regional Information Systems . IDX information is provided exclusively for consumers’ personal, non-commercial use and that it may not be used for any purpose other than to identify prospective properties consumers may be interested in purchasing. Information deemed reliable but not guaranteed to be accurate. Buyer to verify all information. The information provided is for consumers' personal, non-commercial use and may not be used for any purpose other than to identify prospective properties consumers may be interested in purchasing. Listing information updated every 15 minutes. Terms of use & Privacy Policy, California Privacy Info. Copyright © 2005 - 2026 Movoto, Inc. All rights reserved. Equal Housing Opportunity CalDRE CalDRE #01517281
Movoto Real Estate is committed to ensuring accessibility for individuals with disabilities. We are continuously working to improve the accessibility of our web experience for everyone. We welcome feedback and accommodation requests, please submit them here.
Mid America Regional Information Systems.
The real estate listing data marked with this icon comes from the IDX program of the Mid America Regional Information Systems.
Requests for information regarding mortgage products will be directed to Movoto.com affiliate, Lower, LLC - a licensed Mortgage Lender (NMLS #1124061), or, based on your location, may be redirected to a participating mortgage marketing partner that may pay Lower, LLC for any consumer contact information provided through this site.