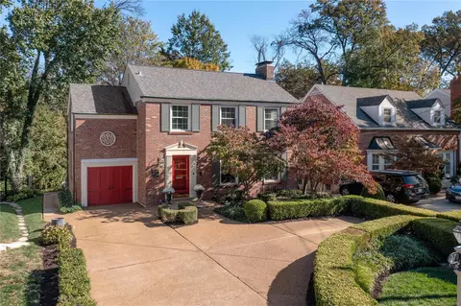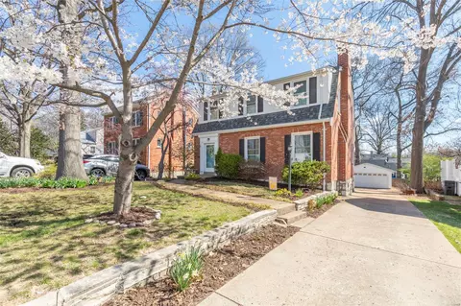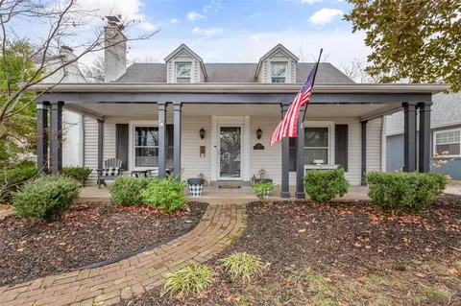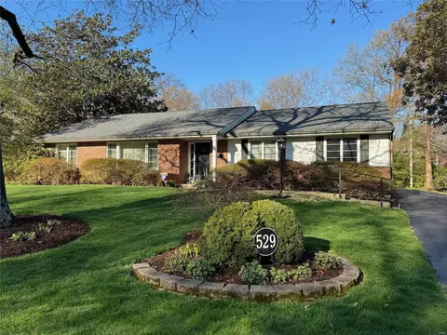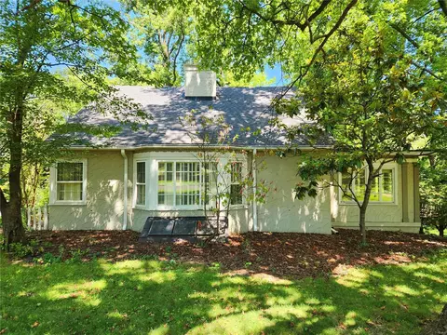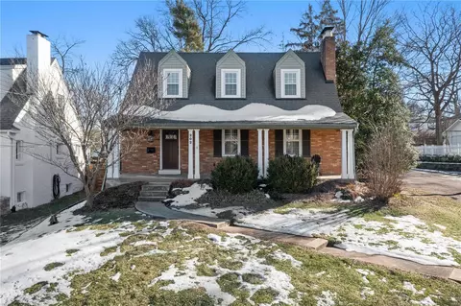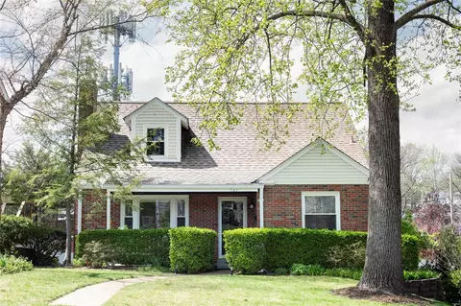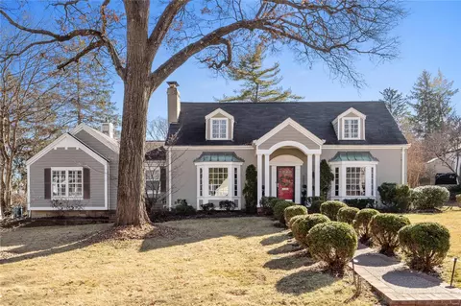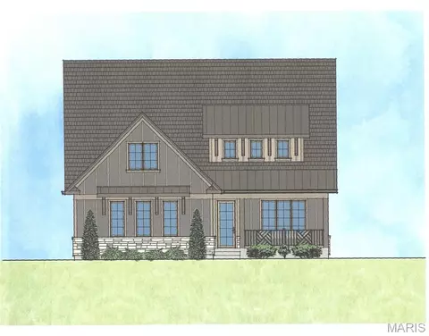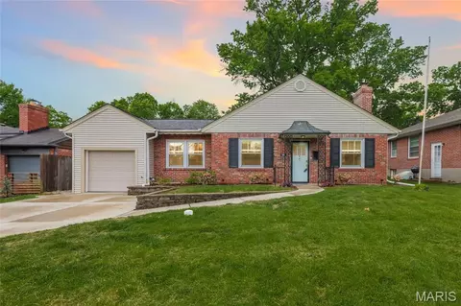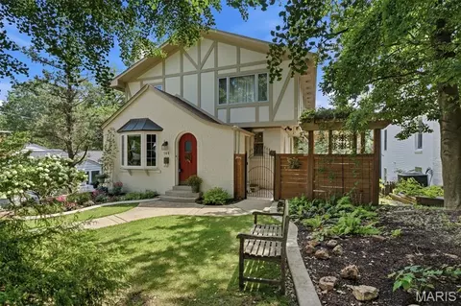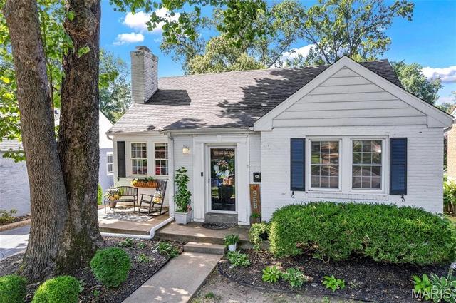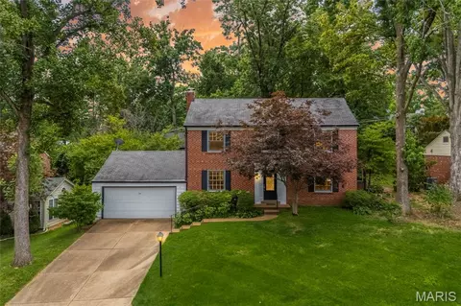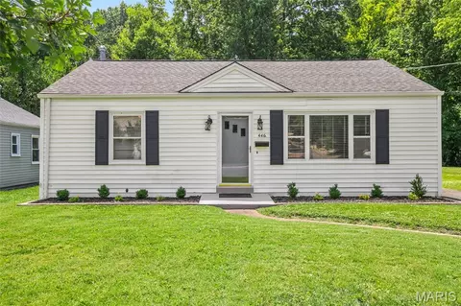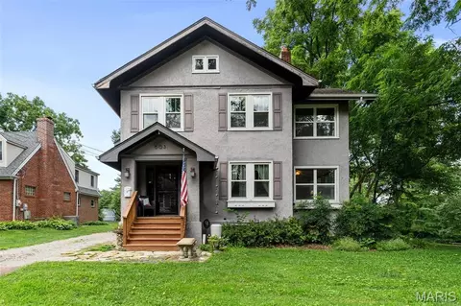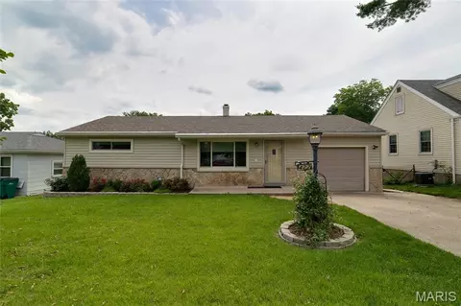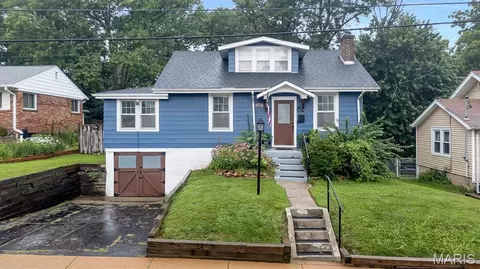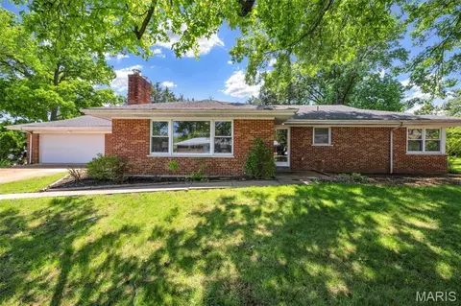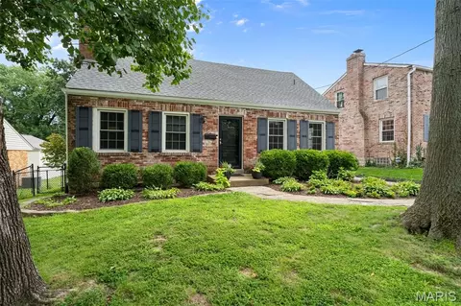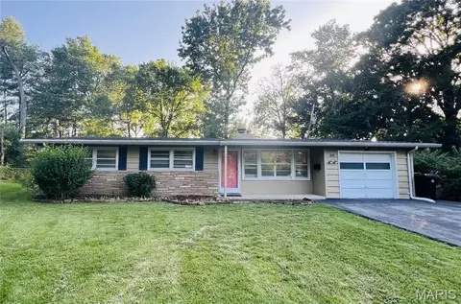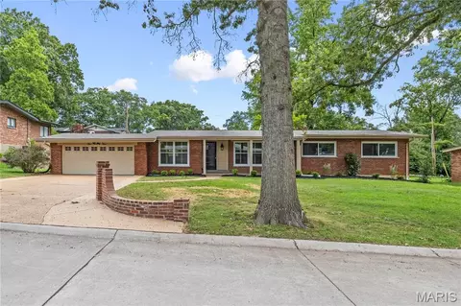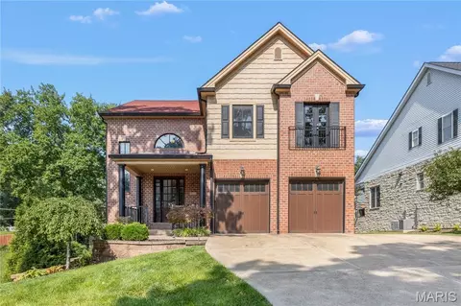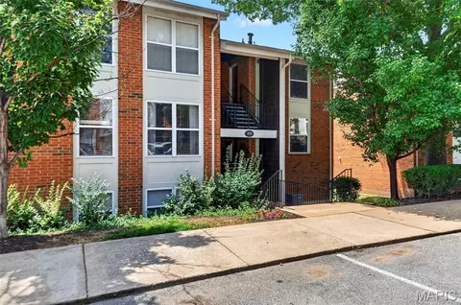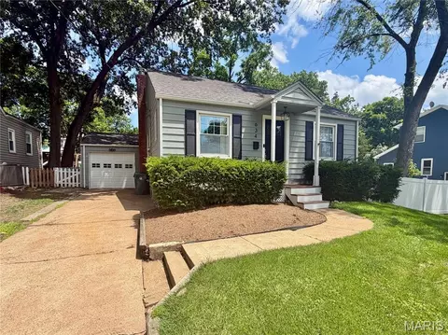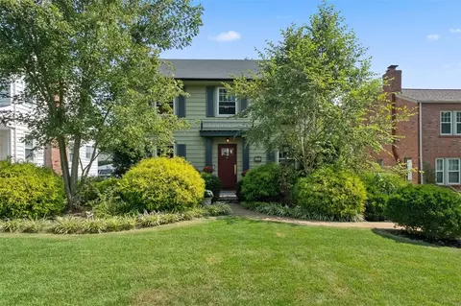
- $619,900
- 2Bd
- 1Ba
- 1,843 Sq Ft
New 14 Hours


bed
bath
Sqft ($462/Sqft)
| Property type House | Neighborhood | Year built 1940 | HOA fee $4/month | Lot size 0.42 Acre | Movoto estimate | Parking 2 garage spaces |
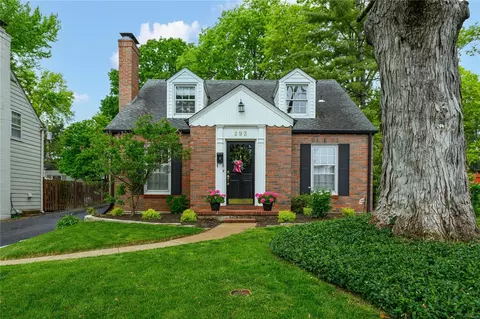
| Overview | |
| Cooling/AC | Ceiling Fan(s), Central Air, Multi Units, Wall/Window Unit(s), Zoned |
| Heating | Forced Air, Natural Gas, Zoned |
| Levels/Style | Two, Traditional, House |
| MLS # | 26053182 |
| SubType | Single Family Residence |
| Living Area (SqFt) | 4003 |
| Status | Pending |
| Lot Size (SqFt) | 18151.45 |
| Property Tax | 13555 |
| Year Built | 1940 |
| Property Condition | Updated/Remodeled |
| HOA Fee | 50, Annually |
| Interior | |
| Total # of Bathrooms | 4 |
| # of Full Baths | 4 |
| Total # of Bedrooms | 4 |
| Basement | 8 Ft + Pour, Concrete, Crawl Space, Daylight, French Drain, Partial, Storage Space, Sump Pump, Unfinished |
| Laundry | Electric Dryer Hookup, Inside, Main Level, Washer Hookup |
| Flooring | Carpet, Ceramic Tile, Granite, Hardwood, Marble, Pavers, Stone |
| Interior Features | Bar, Bookcases, Breakfast Room, Built-in Features, Ceiling Fan(s), Chandelier, Coffered Ceiling(s), Custom Cabinetry, Double Vanity, Granite Counters, High Ceilings, High Speed Internet, In-Law Floorplan, Natural Woodwork, Pantry, Master Downstairs, Recessed Lighting, Separate Dining, Shower, Smart Thermostat, Special Millwork, Stone Counters, Storage, Track Lighting, Tub, Walk-In Closet(s), Wet Bar |
| Appliances | Stainless Steel Appliance(s), Electric Cooktop, Dishwasher, Disposal, Exhaust Fan, Built-In Freezer, Instant Hot Water, Humidifier, Plumbed For Ice Maker, Microwave, Built-In Electric Oven, Built-In Refrigerator, Washer/Dryer Stacked, Water Heater, Electric Water Heater, Bar Fridge |
| Window Features | Bay Window(s), Blinds, Double Pane Windows, Drapes, Insulated Windows, Plantation Shutters, Screens, Skylight(s), Storm Window(s), Tilt-In Windows, Tinted Windows, Window Coverings, Window Treatments |
| Fireplace | Family Room, Gas Log, Gas Starter, Wood Burning |
| Exterior | |
| Construction | Blown-In Insulation, Brick, Cedar, Cement Siding, Frame |
| Foundation | Brick/Mortar |
| Parking | Asphalt, Driveway, Garage, Garage Door Opener, Garage Faces Rear, Inside Entrance, Kitchen Level, Lighted, Private |
| Other Structures | Shed(s) |
| Lot Features | Back Yard, Corner Lot, Front Yard, Garden, Landscaped, Native Plants, Natural Foliage, Near Golf Course, Near Park, Paved, Some Trees, Sprinklers In Front, Sprinklers In Rear |
| Fencing | Other |
| Exterior Features | Courtyard, Garden, Lighting, No Step Entry, Private Entrance, Private Yard, Rain Gutters, Storage, Uncovered Courtyard |
| Patio/Porch | Front Porch, Patio, Porch, Screened, Side Porch |
| Amenities / Utilities | |
| Sewer/Septic | Public Sewer |
| Water Source | Public |
| Utilities | Cable Connected, Electricity Available, Natural Gas Connected, Phone Available, Sewer Connected, Underground Utilities, Water Available |
| Electricity | Ameren |
| HOA Fee Includes | Other |
| HOA Amenities | None |
| Location | |
| Area | 196 - Kirkwood |
| County | St. Louis |
| Subdivision | Algonquin Estates |
| Community Features | Curbs |
| Elementary School | North Glendale Elem. |
| Middle School | Nipher Middle |
| High School District | Kirkwood R-VII |
| High School | Kirkwood Sr. High |
| APN | 23L-42-0523 |
| Lot/ Land Details | |
| Road Frontage | Private Road |
Select a date to see it sooner.
$449,450
$195,000
$176,500
$750,000
$395,000
$139,900
$115,000
$375,000
$363,950
$825,000
$279,500
$300,000
$370,000
$142,000
$169,900
$315,000
$1,399,500
$379,000
$99,450
$355,000
$114,950
$38,000
$69,900