Movoto Real Estate

4710 State Road 13 N, Saint Johns, FL 32259

$4,900,000
  • 9

    bed

  • 10

    bath

  • 7,603

    Sqft ($644/Sqft)

House for sale 75 days

About 4710 State Road 13 N

Property type House
Neighborhood
Year built 2009
HOA fee $0/month
Lot size 2 Acre
Movoto estimate
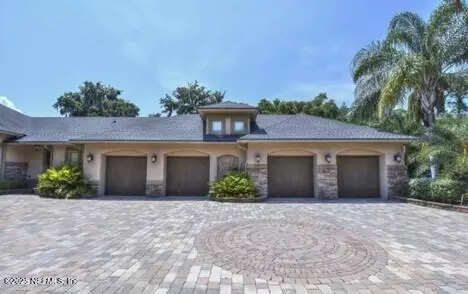
Parking 7 garage spaces
Property description
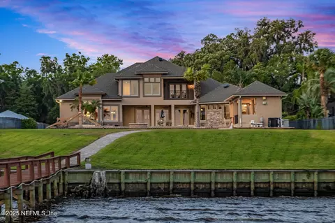
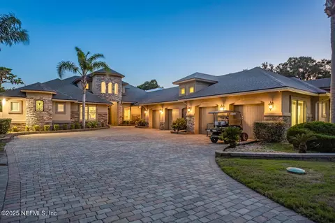
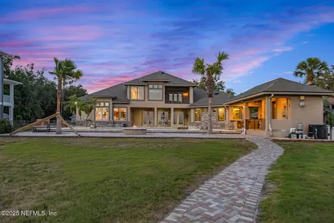
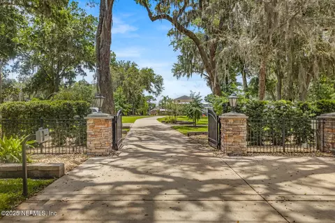
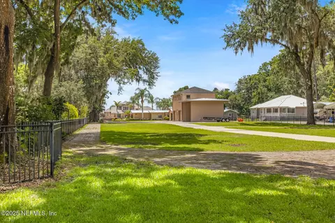
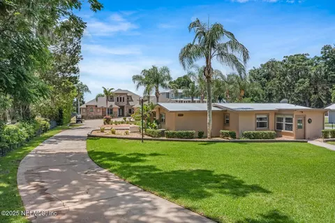
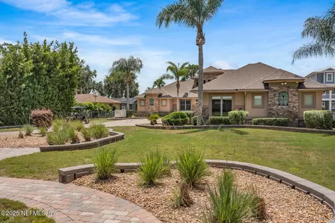
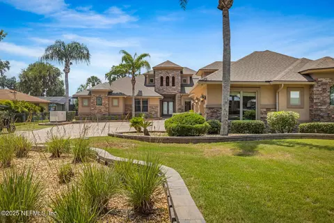
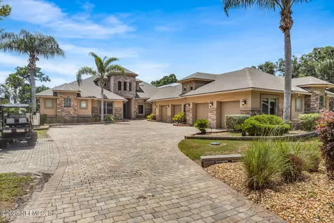
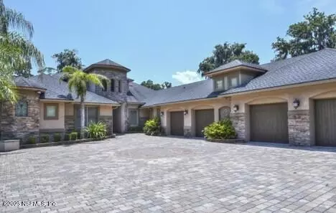
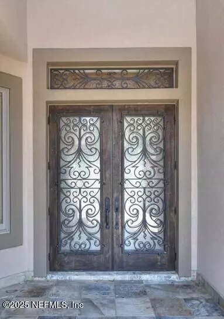
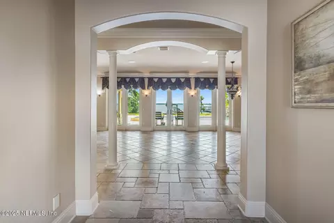
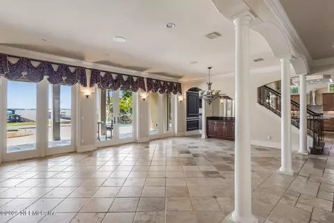
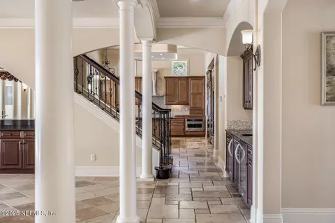
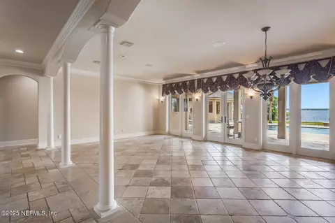
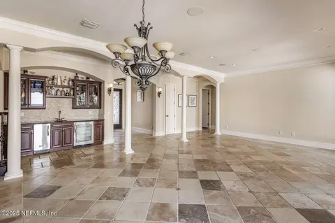
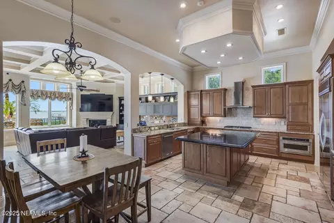
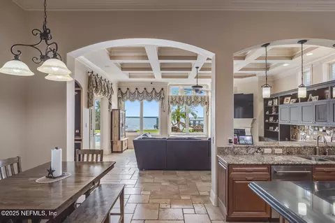
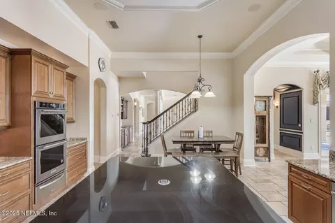
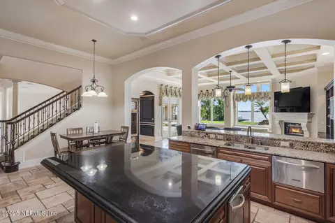
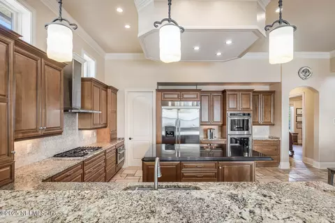
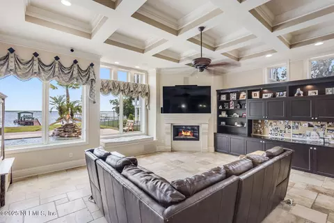
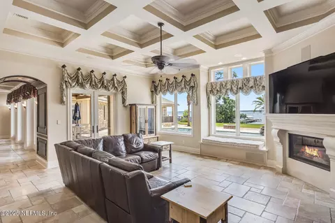
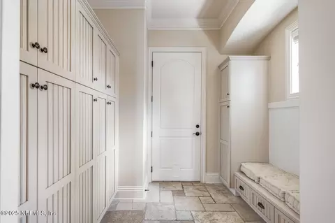
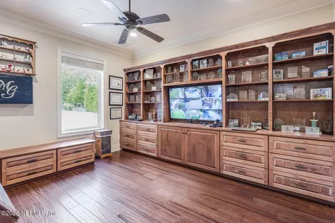
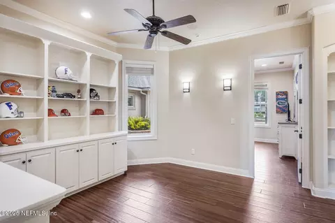
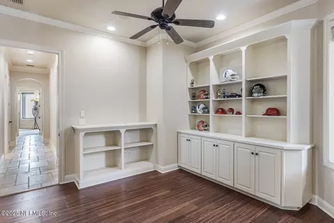
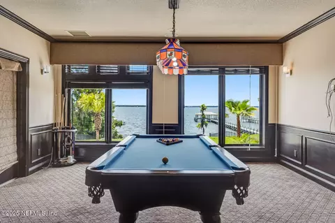
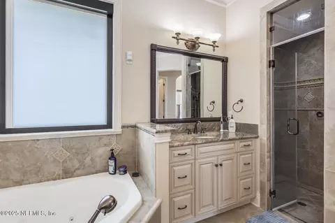
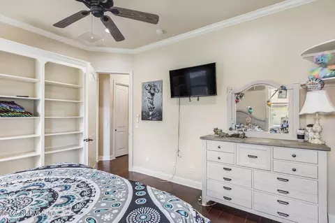
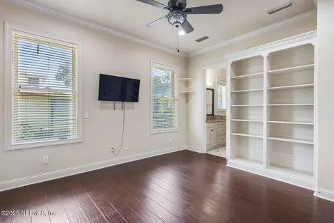
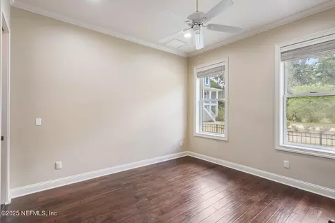
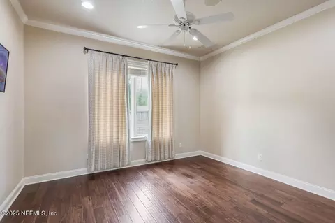
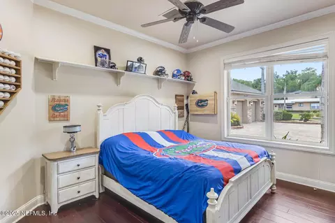
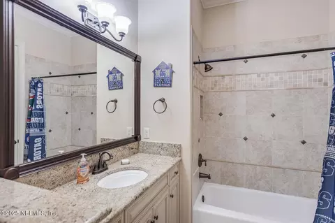
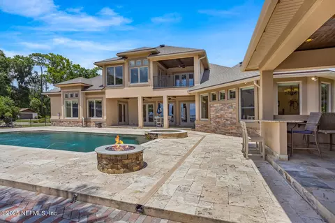
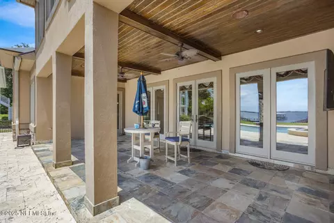
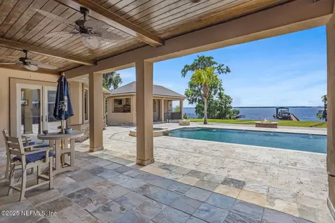
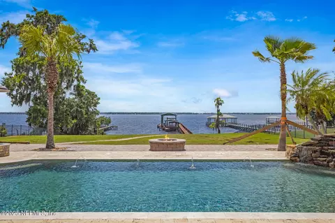
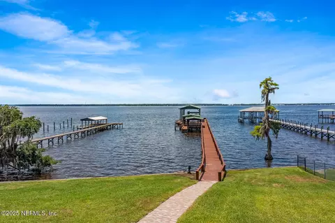
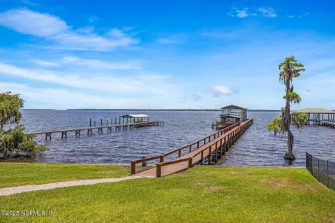
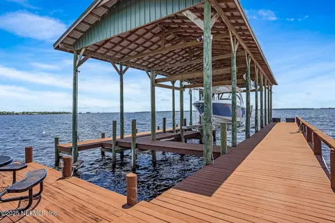
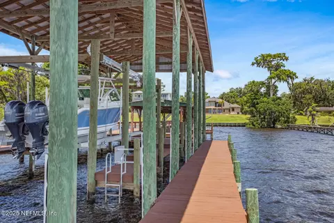
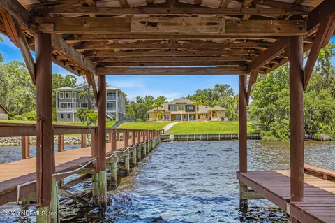
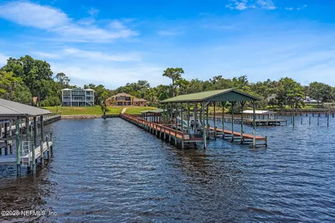
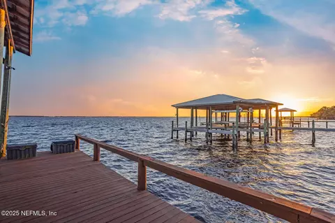
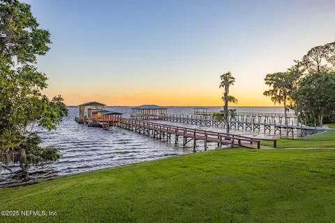
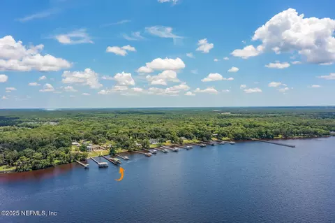
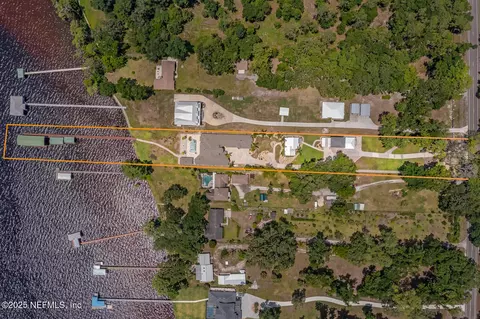
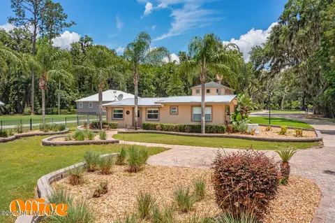
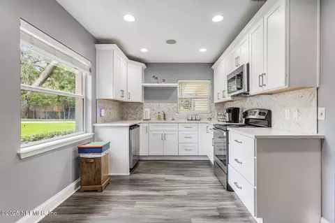
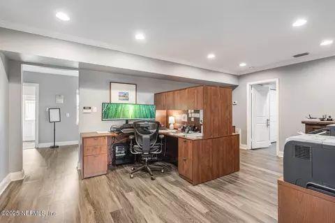
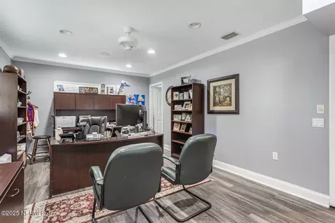
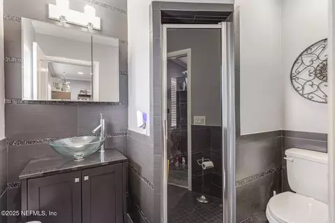
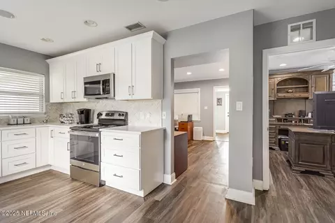
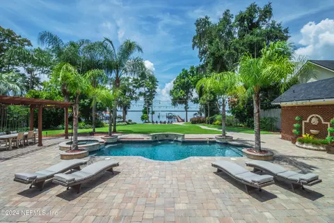
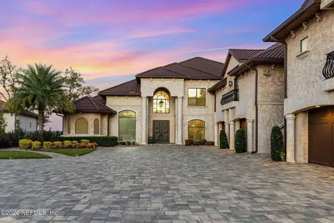
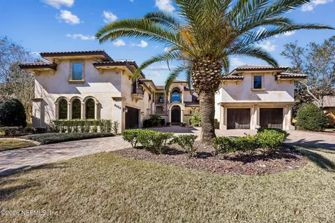
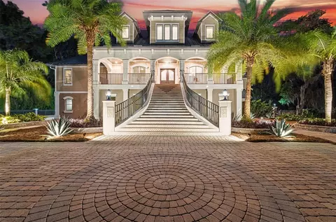
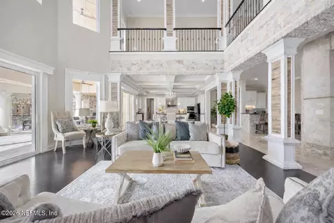
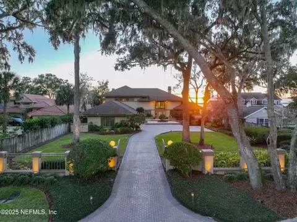
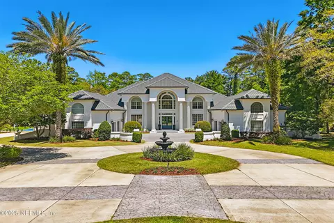
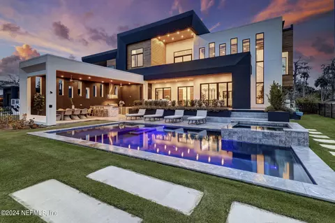
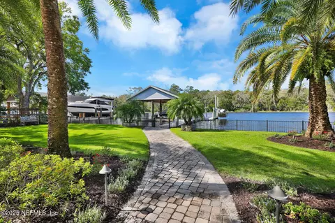
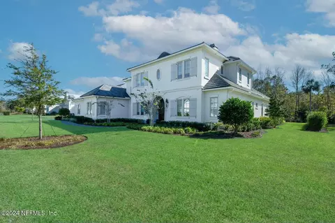
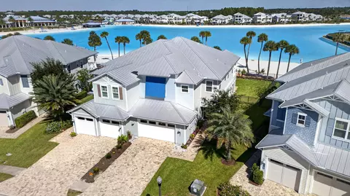
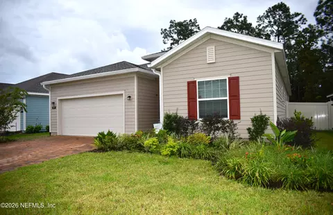
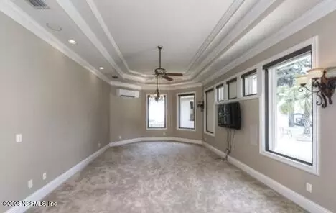
Riverfront Estate Living at its Finest. Tucked behind a gated entrance on over two manicured acres along the high-and-dry banks of the St. Johns River, this custom-built estate invites you into a life of unmatched luxury, privacy, and serenity. With over 7,600 sq ft of thoughtfully designed living space, this extraordinary property blends timeless elegance with modern comfort, making it ideal for multigenerational living, a luxury retreat, or a forever family home. The main residence features 7 bedrooms and 6 full baths, showcasing architectural details such as dramatic coffered ceilings, custom millwork, arched doorways, and expansive river-facing windows that bathe the home in natural light and breathtaking views. A chef-inspired kitchen with a large prep island, premium appliances, and a generous walk-in pantry anchors the heart of the home -- perfect for both everyday living and grand-scale entertaining.
Listed by
Listing Agent - ELIZABETH M MOSES
Listing Office - IRON VALLEY REAL ESTATE NORTH FLORIDA
Source: NEFAR MLS mls logo mls badge logo
MLS#2152645 • last updated 2 months ago
Movoto checked NEFAR MLS for data 6 minutes ago
Request a virtual or in-person tour
Overview
Cooling/AC Central Air, Electric
Heating Central
Levels/Style Two, Contemporary, Multi Generational, Traditional
SqFt 7603
Status Active
SubType Single Family Residence
MLS # 2152645
Type Residential
Lot Size (Acres) 2
Lot Size (Sqft) 87120
Property Tax 22407.41
Year Built 2009
Condition Updated/Remodeled
Interior
Total # of Bathrooms 10
# Full Baths 10
# Bedrooms 9
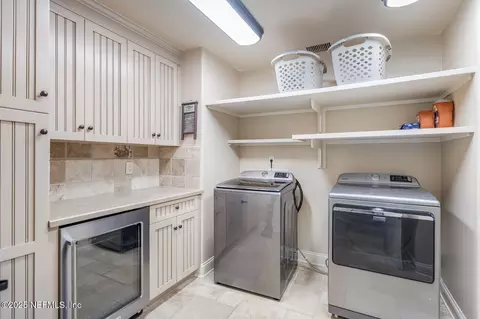
Laundry Electric Dryer Hookup, Lower Level, Washer Hookup
Total # of Rooms 4
Flooring Tile, Wood
# Fireplaces 1
Fireplace Gas
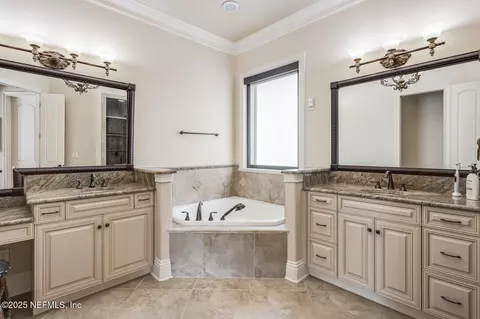
Interior Features Breakfast Bar, Breakfast Nook, Butler Pantry, Ceiling Fan(s), Central Vacuum, Eat-in Kitchen, Entrance Foyer, His And Hers Closets, Kitchen Island, Open Floorplan, Pantry, Primary Bathroom -Tub With Separate Shower, Primary Downstairs, Vaulted Ceiling(s), Walk-In Closet(s), Wet Bar
Appliances Dishwasher, Disposal, Dryer, Electric Oven, Electric Water Heater, Freezer, Gas Range, Gas Water Heater, Ice Maker, Microwave, Refrigerator, Trash Compactor, Washer, Water Softener Owned, Wine Cooler
Exterior
Roof Shingle
Construction Concrete, Stone Veneer, Stucco
# Carport Spaces 3
# Garage Spaces 7
Parking Other, Additional Parking, Attached, Carport, Covered, Detached, Detached Carport, Garage, Garage Door Opener, Gated, Off Street, RV Access/Parking
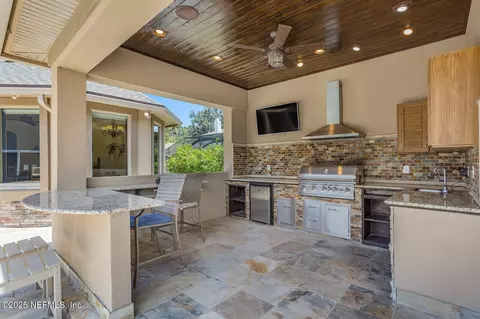
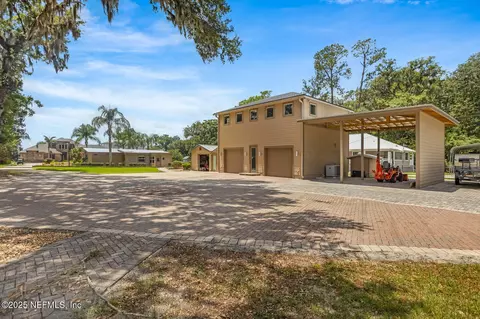
Other Structures Guest House, Outdoor Kitchen, Workshop
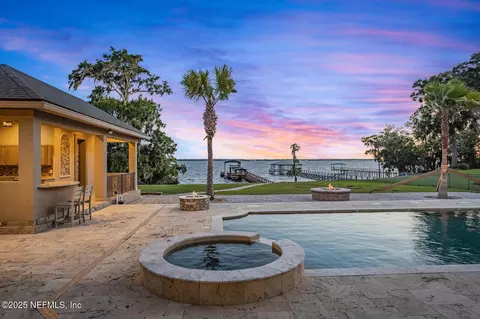
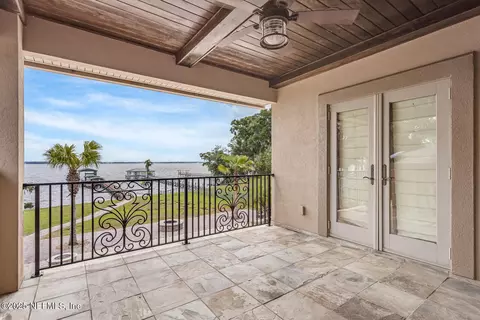
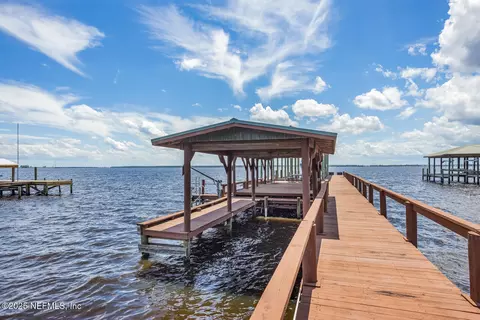
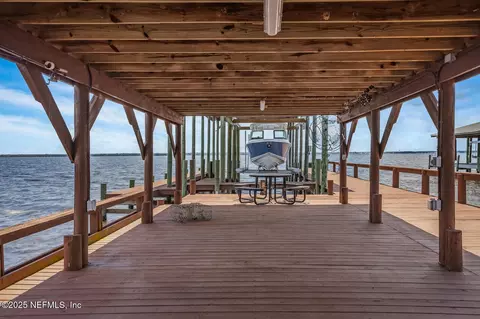
Exterior Features Balcony, Boat Lift, Boat Ramp - Private, Boat Slip, Dock, Fire Pit, Outdoor Kitchen, Outdoor Shower, Other
Patio/ Porch Features Covered, Front Porch, Patio, Rear Porch
Lot Description Cleared, Many Trees, Sprinklers In Front, Sprinklers In Rear
Fencing Fenced, Back Yard, Full, Wrought Iron
Amenities / Utilities
Green Features: Energy Efficiency Lighting, Windows
Utilities Cable Available, Cable Connected, Electricity Available, Electricity Connected, Water Available, Propane
Sewer/ Septic Septic Tank
Water Source Private, Well
Electricity Whole House Generator
Security Features Entry Phone/Intercom, Security Gate, Security System Leased, Smoke Detector(s)
Pool Desc In Ground, Fenced, Heated, Salt Water, Waterfall
Spa Desc In Ground, Heated, Private
Location
Waterfront River Access, River Front
View River
Subdivision Switzerland
County St. Johns
Area 302-Orangedale Area
Elementary School Hickory Creek
High School Bartram Trail
Middle School Switzerland Point
APN 158300000
Directions From I-295, Take The Exit For State Road 13 (San Jose Boulevard) And Head South. Continue On State Road 13 Approximately 13 Miles. You Will Pass Rivertown Park. House Is On The Right, Approximately One Mile Past Park. Driveway Next Door To Subject Home (just South) Has A Large Red Mailbox. If You Pass Woodpeckers BBQ, You Have Gone About A Block Too Far South And Need To Turn Around
Zoning Single Family
Lot/ Land Details
Current Use Residential
Road Frontage State Road
Road Surface Paved
Tour this home
When would you like to see 4710 State Road 13 N?
question
Have a question about this property? Call us at (844) 430-0869
9/10
10/10
9/10
Source: GreatSchools.org © 2026. All rights reserved.

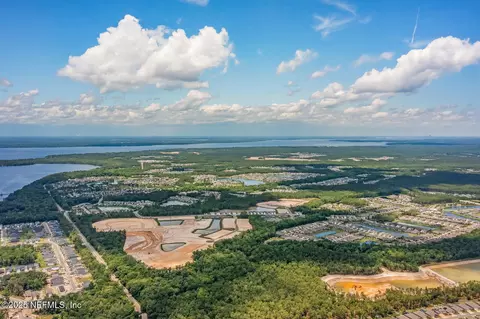
Around 302-orangedale Area

Explore everything this neighborhood has to offer.
3/100
Walk
100/100
Family
23/100
Dining
70/100
Pet
  • Real Estate
  • FL
  • Saint Johns County
  • Saint Johns
  • 32259
  • 4710 State Road 13 N

My commute

Enter a destination to see travel time and distance.
By entering my info and clicking Ask a Question below, I am providing my e-signature and express written consent to receive marketing emails, calls, and texts (including via automatic telephone dialing systems, AI generative, artificial or pre-recorded voice technology) relating to my inquiry from Movoto (and parties calling/messaging on their behalf) even if my number appears on the company, state, or national Do Not Call Registry. You also agree to ourTerms and Conditions and Privacy Policy. Consent not required to receive services (call 1-844-420-1270 to be connected without providing consent).

Nearby homes for sale in Saint Johns, FL

Nearby recently sold homes in Saint Johns, FL

Newest listings in 32259

Meet with a real estate agent today (844) 430-0869
The multiple listing information is provided by Northeast Florida Multiple Listing Service, Inc. (dba realMLS). IDX information is provided exclusively for consumers’ personal, non-commercial use and that it may not be used for any purpose other than to identify prospective properties consumers may be interested in purchasing. Information deemed reliable but not guaranteed to be accurate. Buyer to verify all information. The information provided is for consumers' personal, non-commercial use and may not be used for any purpose other than to identify prospective properties consumers may be interested in purchasing. Listing information updated every 15 minutes. Terms of use & Privacy Policy, California Privacy Info. Copyright © 2005 - 2026 Movoto, Inc. All rights reserved. Equal Housing Opportunity CalDRE CalDRE #01517281
Movoto Real Estate is committed to ensuring accessibility for individuals with disabilities. We are continuously working to improve the accessibility of our web experience for everyone. We welcome feedback and accommodation requests, please submit them here.
The data relating to real estate for sale on this web site comes in part from the Northeast Florida Multiple Listing Service, Inc. (dba realMLS). IDX information is provided exclusively for consumers’ personal, non-commercial use and it may not be used for any purpose other than to identify prospective properties consumers may be interested in purchasing. All information deemed reliable but not guaranteed and should be independently verified. All properties are subject to prior sale, change or withdrawal. © 2026 Northeast Florida Multiple Listing Service, Inc. (dba realMLS). All rights reserved.
Requests for information regarding mortgage products will be directed to Movoto.com affiliate, Lower, LLC - a licensed Mortgage Lender (NMLS #1124061), or, based on your location, may be redirected to a participating mortgage marketing partner that may pay Lower, LLC for any consumer contact information provided through this site.