Movoto Real Estate
Sold on 08/01/2024

8926 Parrish Ave, Saint John, IN 46373

$751,000

Last sold 08/01/2024 for $675K

  • 3

    bed

  • 3

    bath

  • 2,539

    Sqft ($266/Sqft)

House not for sale

About 8926 Parrish Ave

Property type House
Neighborhood
Year built 2016
HOA fee $0/month
Lot size 0.37 Acre
Movoto estimate
Parking 3 garage spaces
Property description
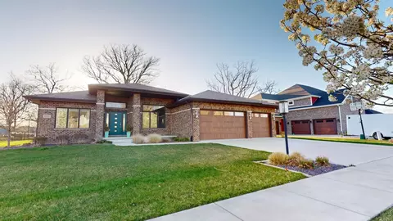
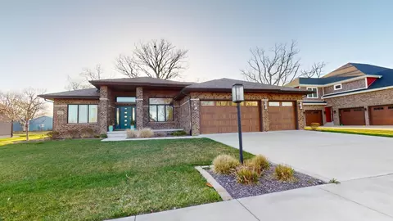
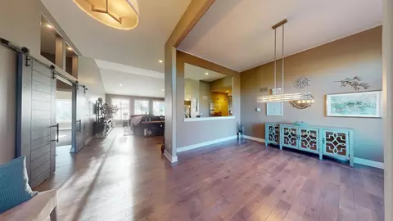
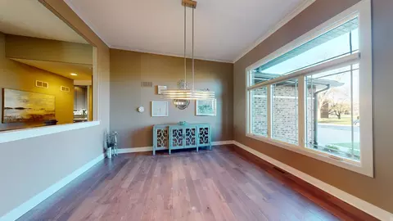
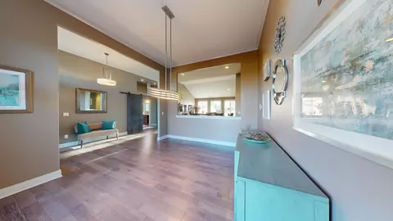
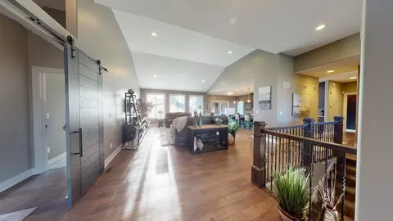
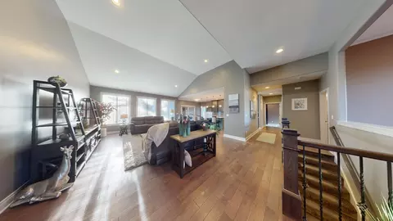
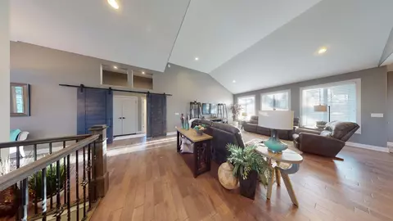
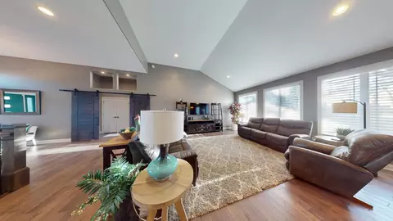
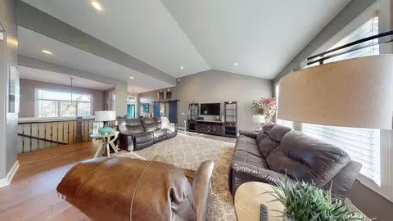
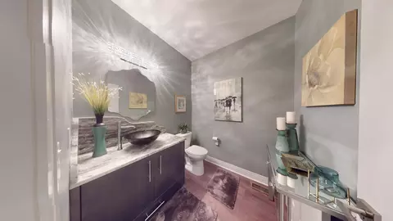
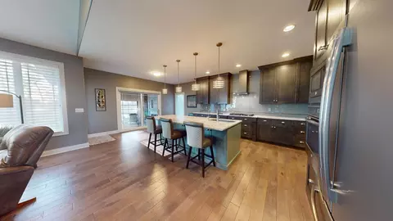
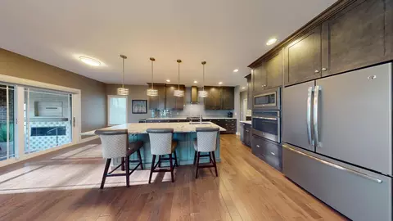
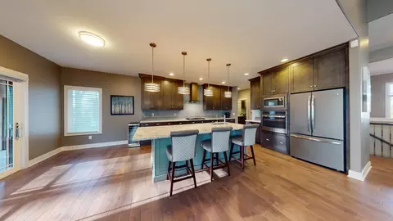
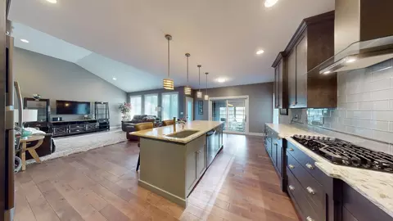
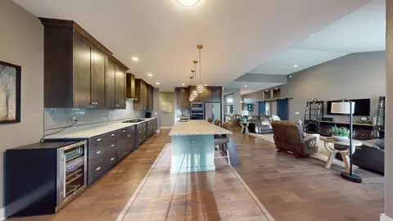
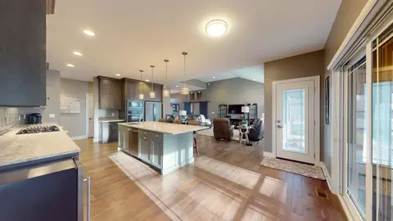
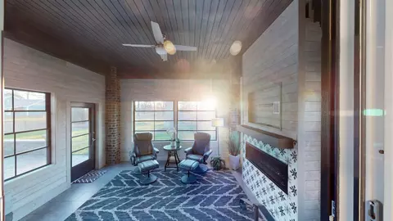
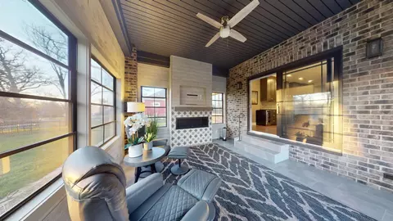
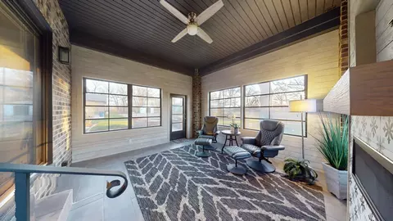
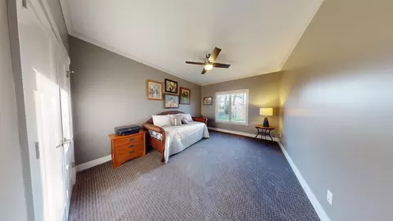
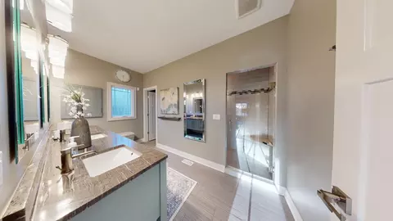
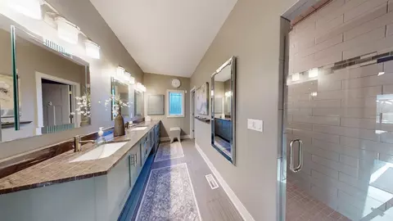
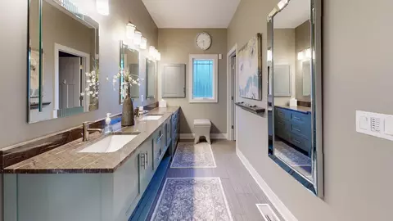
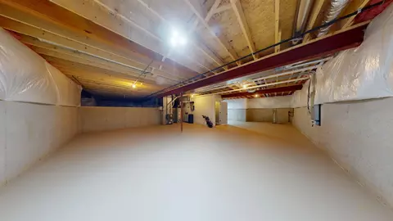
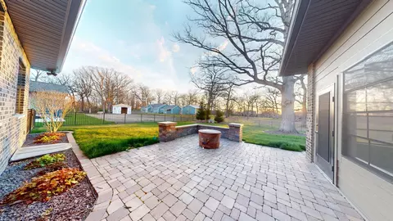
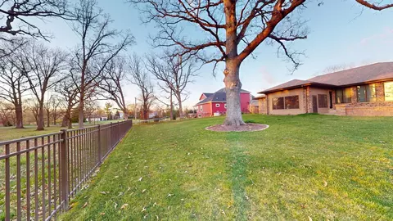
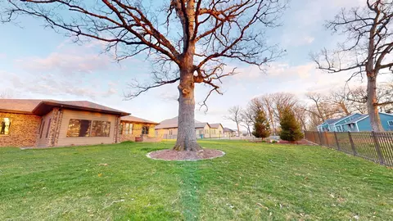
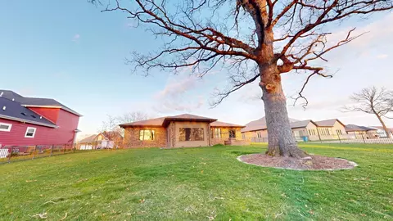
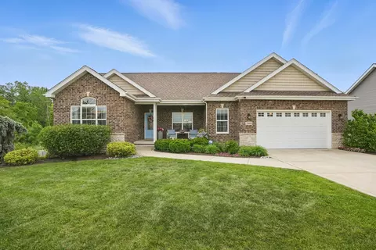
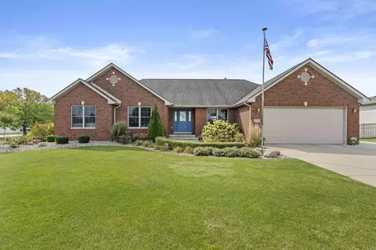
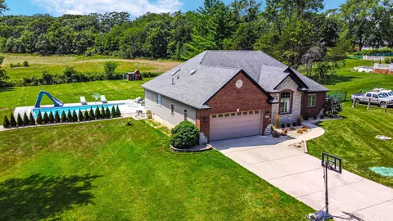
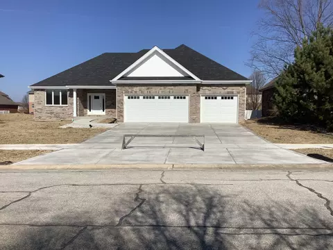
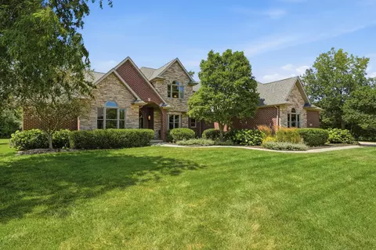
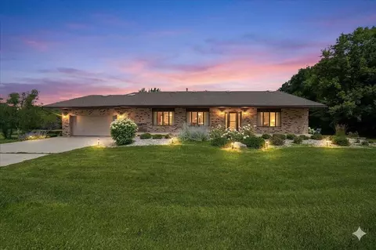
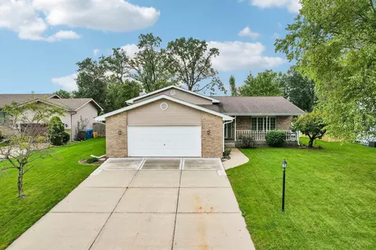
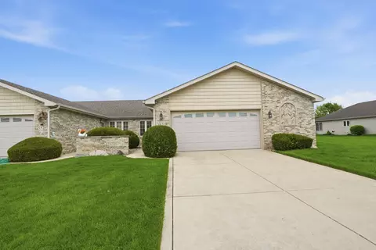
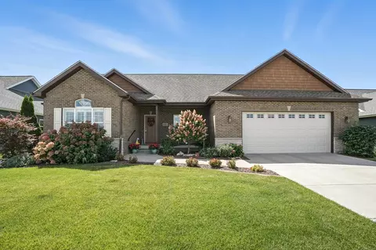
If you're looking for high quality construction and impeccable decor in a Ranch style home, you have come to the right place! You will not find a cleaner home with all the bells and whistles. From the moment you enter the foyer you can see the quality - hard wood flooring, high ceilings, open concept, expansive island, and beautiful glass tile back splash. No detail has been overlooked. Whether it's summer and you are enjoying your beautiful patio with a fenced in yard or if it's fall and you're getting cozy by the fireplace in your 3-season room, this home is your own personal oasis to relax and enjoy life! This home is conveniently located in St. John so you are enjoying the IN taxes, but with close proximity to the city of Chicago for an easy commute to work or fantastic shopping and entertainment. This home is constructed with an all brick exterior to keep maintenance and insurance costs as low as possible. Don't let this beauty pass you by. Don't wait! See this beautiful home today!
Listed by
Listing Agent - Kristi L. Yadron
Listing Office - McCormick Real Estate, Inc.
Source: NIRA mls logo
MLS#806260 • last updated 2 years ago
Movoto checked NIRA for data 3 minutes ago
Overview
Heating Central, Natural Gas
Levels/Style One, Ranch
Type Residential
SubType Single Family Residence
SqFt 2539
Status Closed
MLS # 806260
Lot Size (Acres) 0.374
Lot Size (SqFt) 16291.44
Property Tax 5696.82
Year Built 2016
Builder Name Sublime
Property Condition Updated/Remodeled
Interior
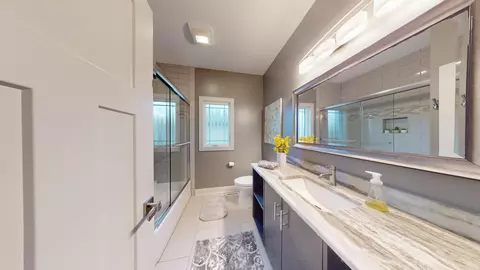
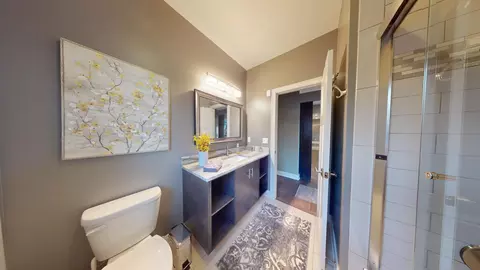
Total # of Bathrooms 3
# of Full Baths 2
# of Half Baths 1
# Bedrooms 3
Total # of Rooms 7
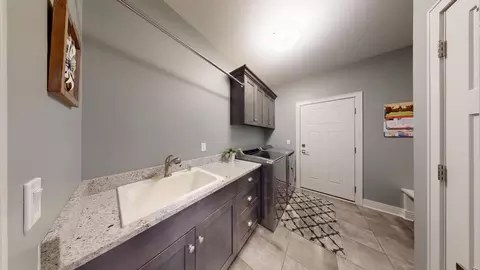
Laundry Laundry Room, Sink, Main Level
Interior Features Cathedral Ceiling(s), Pantry, Walk-In Closet(s), Vaulted Ceiling(s), High Ceilings, Kitchen Island, Entrance Foyer, Eat-in Kitchen, Ceiling Fan(s)
Appliances Built-In Gas Oven, Portable Dishwasher, Washer, Stainless Steel Appliance(s), Refrigerator, Microwave, Dryer, Gas Cooktop, Dishwasher
Fireplace Electric
Exterior
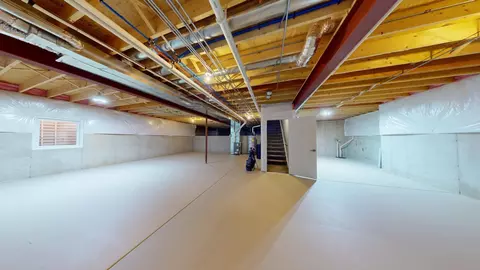
Parking Desc Basement, Concrete, Garage Door Opener, Driveway
# Garage Spaces 3
Exterior Features Private Yard
Lot Dimensions 100x163
Lot Desc Back Yard, Landscaped, Front Yard
Patio/Porch Patio
Fencing Back Yard, Fenced
Amenities / Utilities
Electricity 200+ Amp Service
Utilities Cable Connected, Phone Connected, Water Connected, Sewer Connected, Natural Gas Connected, Electricity Connected
Water Source Public
Pool None
Security Features Smoke Detector(s)
Location
View None
County Lake
Subdivision ROSE GARDEN
Community Features Curbs, Sidewalks
High School District Lake Central
Elementary School Kolling Elementary School
High School Lake Central High School
Middle School Clark Middle School
Directions From Rt 41 Turn Left On 85th Ave. Slight Right To Stay On 85th Ave. Turn Right On Parrish Ave. Home On Right.
APN 45-11-28-432-002.000-035
Zoning Residential
Lot/ Land Details
Road Surface Paved
$751K
Range: $638K-$863K
Last 30 days 
  • Aug 2024
    mls logo MLS # 806260
  • Aug 1, 2024 Sold
    $675,000
  • Jul 7, 2024 Active
    —
  • Jul 1, 2024 Listed
    $675,000
  • Aug 2024
    Public Records
  • Aug 1, 2024 Sold
    $675,000
  • Apr 2024
    mls logo MLS # 802197
  • Apr 15, 2024 Listed
    $675,000 (+33.7%)
  • Jan 2017
    Public Records
  • Jan 25, 2017 Sold
    $504,818
  • Year Property taxes Tax assessment
  • 2024
    $5,652 -51.3%
    $590,100 +2.72%
  • 2023
    $11,616 +112.4%
    $574,500
  • 2022
    $5,470 -8.0%
    $574,500 +13.97%
  • 2021
    $5,948 -4.1%
    $504,100 +2.98%
  • 2020
    $6,205 +11.0%
    $489,500 -0.71%
  • 2019
    $5,591 -0.5%
    $493,000 +3.51%
  • 2018
    $5,617 -41.1%
    $476,300 +2.61%
  • 2017
    $9,541
    $464,200
  • 8926 Parrish Ave
    $675K
  • Rose Garden
    —
  • 46373
    $531K -3% y/y
  • Saint John
    $531K -3% y/y
No chart available
Statistics calculated by Movoto
Est. value Bed/bath Sqft mi
8916 Parrish Ave, Saint John, IN 46373 $1,251,000 5/5 4,516 0.02
8936 Parrish Ave, Saint John, IN 46373 $767,000 —/1 2,597 0.02
8925 Parrish Ave, Saint John, IN 46373 $773,000 4/2 2,975 0.04
8923 Parrish Ave, Saint John, IN 46373 $536,000 4/2 2,797 0.04
8969 Deodor St, Saint John, IN 46373 $497,000 5/4 2,334 0.04
9550 W 90th Ln, Saint John, IN 46373 $771,000 4/3 3,107 0.05
8956 Parrish Ave, Saint John, IN 46373 $996,000 5/3 4,422 0.06
9570 W 89th Ave, Saint John, IN 46373 $466,000 3/2 2,092 0.07

Estimated values are based on public record data and automated valuation models. Values are not guaranteed and may not reflect current market conditions.

Thinking of selling? Get a Cash Offer.

  • A smooth, fast sale
  • Skip staging and repairs
  • No strings attached
7/10
6/10
8/10
Source: GreatSchools.org © 2026. All rights reserved.

Around Rose Garden

Explore everything this neighborhood has to offer.
By entering my info and clicking Ask a Question below, I am providing my e-signature and express written consent to receive marketing emails, calls, and texts (including via automatic telephone dialing systems, AI generative, artificial or pre-recorded voice technology) relating to my inquiry from Movoto (and parties calling/messaging on their behalf) even if my number appears on the company, state, or national Do Not Call Registry. You also agree to ourTerms and Conditions and Privacy Policy. Consent not required to receive services (call 1-844-420-1270 to be connected without providing consent).

Nearby recently sold homes in Saint John, IN

Nearby homes for sale in Saint John, IN

Newest listings in 46373

  • Real Estate
  • IN
  • Lake County
  • Saint John
  • 46373
  • 8926 Parrish Ave
Meet with a real estate agent today (844) 430-0869
The multiple listing information is provided by NIRA. IDX information is provided exclusively for consumers’ personal, non-commercial use and that it may not be used for any purpose other than to identify prospective properties consumers may be interested in purchasing. Information deemed reliable but not guaranteed to be accurate. Buyer to verify all information. The information provided is for consumers' personal, non-commercial use and may not be used for any purpose other than to identify prospective properties consumers may be interested in purchasing. Listing information updated every 15 minutes. Terms of use & Privacy Policy, California Privacy Info. Copyright © 2005 - 2026 Movoto, Inc. All rights reserved. Equal Housing Opportunity CalDRE CalDRE #01517281
Movoto Real Estate is committed to ensuring accessibility for individuals with disabilities. We are continuously working to improve the accessibility of our web experience for everyone. We welcome feedback and accommodation requests, please submit them here.
Based on information submitted to the MLS GRID as of 10/1/2026 11 AM. All data is obtained from various sources and may not have been verified by broker or MLS GRID. Supplied Open House Information is subject to change without notice. All information should be independently reviewed and verified for accuracy. Properties may or may not be listed by the office/agent presenting the information. Properties displayed may be listed or sold by various participants in the MLS, as established by the applicable MLS Governing Documents. All listings are provided courtesy of the NIRA. DMCA Notice
Requests for information regarding mortgage products will be directed to Movoto.com affiliate, Lower, LLC - a licensed Mortgage Lender (NMLS #1124061), or, based on your location, may be redirected to a participating mortgage marketing partner that may pay Lower, LLC for any consumer contact information provided through this site.