
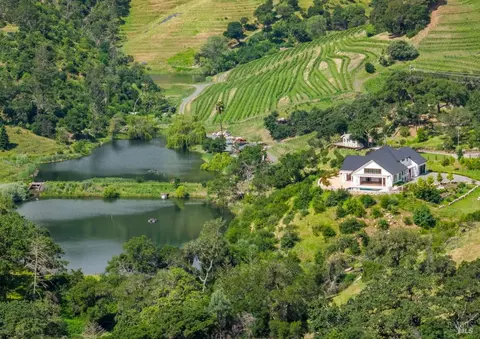
- $7,499,999
- 4Bd
- 5Ba
- 4,730 Sq Ft
$300K


bed
bath
Sqft ($1,875/Sqft)
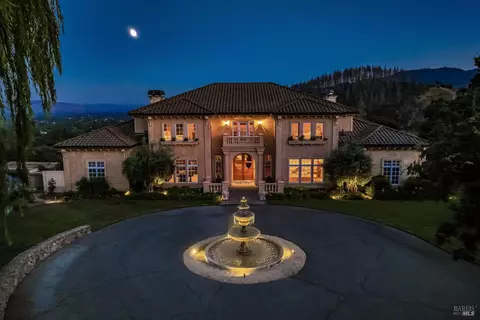
| Property type House | Neighborhood | Year built 1998 | HOA fee $0/month | Lot size 39.95 Acre | Movoto estimate | Parking 5 garage spaces |

| Overview | |
| Cooling/AC | Ceiling Fan(s), Central |
| Heating | Central, Fireplace(s) |
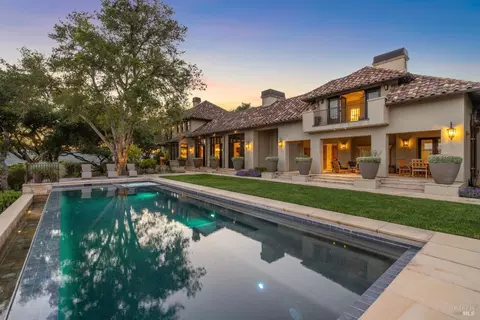
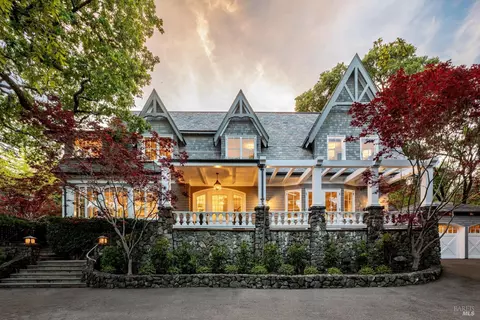
| Levels/Style | 3, Three Or More, Mediterranean |
| SqFt | 9600 |
| SubType | Custom, Detached, Luxury, Single Family Residence |
| 2nd Unit Type | ADU Detached |
| Type | Residential |
| Year Built | 1998 |
| MLS # | 326048213 |
| Status | Pending |
| On Market Date | 2026-06-17 |
| Lot Size (Acres) | 39.95 |
| Lot Size (SqFt) | 1740222 |
| Interior | |
| # Half Baths | 1 |
| # Full Baths | 5 |
| 2nd Unit: # Full Baths | 1 |
| Total # of Bathrooms | 6 |
| Primary Bathroom | Sitting Area, Soaking Tub, Stone, Tile, Walk-In Closet, Window |
| Primary Bedroom | Ground Floor, Sitting Area, Walk-In Closet |
| Bathrooms | Bidet, Jack & Jill, Shower Stall(s), Tub |
| Total # of Bedrooms | 6 |
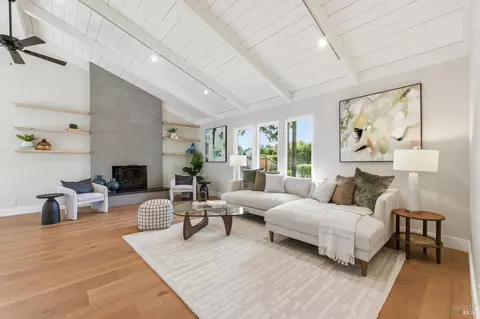
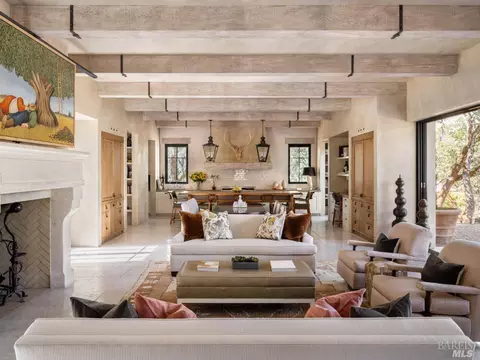
| Living Room | Cathedral/Vaulted, Deck Attached, Great Room, View |
| Kitchen | Breakfast Area, Butlers Pantry, Granite Counter, Island, Pantry Cabinet, Pantry Closet, Slab Counter |
| Basement | None |
| Dining Room | Dining Bar, Dining/Family Combo, Formal Area, Space In Kitchen |
| Other Rooms | Dining Room, Guest Quarters, Kitchen, Laundry, Library, Living Room, Primary Bathroom, Primary Bedroom, Office, Wine Cellar |
| Laundry | Cabinets, Inside Room, Laundry Closet, Sink |
| Flooring | Carpet, Simulated Wood, Stone, Tile |
| Appliances | Built-In Freezer, Built-In Gas Oven, Built-In Gas Range, Built-In Refrigerator, Dishwasher, Double Oven, Gas Cook Top, Gas Water Heater, Hood Over Range, Microwave, Warming Drawer |
| Fireplace Desc | Gas Log, Stone, Wood Burning |
| Interior Features | Cathedral Ceiling, Formal Entry, Storage Area(s) |
| Exterior | |
| Foundation | Concrete Perimeter |
| Construction | Frame, Stucco, Wood, Other |
| 2nd Unit | Pool House |
| # Garage Spaces | 5 |
| # Parking Spaces | 5 |
| Parking | Attached, Covered, Detached, Enclosed, Garage Door Opener, Garage Facing Side, Interior Access |
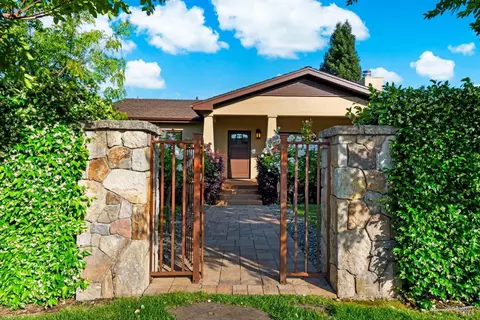
| Drive/ Sidewalk | Gated, Paved Driveway, Shared Driveway |
| Lot Desc | Garden, Landscape Back, Landscape Front, Pond Year Round, Private |
| Amenities / Utilities | |
| Utilities | Propane, Propane Tank Leased, Public |
| Electricity | Generator |
| Sewer/ Septic | Engineered Septic, Septic System |
| Water Source | Private, Shared Well, Well |
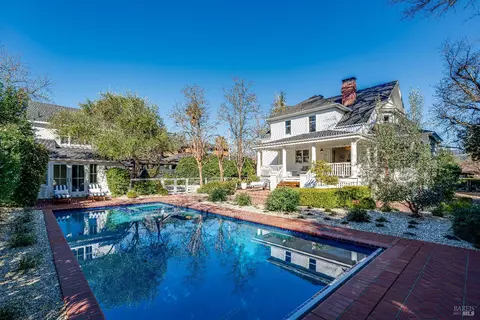
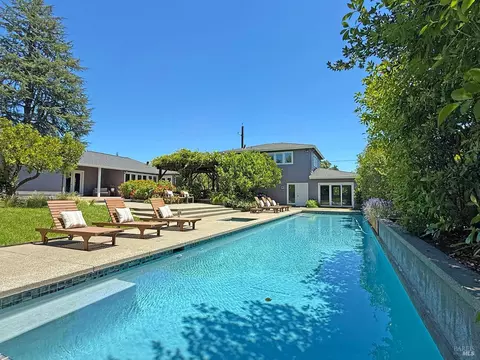
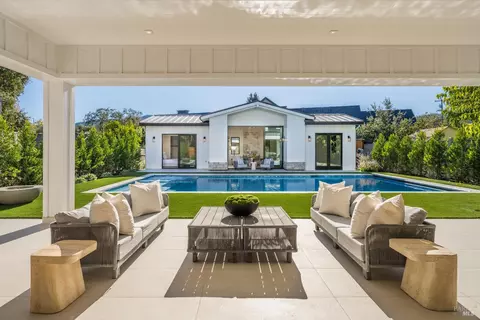
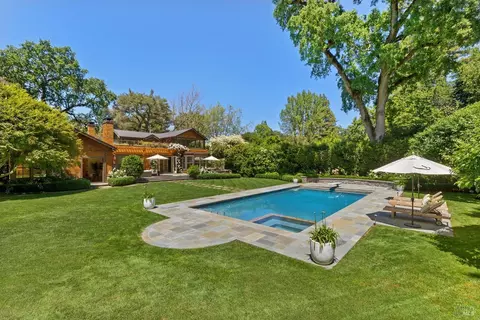
| Pool | Yes, Built-In, Lap, Pool House, Pool/Spa Combo |
| Security Features | Fire Alarm, Security Gate, Smoke Detector |
| Spa | Spa/Hot Tub Built-In, Yes |
| Location | |
| View(s) | Panoramic, Valley, Vineyard |
| Area | St. Helena |
| County | Napa |
| APN | 022-250-013-000 |
| Multifamily Details |
| Lot/ Land Details | |
| Current Use | Vineyard, Winery |





$749,000
$625,000
$631,068
$540,000
$849,000
$582,445
$674,999
$865,000
$1,327,500
$125,000
$892,000
$762,500
$684,000
$585,000
$1,249,000
$710,000
$773,866
$795,000
$982,000
$595,000
$725,000
$764,500
$489,450
$1,195,000
$585,000
$925,000
$1,495,000
$1,224,500
$7,150,000
$347,500