
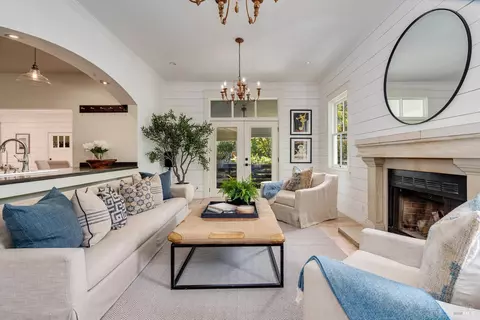
- $3,365,000
- 4Bd
- 3Ba
- 2,598 Sq Ft
SOLD 04/10/26

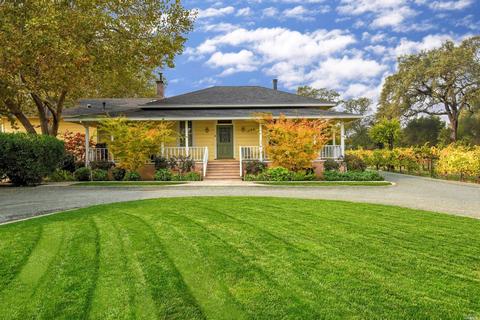

Last sold 05/08/2021 for $3.6M
bed
bath
Sqft ($1,222/Sqft)
| Property type House | Neighborhood | Year built 1875 | HOA fee $0/month | Lot size 3.46 Acre | Movoto estimate | Parking 2 garage spaces |

| Overview | |
| Cooling/AC | Ceiling Fan(s), Whole House Fan, Window Unit(s) |
| Heating | Central, Fireplace Insert, Fireplace(s), Gas, Natural Gas, Solar Heating |
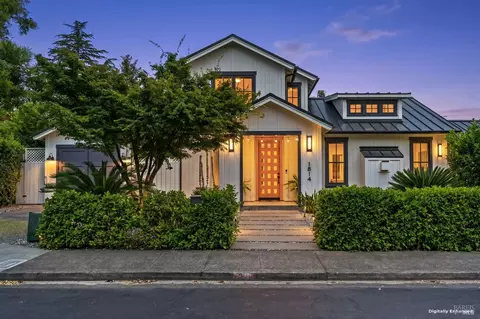
| Levels/Style | 1, Farmhouse |
| SqFt | 2946 |
| SubType | Custom, Detached, Flat, Live/Work, Ranchette/Country, 2 Houses On Lot |
| 2nd Unit Type | Detached |
| Type | Residential |
| Year Built | 1875 |
| MLS # | 22004663 |
| Status | Closed |
| On Market Date | 2020-03-01 |
| 2nd Unit: SqFt | 230 |
| Lot Size (Acres) | 3.46 |
| Lot Size (SqFt) | 150718 |
| Condition | Updated/Remodeled |
| Interior | |
| # Full Baths | 2 |
| 2nd Unit: # Full Baths | 1 |
| Total # of Bathrooms | 2 |
| Primary Bathroom | Double Sinks, Shower Stall(s), Sitting Area, Skylight/Solar Tube, Tub |
| Primary Bedroom | Ground Floor, Sitting Area, Walk-In Closet |
| Bathrooms | Shower Stall(s), Skylight/Solar Tube, Window |
| Total # of Bedrooms | 3 |
| 2nd Unit: # Bedrooms | 1 |
| Living Room | Skylight(s) |
| Kitchen | Butlers Pantry, Granite Counter, Island, Pantry Closet, Skylight(s) |
| Dining Room | Breakfast Nook, Dining Bar, Formal Area |
| Other Rooms | Dining Room, Kitchen, Laundry, Living Room, Primary Bathroom, Primary Bedroom, Office, Studio, Sun Room, Wine Storage Area |
| Total # of Rooms | 12 |
| Laundry | Cabinets, Dryer Included, Electric, Ground Floor, Inside Room, Sink, Space For Frzr/Refr, Washer Included |
| Flooring | Carpet, Wood |
| Appliances | Built-In Electric Oven, Built-In Gas Oven, Built-In Gas Range, Compactor, Dishwasher, Disposal, Free Standing Electric Oven, Free Standing Freezer, Free Standing Gas Range, Free Standing Refrigerator, Gas Cook Top, Gas Water Heater, Microwave, Solar Water Heater, Tankless Water Heater |
| Fireplace Desc | Brick, Circulating, Gas Log, Metal, Wood Burning |
| Interior Features | Cathedral Ceiling, Formal Entry, Storage Area(s) |
| Accessibility Features | Accessible Doors, Accessible Full Bath, Accessible Kitchen, Grab Bars, Parking, Shower(s) |
| Exterior | |
| Roof | Composition |
| Foundation | Combination, Concrete Perimeter, Pillar/Post/Pier |
| Construction | Ceiling Insulation, Floor Insulation, Frame, Masonry Reinforced, Plaster, Wall Insulation, Wood, Wood Siding |
| # Off-Street Spaces | 6 |
| # Garage Spaces | 2 |
| # Carport Spaces | 2 |
| # Parking Spaces | 10 |
| Parking | Covered, Detached, Garage Facing Side, Mechanical Lift, Private, Side-by-Side, Uncovered Parking Spaces 2+, Workshop In Garage |
| Other Structures | Barn(s), Guest House, Outbuilding, Storage, Workshop |
| Drive/ Sidewalk | Gravel, Paved Sidewalk, Sidewalk/Curb/Gutter |
| Fencing | Metal |
| Lot Desc | Auto Sprinkler F&R, Curb(s)/Gutter(s), Garden, Landscape Back, Landscape Front, Landscape Misc, Storm Drain |
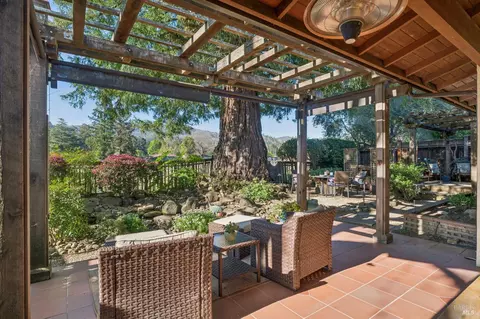
| Patio/ Porch | Awning, Back Porch, Front Porch |
| Amenities / Utilities | |
| Utilities | Cable Connected, Electric, Internet Available, Natural Gas Connected, Solar, Underground Utilities |
| Electricity | 220 Volts, 220 Volts In Laundry, Photovoltaics Seller Owned, Photovoltaics Third-Party Owned |
| Sewer/ Septic | Septic System |
| Green Features: Energy Efficient | Appliances, Cooling, Exposure/Shade, Insulation, Lighting, Thermostat, Water Heater, Windows |
| Water Source | Well |
| Pool | No |
| Miscellaneous | Built-In Barbeque |
| Security Features | Carbon Mon Detector, Double Strapped Water Heater, Fire Extinguisher, Smoke Detector |
| Spa | No |
| Location | |
| View(s) | Mountains, Valley, Vineyard |
| Area | St. Helena |
| County | Napa |
| APN | 009-391-031-000 |
| Zoning | Medium Density Residential (MR) |
| Multifamily Details |
| Est. value | Bed/bath | Sqft | mi | |
|---|---|---|---|---|
| 2070 Spring St, Saint Helena, CA 94574 | $1,671,000 | 3/2 | 1,864 | 0.04 |
| 2081 Spring St, Saint Helena, CA 94574 | $1,173,000 | 2/2 | 1,312 | 0.04 |
| 1180 Valley View St, Saint Helena, CA 94574 | $1,189,000 | 3/2 | 1,325 | 0.05 |
| 2101 Spring St, Saint Helena, CA 94574 | $1,012,000 | 2/2 | 1,480 | 0.05 |
| 1944 Spring St, Saint Helena, CA 94574 | $1,796,000 | 1/1 | 2,022 | 0.06 |
| 2080 Spring St, Saint Helena, CA 94574 | $1,883,000 | 3/2 | 2,136 | 0.06 |
| 1210 Spring Brook Ct, Saint Helena, CA 94574 | $1,882,000 | 3/2 | 1,607 | 0.06 |
| 1220 Spring Brook Ct, Saint Helena, CA 94574 | $1,427,000 | 4/2 | 1,600 | 0.06 |
Estimated values are based on public record data and automated valuation models. Values are not guaranteed and may not reflect current market conditions.


$749,000
$625,000
$631,068
$540,000
$849,000
$582,445
$674,999
$865,000
$1,327,500
$125,000
$892,000
$762,500
$684,000
$585,000
$1,249,000
$710,000
$773,866
$795,000
$982,000
$595,000
$725,000
$764,500
$489,450
$1,195,000
$585,000
$925,000
$1,495,000
$1,224,500
$7,150,000
$347,500