
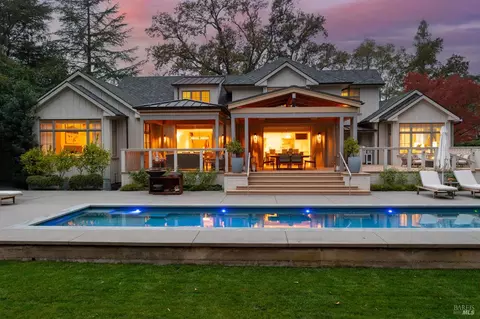
- $5,800,000
- 4Bd
- 4Ba
- 3,702 Sq Ft
SOLD 03/04/26

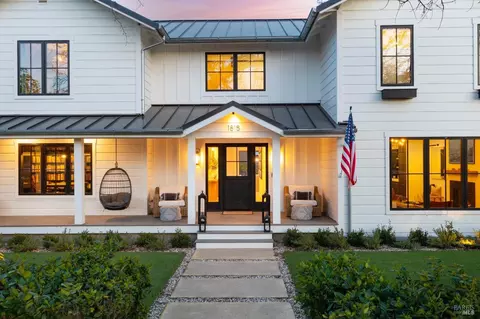

Last sold 06/14/2024 for $6.8M
bed
bath
Sqft ($1,700/Sqft)
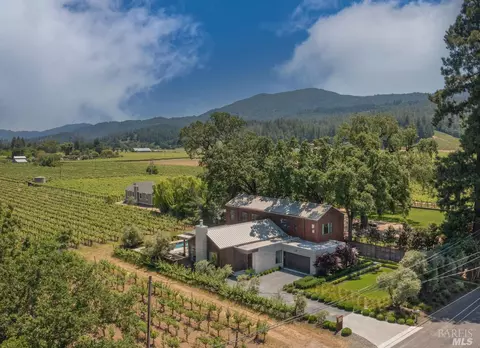
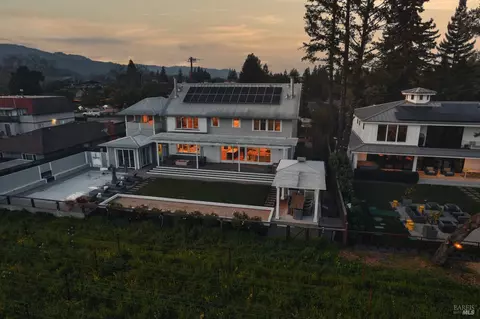
| Property type House | Neighborhood | Year built 1985 | HOA fee $0/month | Lot size 9,448 Sqft | Movoto estimate | Parking 1 garage spaces |

| Overview | |
| Cooling/AC | Central |
| Heating | Central, Fireplace(s) |
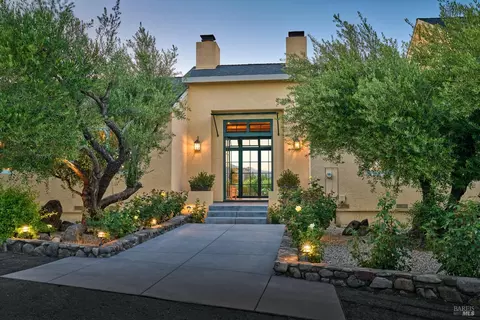
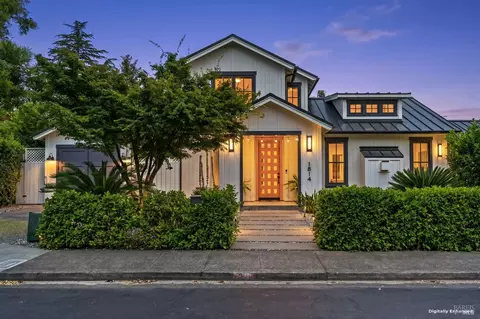
| Levels/Style | 2, Farmhouse, Modern/High Tech |
| SqFt | 4000 |
| SubType | Detached, Single Family Residence |
| 2nd Unit Type | Detached |
| Type | Residential |
| Year Built | 1985 |
| MLS # | 324041254 |
| Status | Closed |
| On Market Date | 2024-05-28 |
| 2nd Unit: SqFt | 700 |
| Lot Size (Acres) | 0.2169 |
| Lot Size (SqFt) | 9448 |
| Condition | Updated/Remodeled |
| Interior | |
| # Half Baths | 1 |
| # Full Baths | 3 |
| 2nd Unit: # Full Baths | 1 |
| Total # of Bathrooms | 4 |
| Primary Bathroom | Multiple Shower Heads, Radiant Heat, Steam, Walk-In Closet |
| Primary Bedroom | Outside Access |
| Bathrooms | Shower Stall(s), Steam |
| Total # of Bedrooms | 5 |
| 2nd Unit: # Bedrooms | 1 |
| Family Room | Sunken |
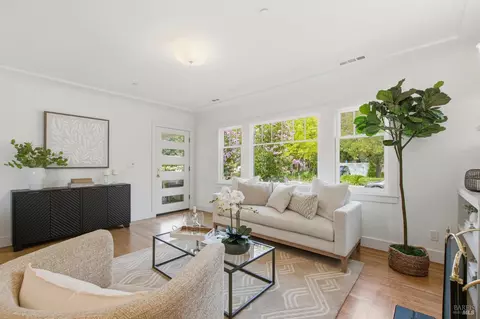
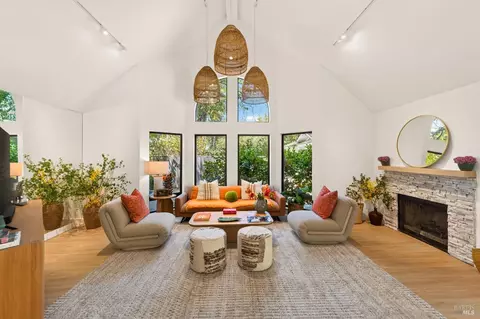
| Living Room | Open Beam Ceiling |
| Kitchen | Butlers Pantry, Quartz Counter |
| Dining Room | Formal Area |
| Other Rooms | Dining Room, Guest Quarters, Kitchen, Library, Living Room, Primary Bedroom 2+, Wine Cellar, Workshop |
| Laundry | Dryer Included, Laundry Closet, Washer Included, Washer/Dryer Stacked Included |
| Flooring | Wood |
| Appliances | Built-In Freezer, Built-In Gas Oven, Built-In Refrigerator, Dishwasher, Disposal, Gas Plumbed, Microwave, Tankless Water Heater, Wine Refrigerator |
| Fireplace Desc | Gas Log, Living Room |
| Interior Features | Open Beam Ceiling |
| Exterior | |
| Roof | Metal |
| Foundation | Raised, Slab |
| Construction | Wood |
| 2nd Unit | 700 Sq Ft ADU 1 Bed/1 Ba |
| # Off-Street Spaces | 3 |
| # Garage Spaces | 1 |
| # Parking Spaces | 4 |
| Parking | Detached |
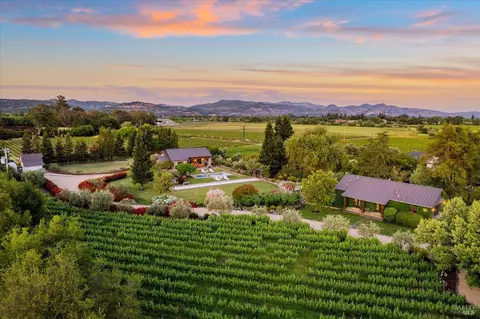
| Other Structures | Guest House |
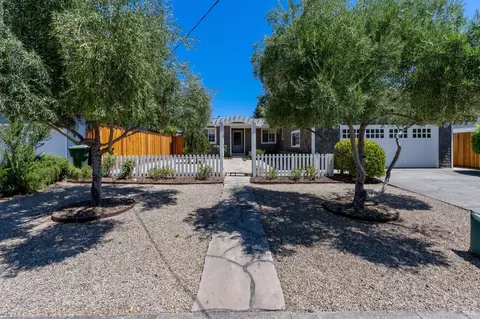
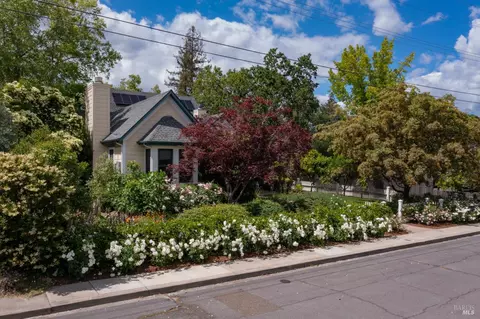
| Fencing | Back Yard, Front Yard |
| Lot Desc | Landscape Back, Landscape Front |
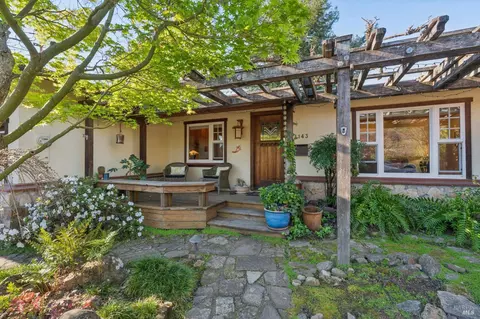
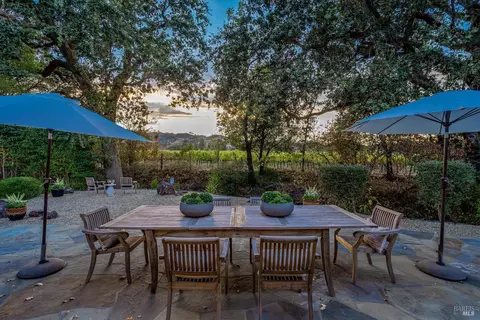
| Patio/ Porch | Uncovered Patio, Wrap Around Porch |
| Amenities / Utilities | |
| Utilities | Cable Connected, Public |
| Electricity | 220 Volts In Laundry |
| Sewer/ Septic | Public Sewer |
| Green Features: Energy Efficient | Appliances, Water Heater |
| Water Source | Public |
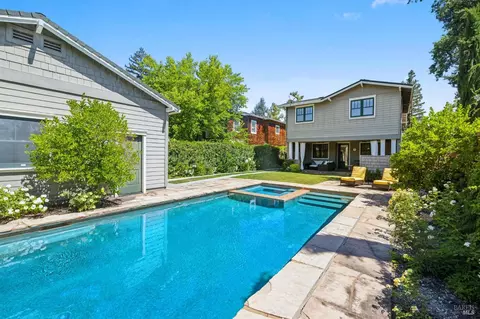
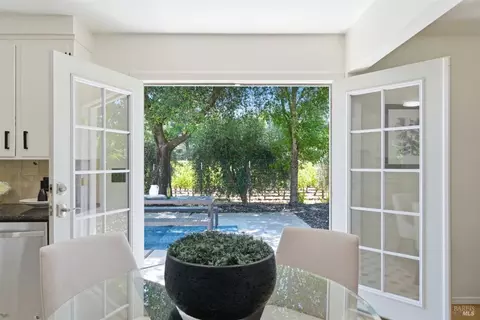
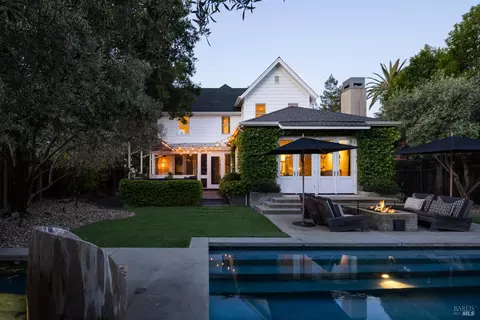
| Pool | Yes, Built-In, Gas Heat, Pool Cover |
| Miscellaneous | Built-In Barbeque, Fire Pit, Kitchen, Uncovered Courtyard |
| Security Features | Carbon Mon Detector, Fire Alarm |
| Spa | Spa/Hot Tub Built-In, Yes |
| Location | |
| Area | St. Helena |
| County | Napa |
| Elementary School District | St. Helena Unified |
| Middle School District | St. Helena Unified |
| APN | 009-322-006-000 |
| Multifamily Details |
| Est. value | Bed/bath | Sqft | mi | |
|---|---|---|---|---|
| 1175 Crane Ave, Saint Helena, CA 94574 | $2,048,000 | 4/2 | 1,941 | 0.02 |
| 1145 Crane Ave, Saint Helena, CA 94574 | $1,501,000 | 3/3 | 2,595 | 0.02 |
| 1857 Spring St, Saint Helena, CA 94574 | $1,589,000 | 2/1 | 1,247 | 0.02 |
| 1817 Spring St, Saint Helena, CA 94574 | $2,053,000 | 3/3 | 2,922 | 0.03 |
| 1814 Spring St, Saint Helena, CA 94574 | $3,720,000 | 3/3 | 2,196 | 0.03 |
| 1758 Spring St, Saint Helena, CA 94574 | $1,959,000 | 4/3 | 1,371 | 0.04 |
| 1212 Hudson Ave, Saint Helena, CA 94574 | $3,507,000 | 4/3 | 3,000 | 0.04 |
| 1150 Crane Ave, Saint Helena, CA 94574 | $1,494,000 | 3/2 | 1,735 | 0.05 |
Estimated values are based on public record data and automated valuation models. Values are not guaranteed and may not reflect current market conditions.

$749,000
$625,000
$631,068
$540,000
$849,000
$582,445
$674,999
$865,000
$1,327,500
$125,000
$892,000
$762,500
$684,000
$585,000
$1,249,000
$710,000
$773,866
$795,000
$982,000
$595,000
$725,000
$764,500
$489,450
$1,195,000
$585,000
$925,000
$1,495,000
$1,224,500
$7,150,000
$347,500