Movoto Real Estate
Sold on 05/30/2019

6050 E Tom Jeffords Dr, Saint David, AZ 85630

$675,187

Last sold 05/30/2019 for $650K

  • 3

    bed

  • 4

    bath

  • 3,721

    Sqft ($175/Sqft)

House not for sale

About 6050 E Tom Jeffords Dr

Property type House
Year built 2007
HOA fee $7/month
Lot size 36.3 Acre
Movoto estimate
Parking 3 garage spaces
Property description
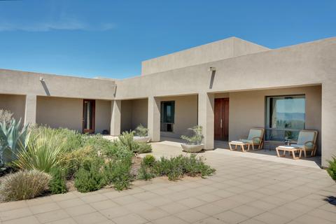
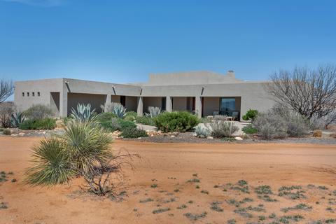
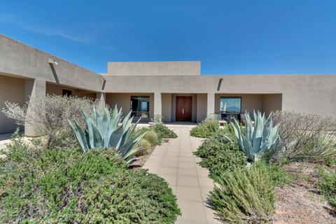
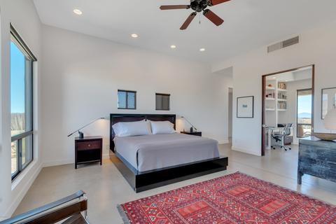
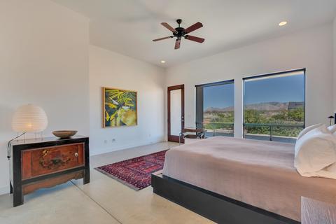
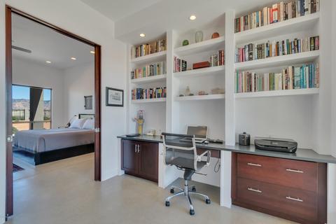
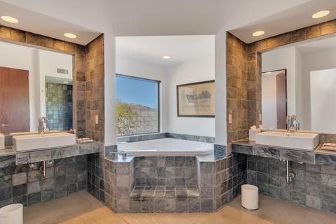
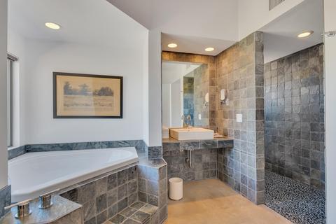
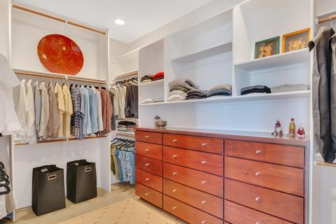
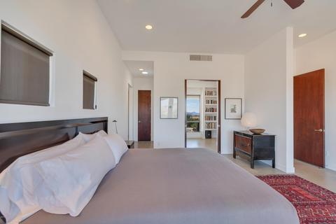
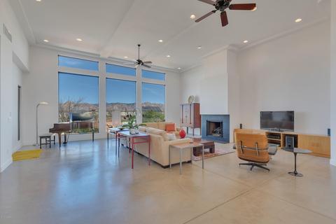
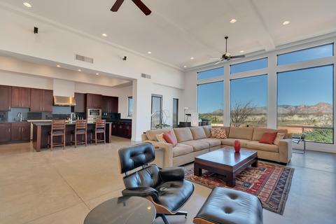
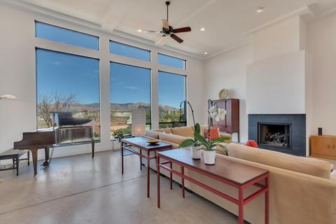
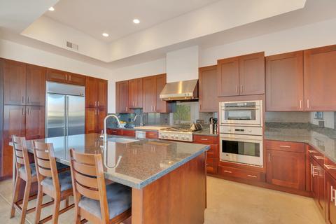
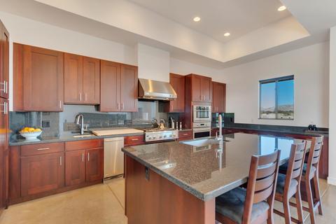
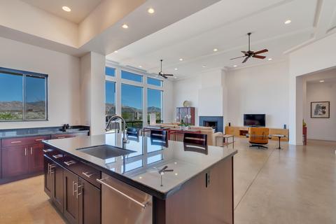
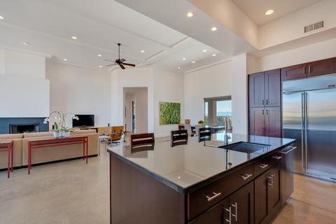
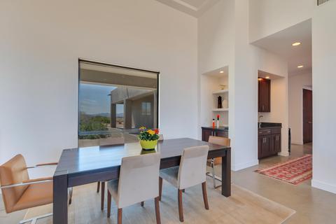
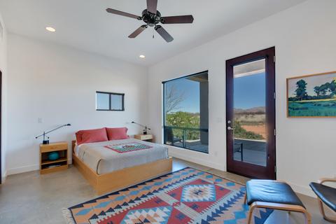
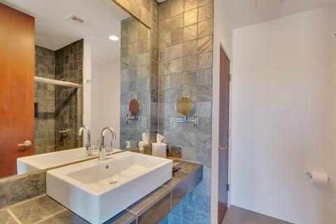
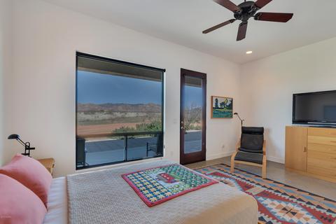
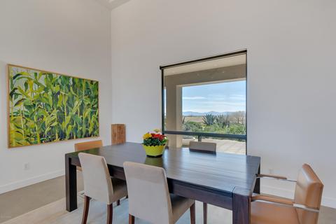
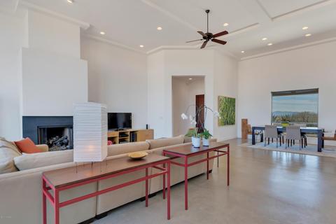
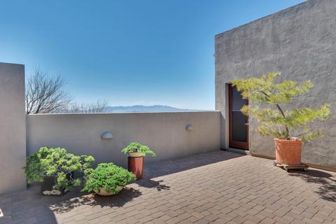
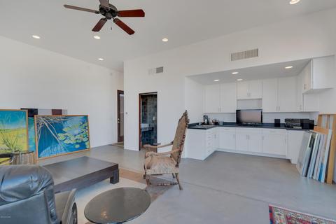
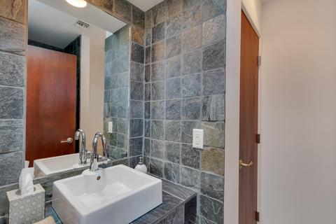
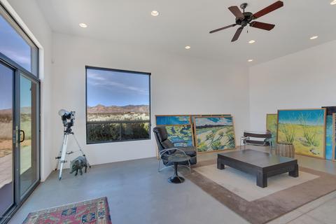
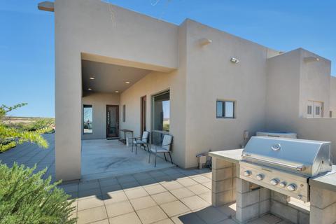
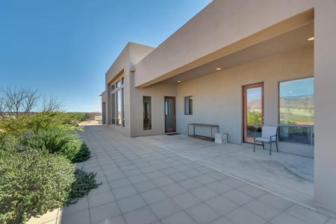
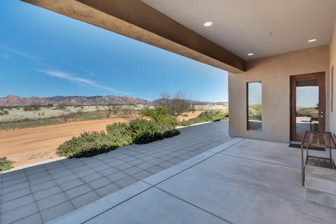
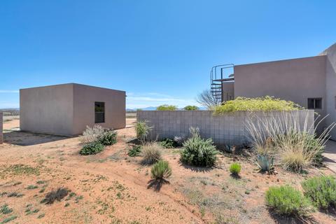
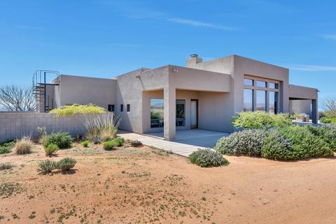
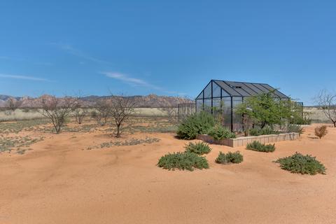
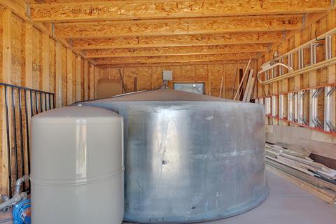
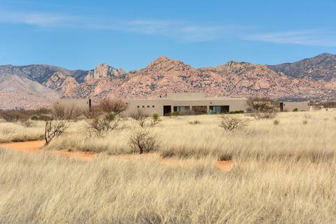
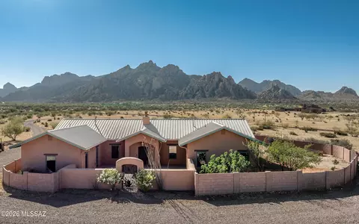
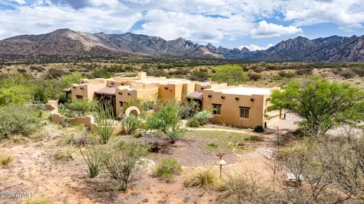
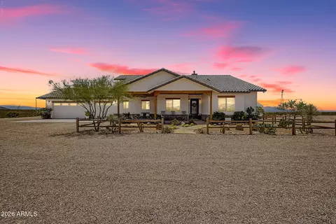
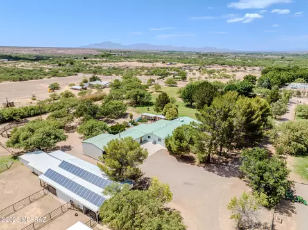
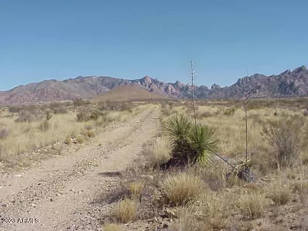
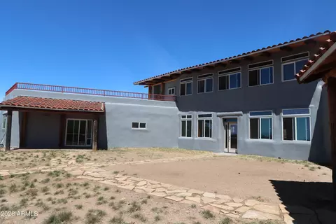
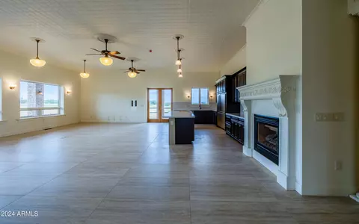
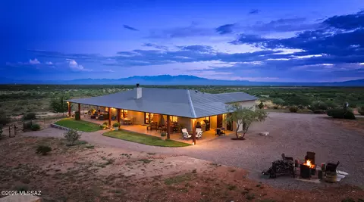
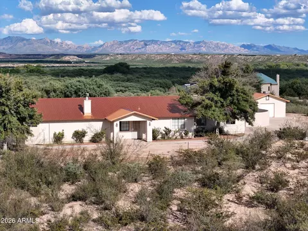
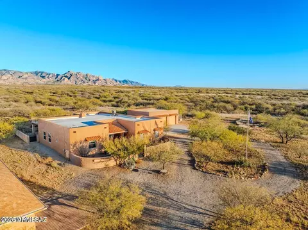
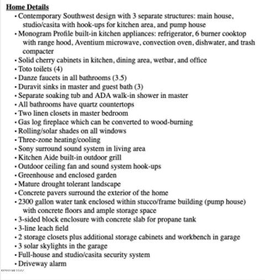
''LAS VENTANAS '' (The Windows) Nestled nicely against its mountain backdrop, this is one of the most architecturally significant homes in Dragoon Mountain Ranch. From the artist's studio designed as a fully functional casita to the roomy and open main house, the entire complex is part of the surrounding scenery at every turn. The outdoors beckon, whether birding is your passion, or simply the lure of a leisurely walk. If you crave more activity, hiking the Cochise Stronghold or saddling up to explore the extensive equestrian trails are nearby possibilities. All finishes are top grade, including quartz-tiled bathrooms, built-in custom cabinetry in the master suite, and a luxurious kitchen equipped with professional appliances. " LAS VENTANAS" ( The Windows) Nestled nicely against its mountain backdrop, this is one of the most architecturally significant homes in Dragoon Mountain Ranch. From the artist's studio designed as a fully functional casita to the roomy and open main house, the entire complex is part of the surrounding scenery at every turn. The outdoors beckon, whether birding is your passion, or simply the lure of a leisurely walk. If you crave more activity, hiking the Cochise Stronghold or saddling up to explore the extensive equestrian trails are nearby possibilities. All finishes are top grade, including quartz-tiled bathrooms, built-in custom cabinetry in the master suite, and a luxurious kitchen equipped with professional appliances. And to top it off, the striking understatement of the white walls and polished concrete floors provides an elegant and neutral setting for a wide variety of furnishings. Outside and inside, this is a meticulously designed and maintained property. Home Details Contemporary Southwest design with 3 separate structures: main house, studio/casita with hook-ups for kitchen area, and pump house GE Monogram built-in kitchen appliances: refrigerator, 6 burner cooktop with range hood, Aventium microwave, convection oven, dishwater, and trash compacter Solid cherry cabinets in kitchen, dining area, wetbar, and office Toto toilets (4) Danze faucets in all bathrooms (3.5) Duravit sinks in master and guest bath (3) Separate soaking tub and walk-in shower in master All bathrooms have quartz countertops Two linen closets in master bedroom Gas log fireplace which can be converted to wood-burning Rolling/solar shades on all windows Three-zone heating/cooling Sony surround sound system in living area Kitchen Aide built-in outdoor grill Outdoor ceiling fan and sound system hook-ups Greenhouse and enclosed garden Mature drought tolerant landscape Concrete pavers surround the exterior of the home 2300 gallon water tank enclosed within stucco/frame building (pump house) with concrete floors and ample storage space 3-sided block enclosure with concrete slab for propane tank Upgraded Septic with 3-line leach field 2 storage closets plus additional storage cabinets and workbench in garage 3 solar skylights in the garage Full-house and studio/casita security system Driveway alarm
Listed by
Listing Agent - Bryan Welch
Listing Office - Coldwell Banker Realty
Source: MLSSAZ mls logo
MLS#21908814 • last updated 1 year ago
Movoto checked MLSSAZ for data 7 minutes ago
Overview
Cooling/AC Zoned
Heating Natural Gas, Zoned, Propane
Levels/Style One, Contemporary
MLS # 21908814
Status Closed
SubType Single Family Residence
Living Area 3721
Lot Size (SqFt) 1581222
Lot Size (Acres) 36.3
Property Tax 3374.66
Year Built 2007
HOA Fee Semi-Annually, 39
HOA DMR III HOA
Interior
Total # of Bathrooms 4
# of Full Baths 3
# of Half Baths 1
Total # of Bedrooms 3
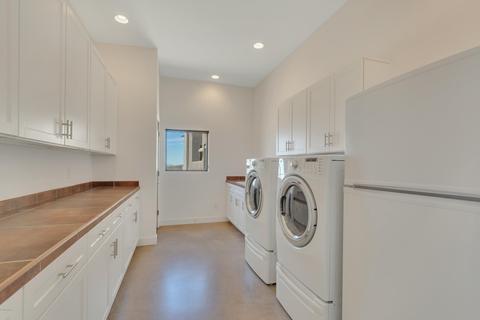
Laundry Sink, Laundry Room, Washer, Dryer
Flooring Concrete
Accessibility Features Door Levers, Wide Hallways
Appliances Dishwasher, Disposal, Refrigerator, Trash Compactor, Freezer, Double Sink, Electric Range, Prep Sink
Interior Features Bath Exhaust Out, Kitchen Island, Entrance Foyer, Walk-In Closet(s), Sound System
Fireplace Gas, Wood Burning, Great Room
Exterior
Roof Built-Up - Reflect
Construction Frame - Stucco
Parking Desc Circular Driveway, Attached Garage Cabinets, Oversized, Over Height Garage
Exterior Features Built-in Barbecue
Lot Features Subdivided, East/West Exposure
Other Structures Greenhouse, Shed(s)
Fencing None
Patio/Porch Covered, Patio
Amenities / Utilities
Water Source Pvt Well (Registered)
Spa None
HOA Fee Includes Street Maint
HOA Amenities None
Pool None
Location
View Mountain(s), Sunset, Panoramic, Rural, Sunrise
County Cochise
Community Features Gated, Horses Allowed, Walking Trail
Subdivision Dragoon Mountain Ranch
Elementary School St. David
Middle School St. David
High School St. David
High School District St. David
APN 121-46-139
Directions SR-80 South Of Benson To Horse Ranch Rd Across From Holy Trinity Monastery. Drive 5 Miles To 2nd Gate And Continue To Kino Rd Rignt On Kino To Tom Jeffords Then Left To Address. Brokers Sign At Front Entrance. Call For Directions From I-10 If Needed.
Lot/ Land Details
Current Use Owner Occupied
Road Responsibility HOA
Road Surface Gravel, Dirt
$675K
Range: $607K-$742K
Last 30 days 
  • May 2019
    mls logo MLS # 21908814
  • May 30, 2019 Sold
    $650,000 (-7.0%)
  • May 30, 2019 Pending
    —
  • May 6, 2019 Active Contingent
    —
  • Mar 28, 2019 Listed
    $699,000
  • Year Property taxes Tax assessment
  • 2025
    $4,064 -0.6%
    $62,010 -3.95%
  • 2024
    $4,087 +0.8%
    $64,559 +5.98%
  • 2023
    $4,056 -3.3%
    $60,918 +26.84%
  • 2022
    $4,194 -3.4%
    $48,028 +17.94%
  • 2021
    $4,340 +14.4%
    $40,723 +1.65%
  • 2020
    $3,794 +3.4%
    $40,063
  • 2019
    $3,668 +3.7%
    —
  • 2018
    $3,537 +1.0%
    —
  • 2016
    $3,502 +1.2%
    —
  • 2015
    $3,461
    —
  • 6050 E Tom Jeffords Dr
    $650K
  • —
  • 85630
    $459K -19% y/y
  • Saint David
    $459K -19% y/y
No chart available
Statistics calculated by Movoto

Thinking of selling? Get a Cash Offer.

  • A smooth, fast sale
  • Skip staging and repairs
  • No strings attached
6/10
N/A
Source: GreatSchools.org © 2026. All rights reserved.

Around the neighborhood

Explore everything this neighborhood has to offer.
By entering my info and clicking Ask a Question below, I am providing my e-signature and express written consent to receive marketing emails, calls, and texts (including via automatic telephone dialing systems, AI generative, artificial or pre-recorded voice technology) relating to my inquiry from Movoto (and parties calling/messaging on their behalf) even if my number appears on the company, state, or national Do Not Call Registry. You also agree to ourTerms and Conditions and Privacy Policy. Consent not required to receive services (call 1-844-420-1270 to be connected without providing consent).

Nearby recently sold homes in Saint David, AZ

Nearby homes for sale in Saint David, AZ

  • Real Estate
  • AZ
  • Cochise County
  • Saint David
  • 85630
  • 6050 E Tom Jeffords Dr
Meet with a real estate agent today (844) 430-0869
The multiple listing information is provided by MLS of Southern Arizona. IDX information is provided exclusively for consumers’ personal, non-commercial use and that it may not be used for any purpose other than to identify prospective properties consumers may be interested in purchasing. Information deemed reliable but not guaranteed to be accurate. Buyer to verify all information. The information provided is for consumers' personal, non-commercial use and may not be used for any purpose other than to identify prospective properties consumers may be interested in purchasing. Listing information updated every 15 minutes. Terms of use & Privacy Policy, California Privacy Info. Copyright © 2005 - 2026 Movoto, Inc. All rights reserved. Equal Housing Opportunity CalDRE CalDRE #01517281
Movoto Real Estate is committed to ensuring accessibility for individuals with disabilities. We are continuously working to improve the accessibility of our web experience for everyone. We welcome feedback and accommodation requests, please submit them here.
The data relating to real estate listings on this website comes in part from the Internet Data Exchange (IDX) program of Multiple Listing Service of Southern Arizona. IDX information is provided exclusively for consumers' personal, non-commercial use and may not be used for any purpose other than to identify prospective properties consumers may be interested in purchasing. Listings provided by brokerages other than Movoto, Inc. are identified with the MLSSAZ IDX Logo. All Information Is Deemed Reliable But Is Not Guaranteed Accurate. Listing information Copyright 20nn MLS of Southern Arizona. All Rights Reserved.
Requests for information regarding mortgage products will be directed to Movoto.com affiliate, Lower, LLC - a licensed Mortgage Lender (NMLS #1124061), or, based on your location, may be redirected to a participating mortgage marketing partner that may pay Lower, LLC for any consumer contact information provided through this site.